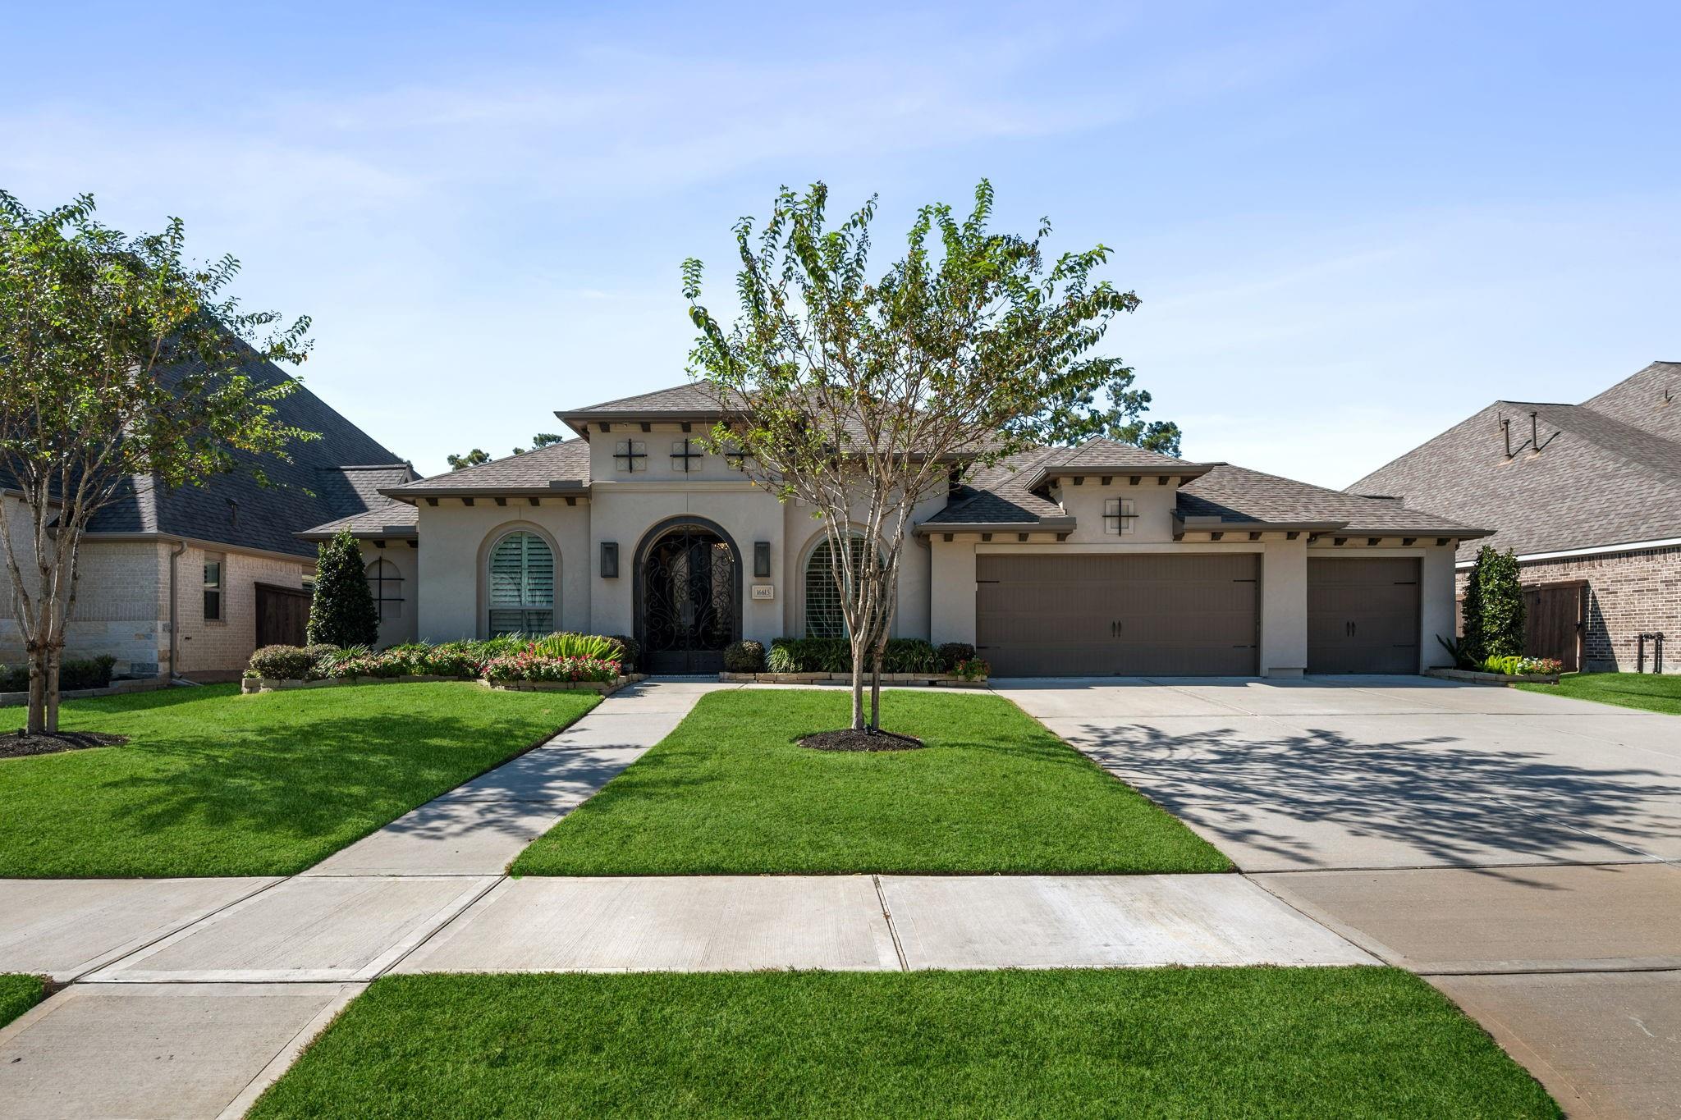

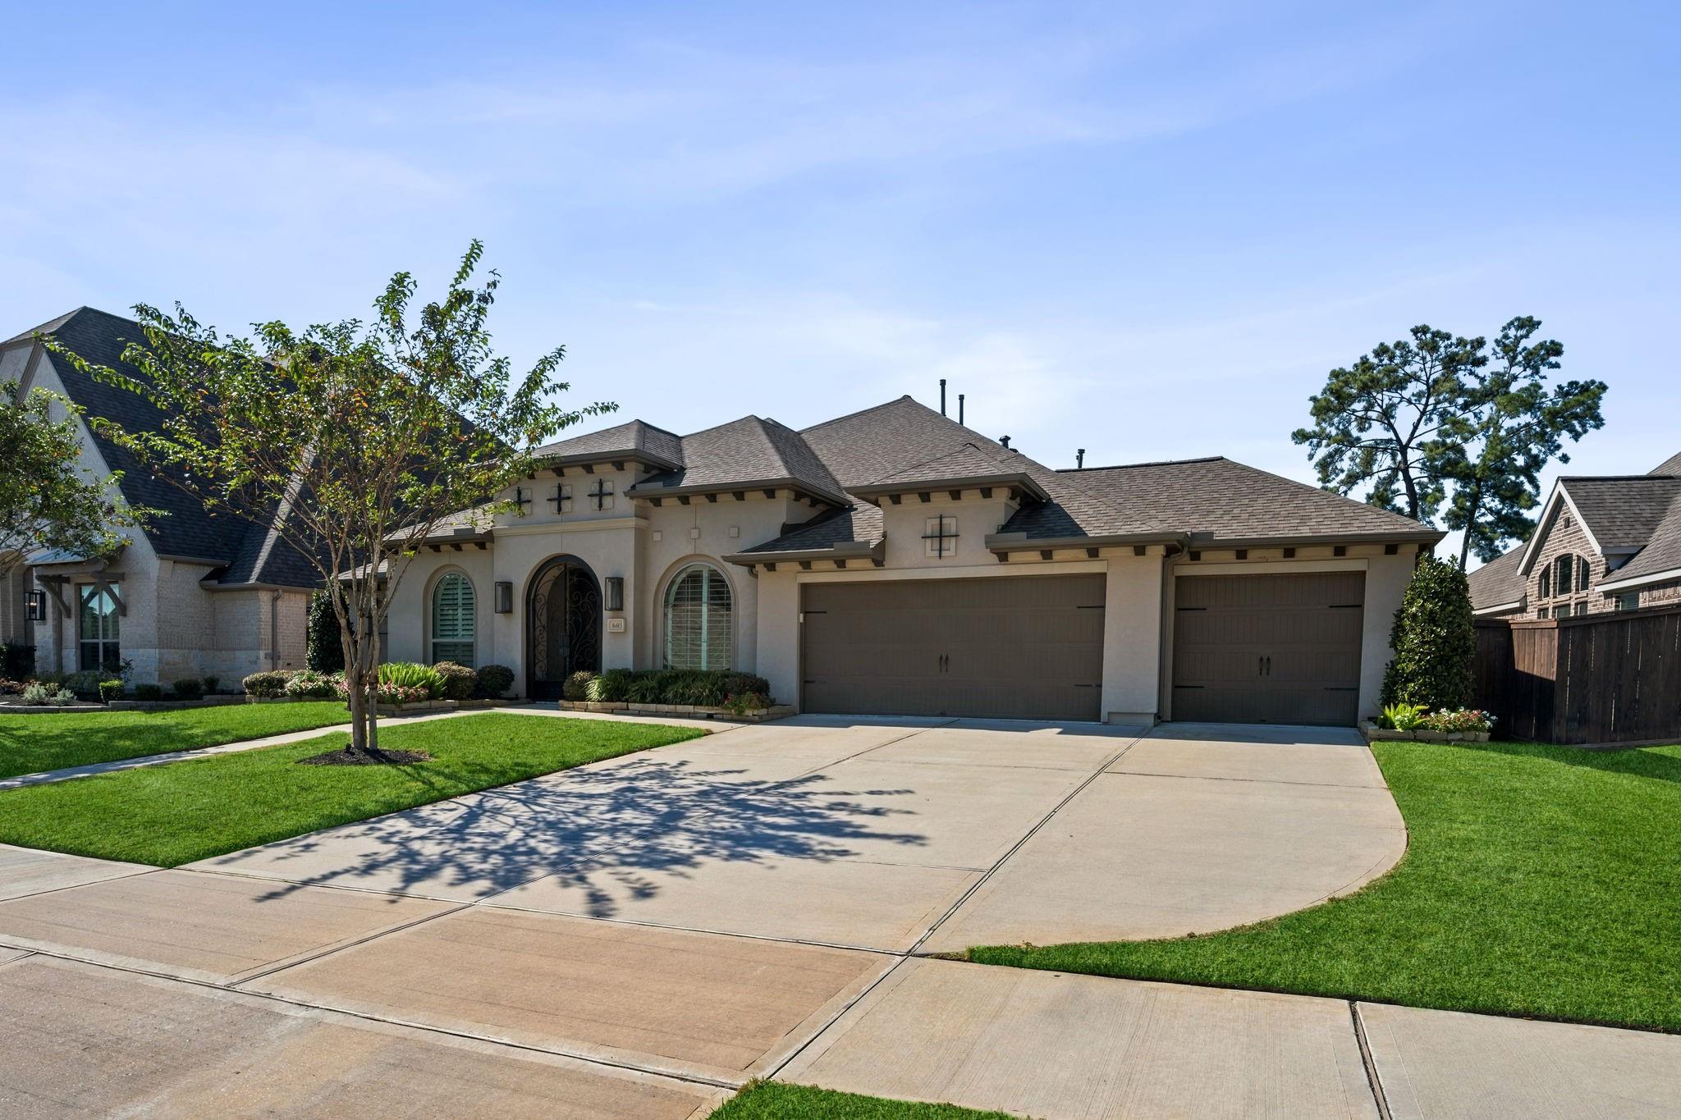
Stucco home's front exterior with an arched iron entry, three-car garage, and landscaped lawn.
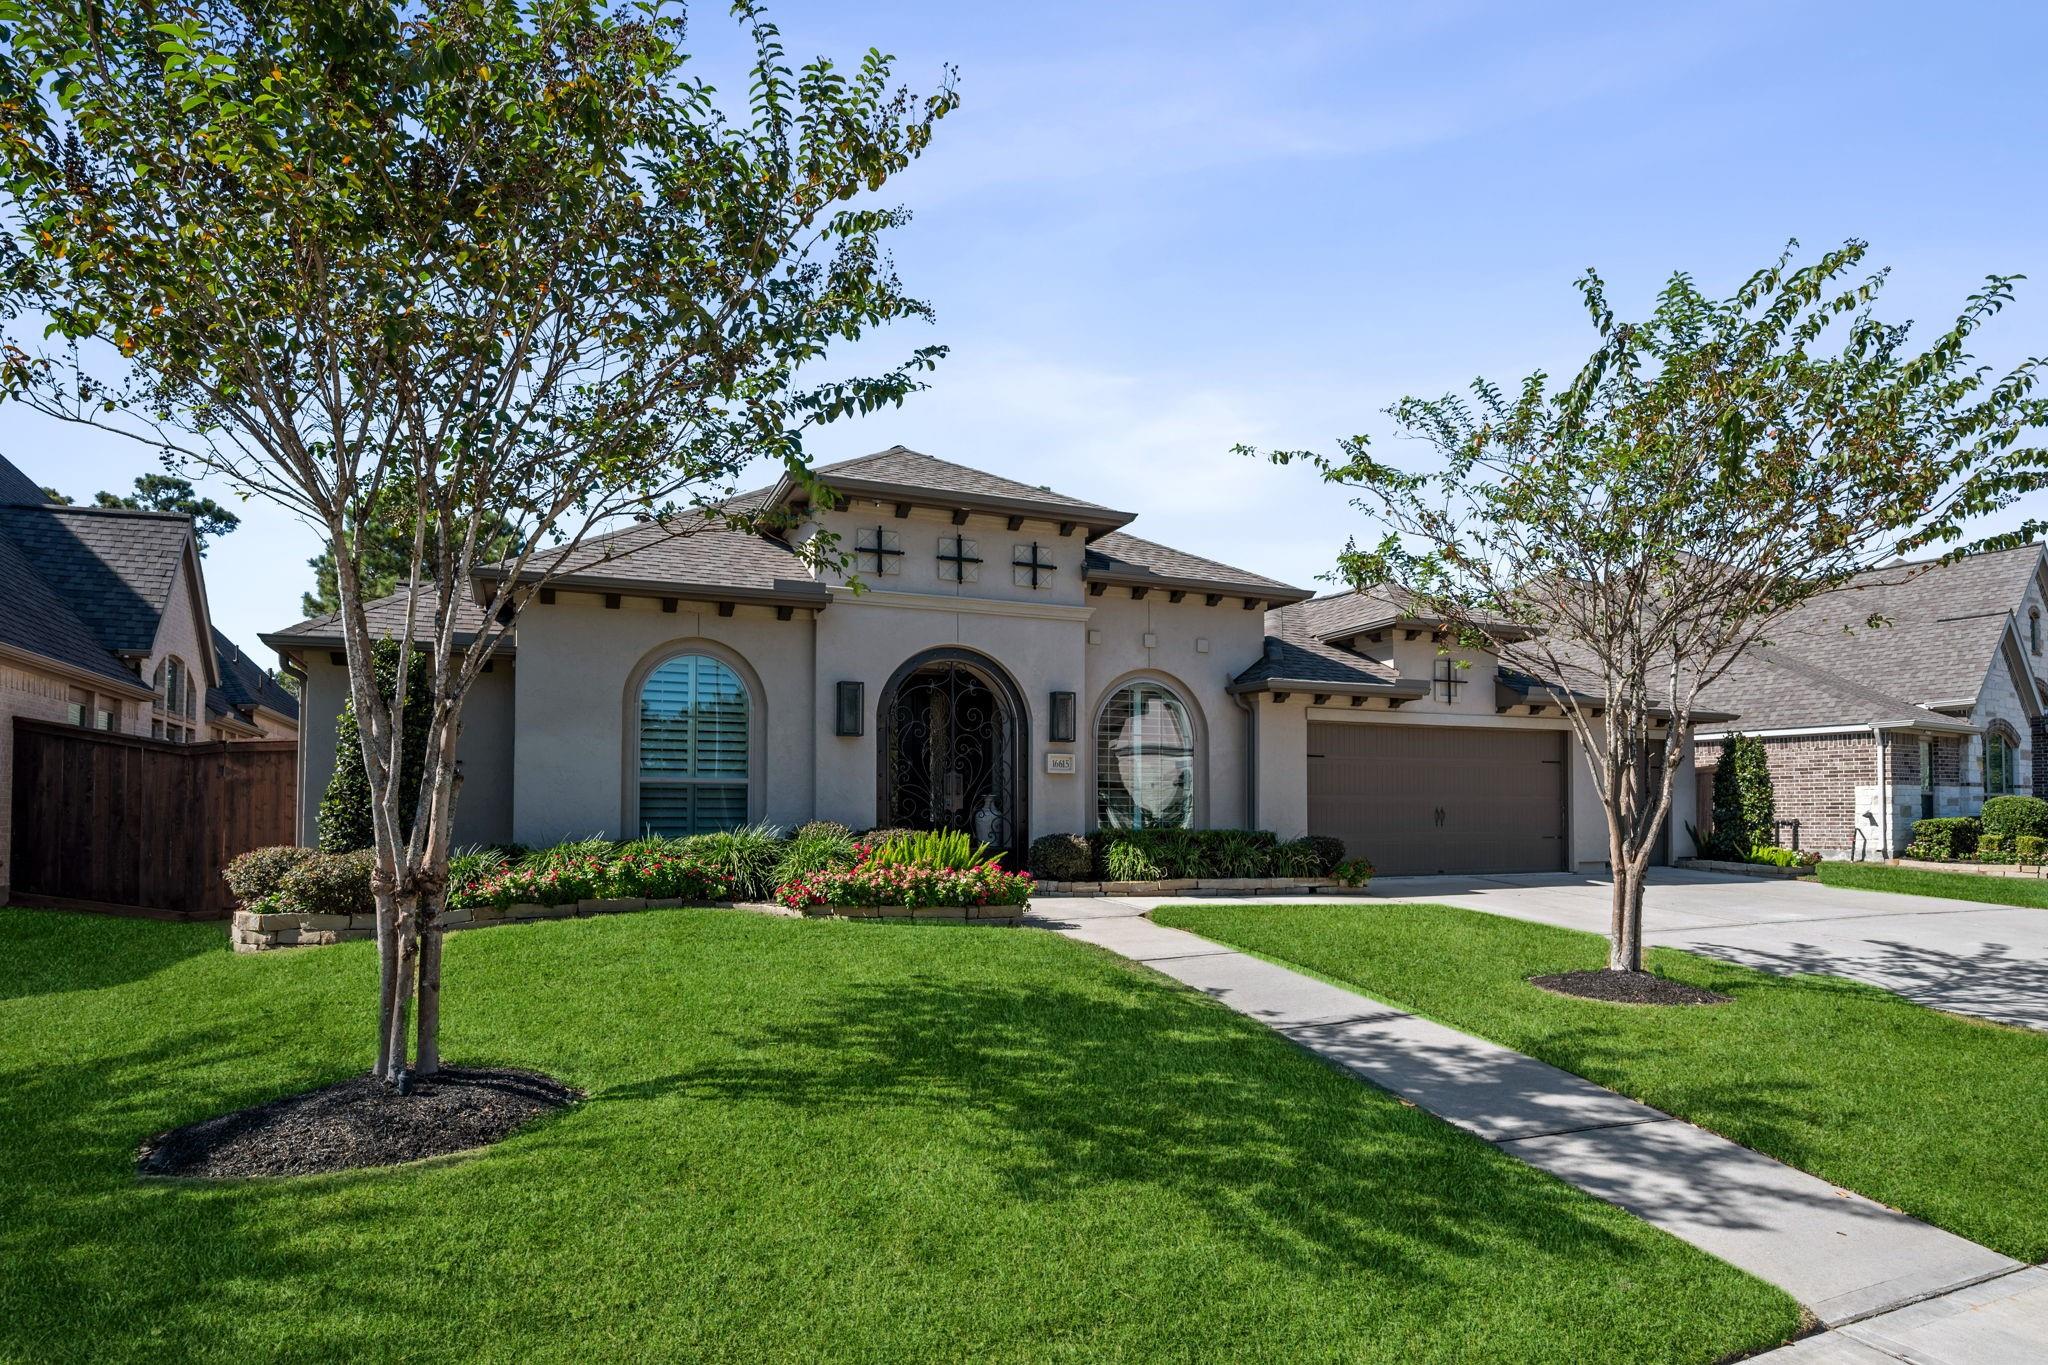
Stucco home with arched windows, ornate entry, landscaped flower beds, and a two-car garage.
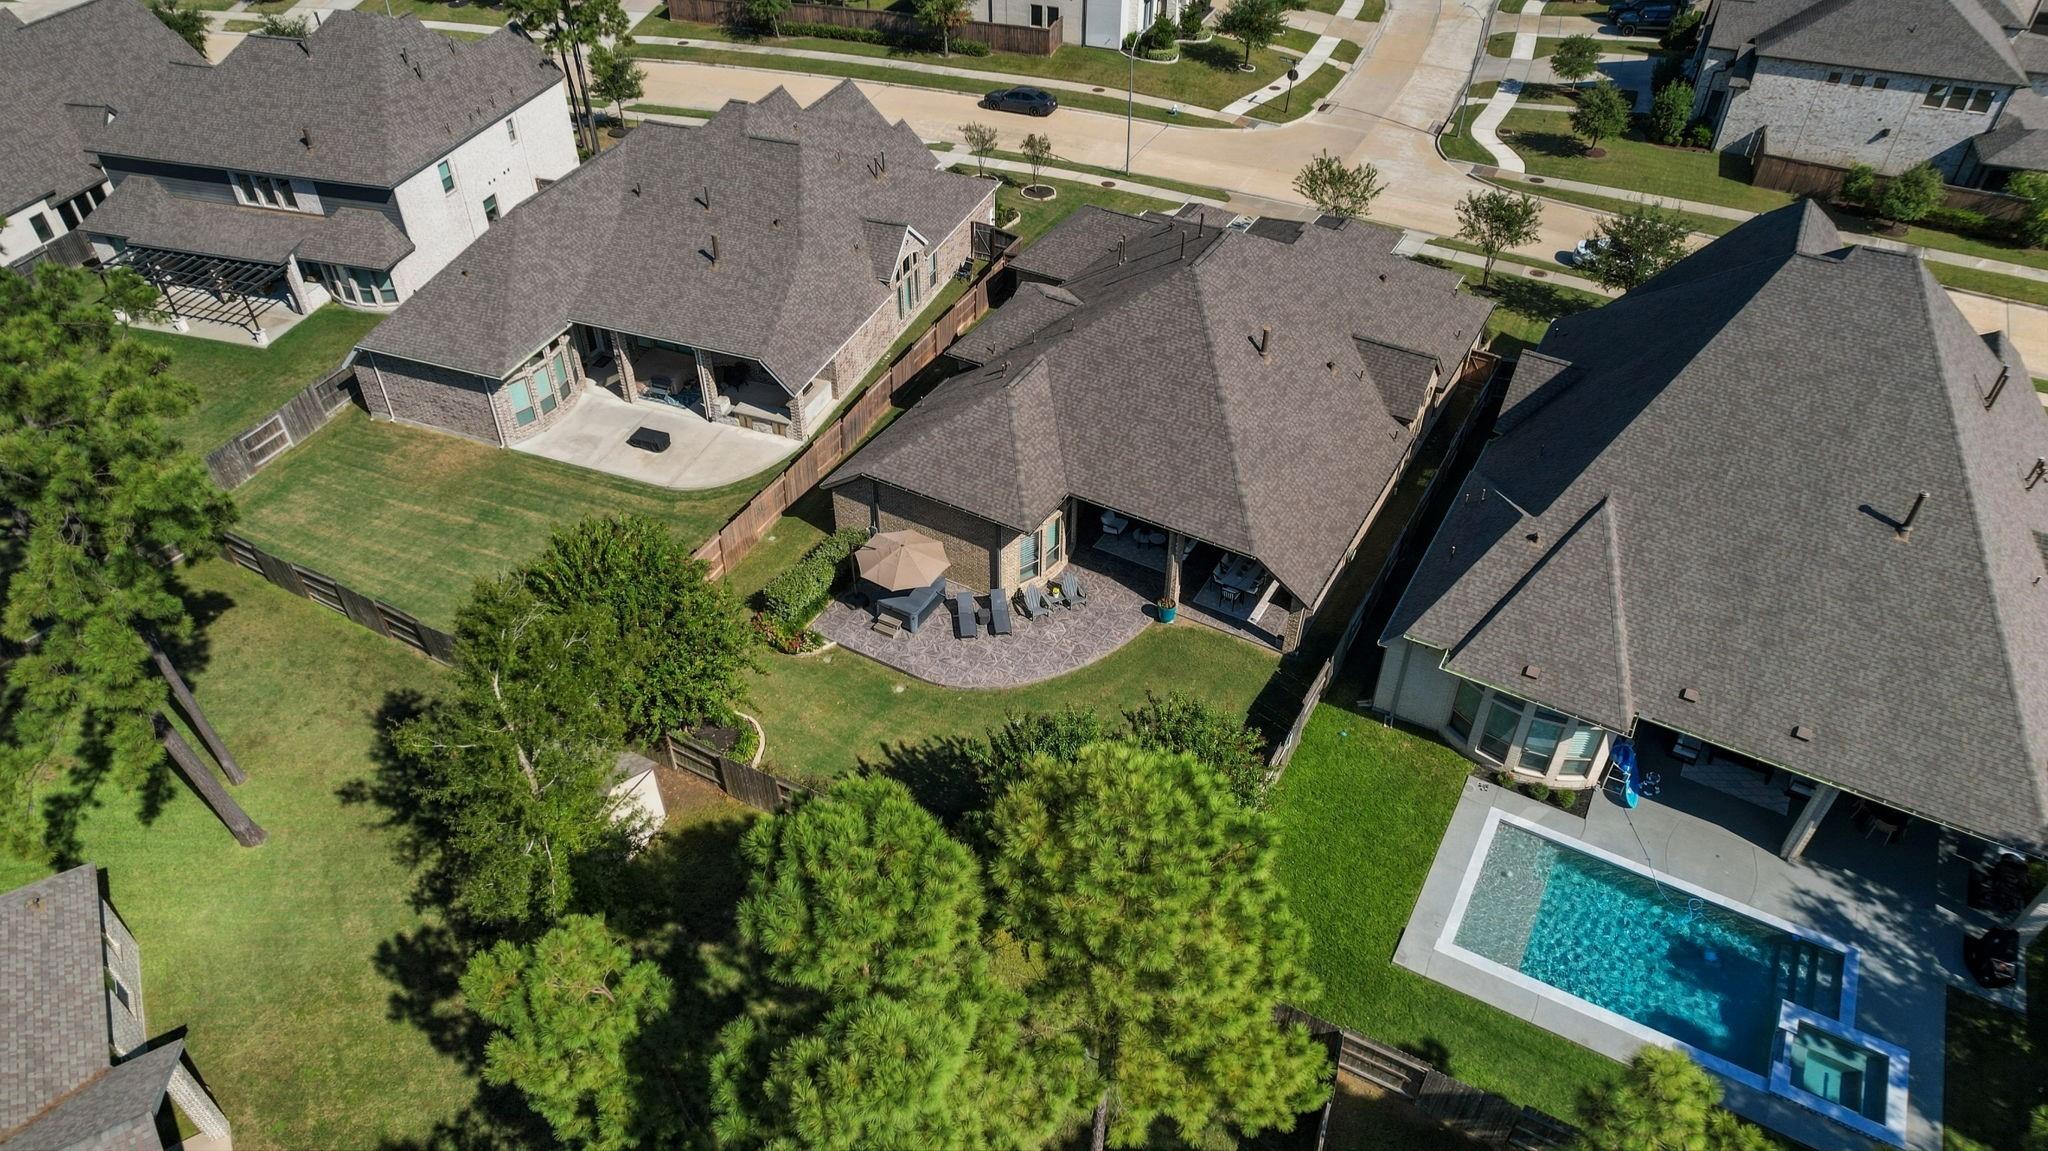
Aerial view of a brick home with a fenced lawn and covered patio among neighboring houses.
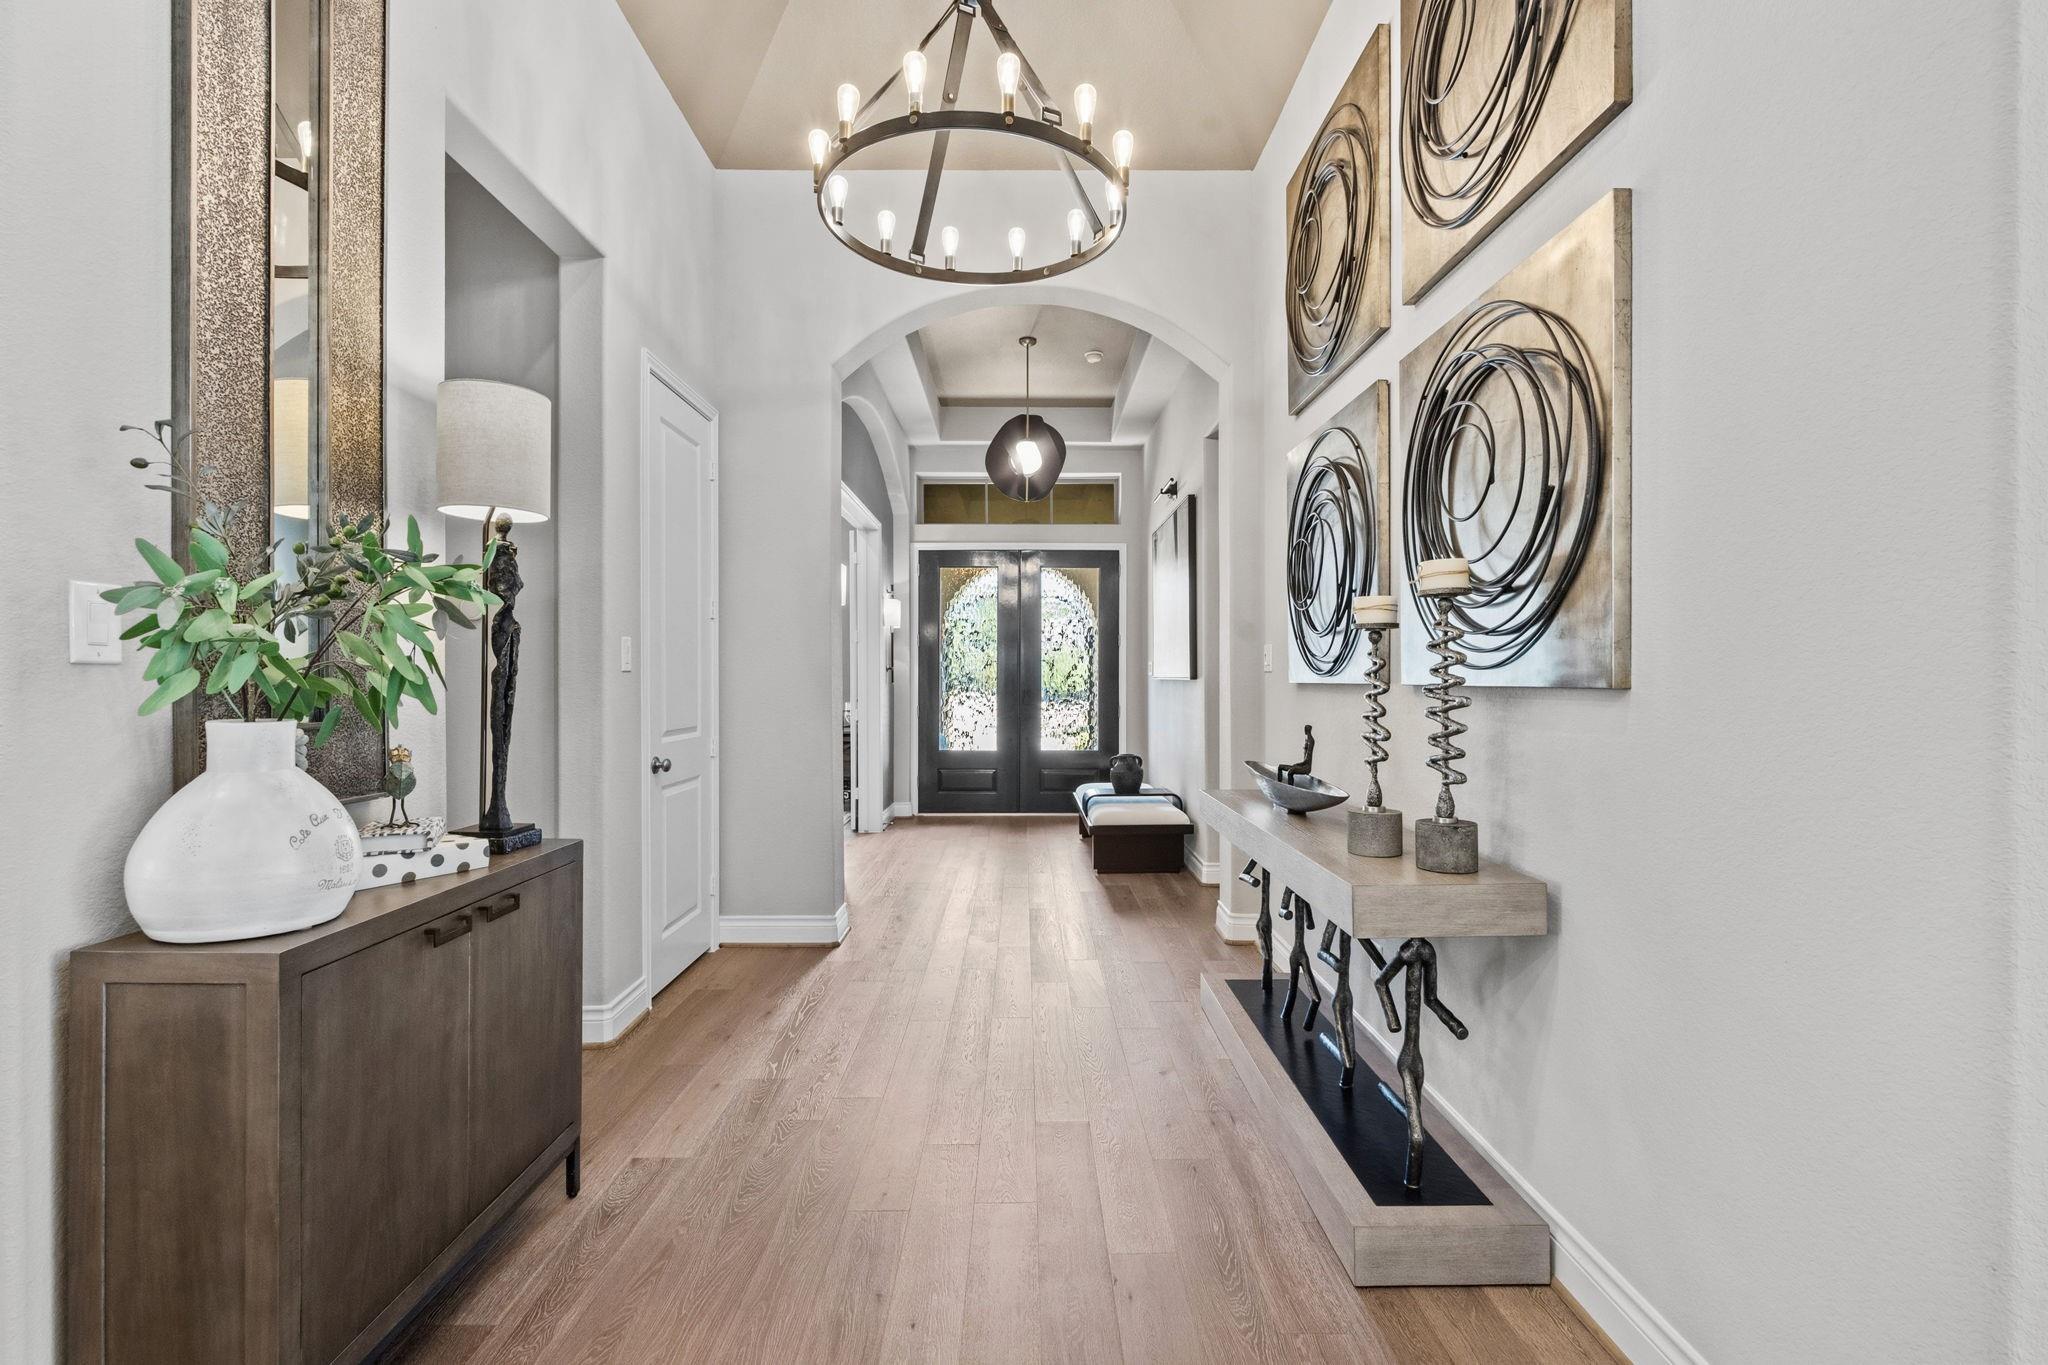
Bright entry hallway with wood floors, sculptural console tables, and a dark double front door.
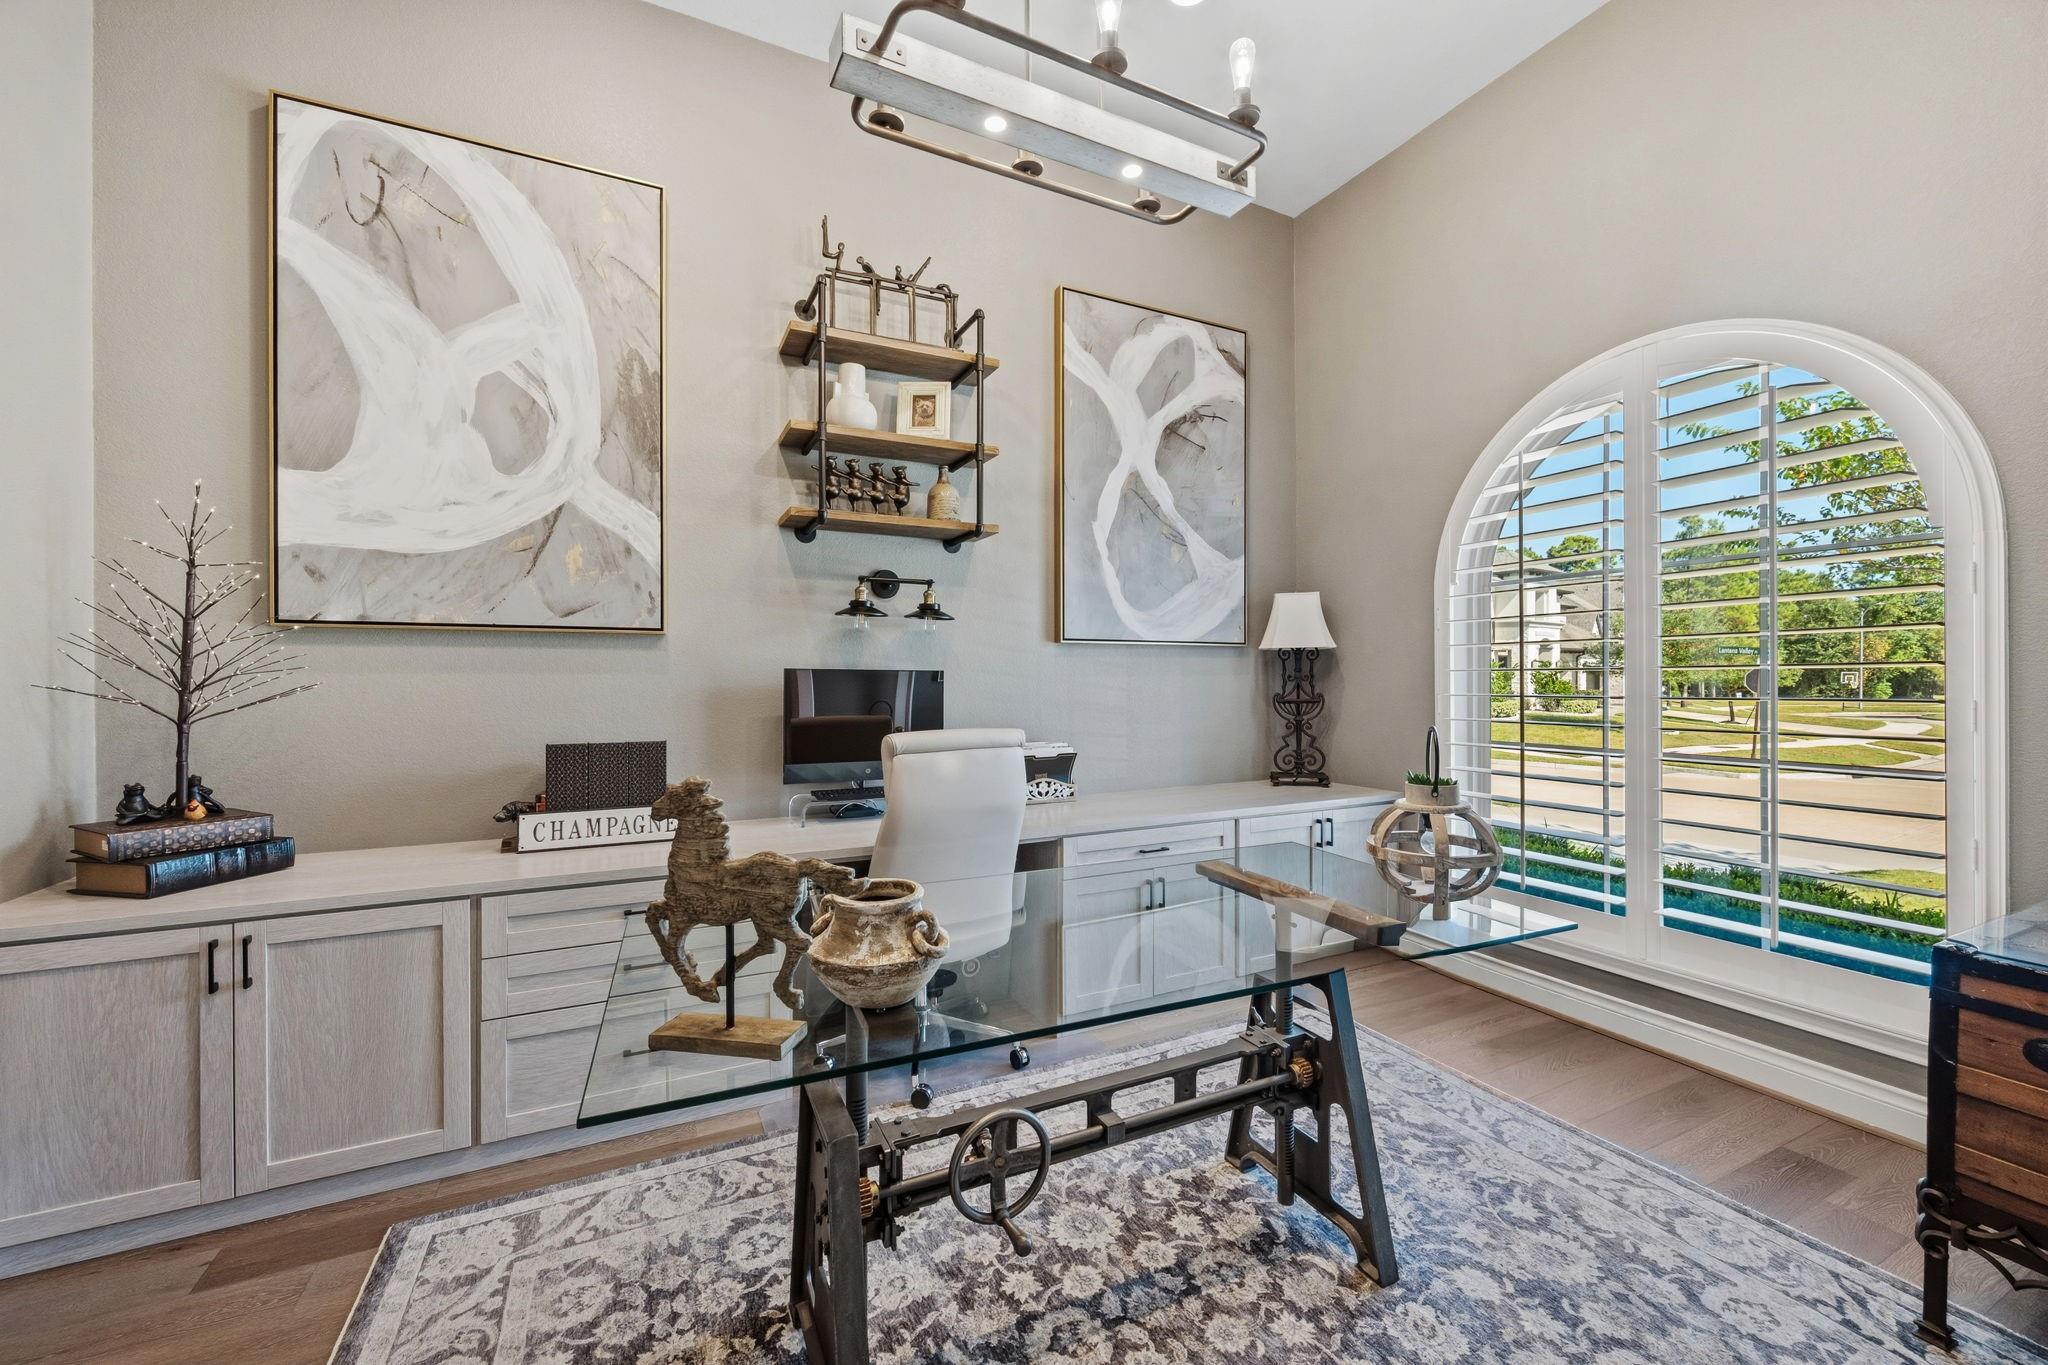
Home office with a glass-and-metal desk beside a large arched window with plantation shutters.
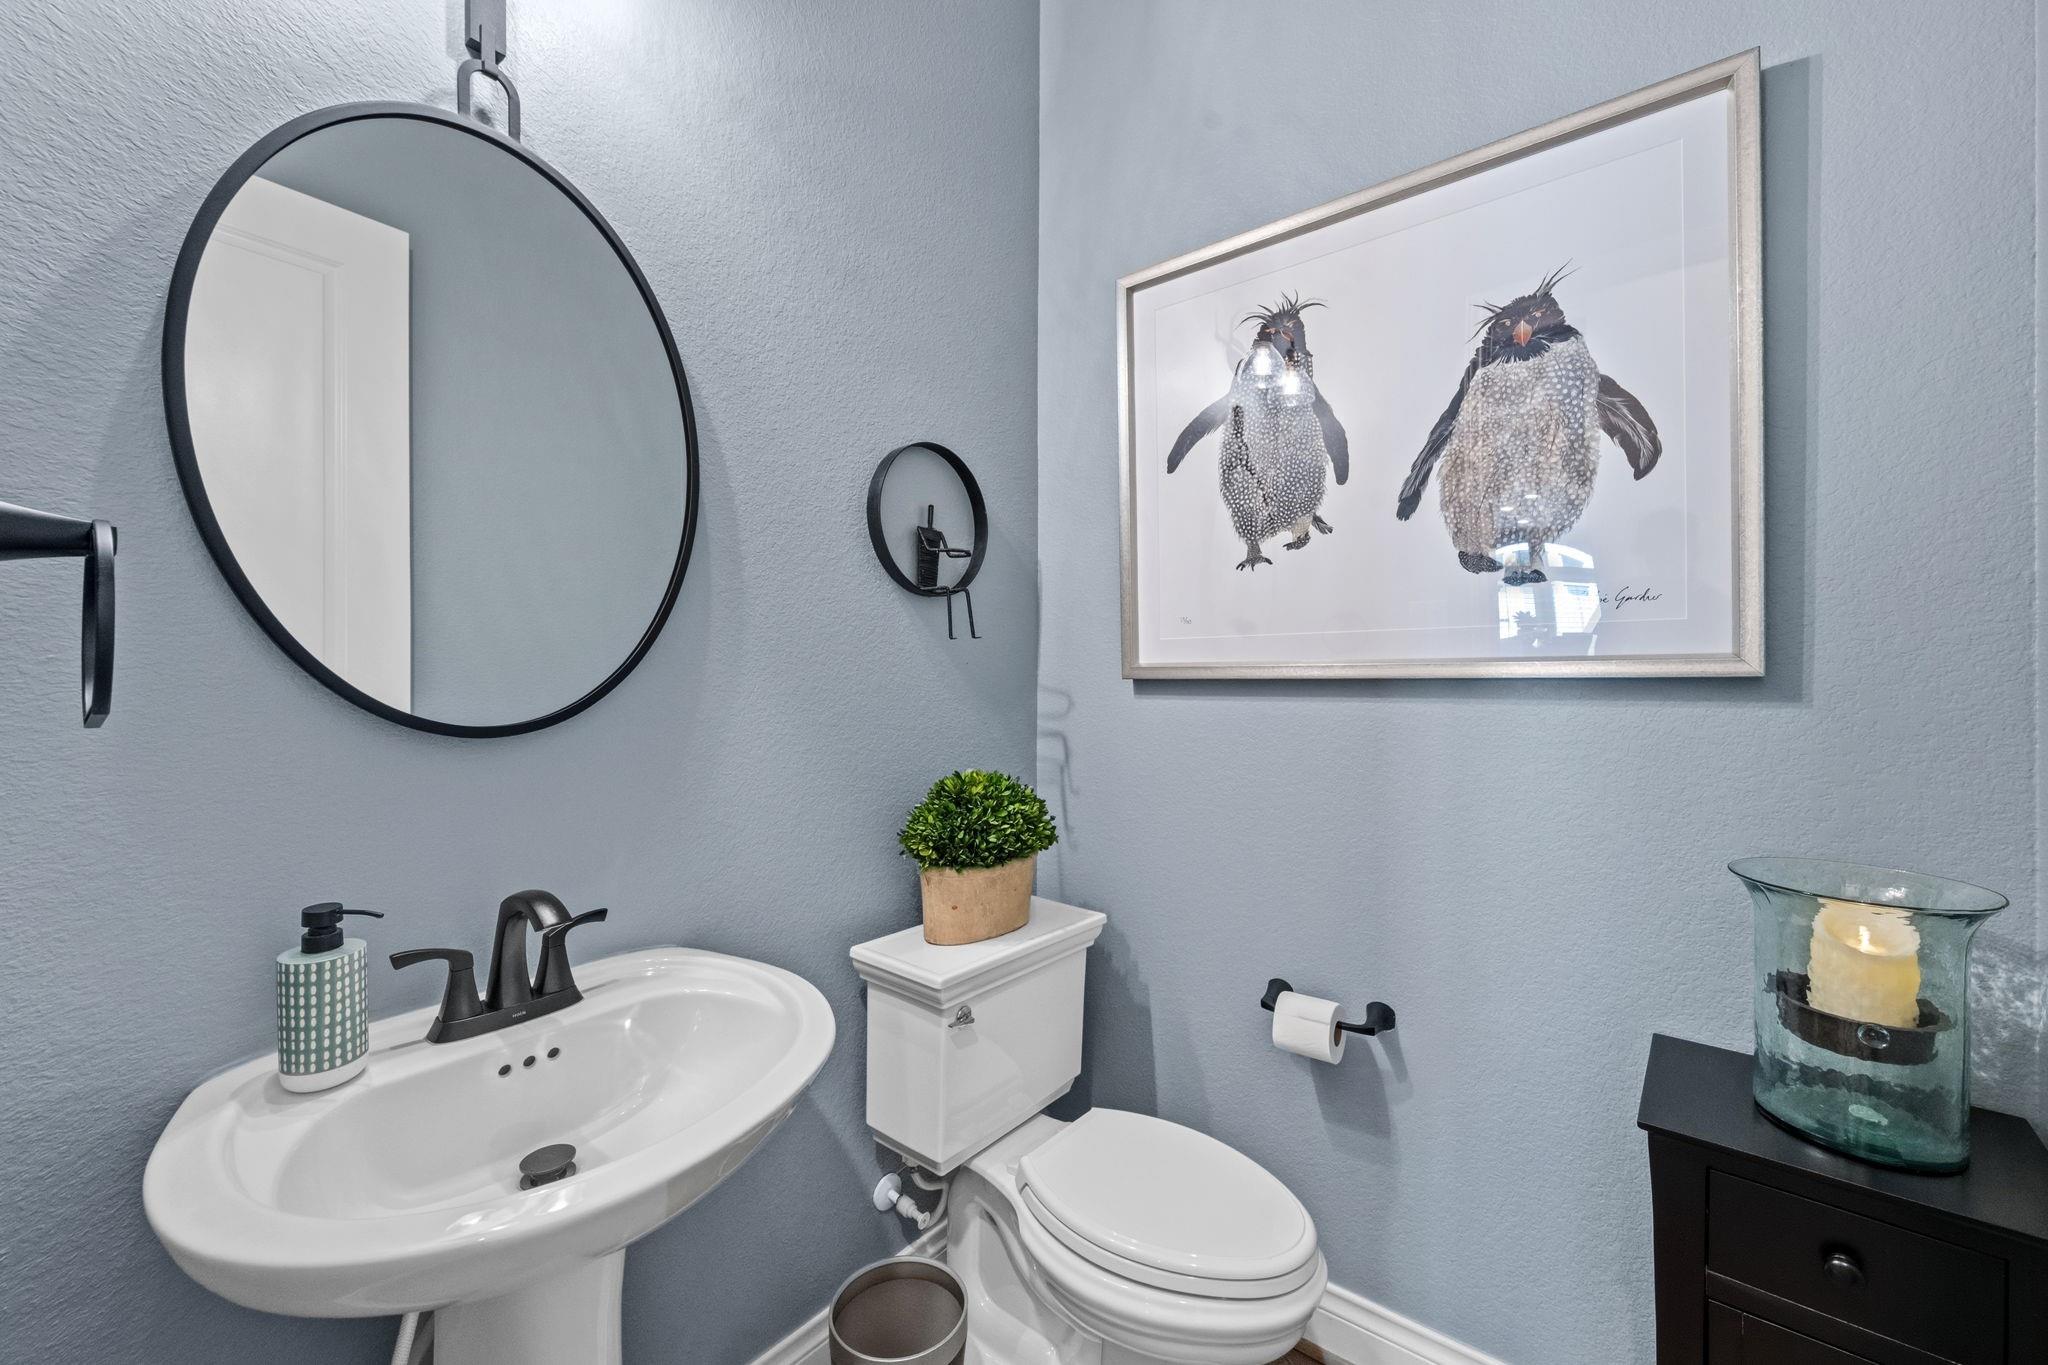
Powder room with a pedestal sink, round mirror, and framed bird artwork.
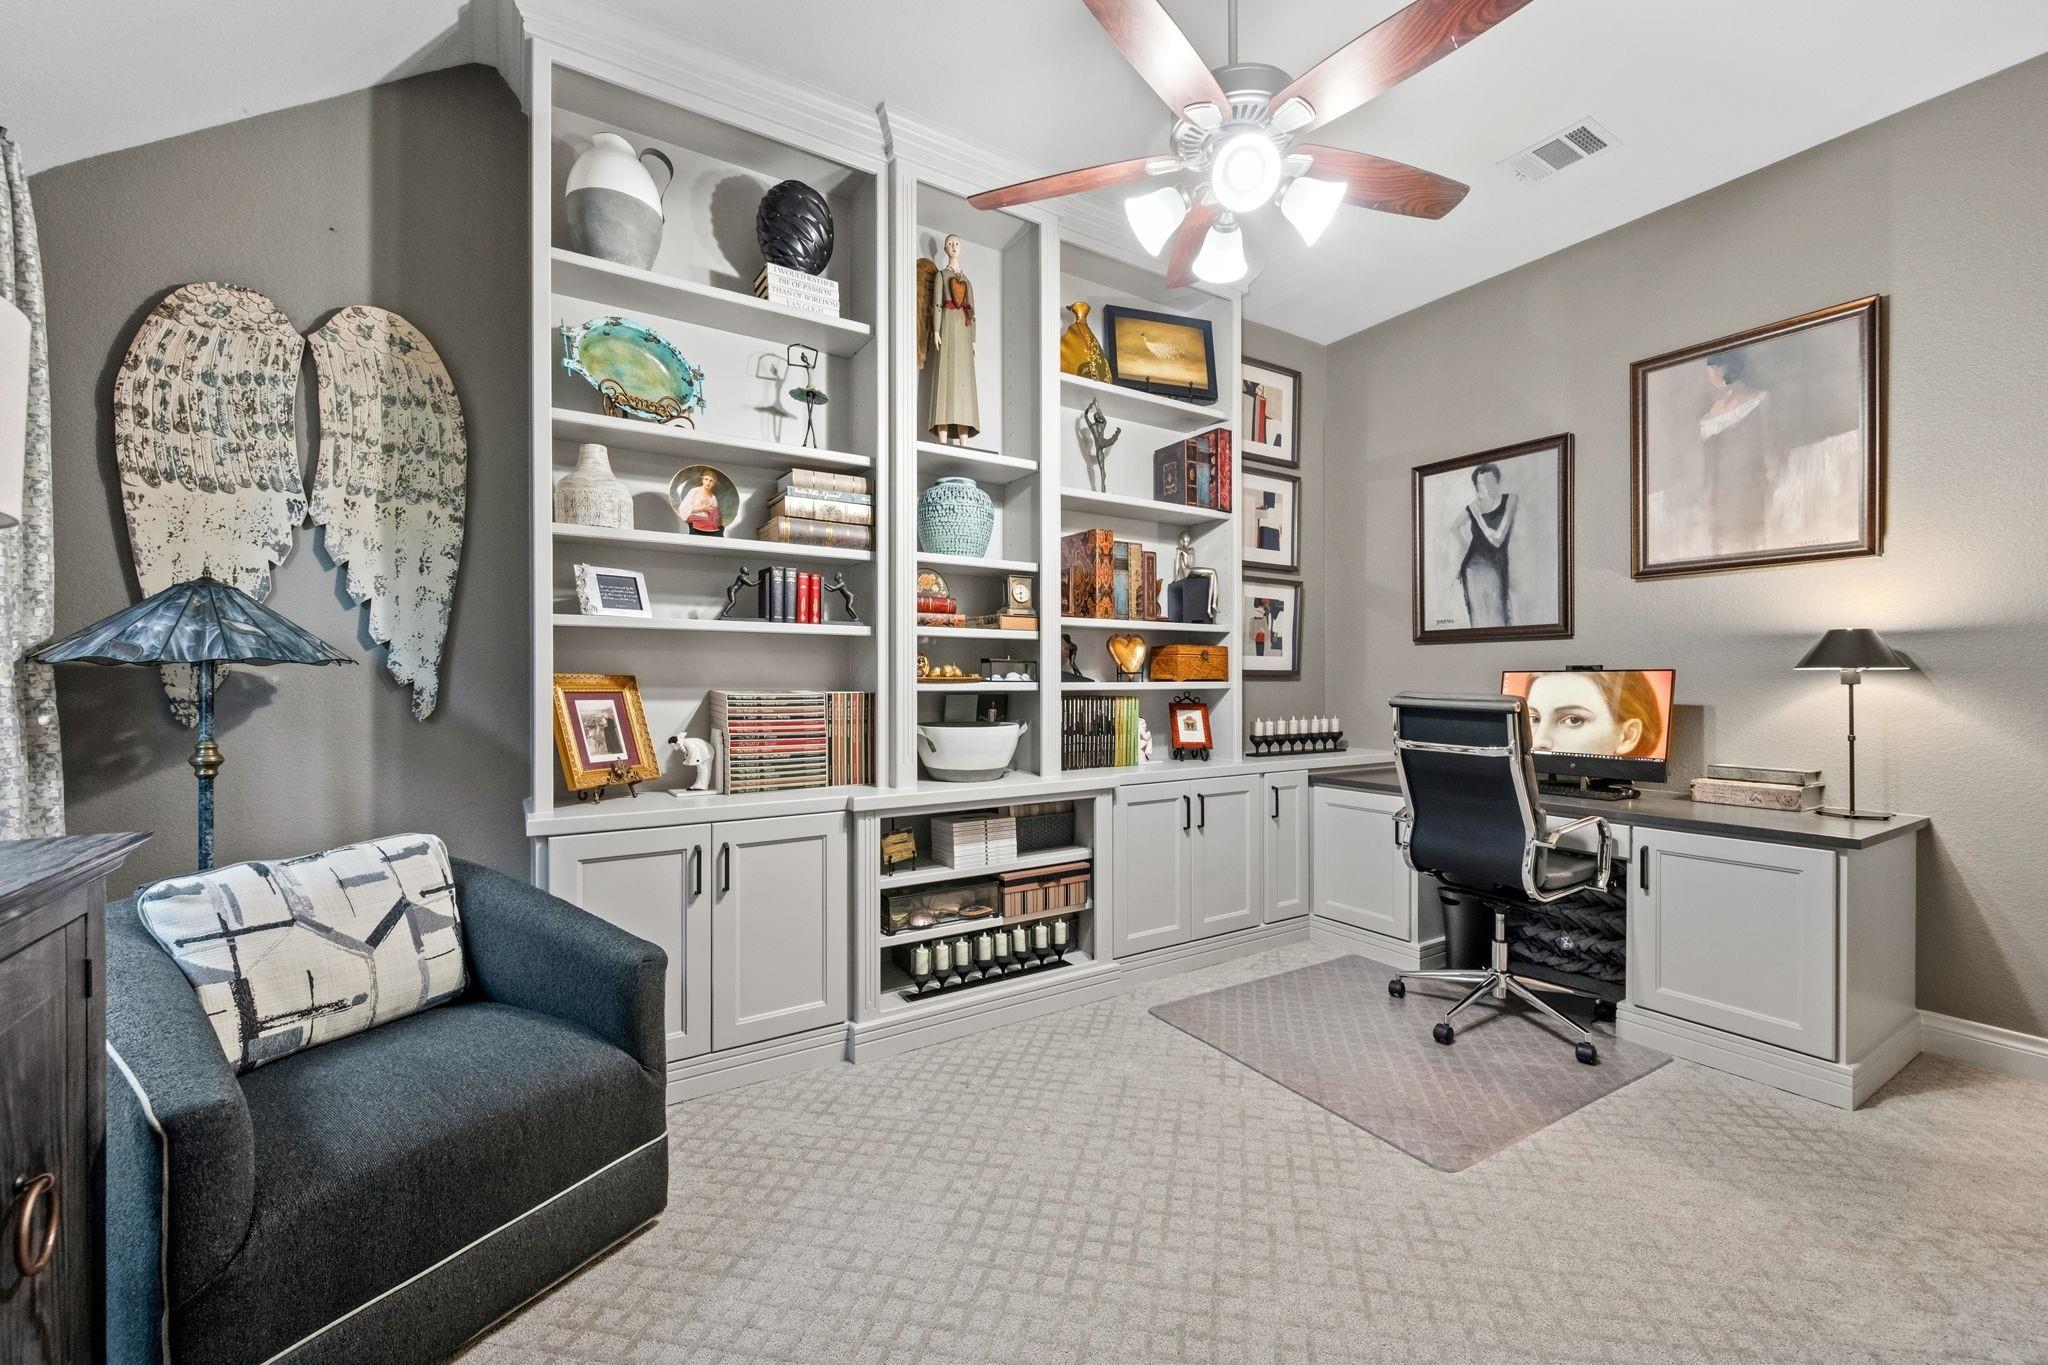
Home office with built-in display shelves, a desk, and a dark blue loveseat.
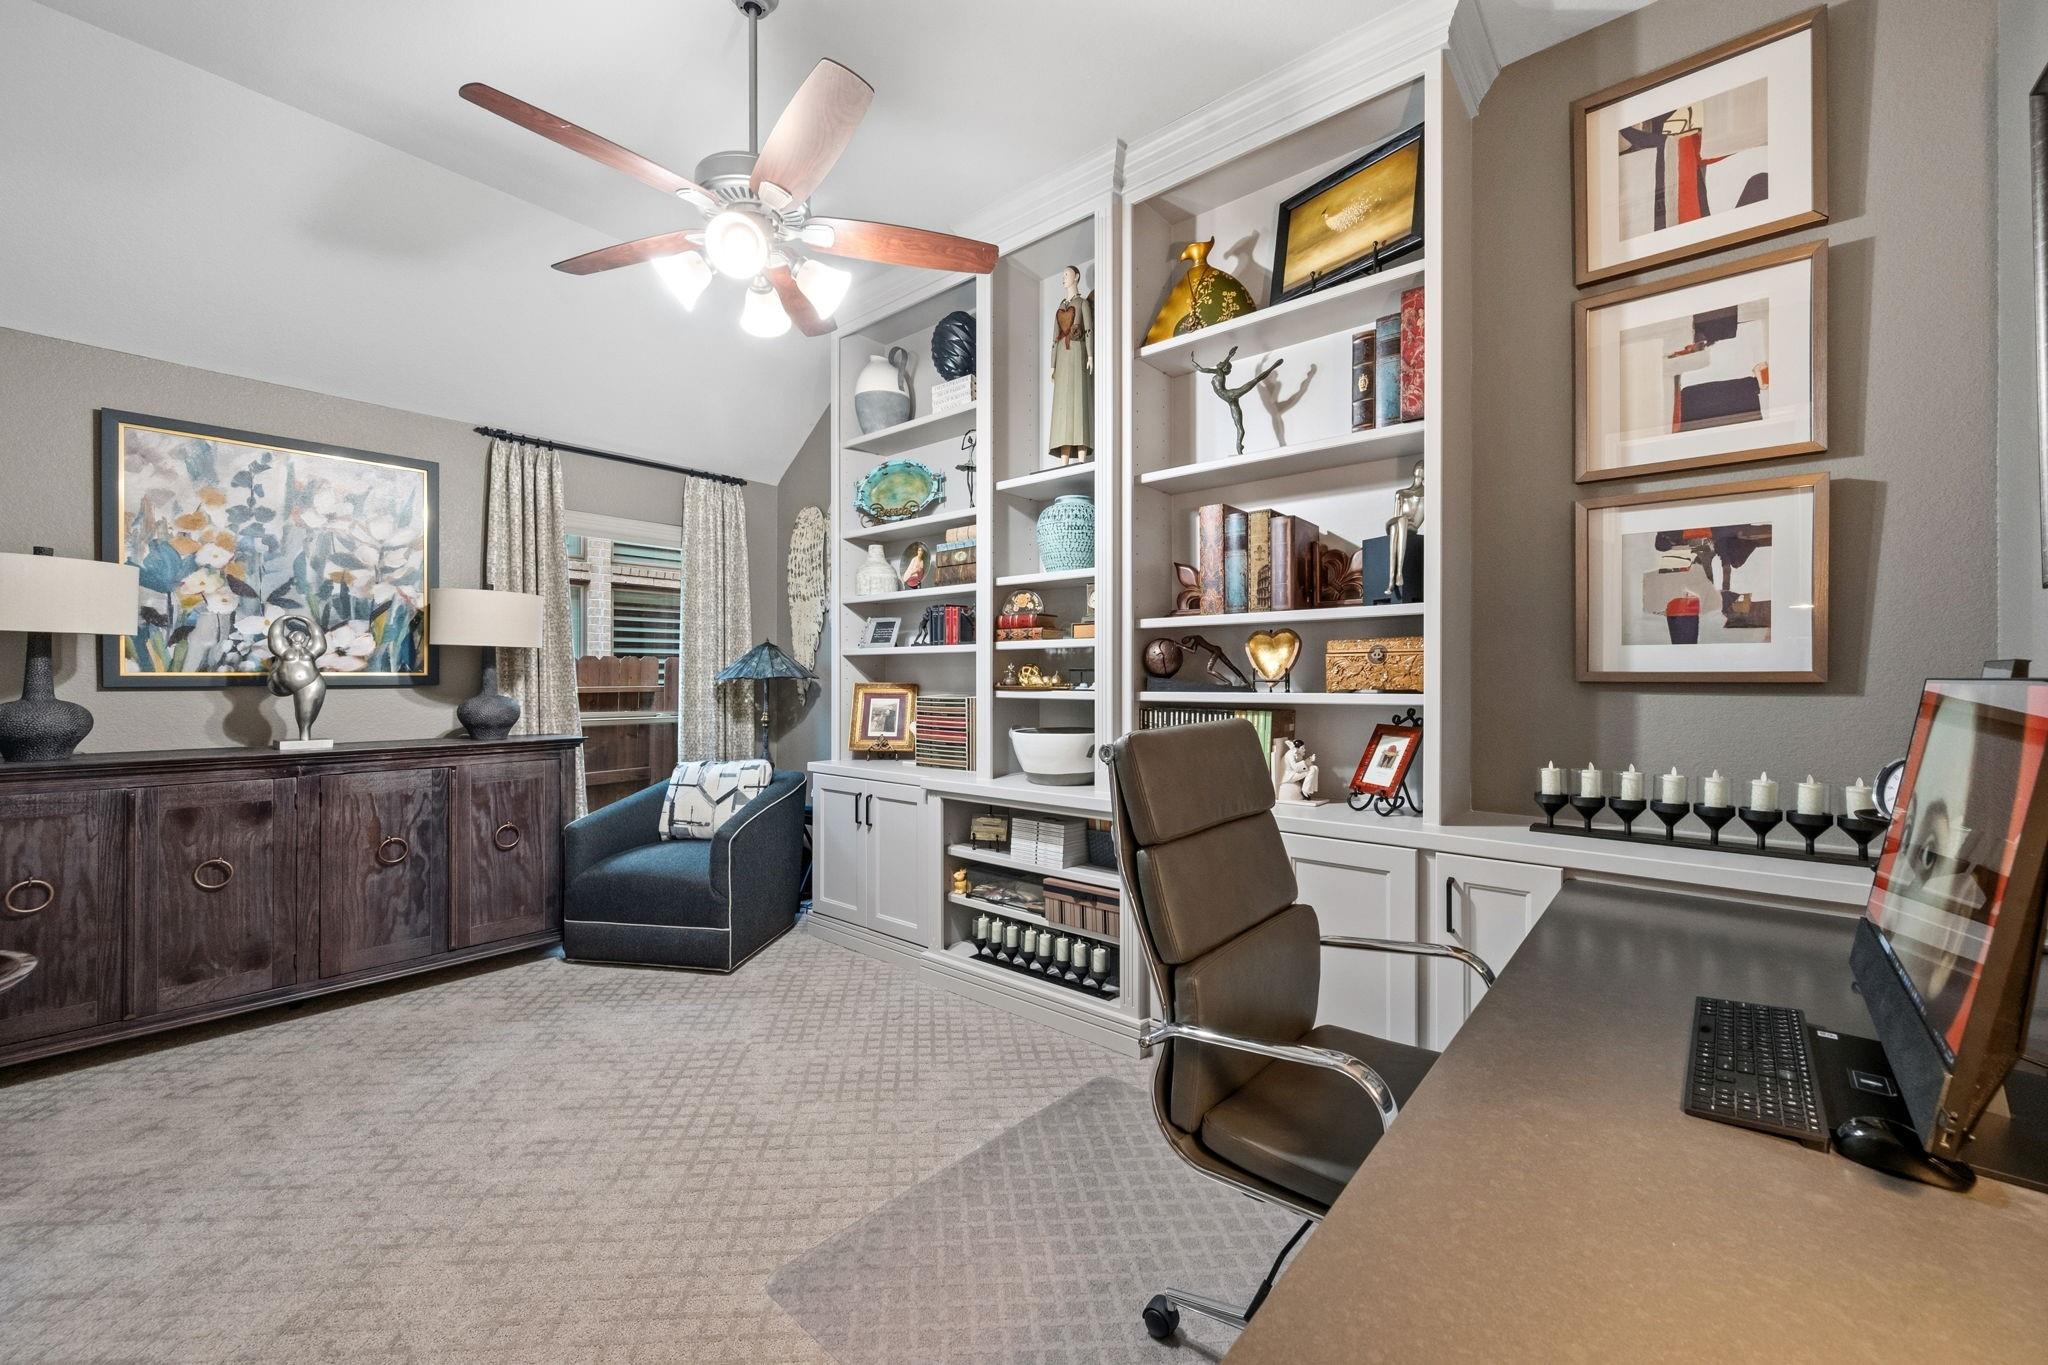
Home office with built-in display shelves, a desk, and a ceiling fan.
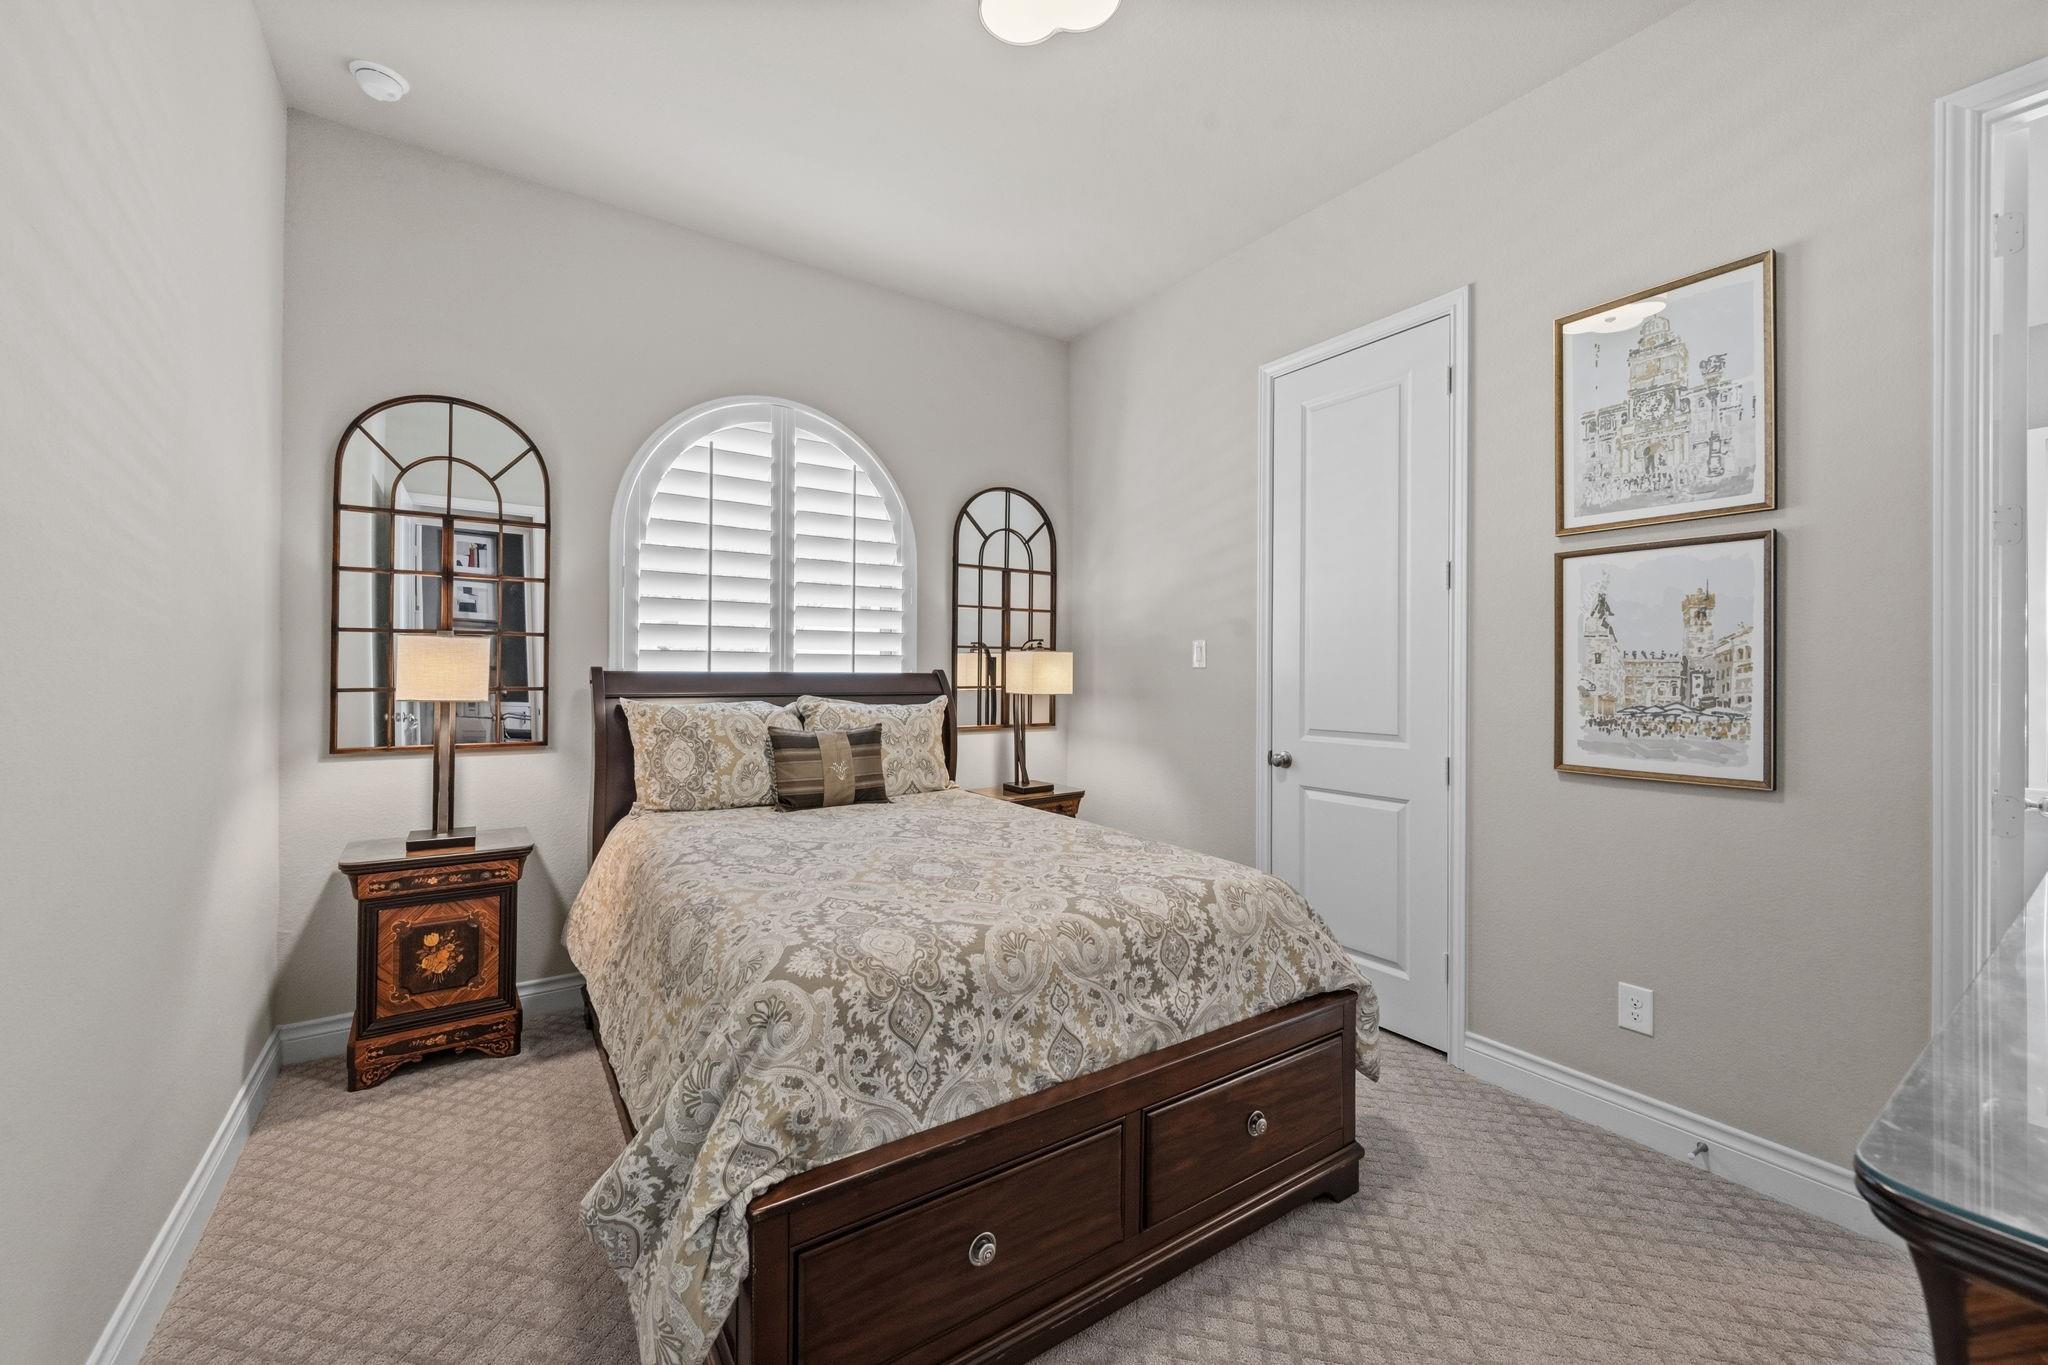
Bedroom with a dark wood bed, patterned bedding, arched window, and matching mirrors.
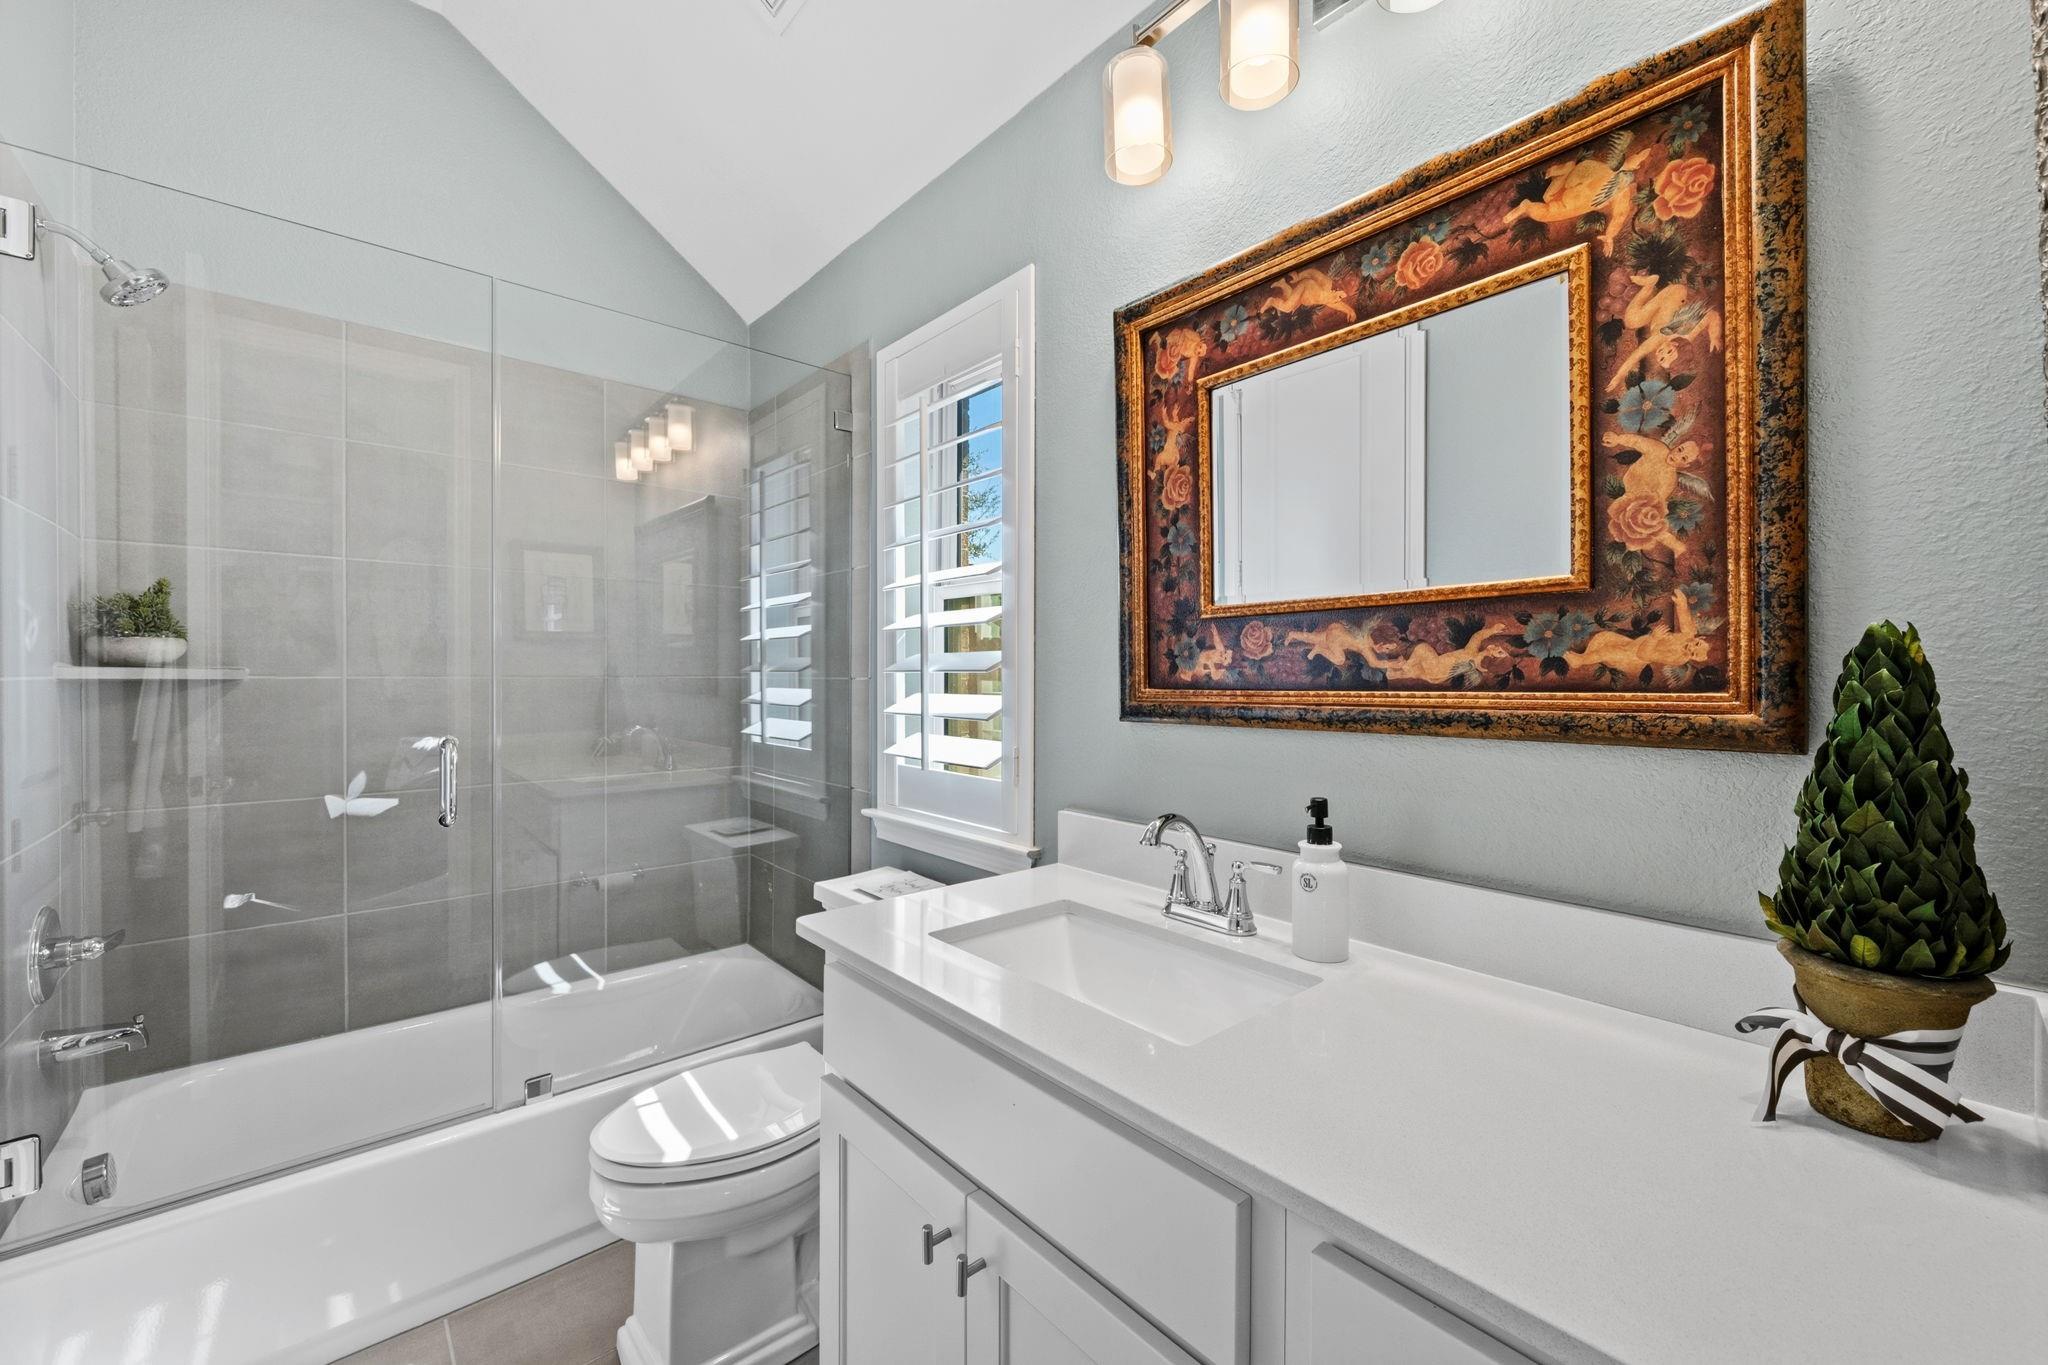
Bathroom with a glass-enclosed tub and shower, white vanity, and ornate framed mirror.
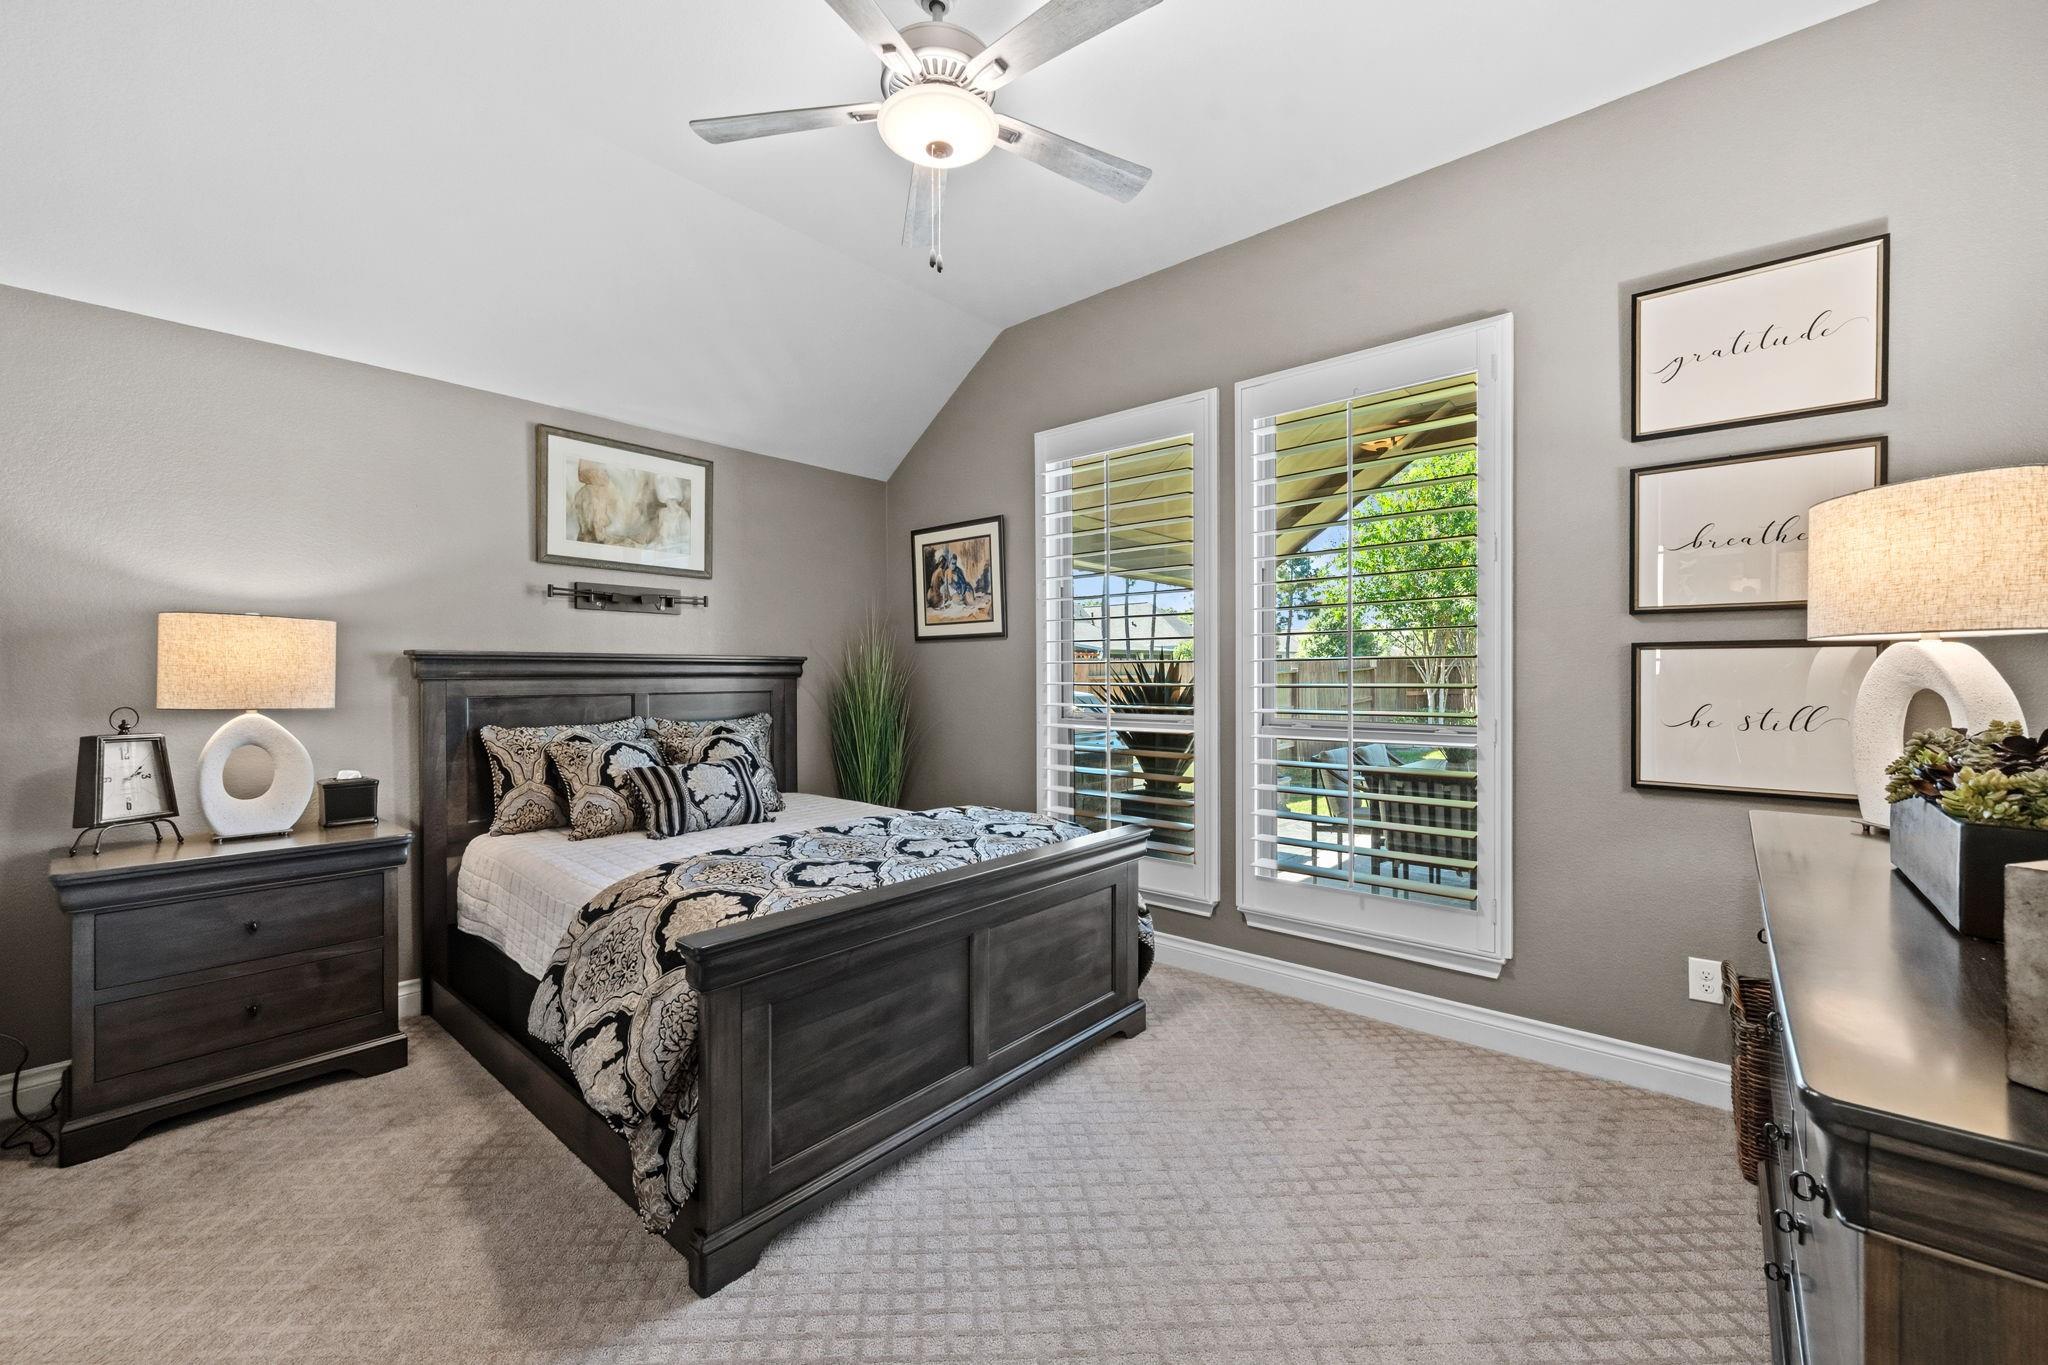
Bedroom with a dark wood bed, patterned bedding, and plantation shutters overlooking the yard.
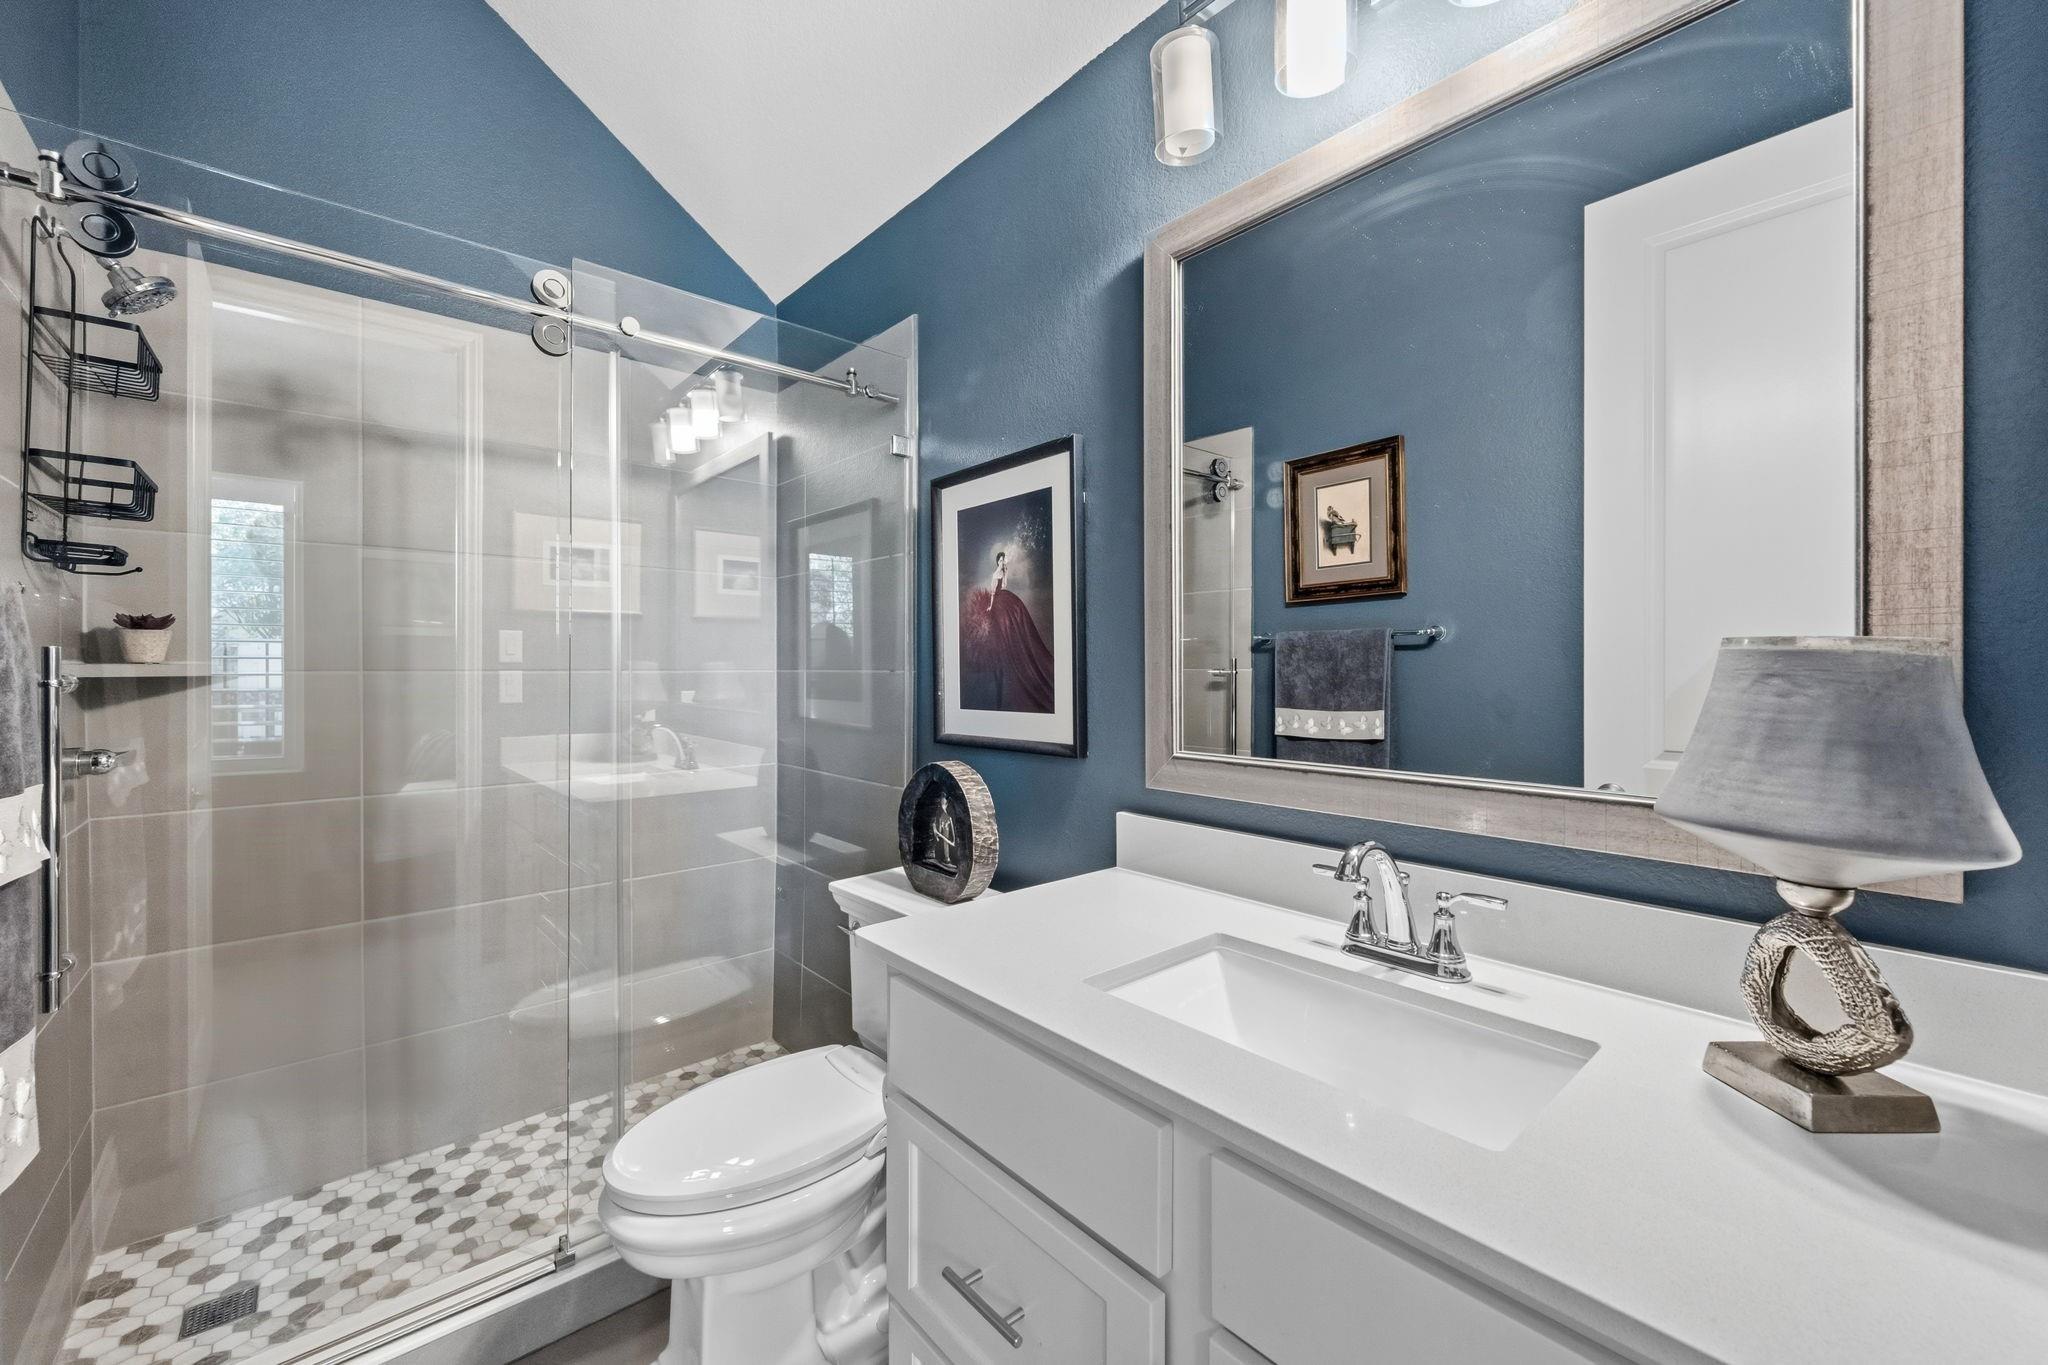
Bathroom with a glass-enclosed shower, white vanity, and blue walls.
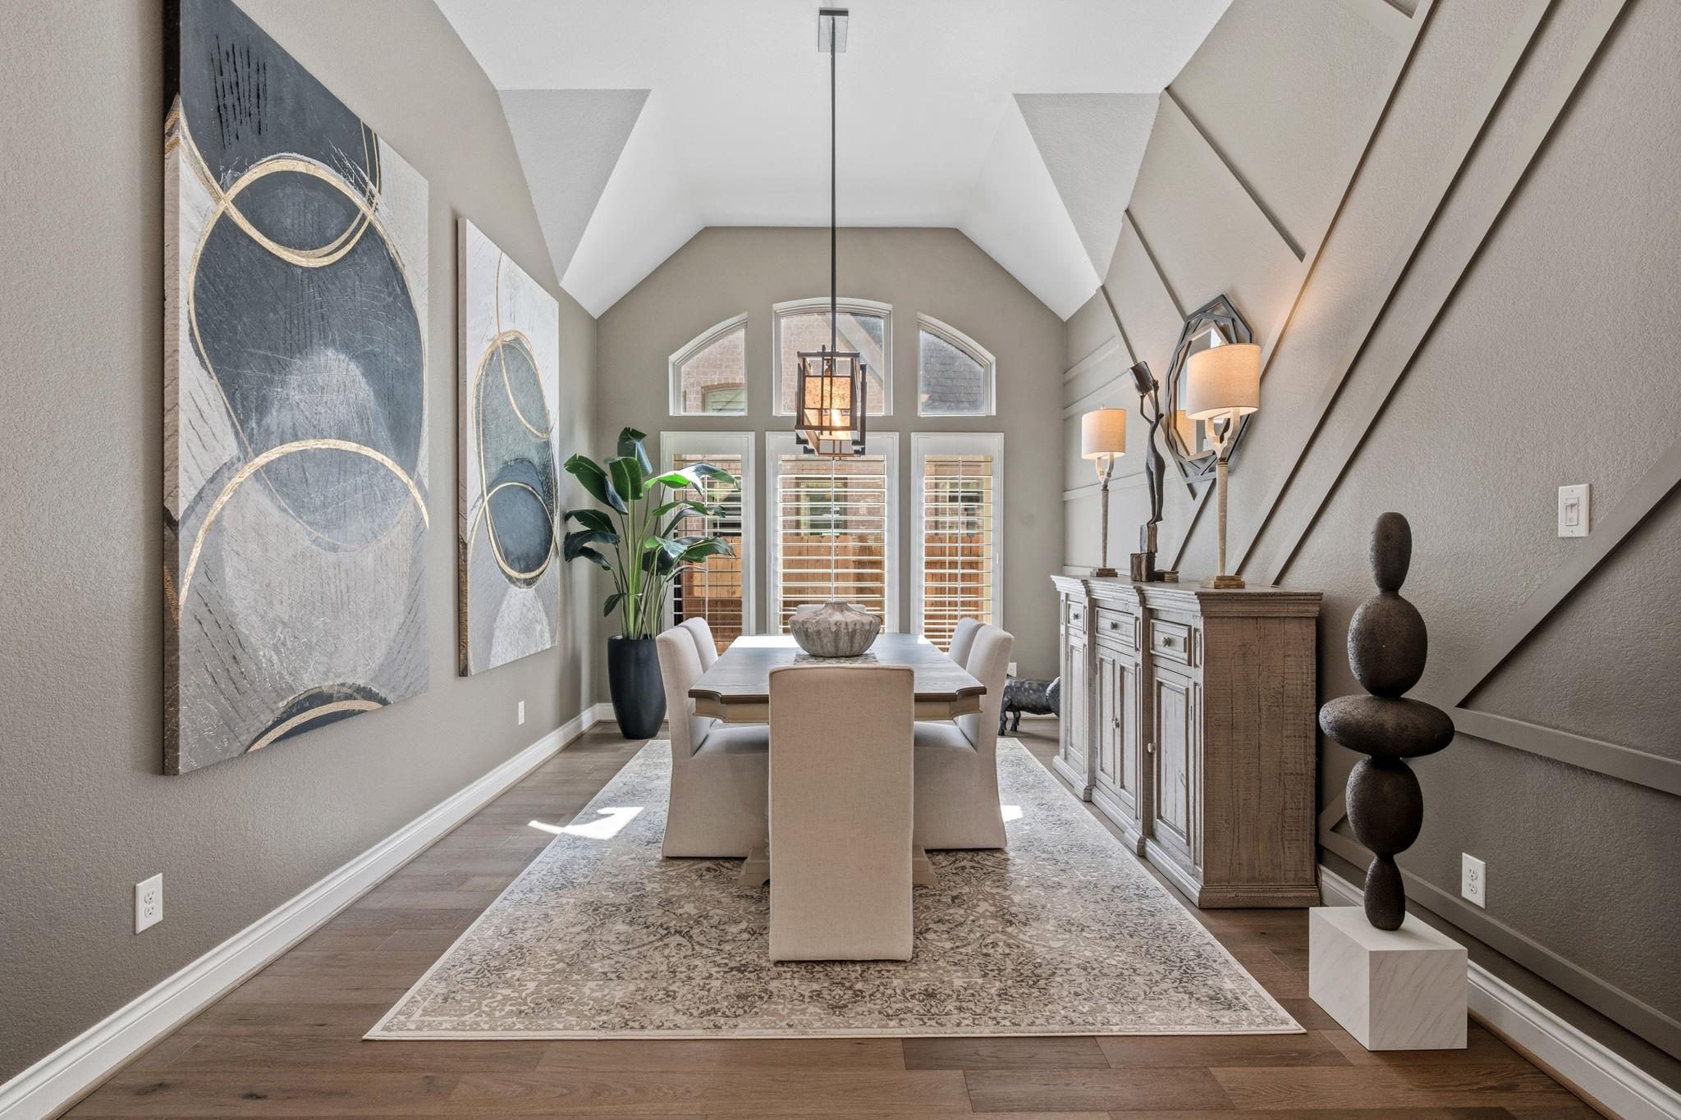
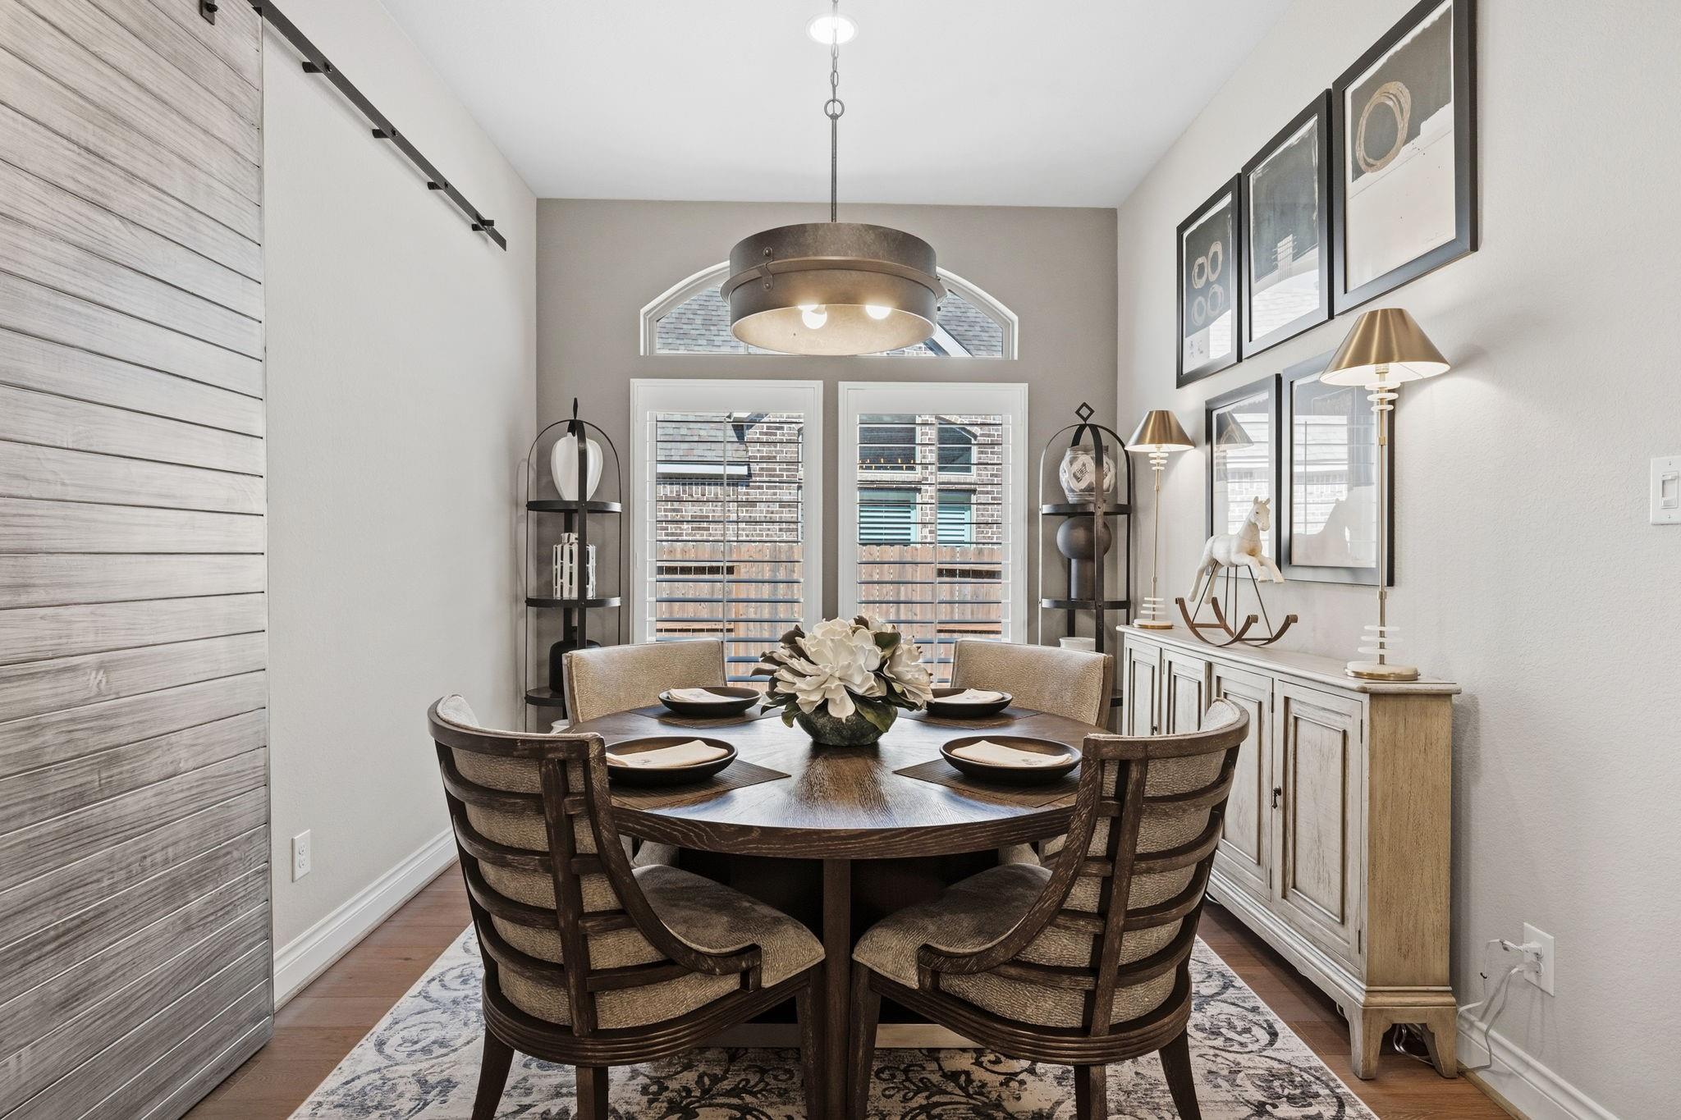
Dining room with vaulted ceiling, tall windows, and a long table beneath a pendant light.
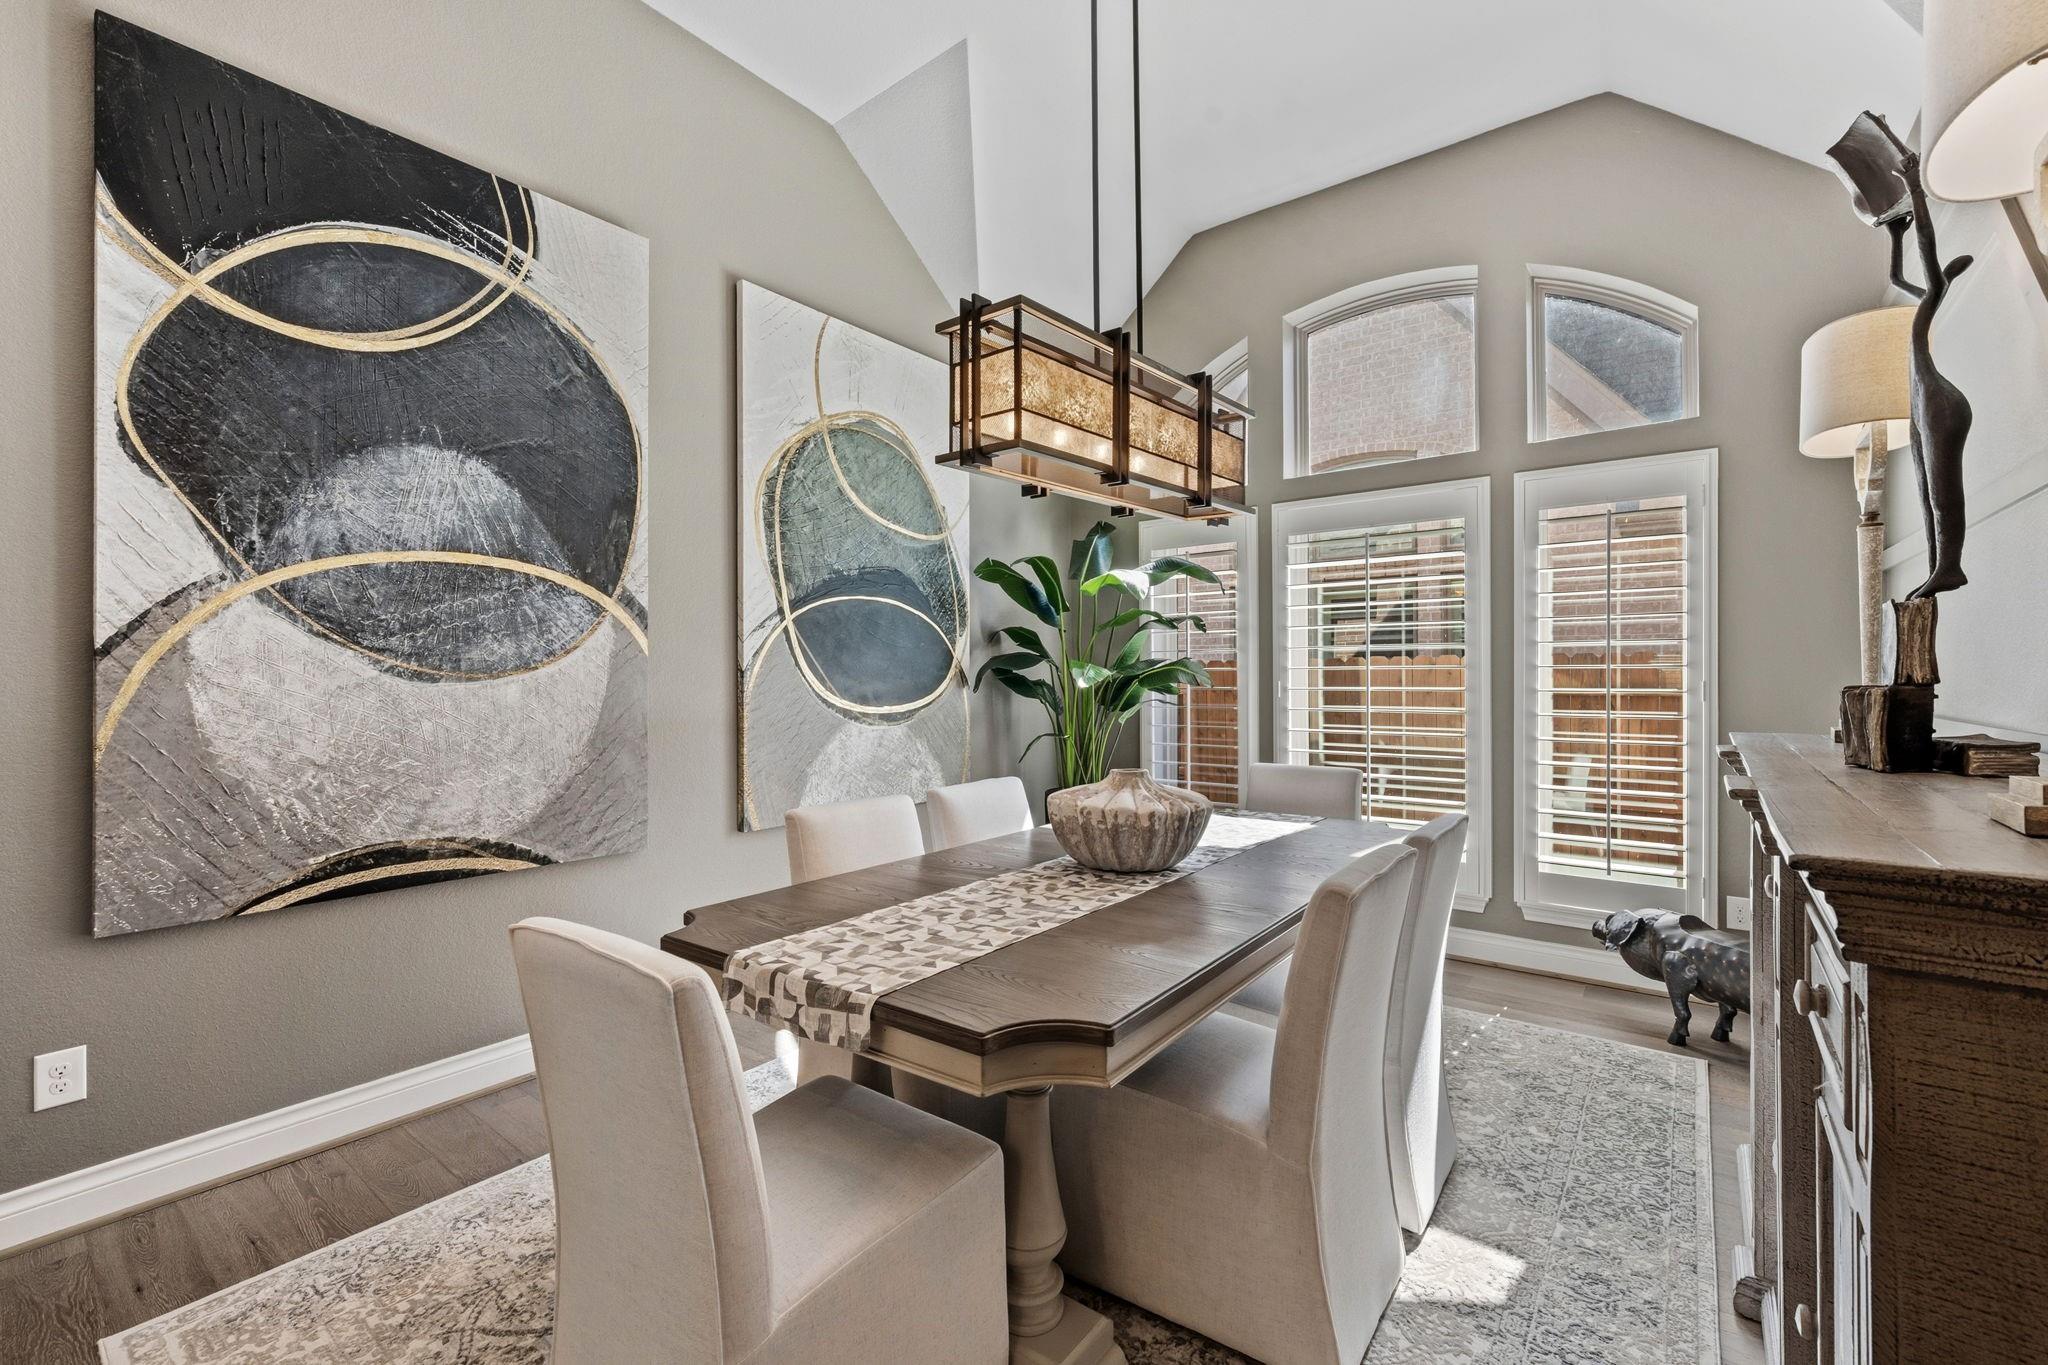
Dining room with a dark wood table, upholstered chairs, tall windows, and a geometric pendant light.
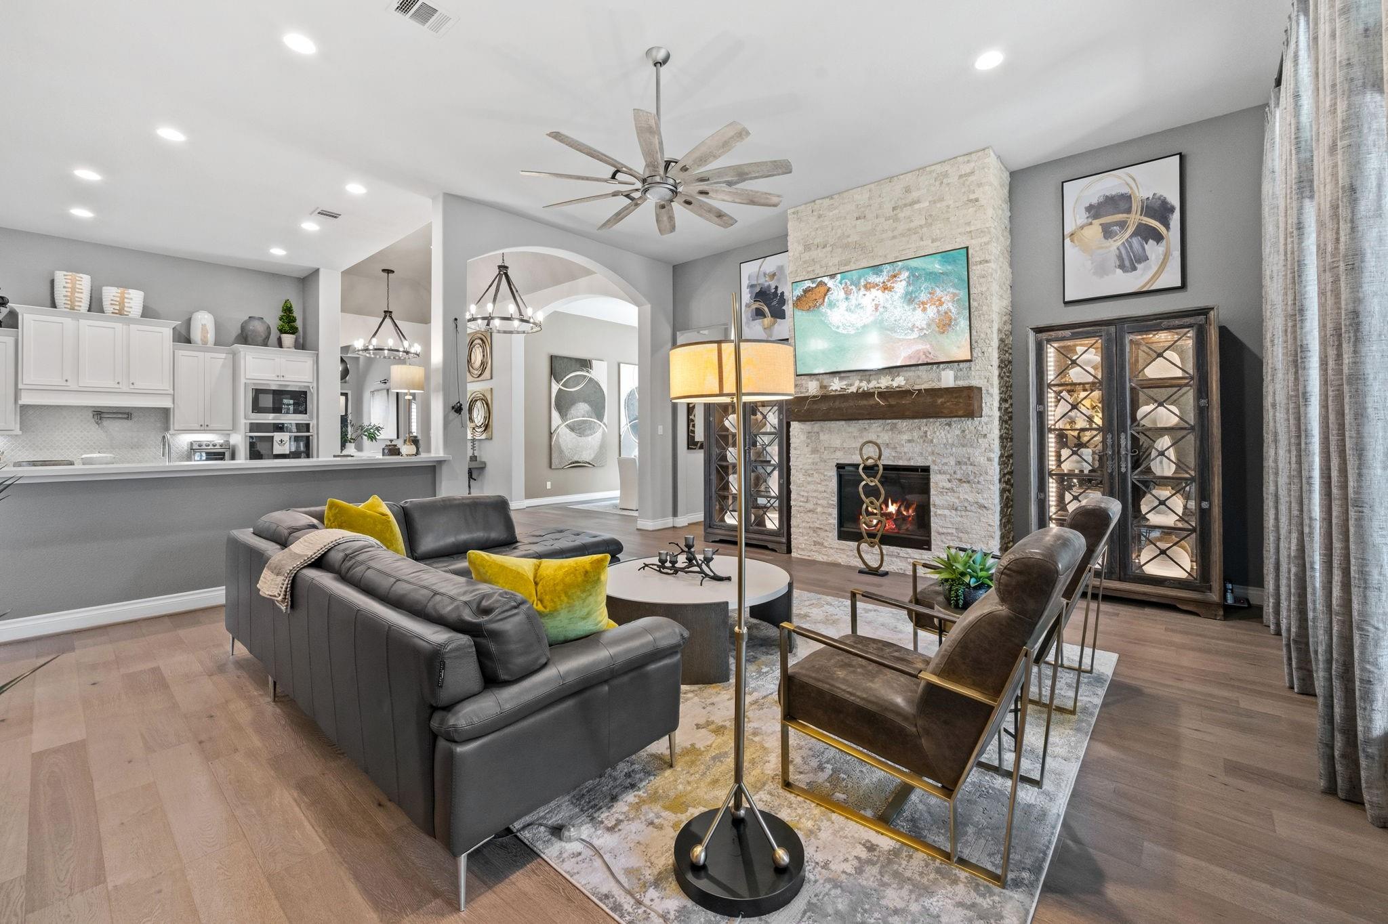
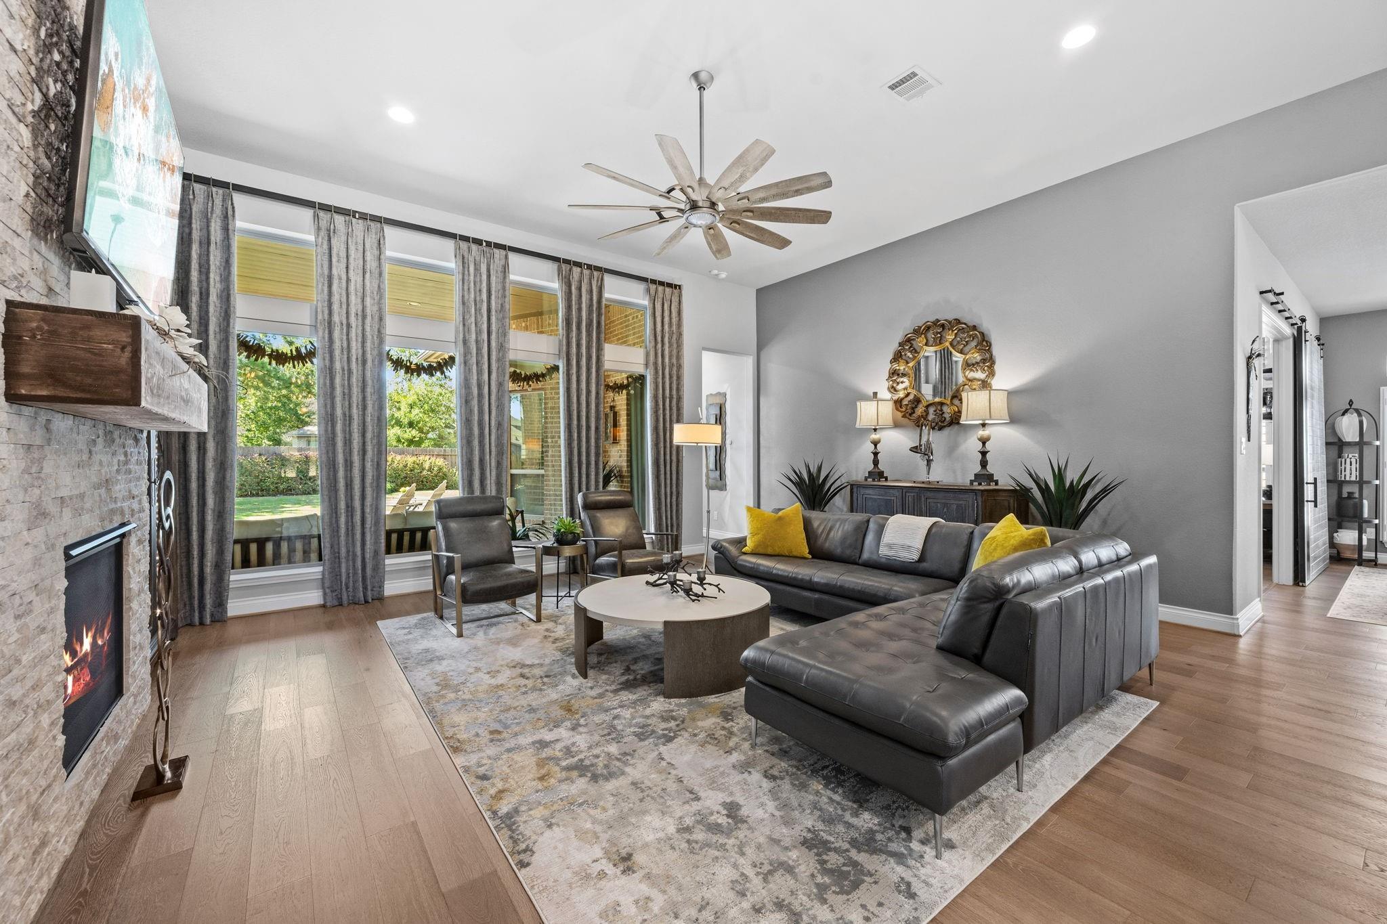
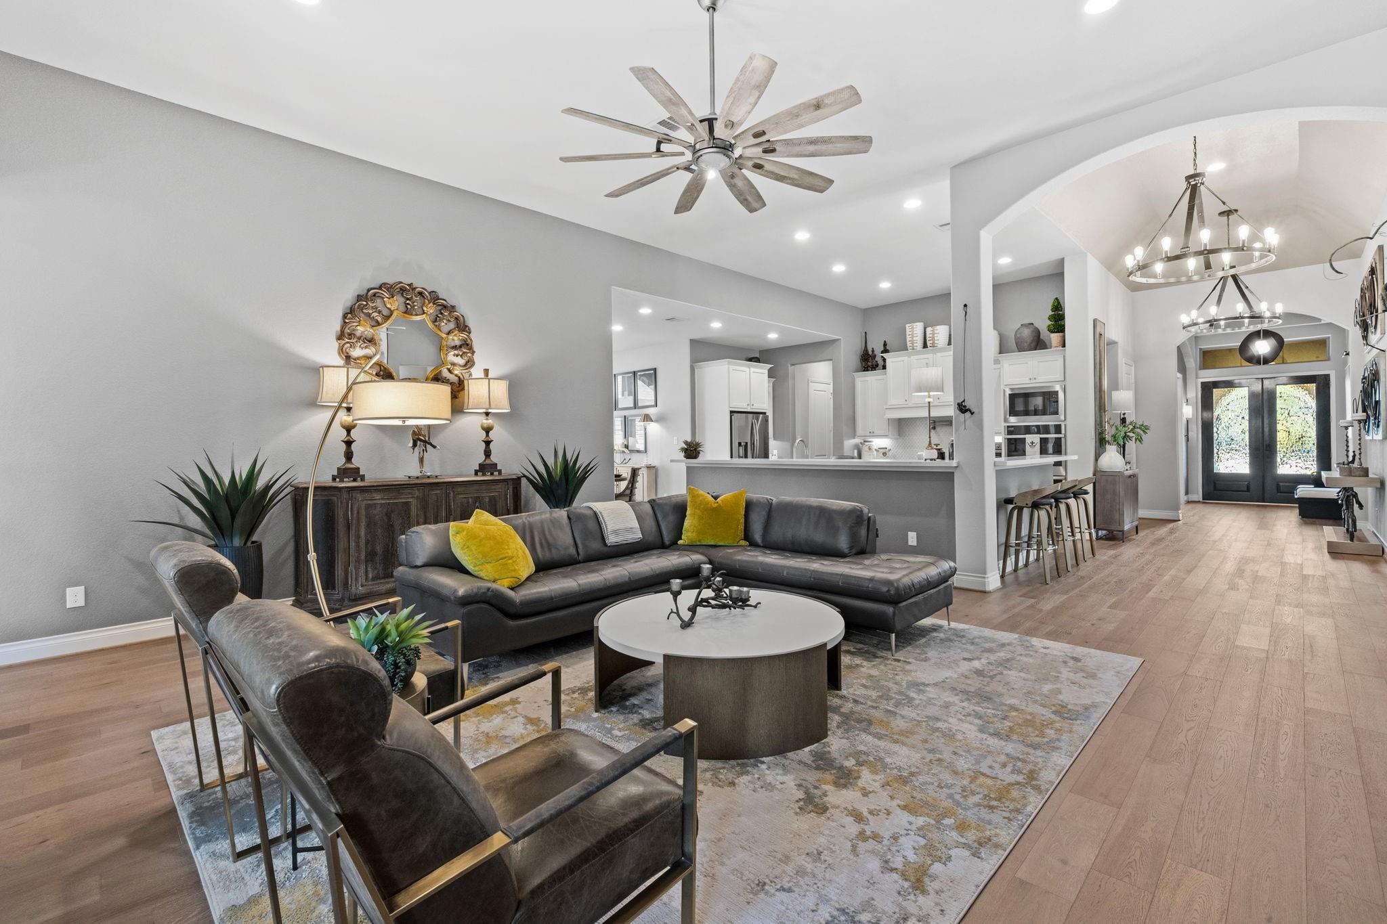
Open living room with stone fireplace, gray sectional, and adjoining white kitchen.
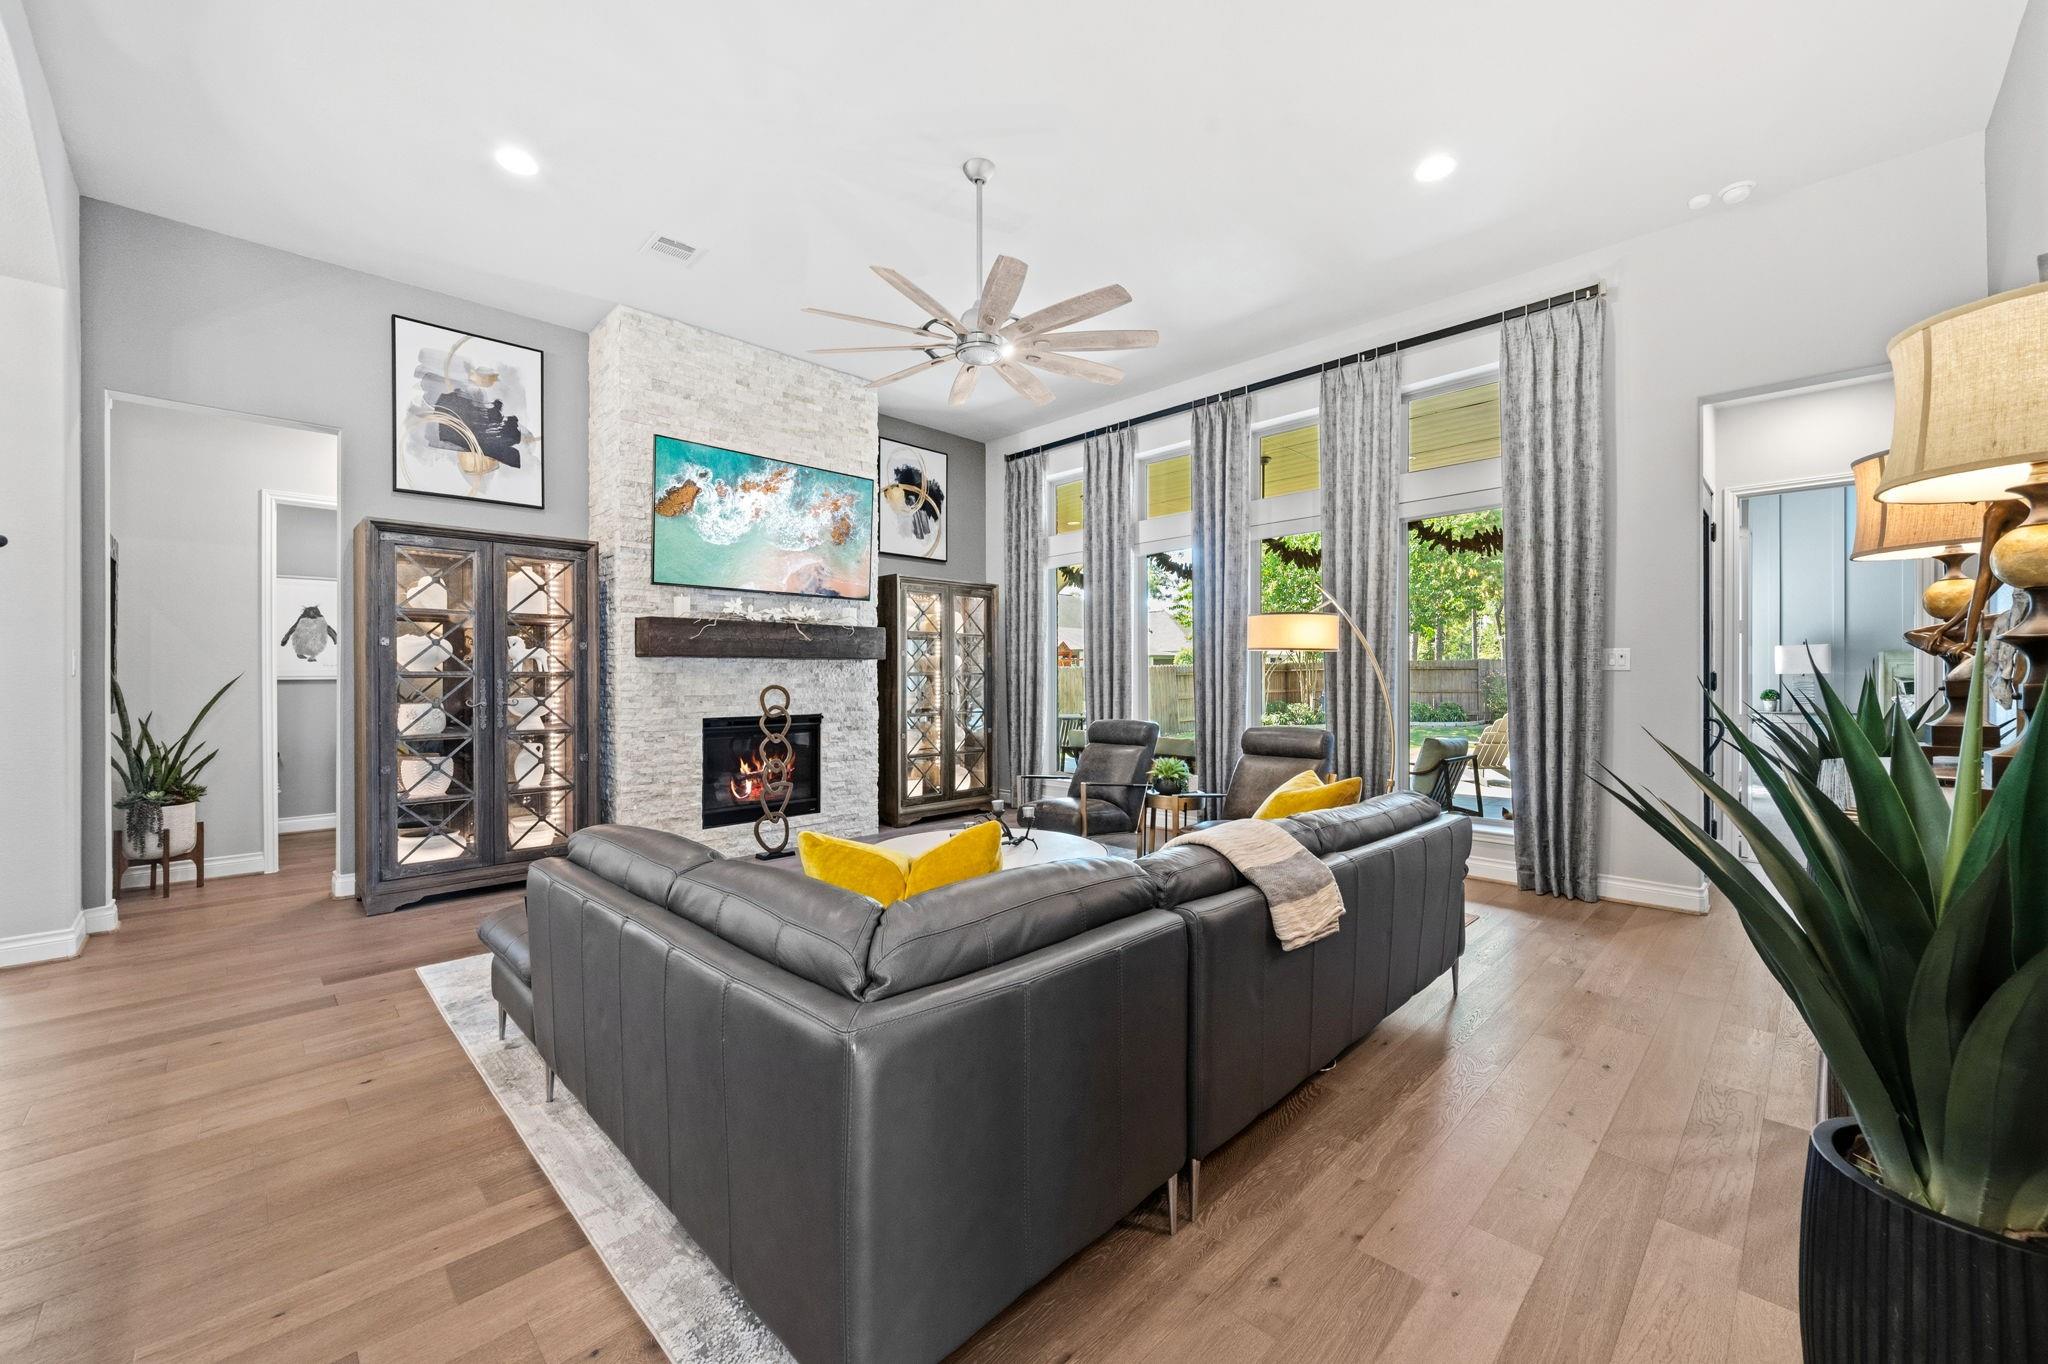
Living room with a stone fireplace, gray sectional, and tall windows overlooking the backyard.
Living room with a gray sectional, stone fireplace, and tall curtained windows.
Staged living room with a gray sectional, wood floors, and an open kitchen and dining area.
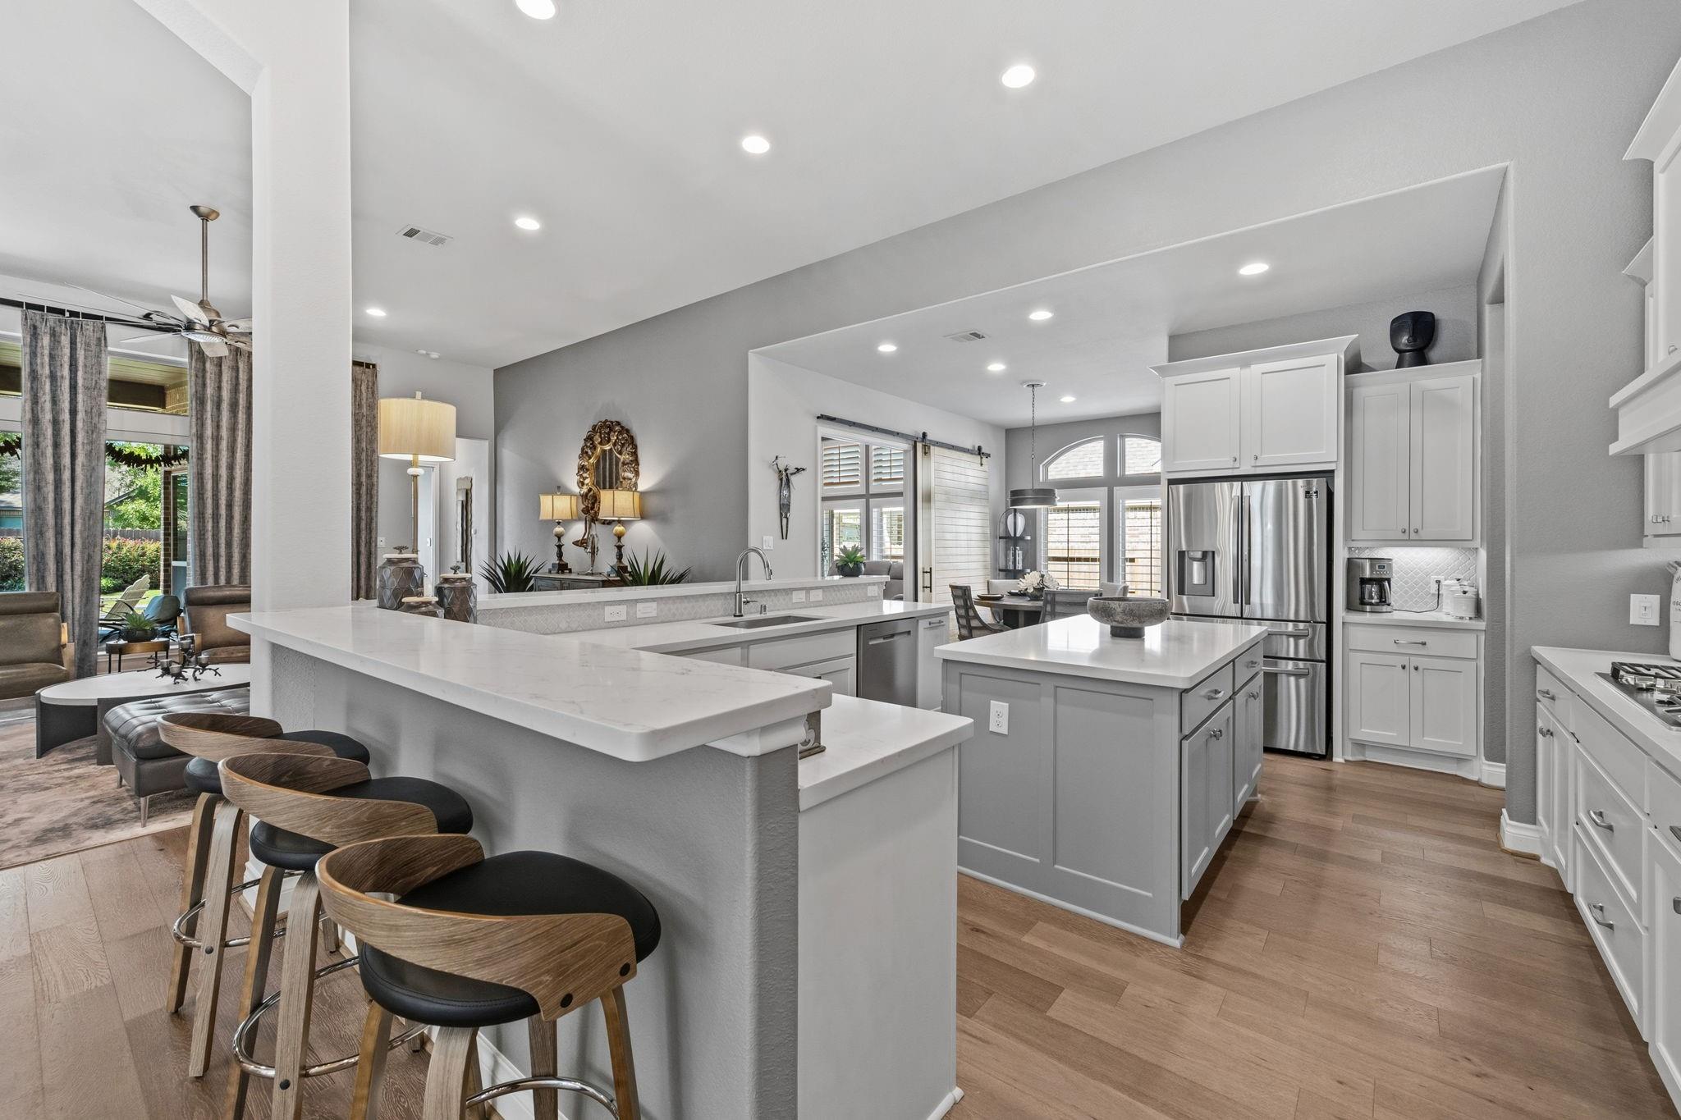
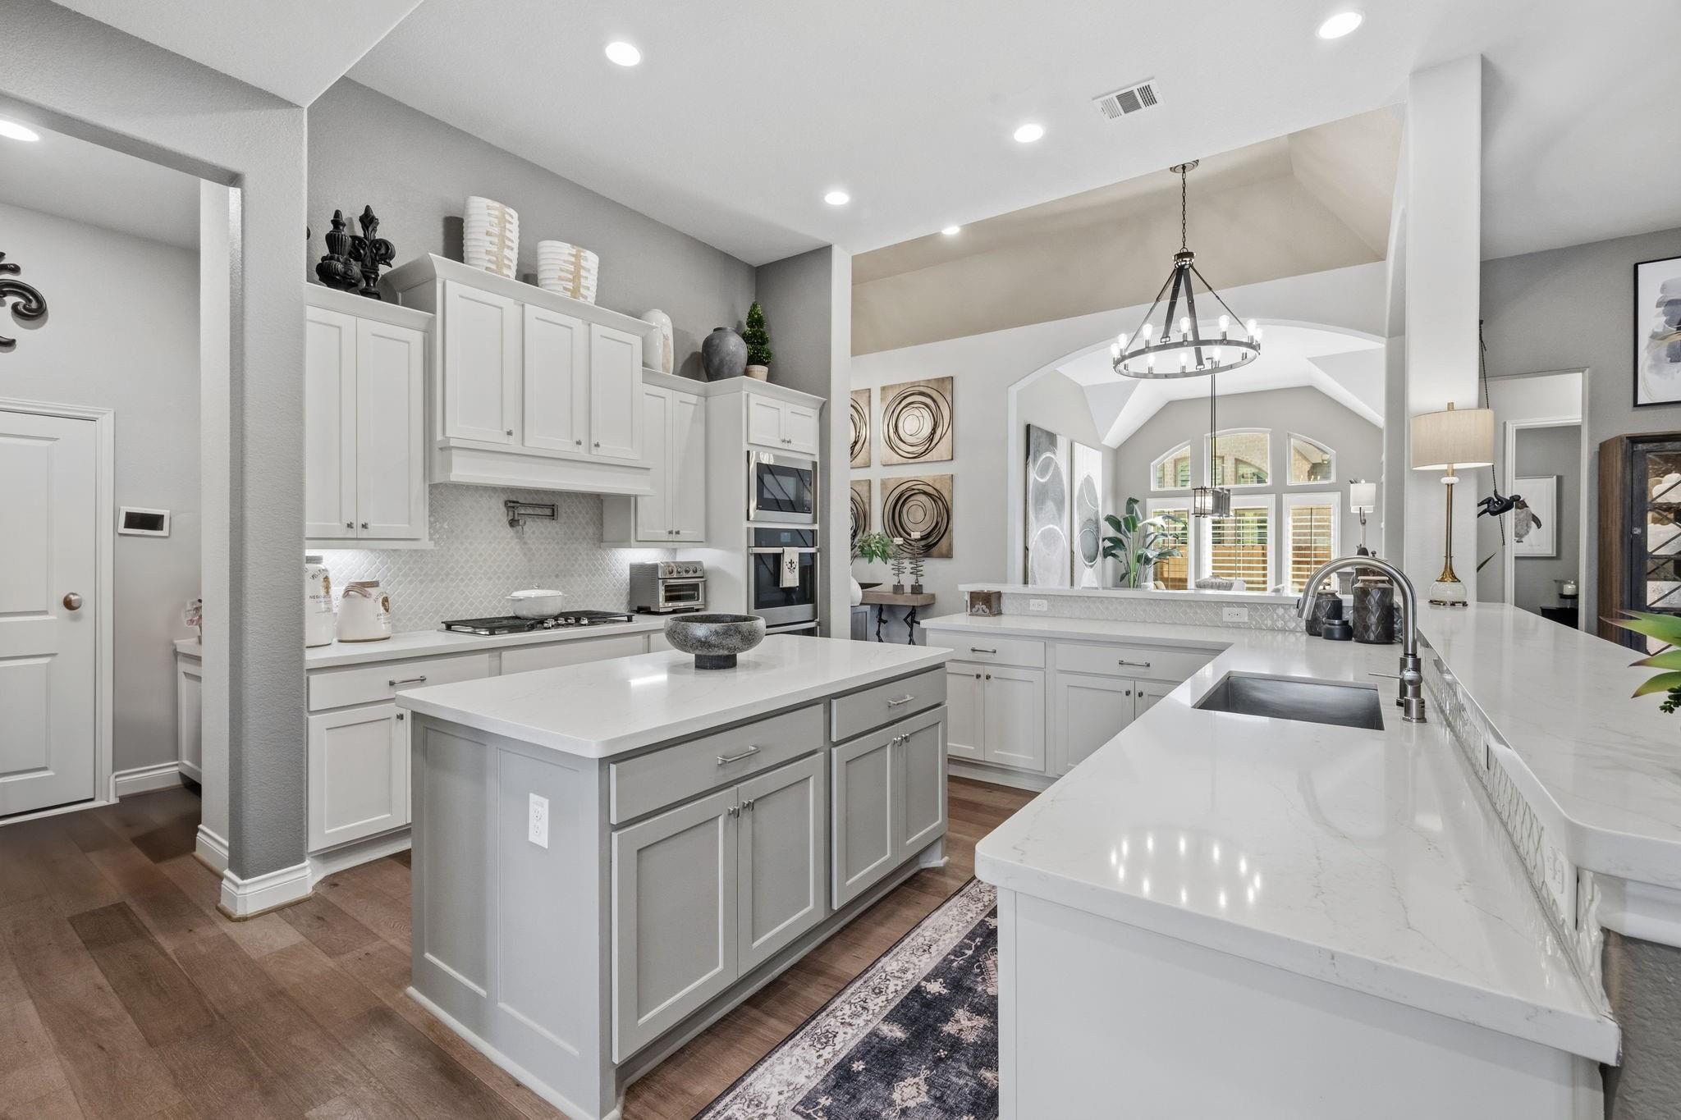
Open kitchen with a large island, breakfast bar, white cabinetry, and stainless steel appliances.
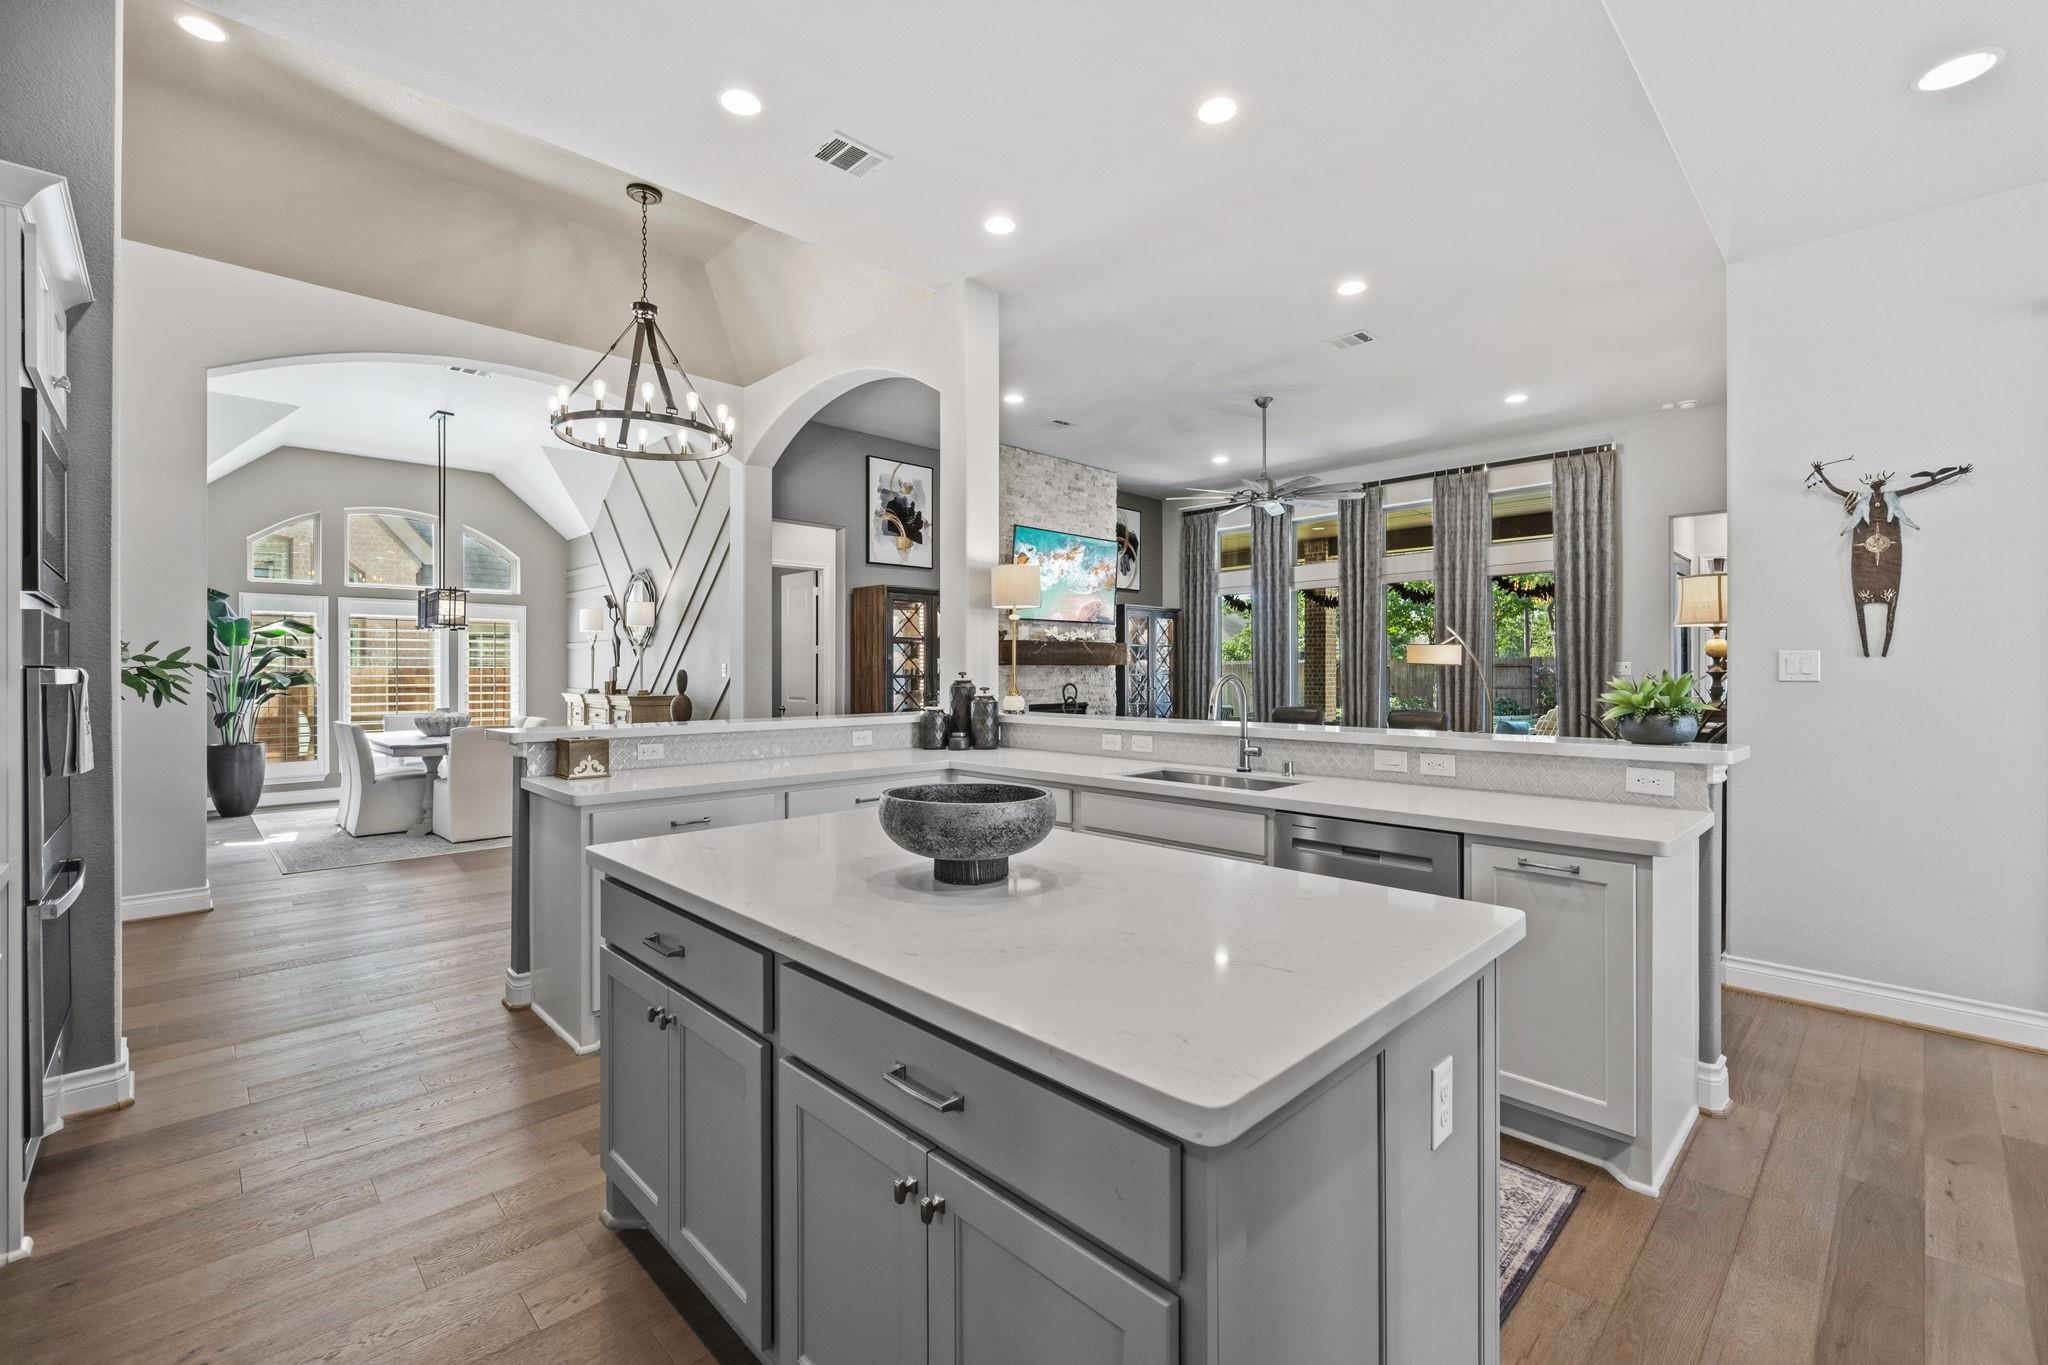
Open kitchen with a large gray island, adjoining dining area, and living room with stone fireplace.
Bright white kitchen with a large island, quartz counters, stainless appliances, and an adjoining vaulted living area.
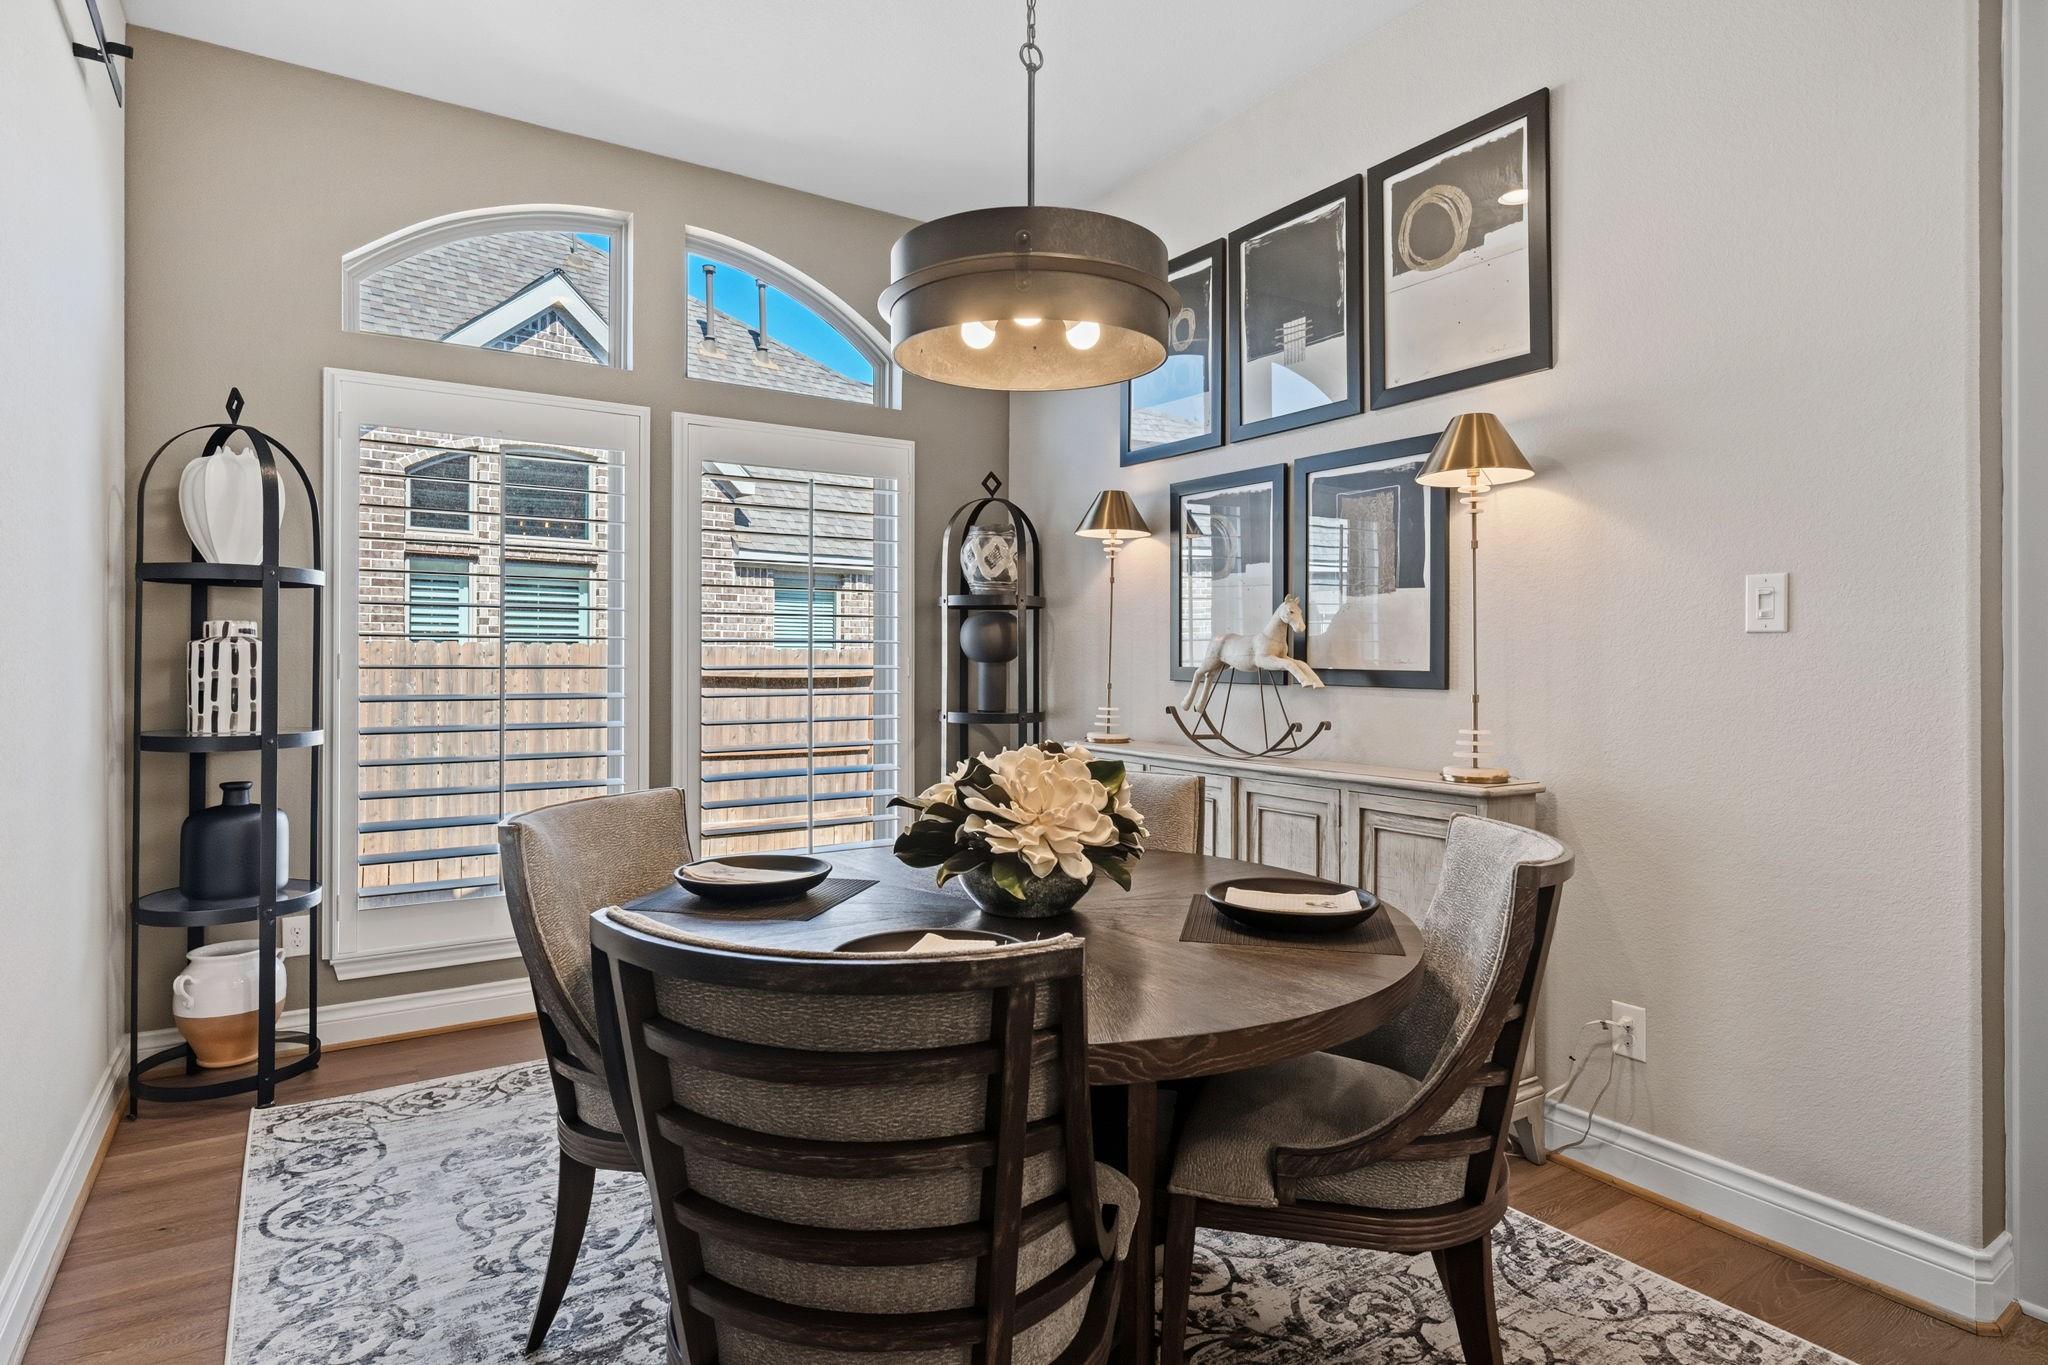
Staged dining room with a round table, upholstered chairs, and tall shuttered windows.
Dining room with a round dark wood table, upholstered chairs, and tall shuttered windows.
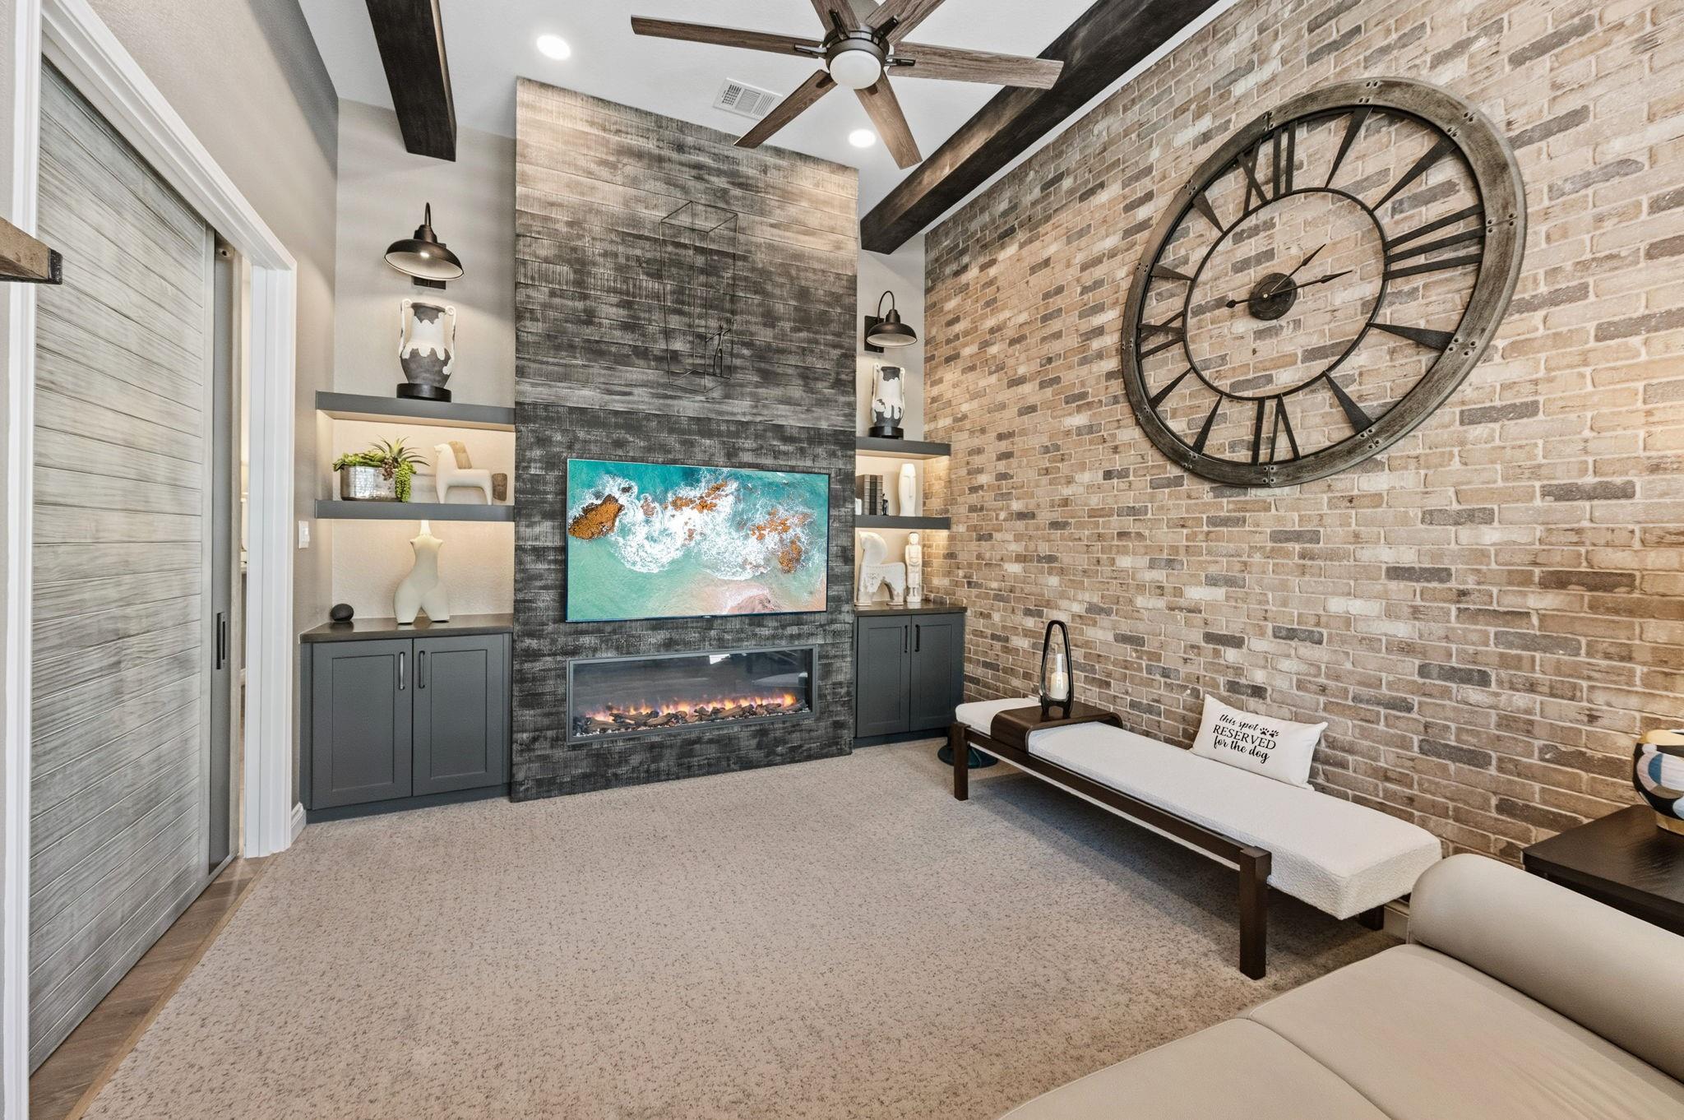
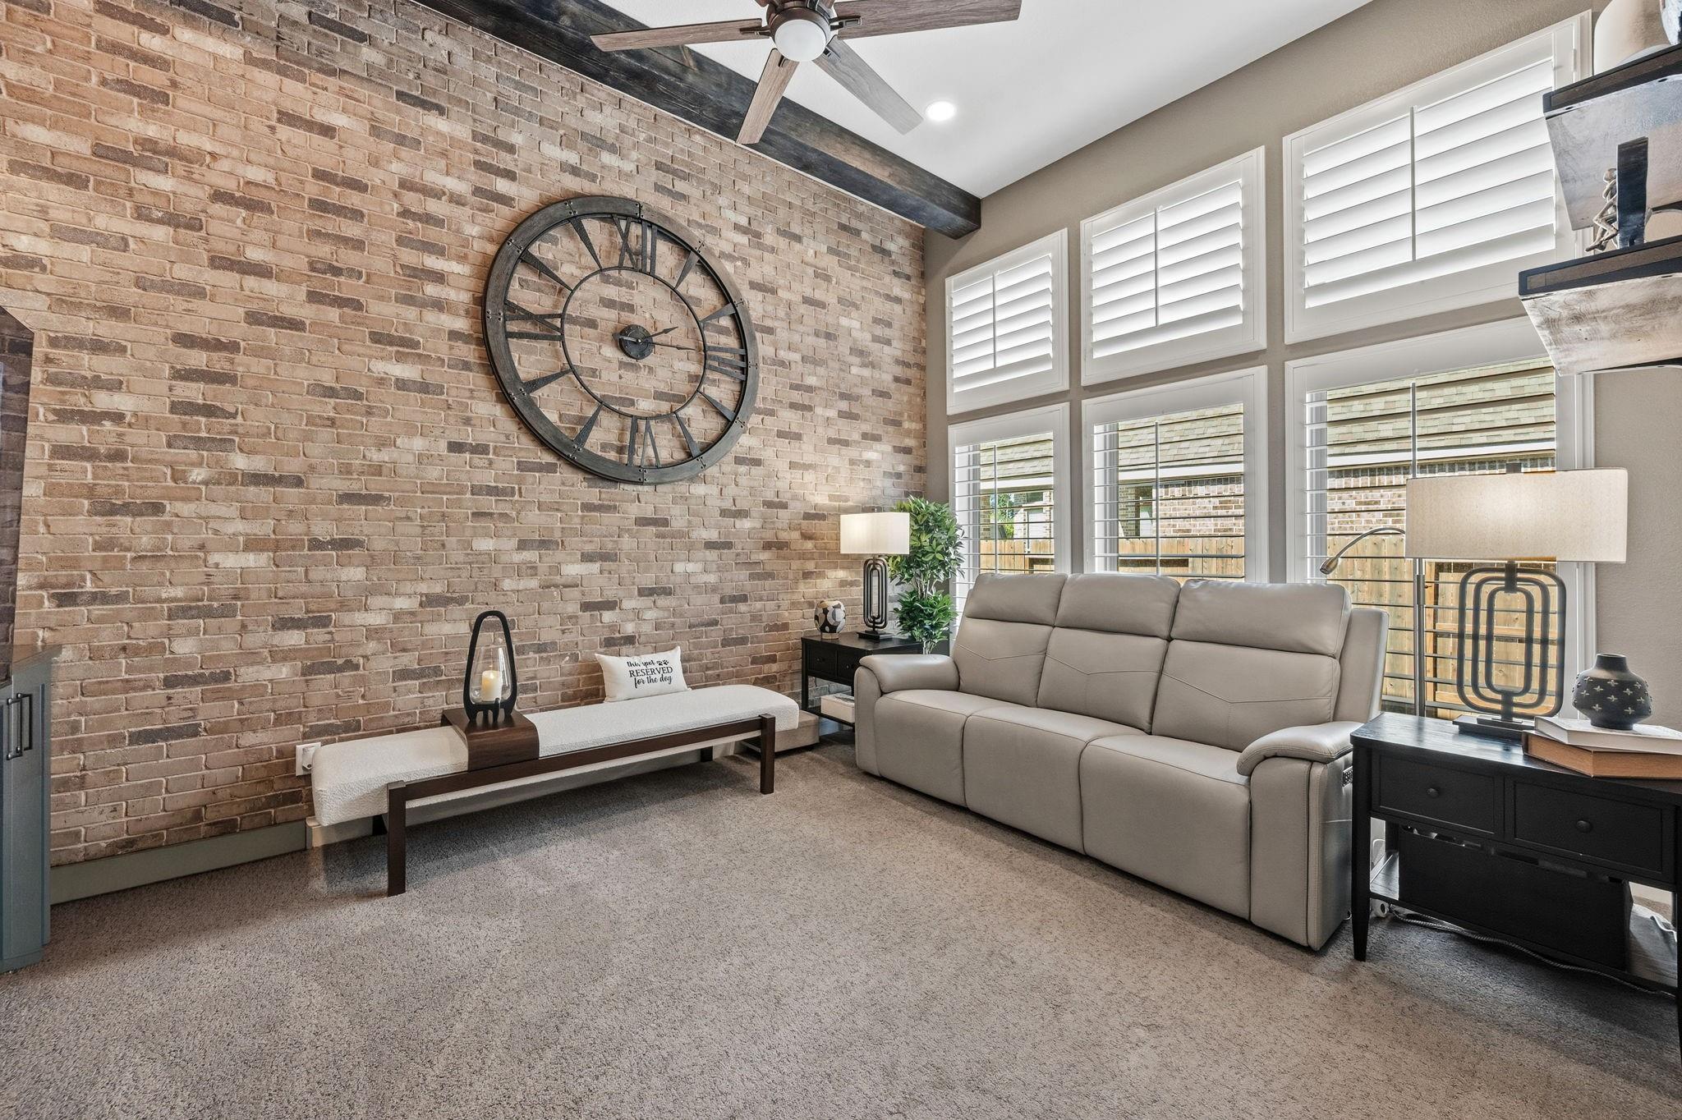
Living room with brick accent wall, oversized clock, mounted TV, and linear fireplace.
Living room with an exposed brick wall, oversized clock, tall shuttered windows, and a gray reclining sofa.
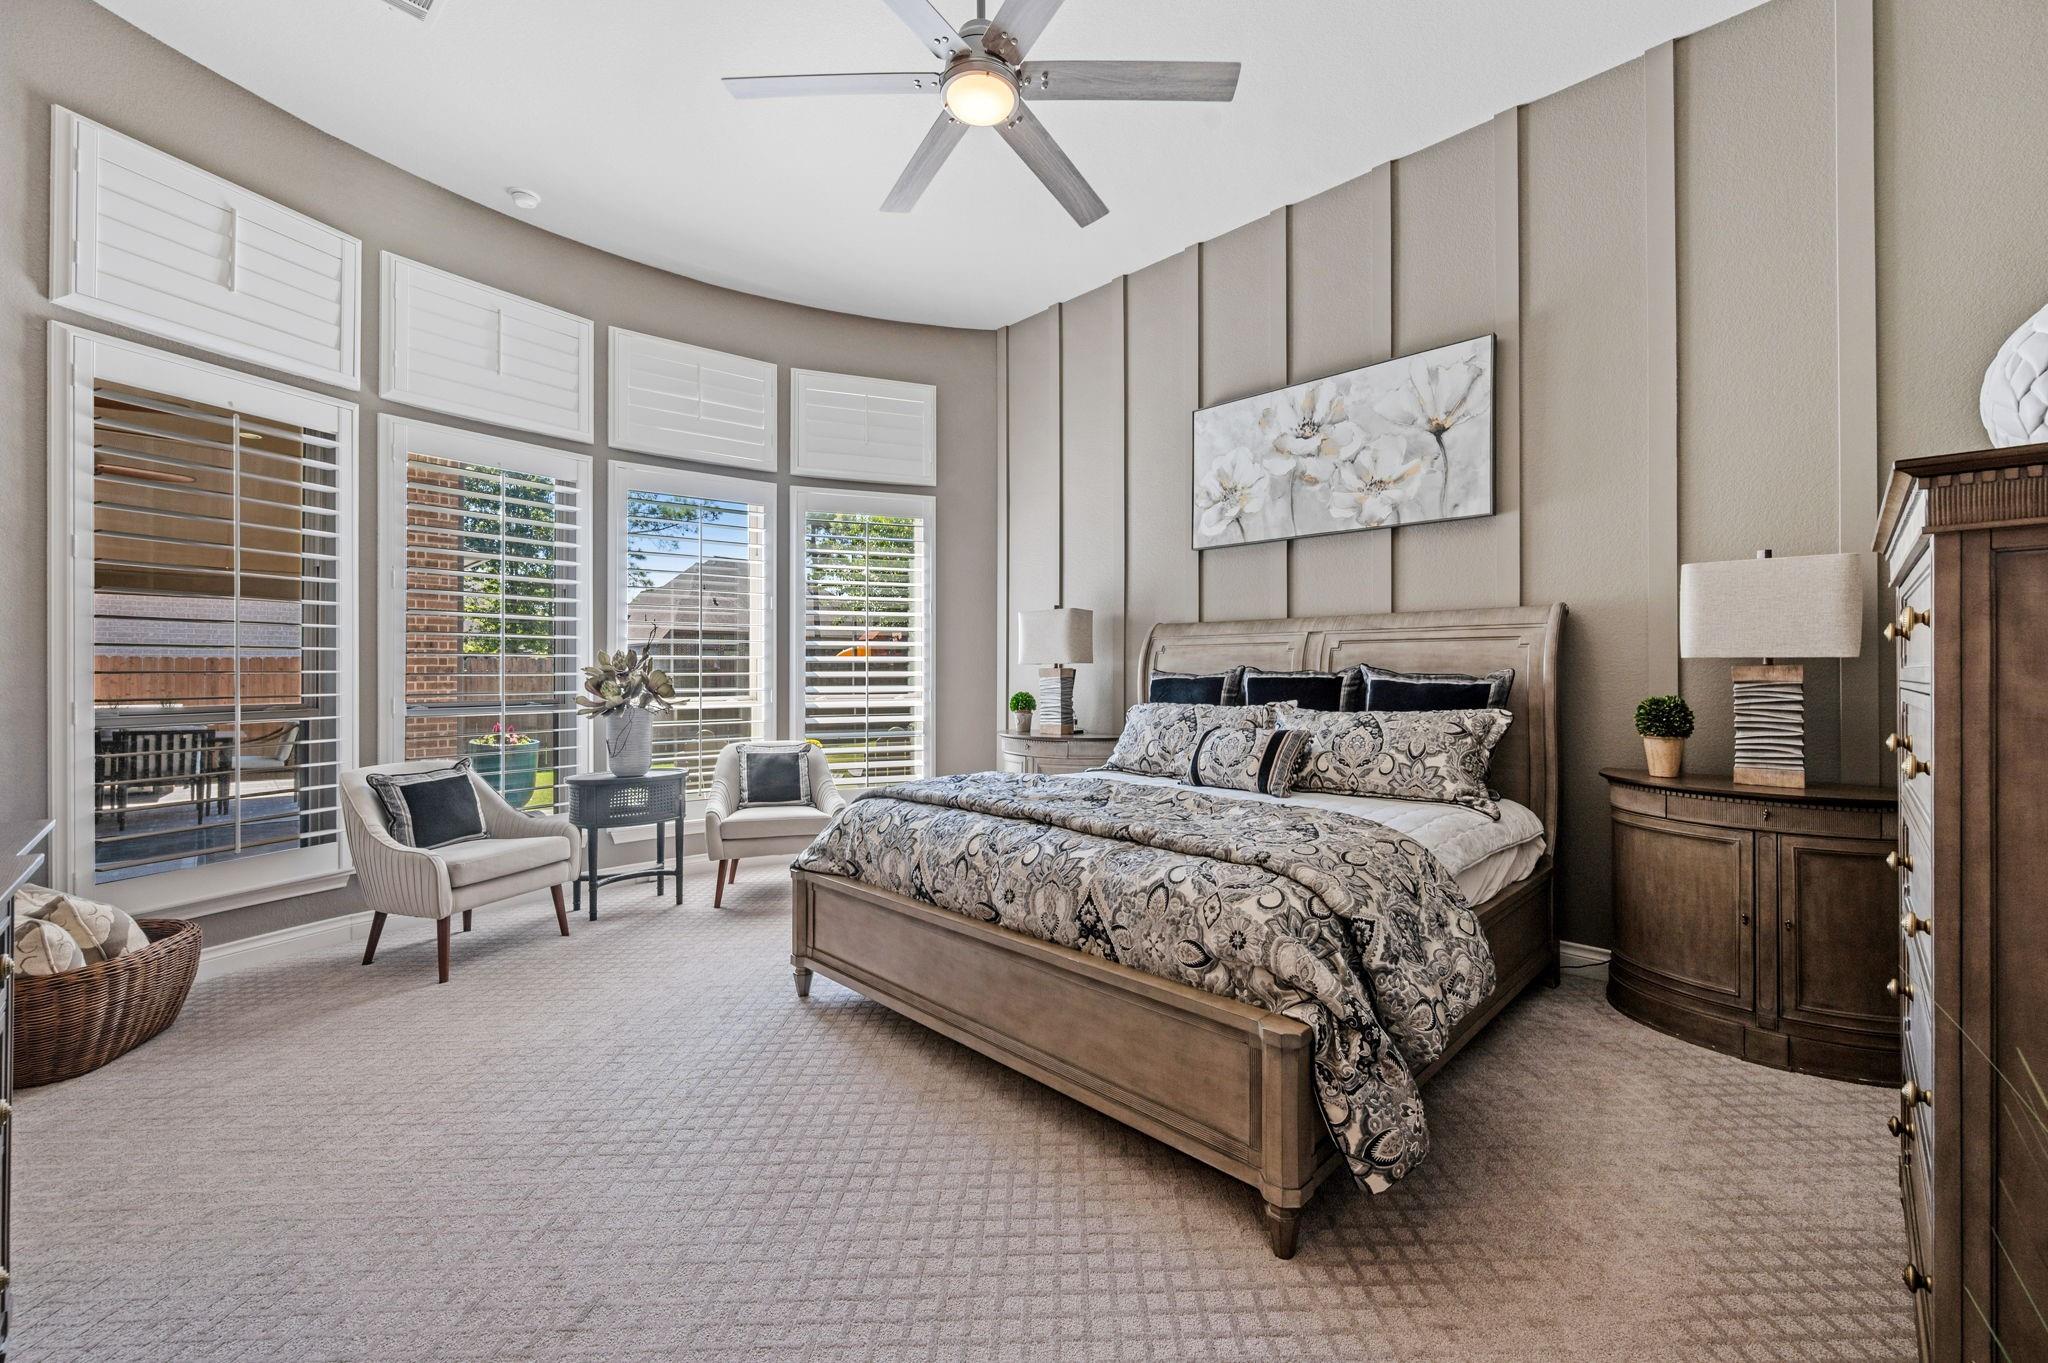
Primary bedroom with a patterned bed, tall shuttered windows, and a ceiling fan.
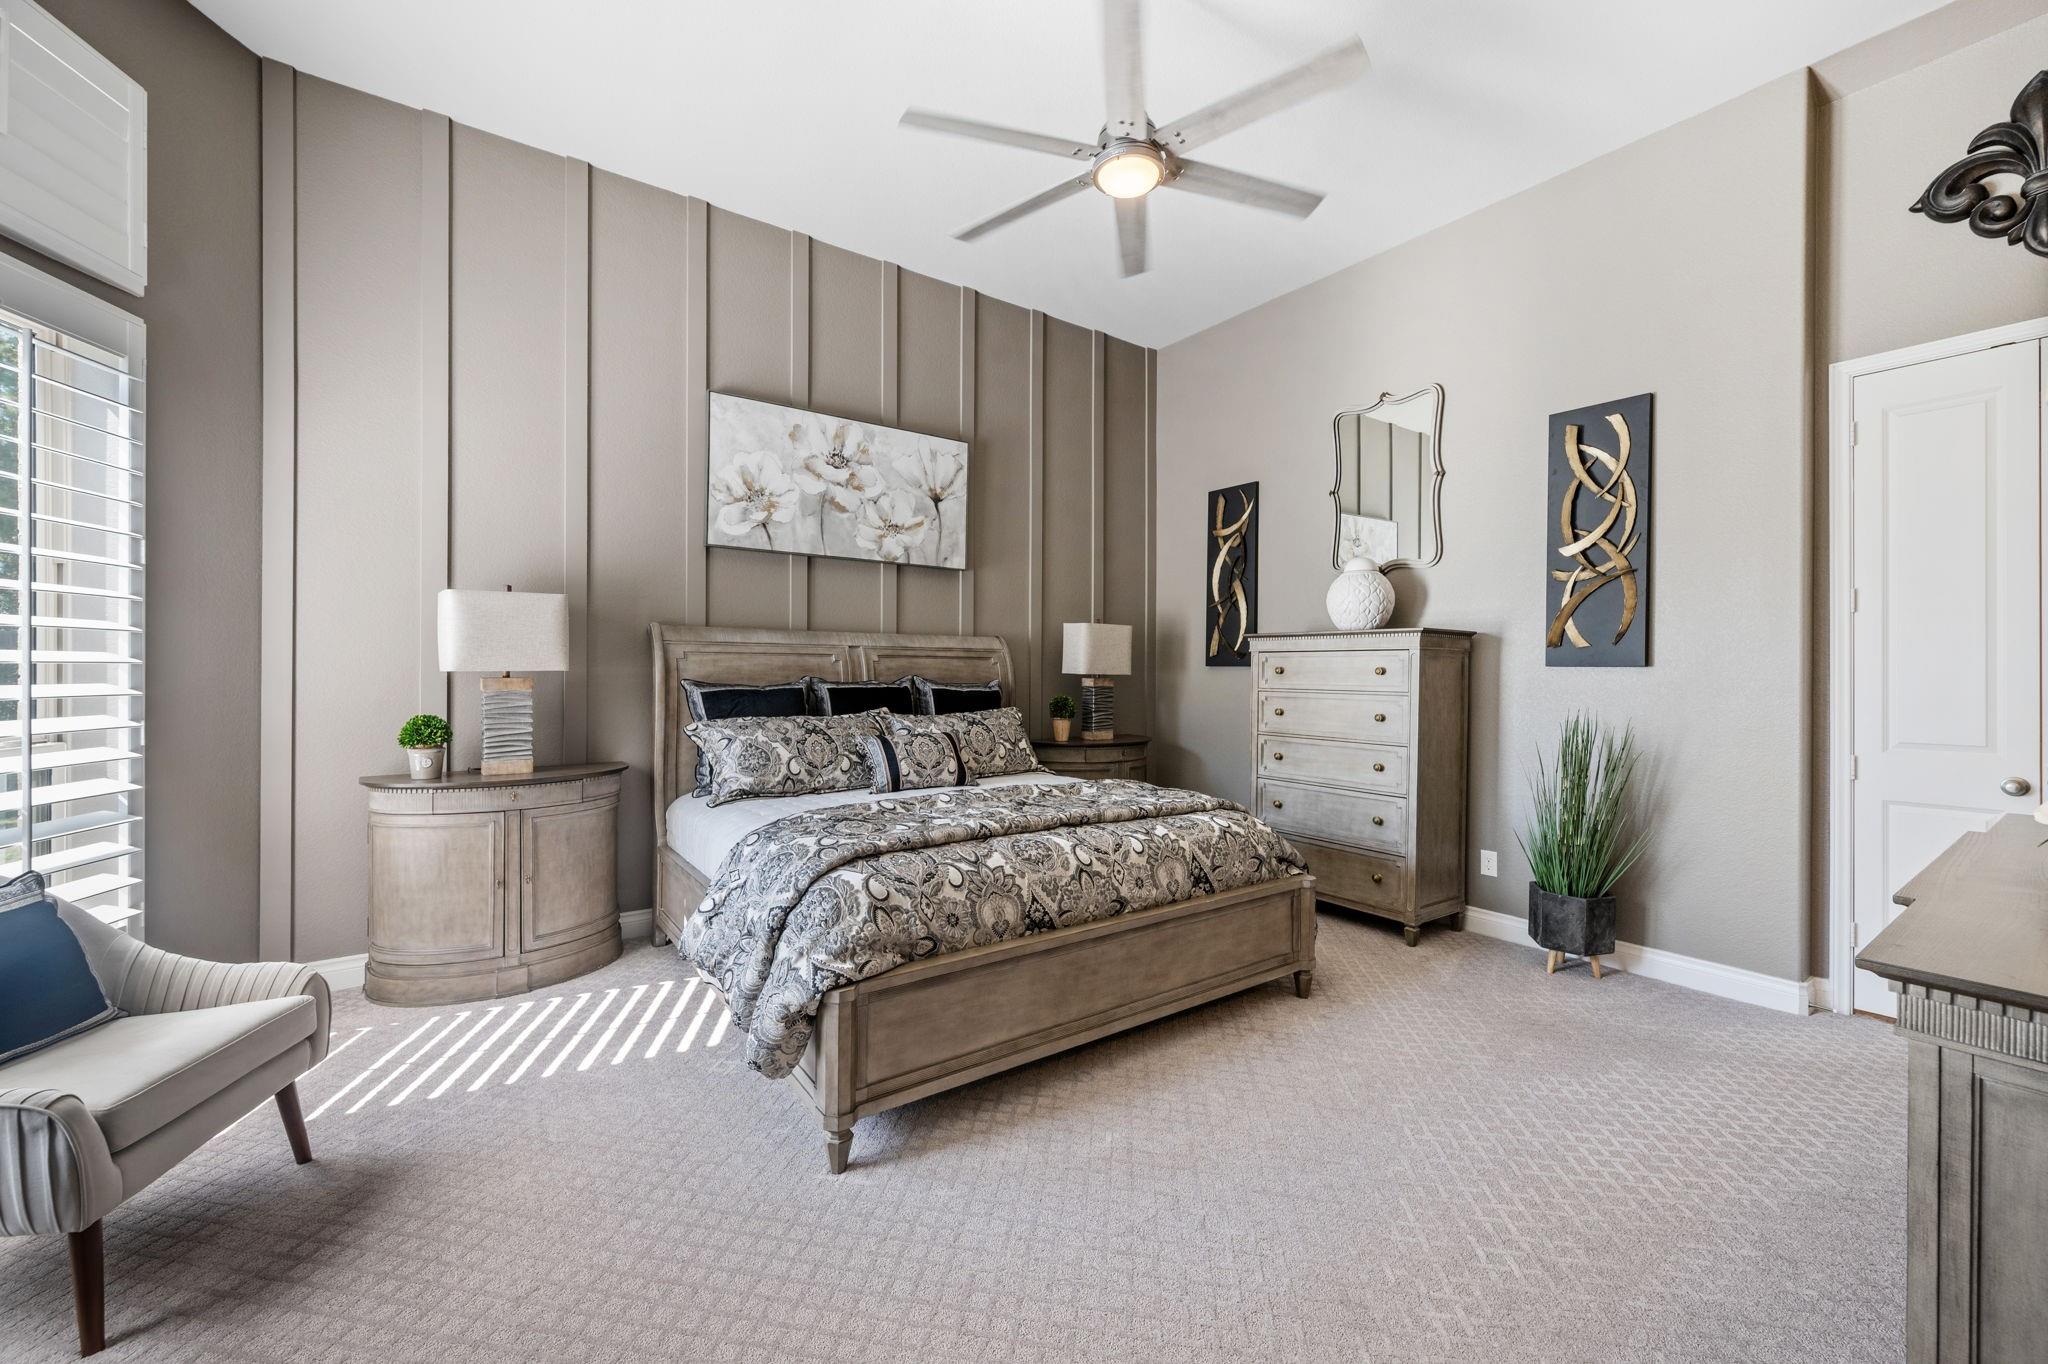
Staged bedroom with a patterned king bed, paneled accent wall, and large shuttered window.
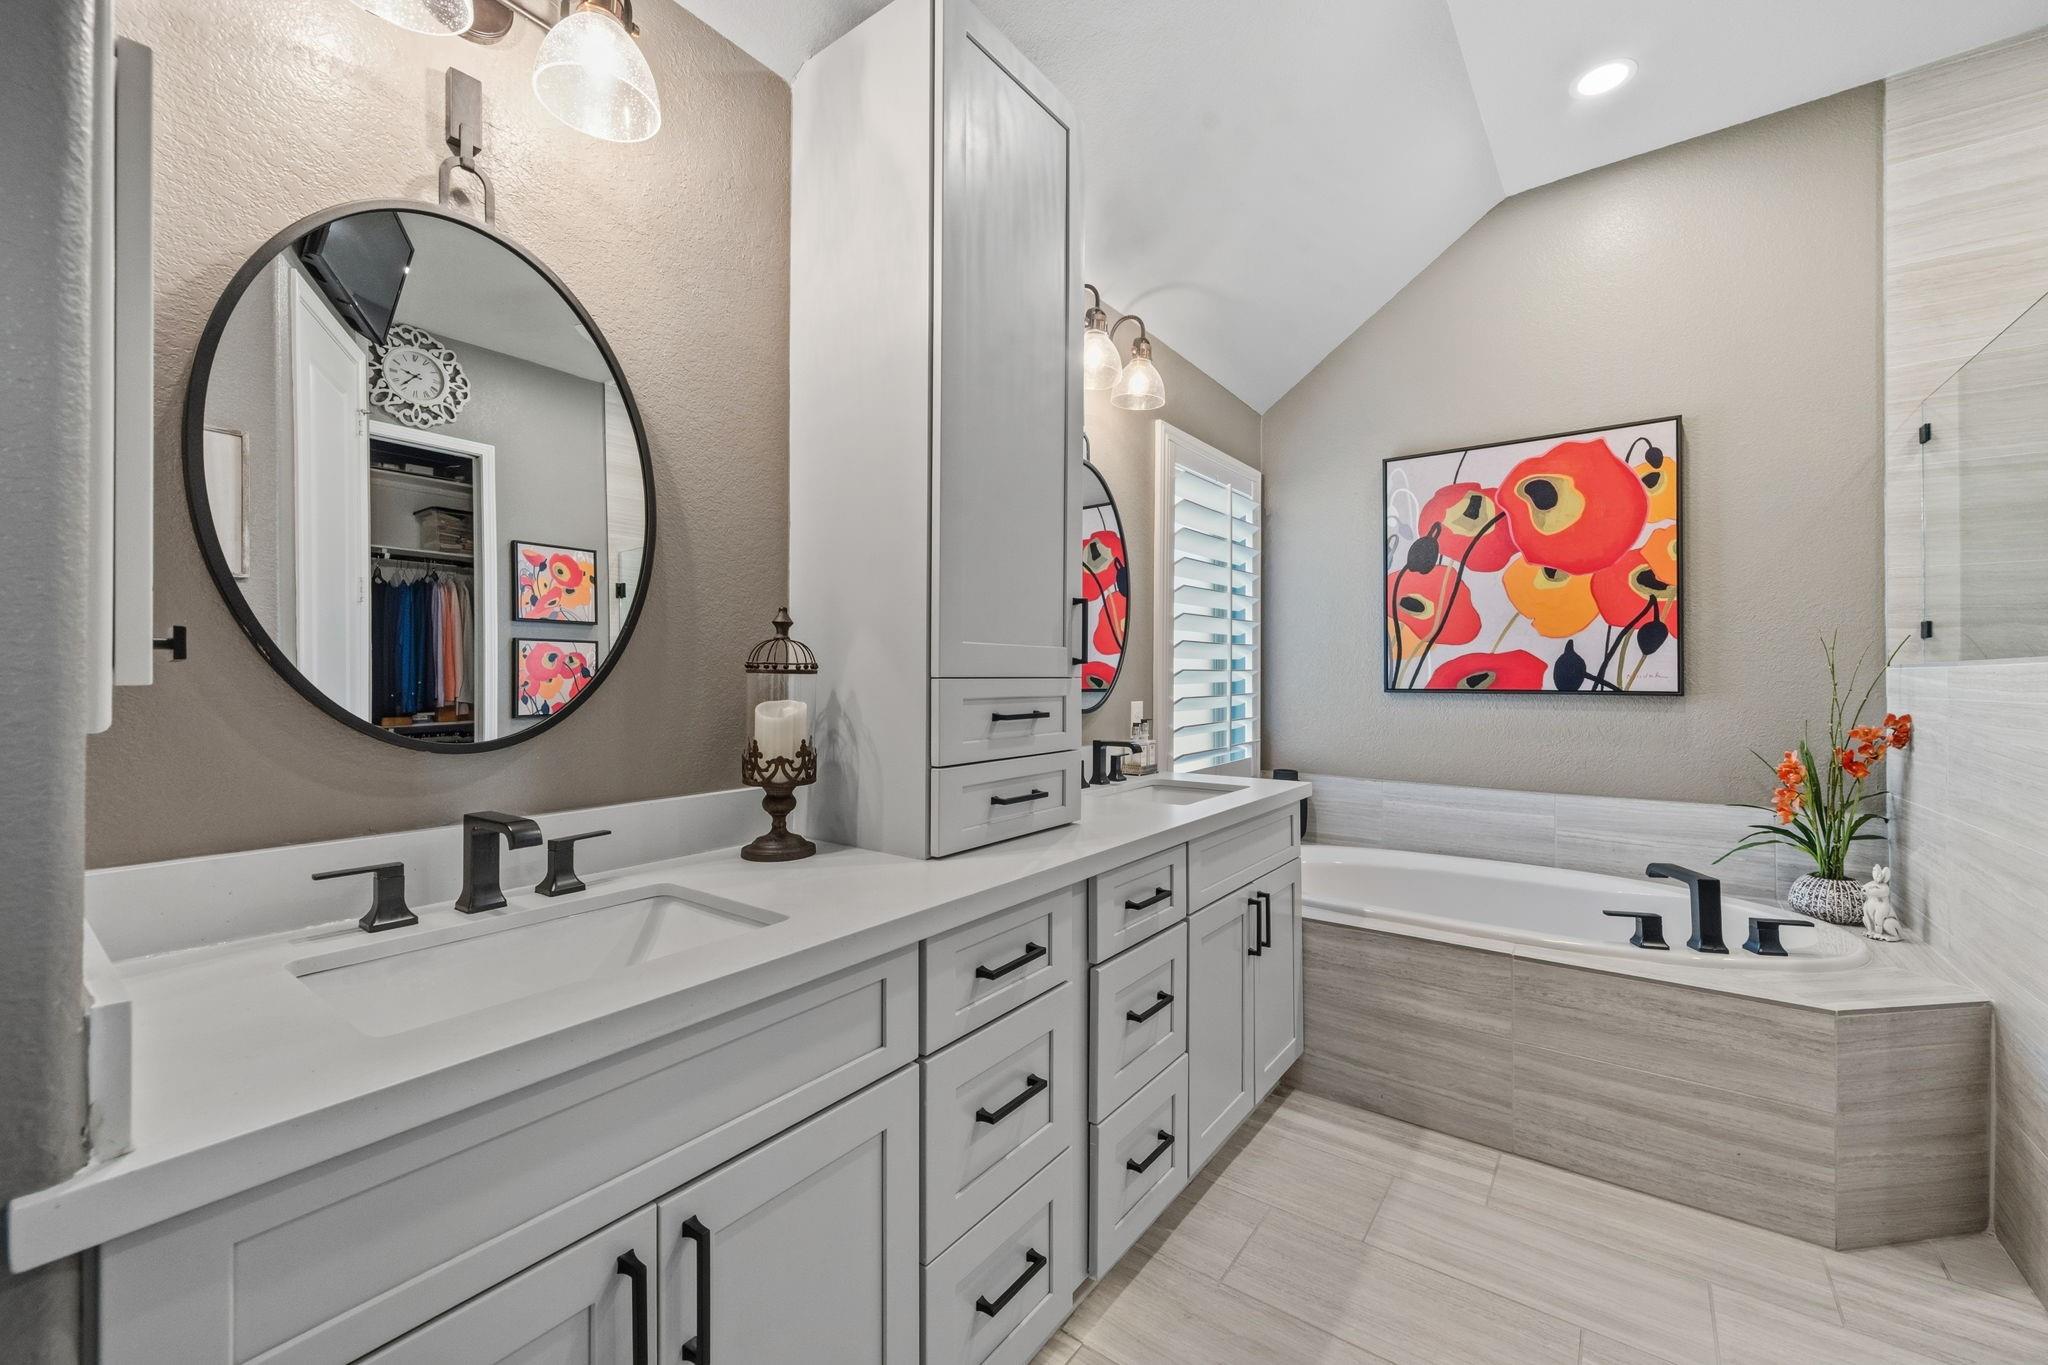
Bathroom with a double vanity, round mirrors, and a built-in tub beneath colorful floral artwork.
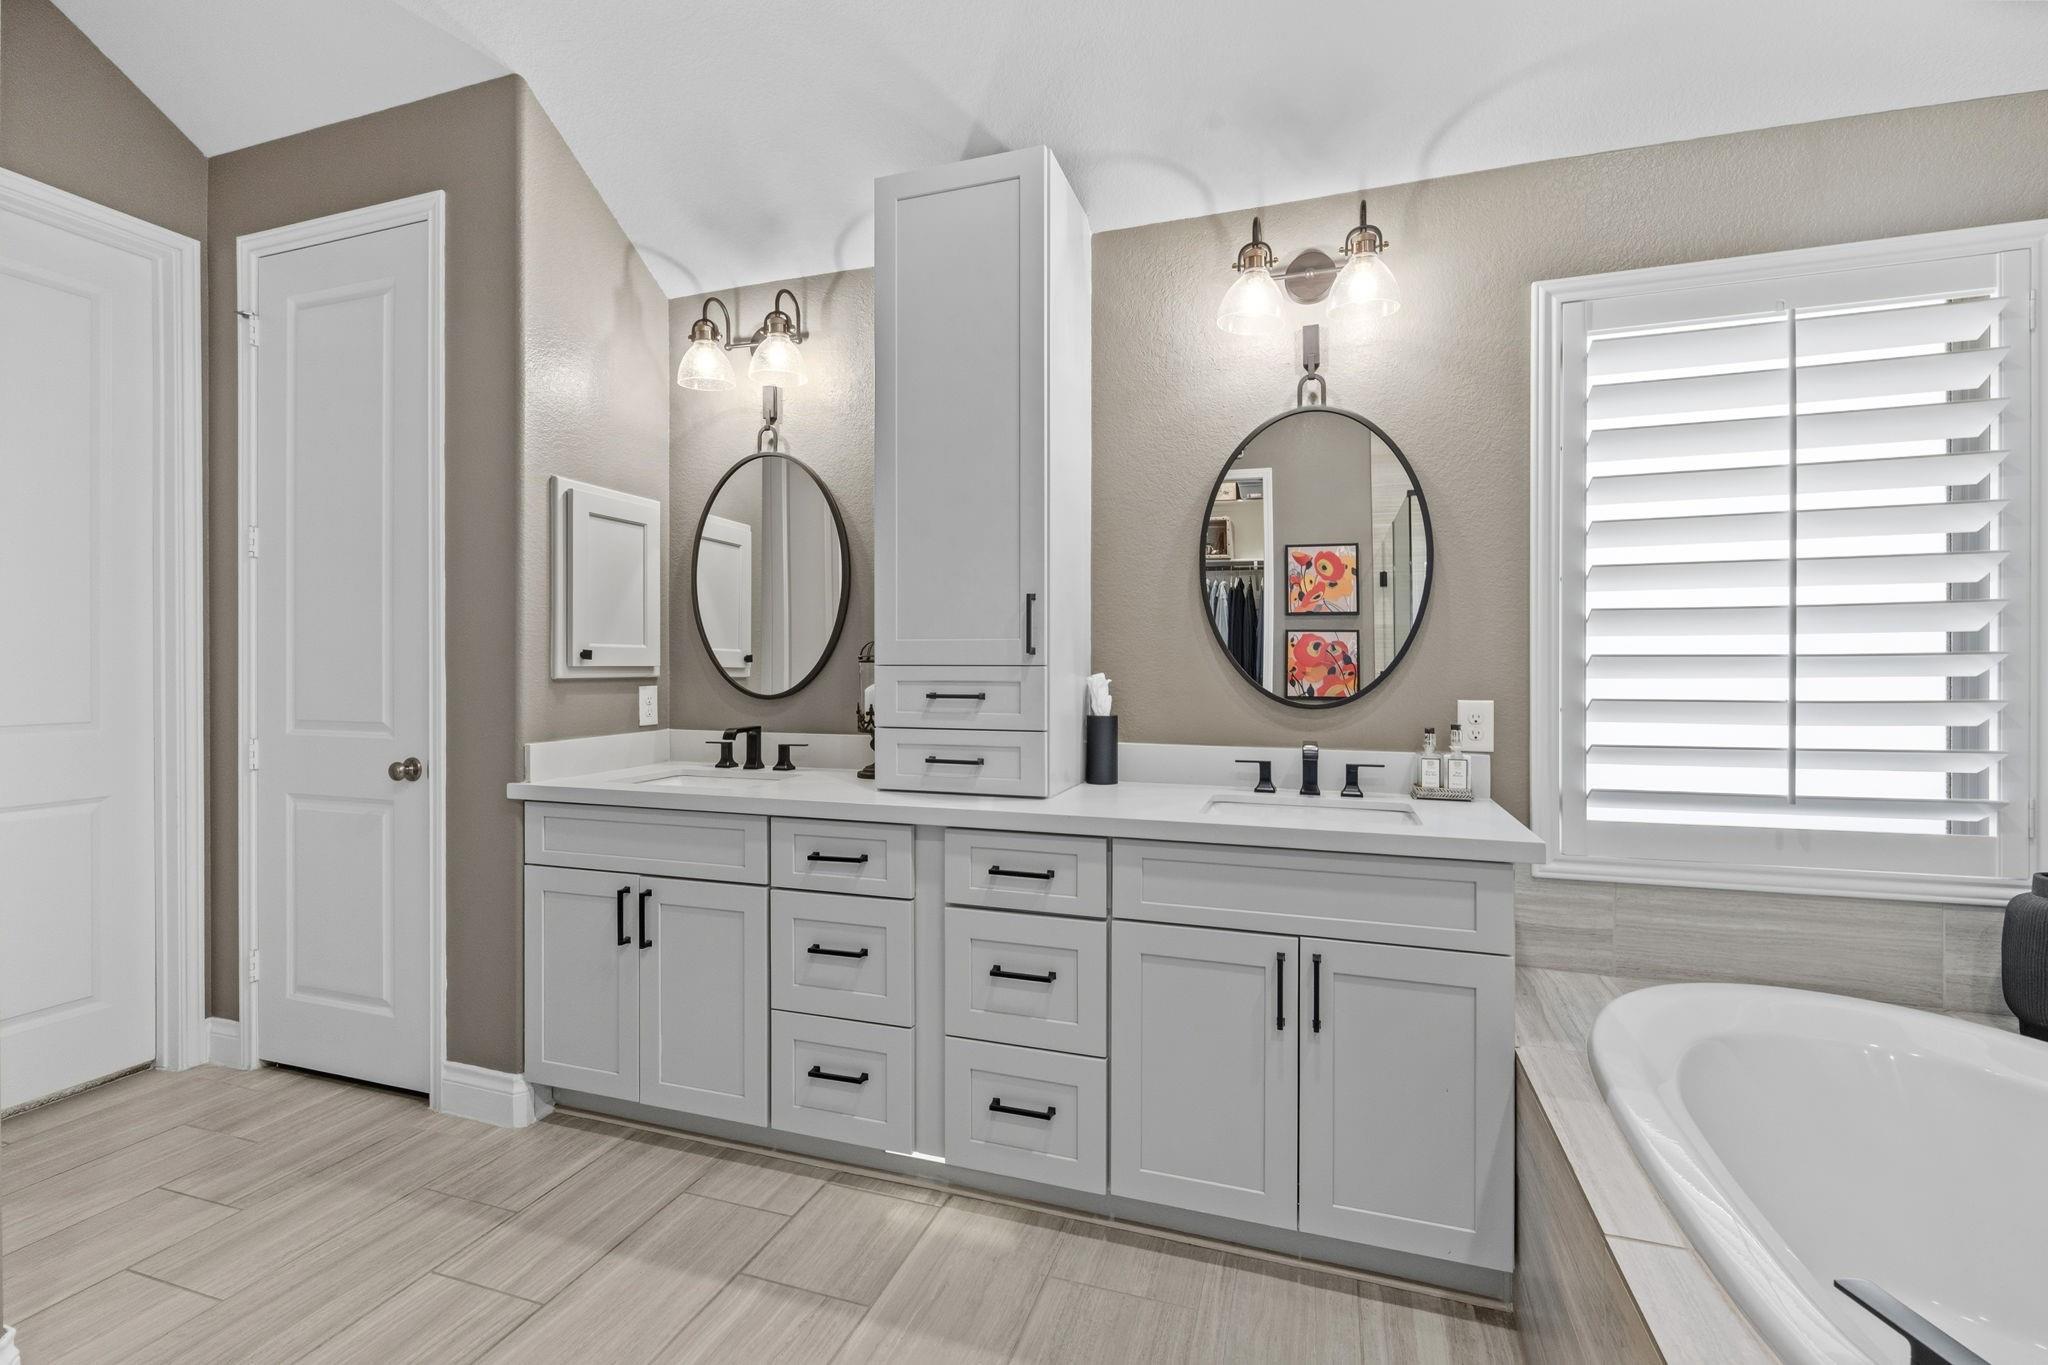
Bathroom with a double vanity, oval mirrors, white cabinetry, and a soaking tub beside a shuttered window.
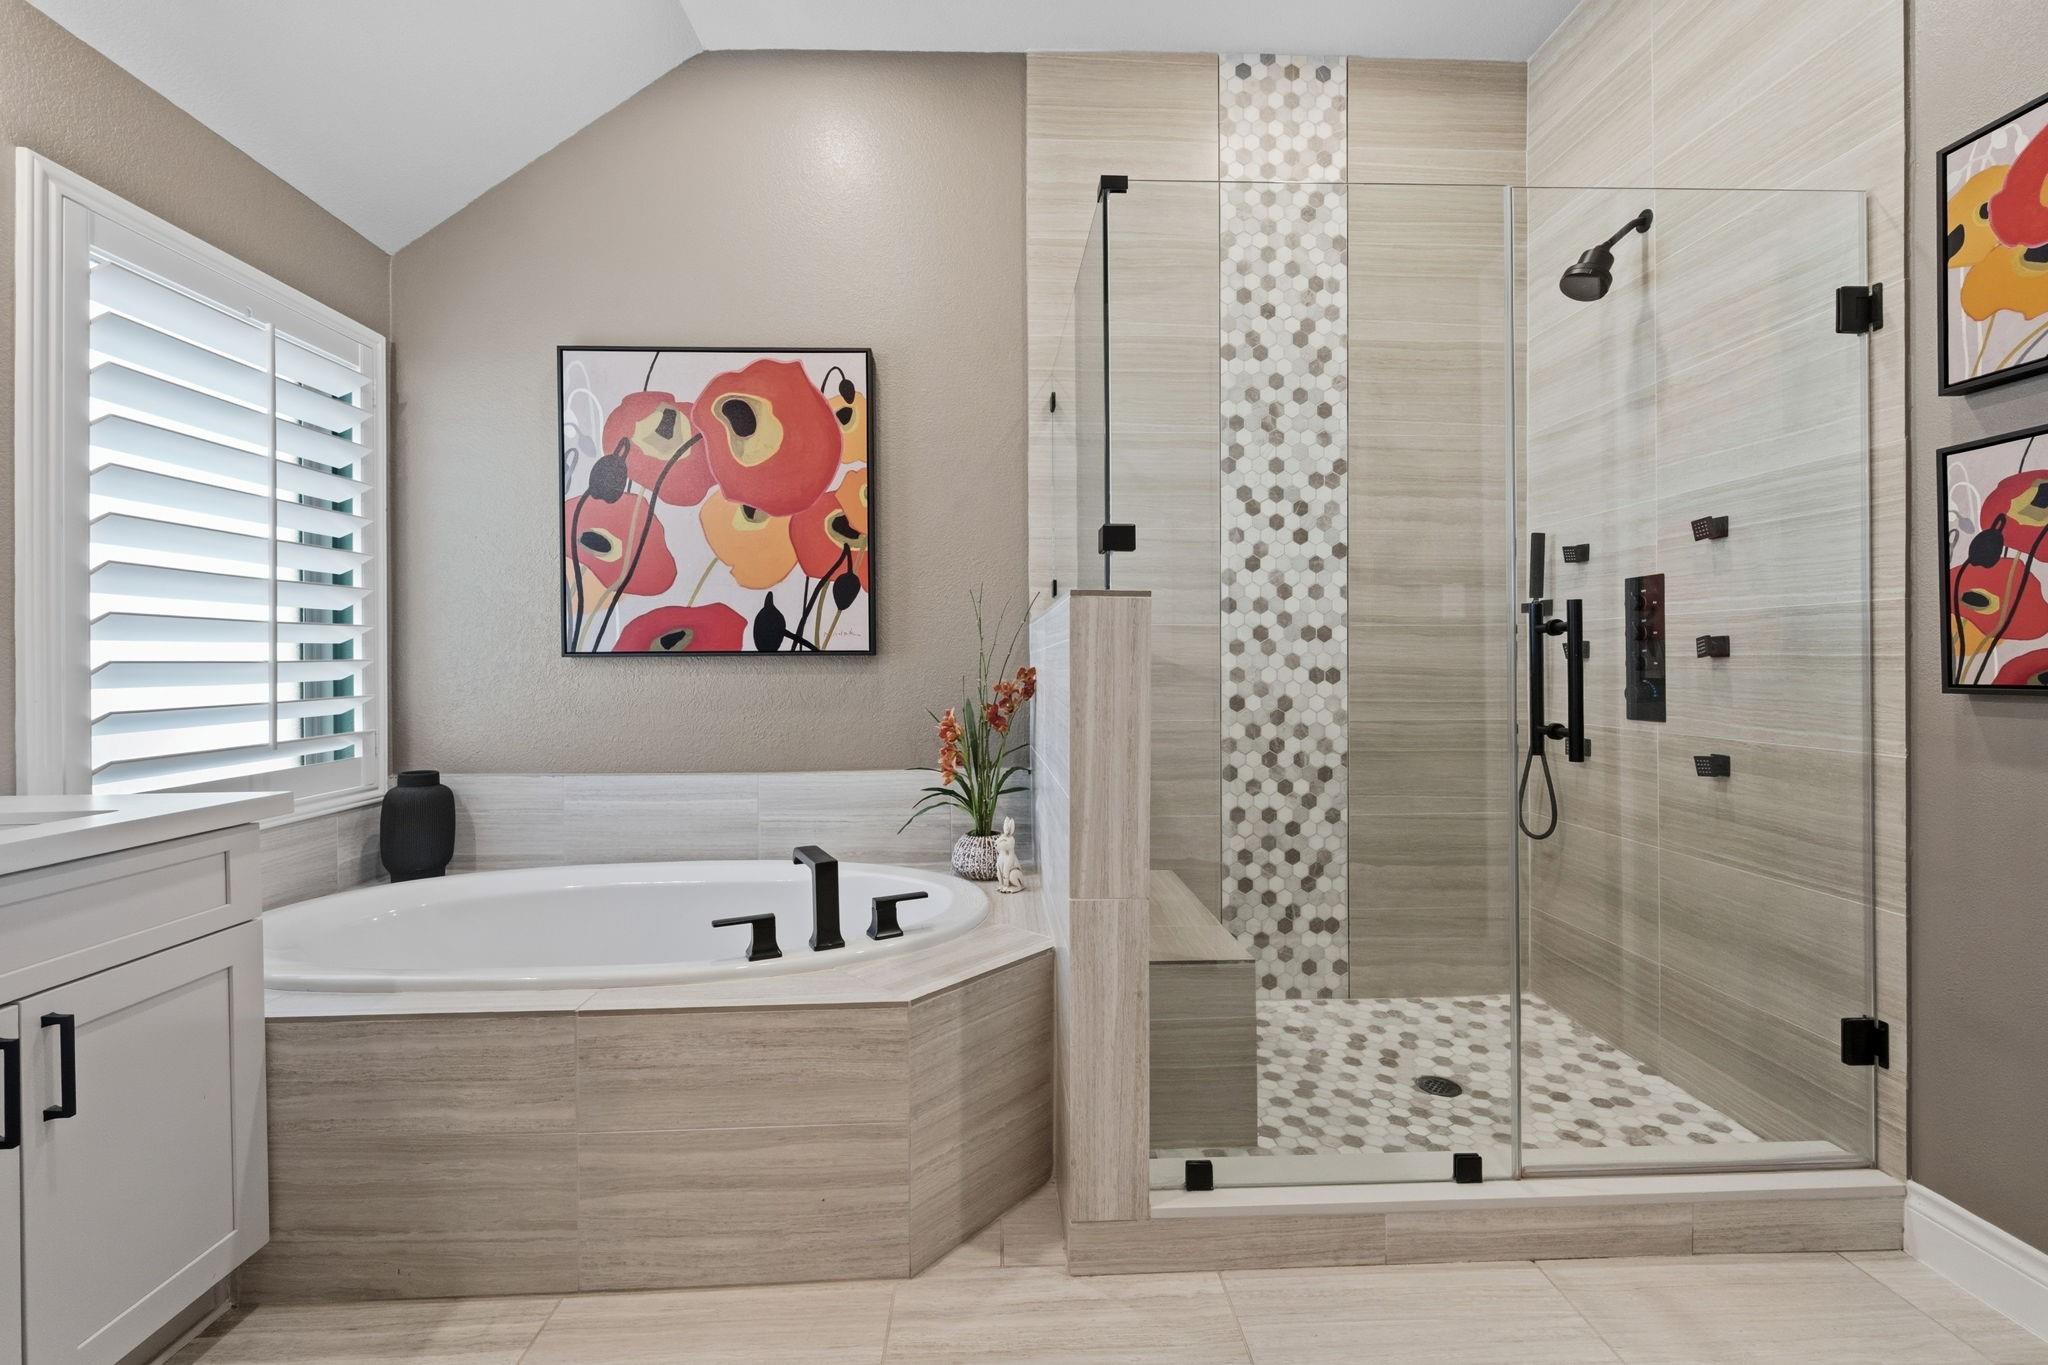
Bathroom with a corner soaking tub, glass-enclosed shower, and hexagon mosaic tile accents.
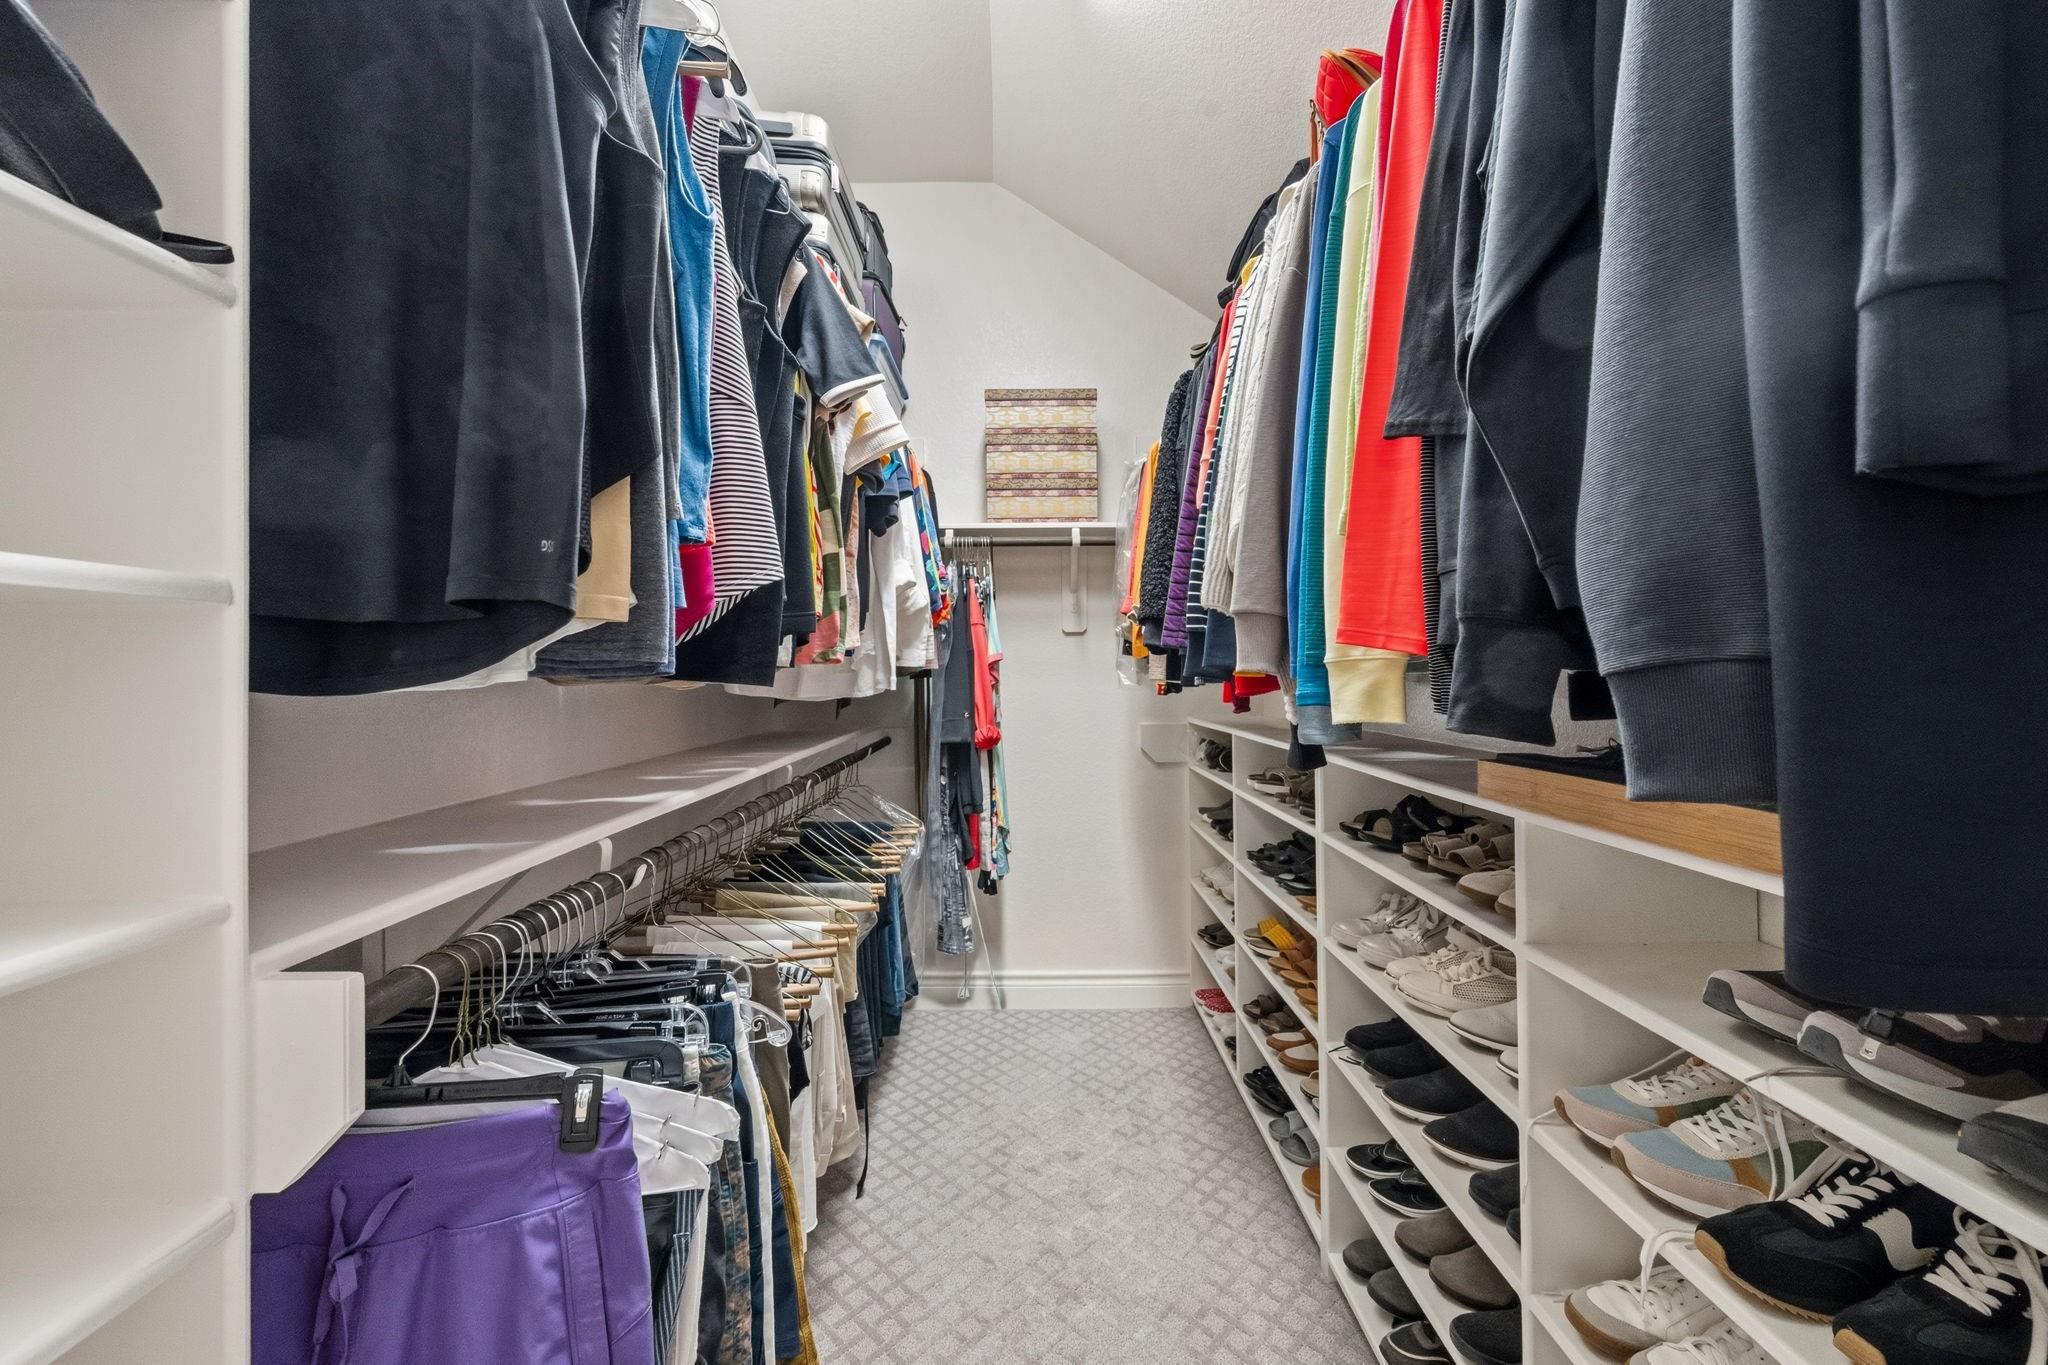
Walk-in closet with hanging clothes on both sides and shelves full of shoes.
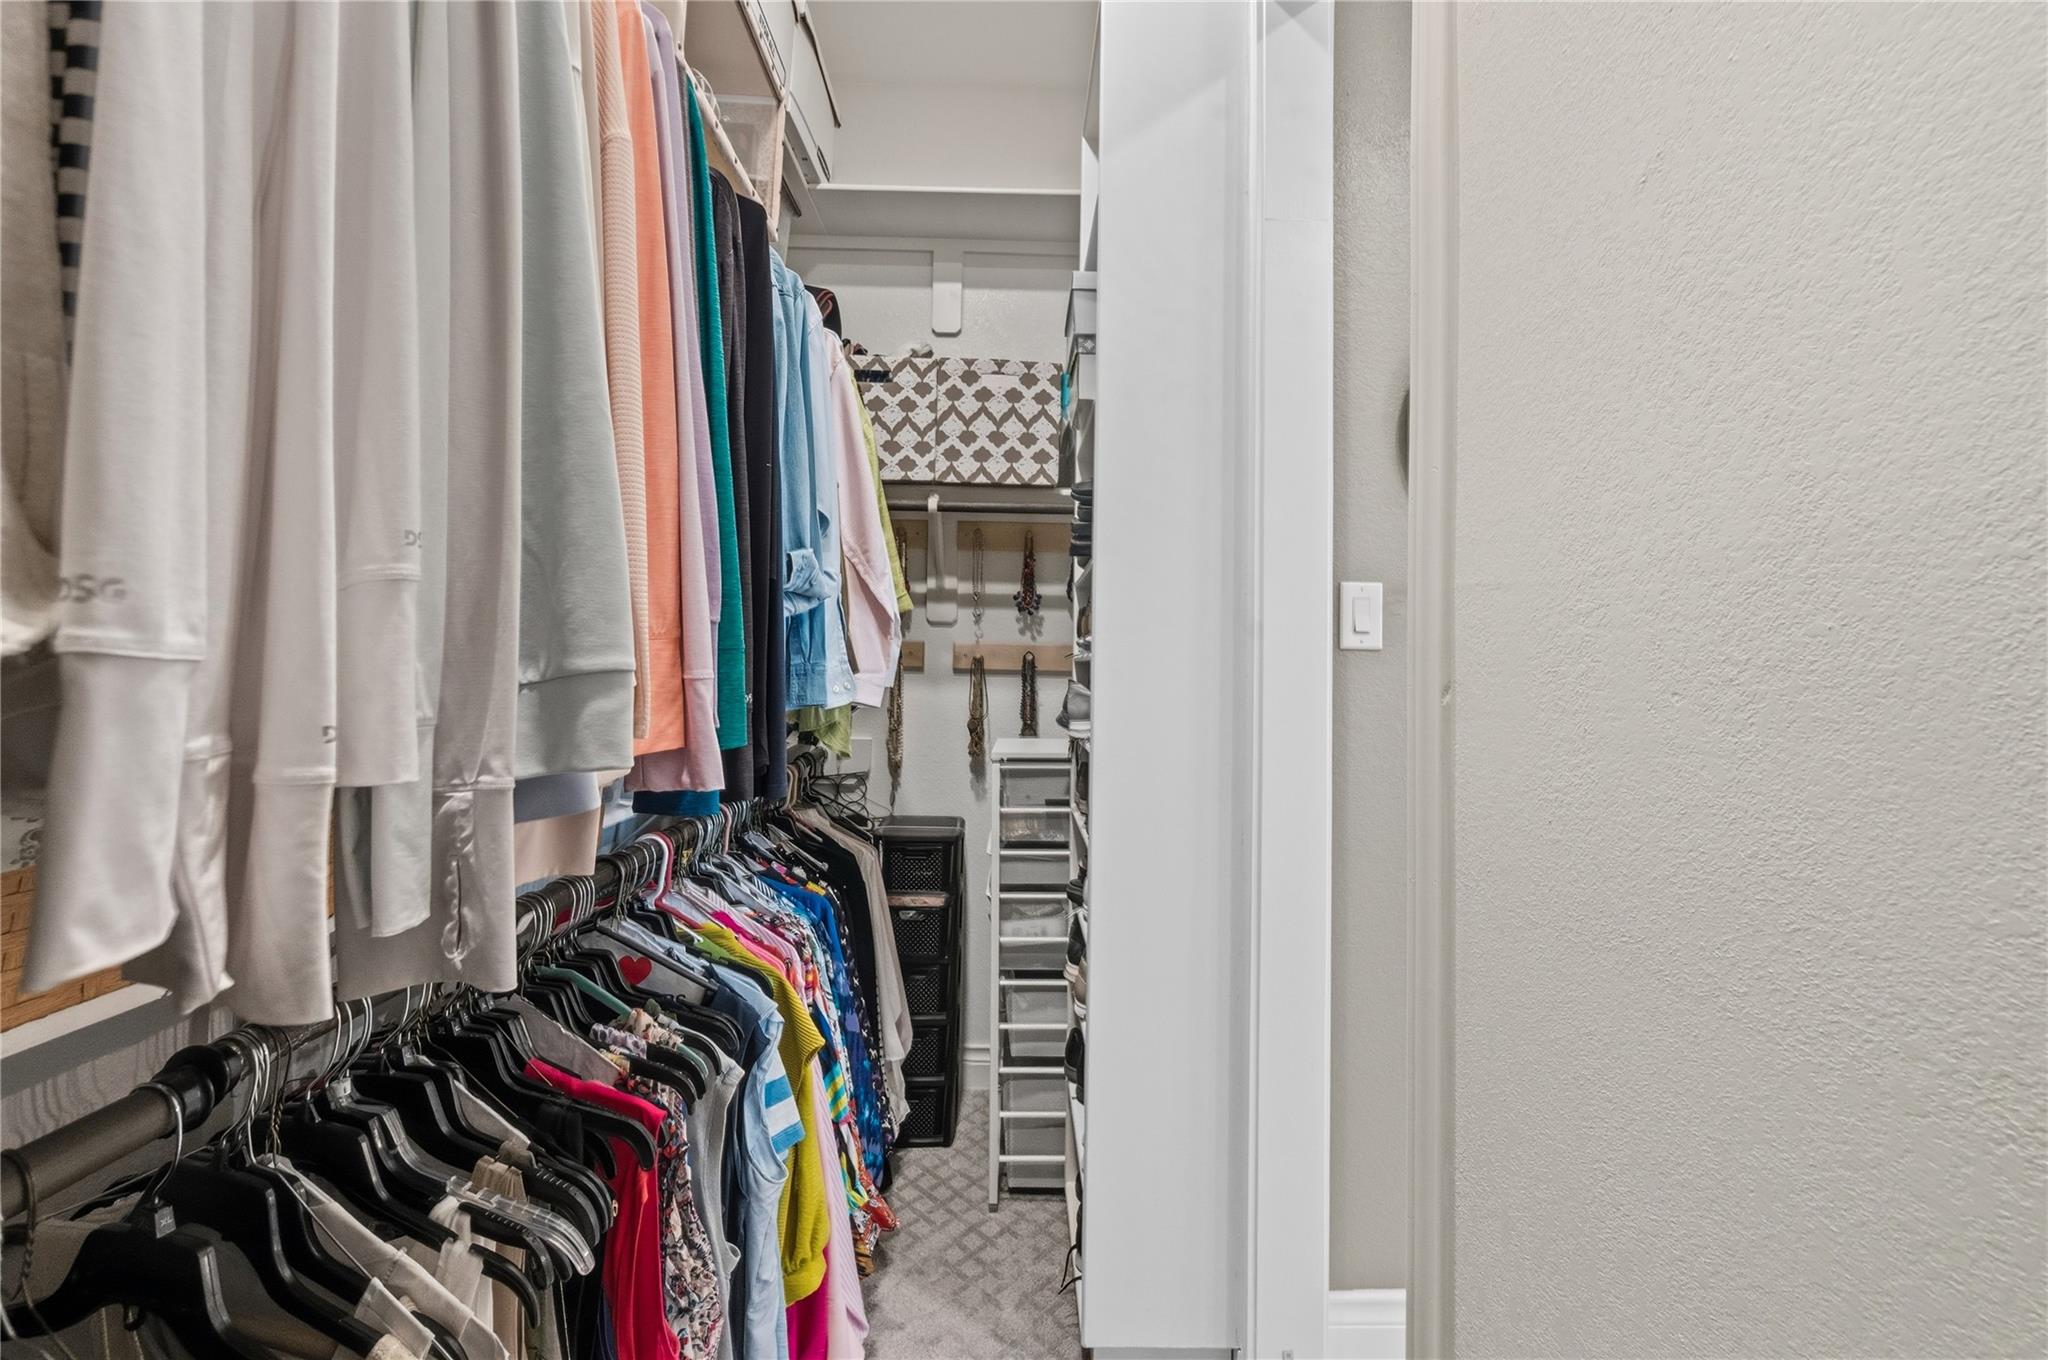
Walk-in closet with clothes on both sides, built-in storage, and a carpeted floor.
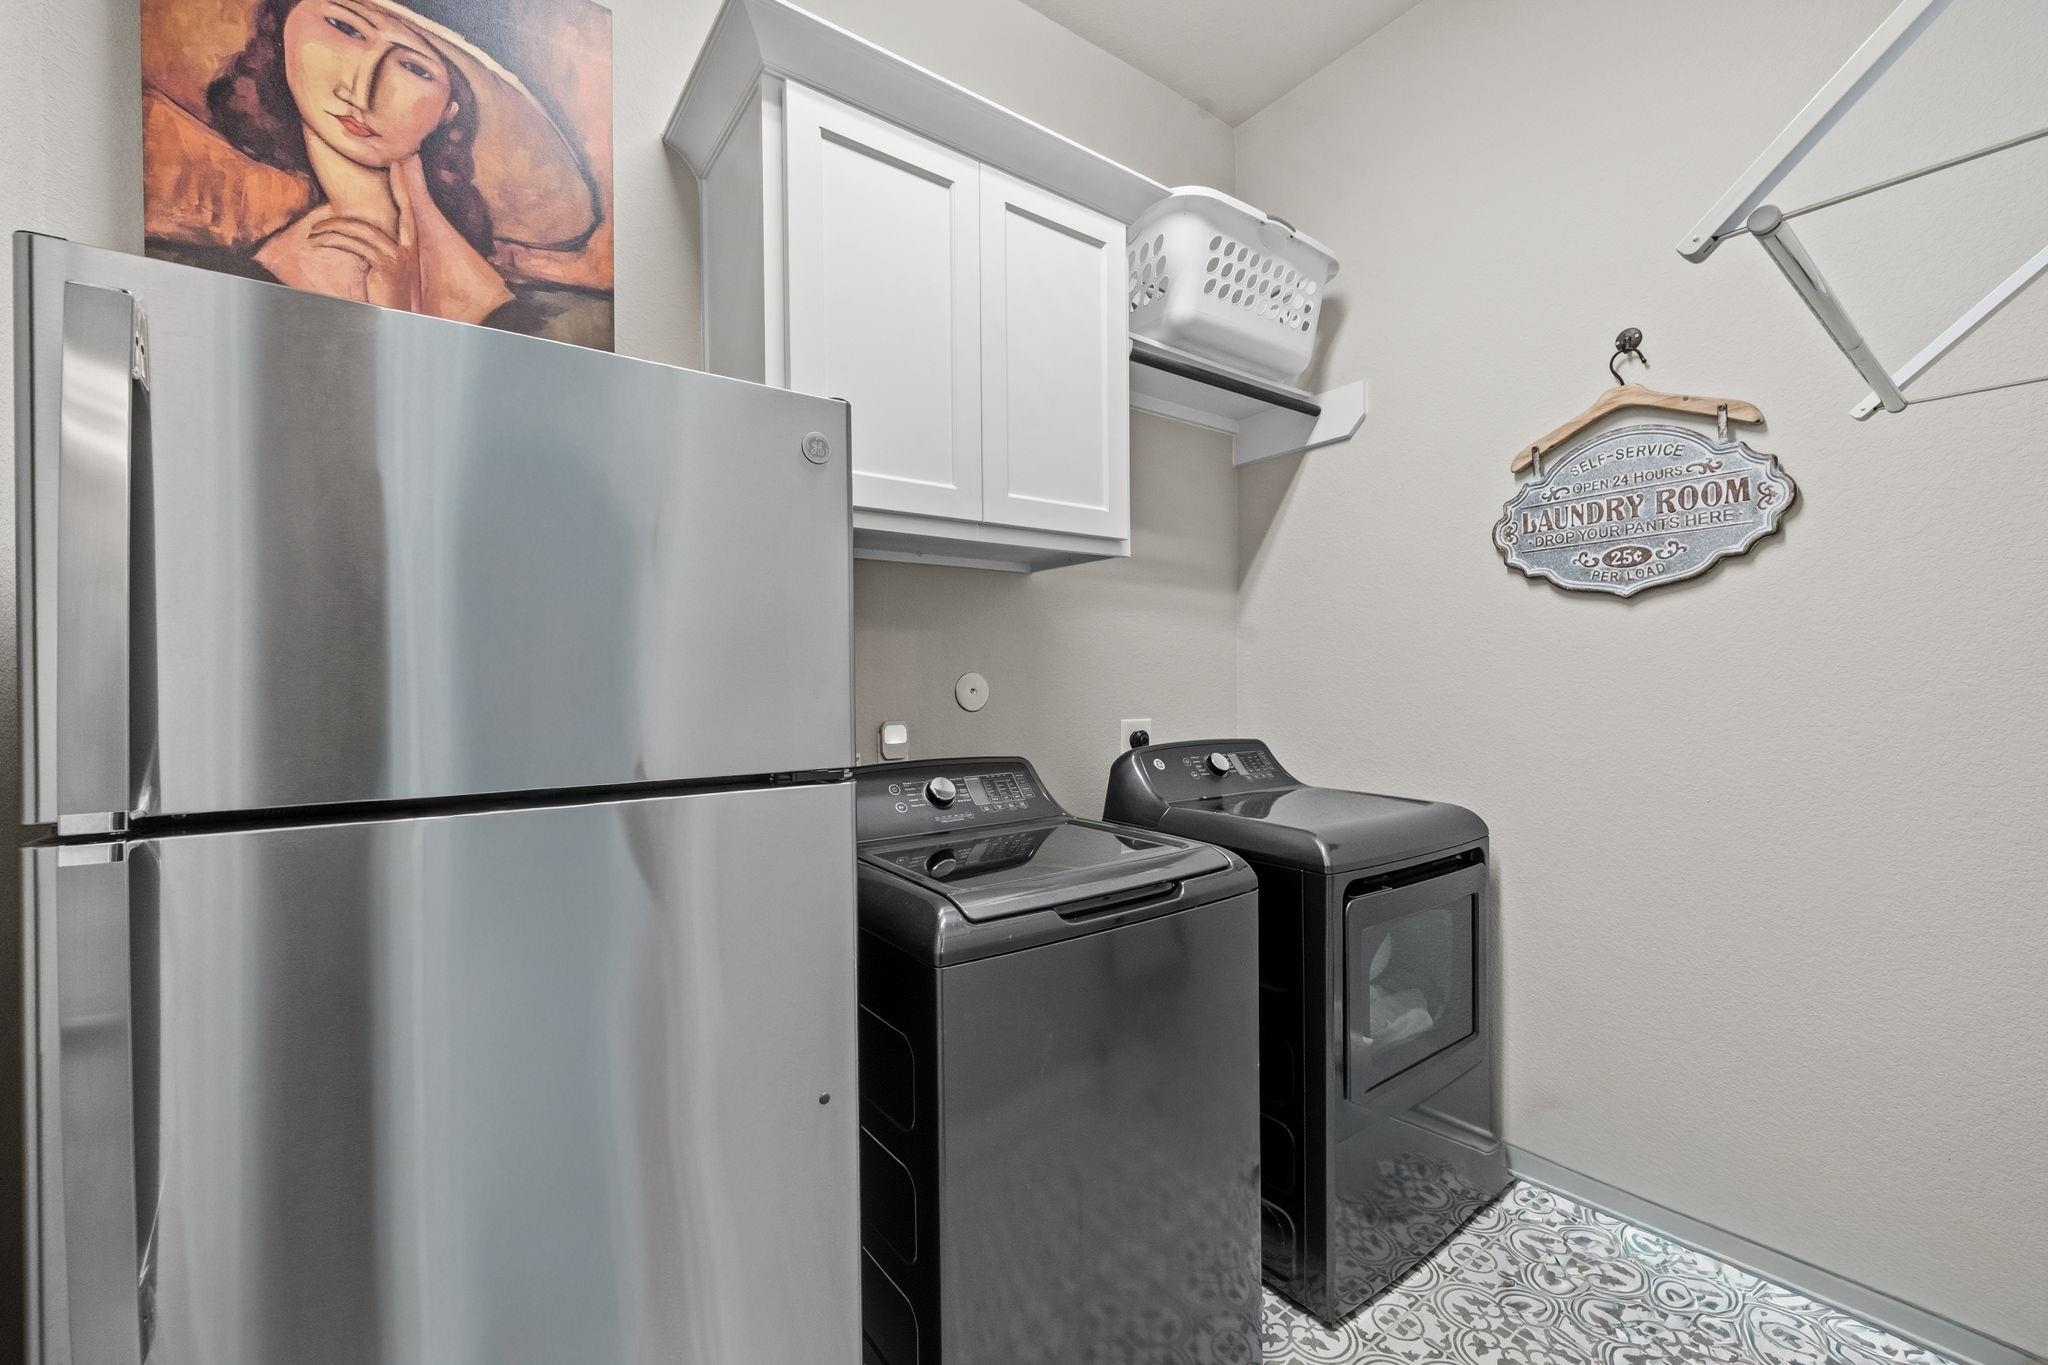
Laundry room with a stainless refrigerator, dark washer and dryer, and patterned tile floor.
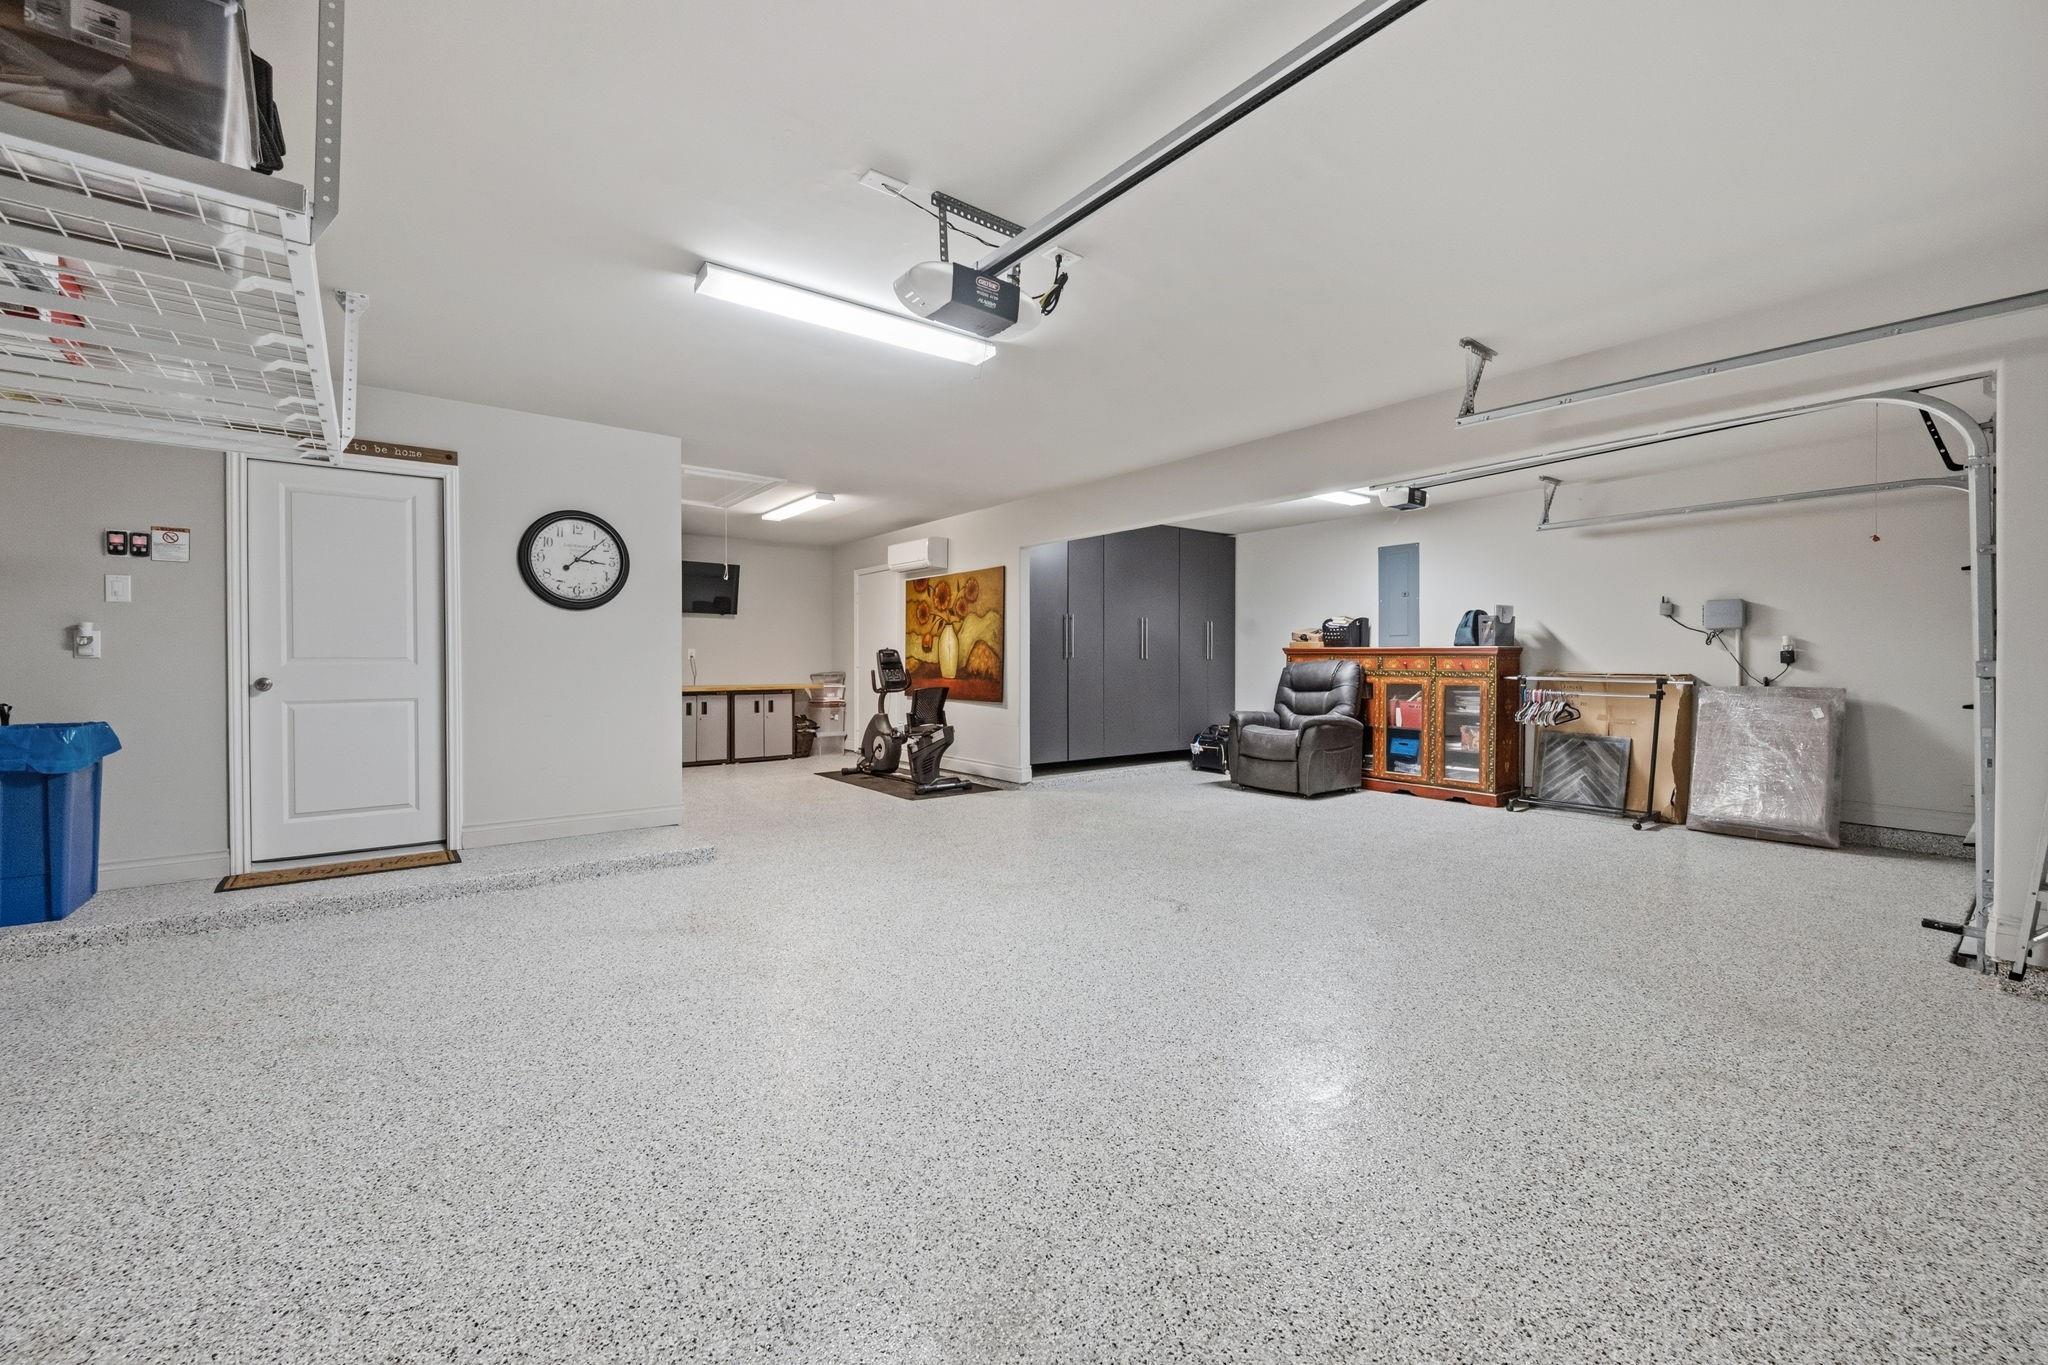
Spacious garage with speckled flooring, built-in storage cabinets, exercise equipment, and a recliner.
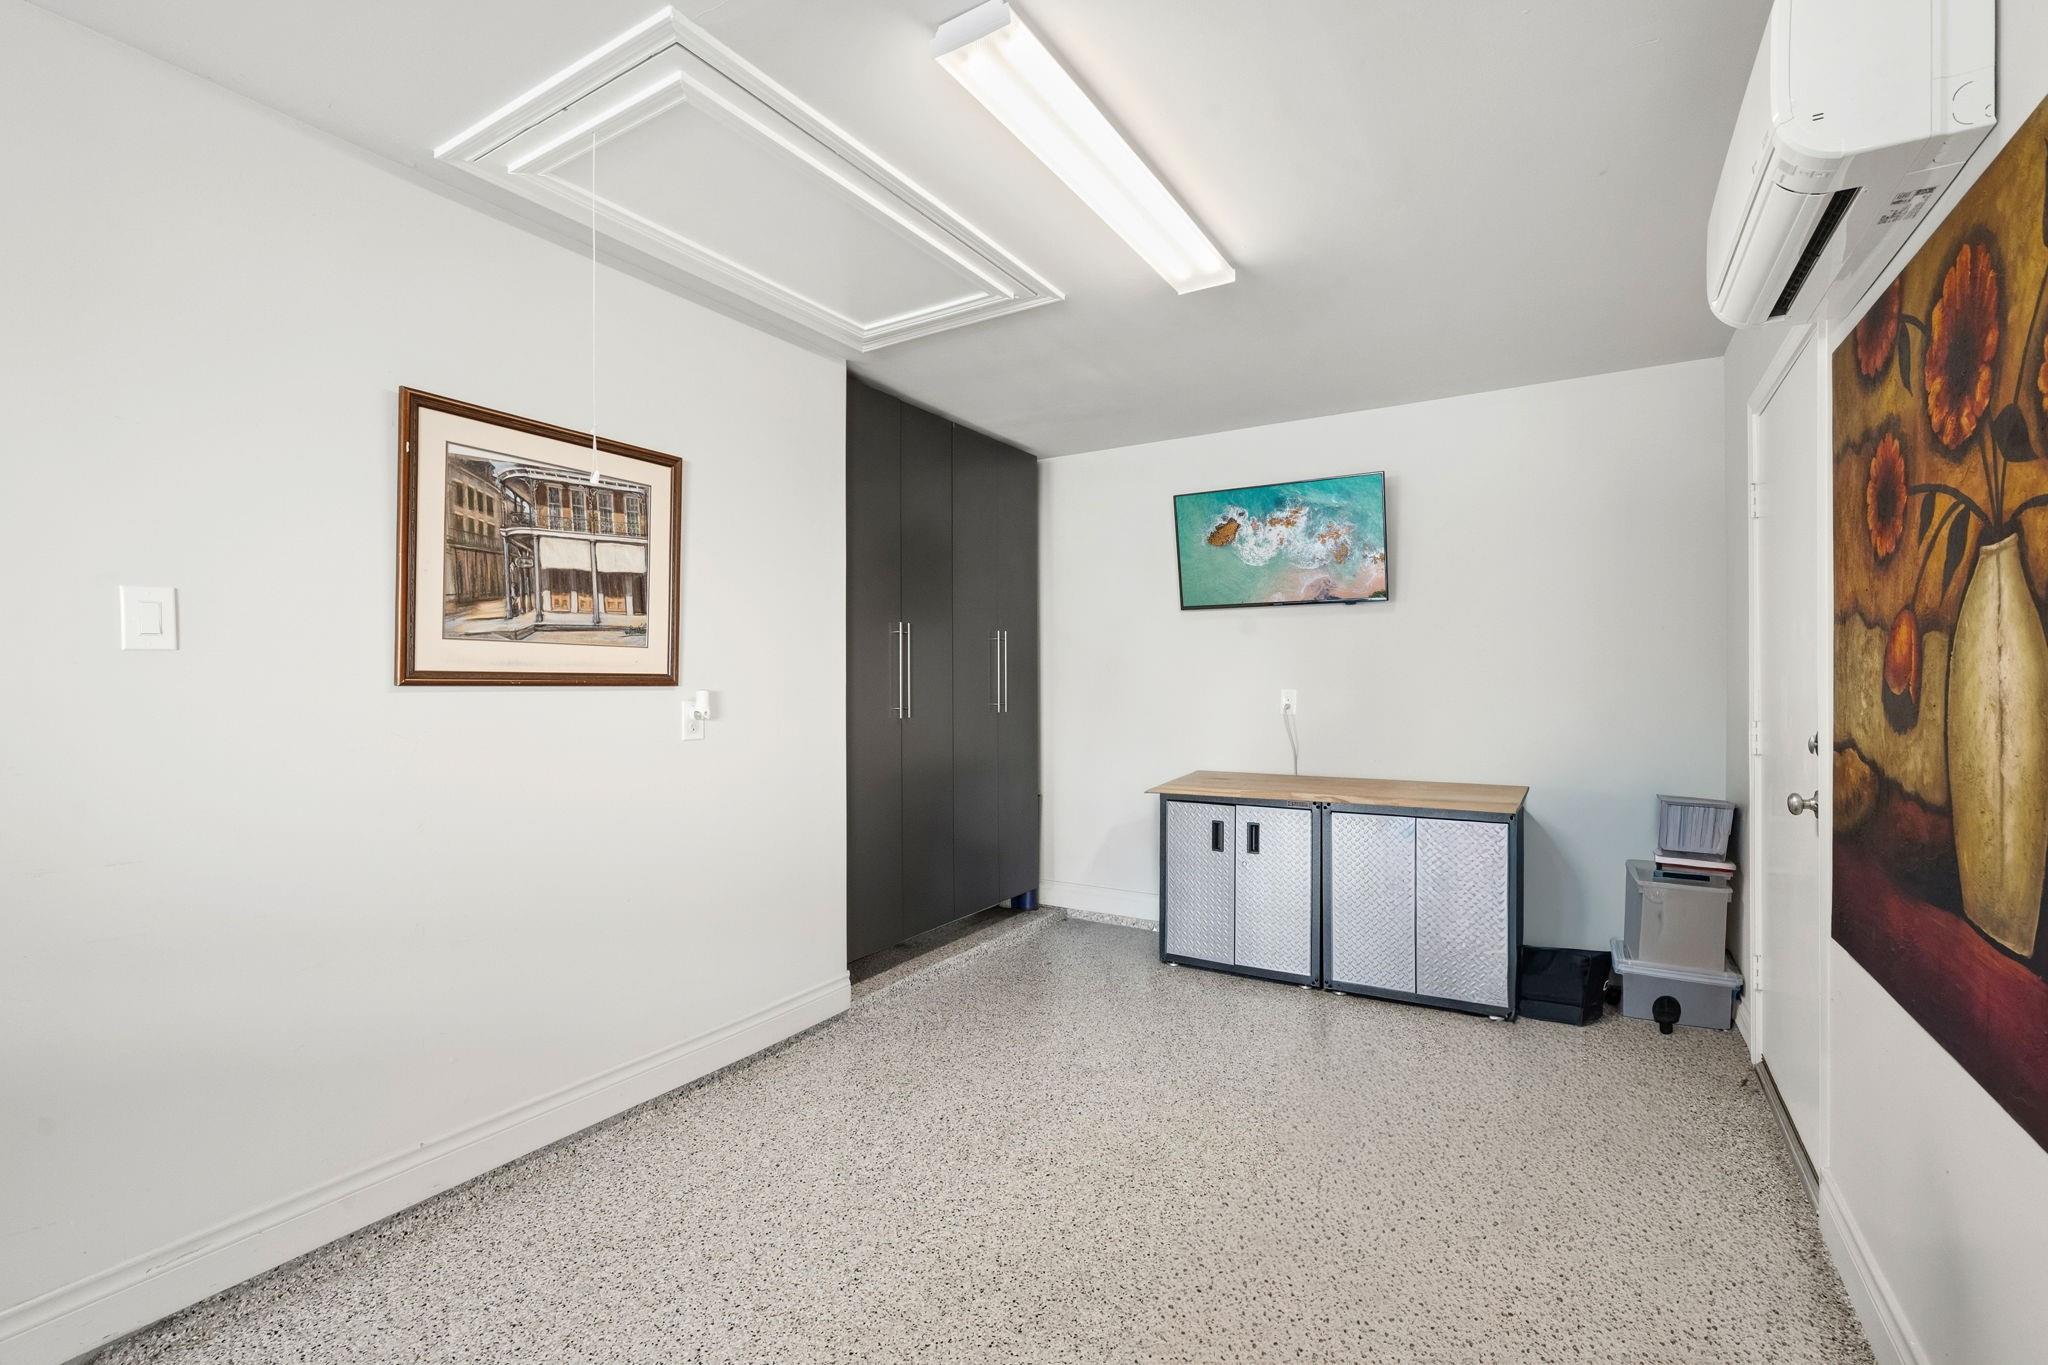
Garage with speckled flooring, dark storage cabinets, and a wall-mounted air conditioner.
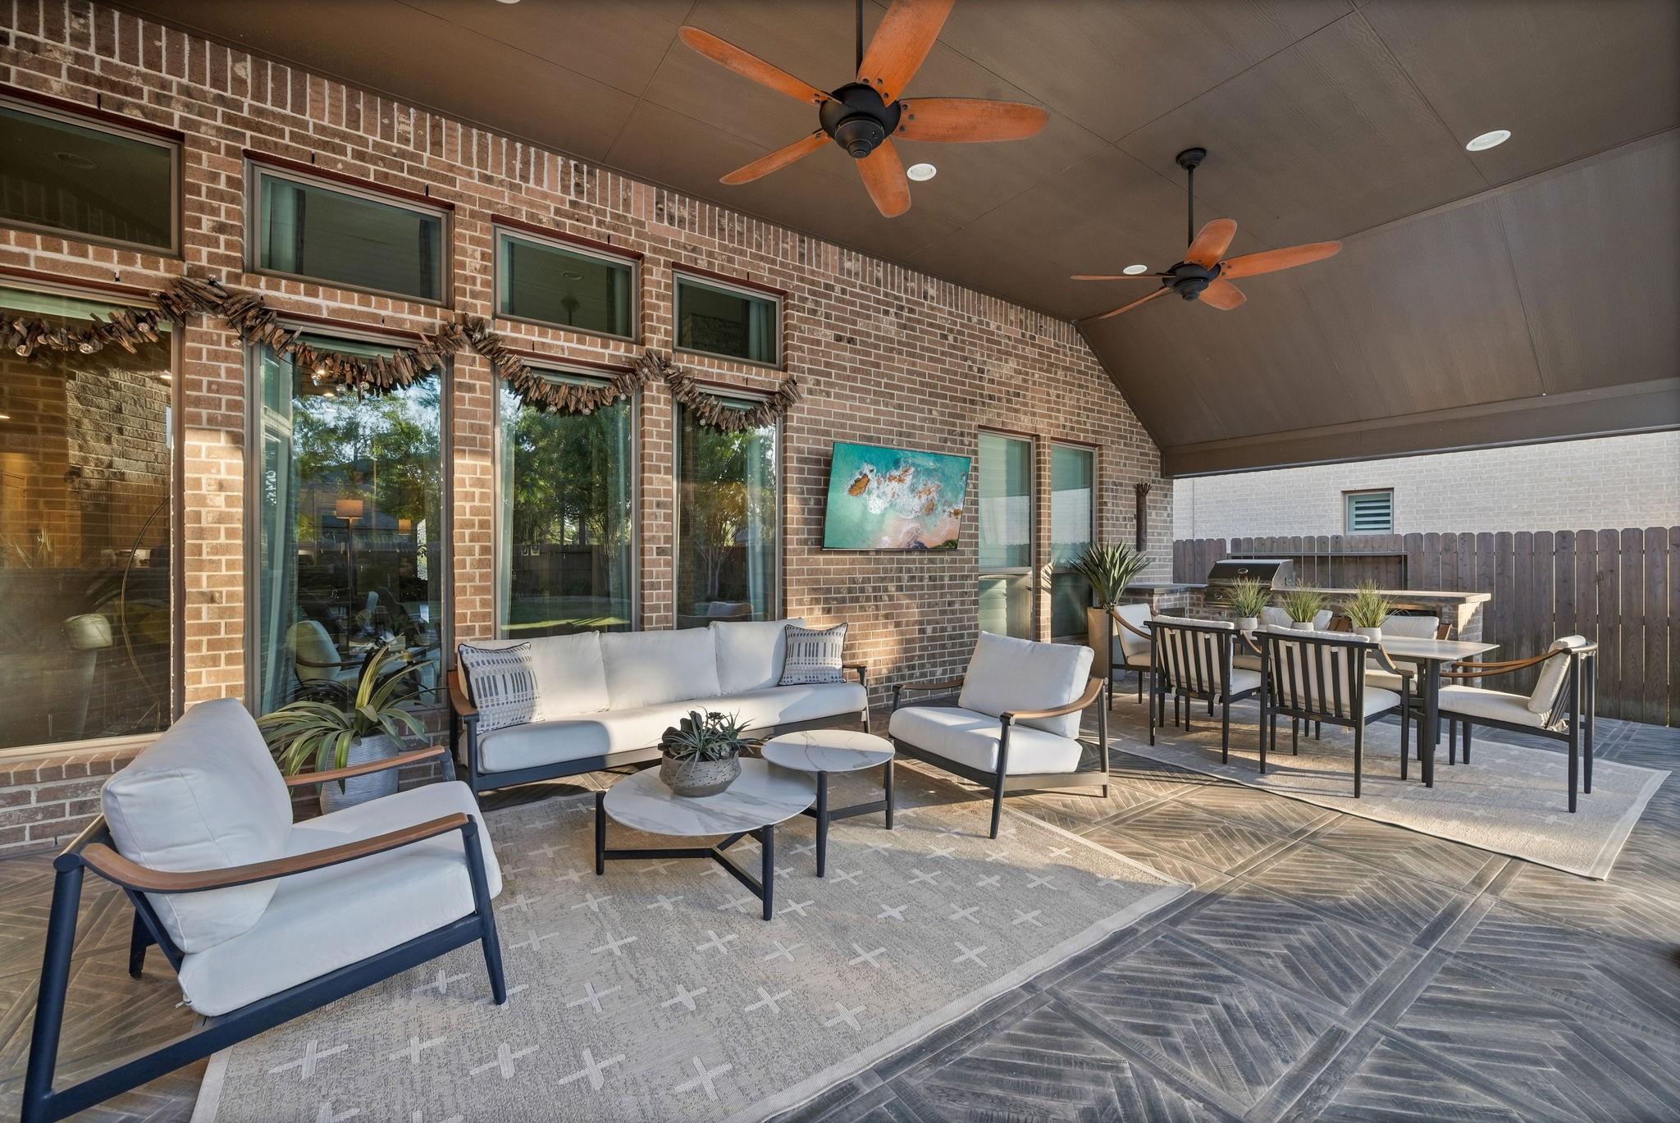
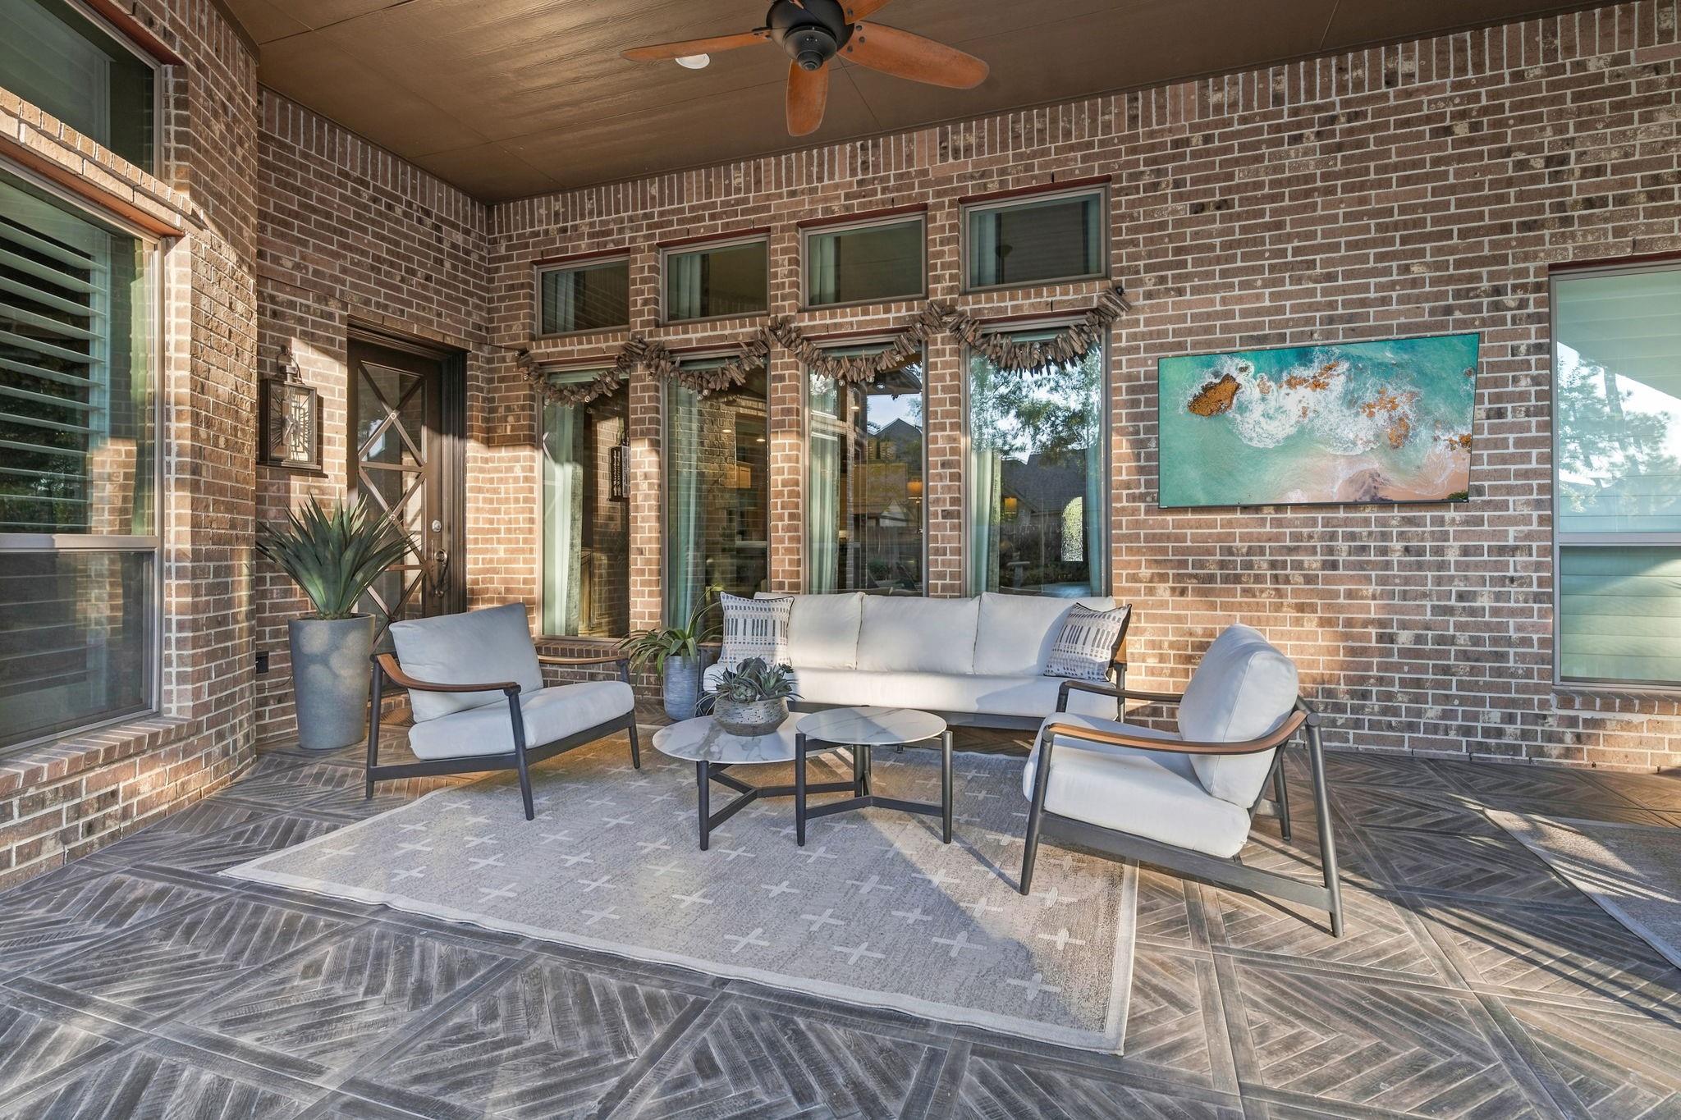
Covered brick patio with cushioned lounge seating, dining table, and two ceiling fans.
Covered brick patio with white cushioned seating, patterned tile floor, and ceiling fan.
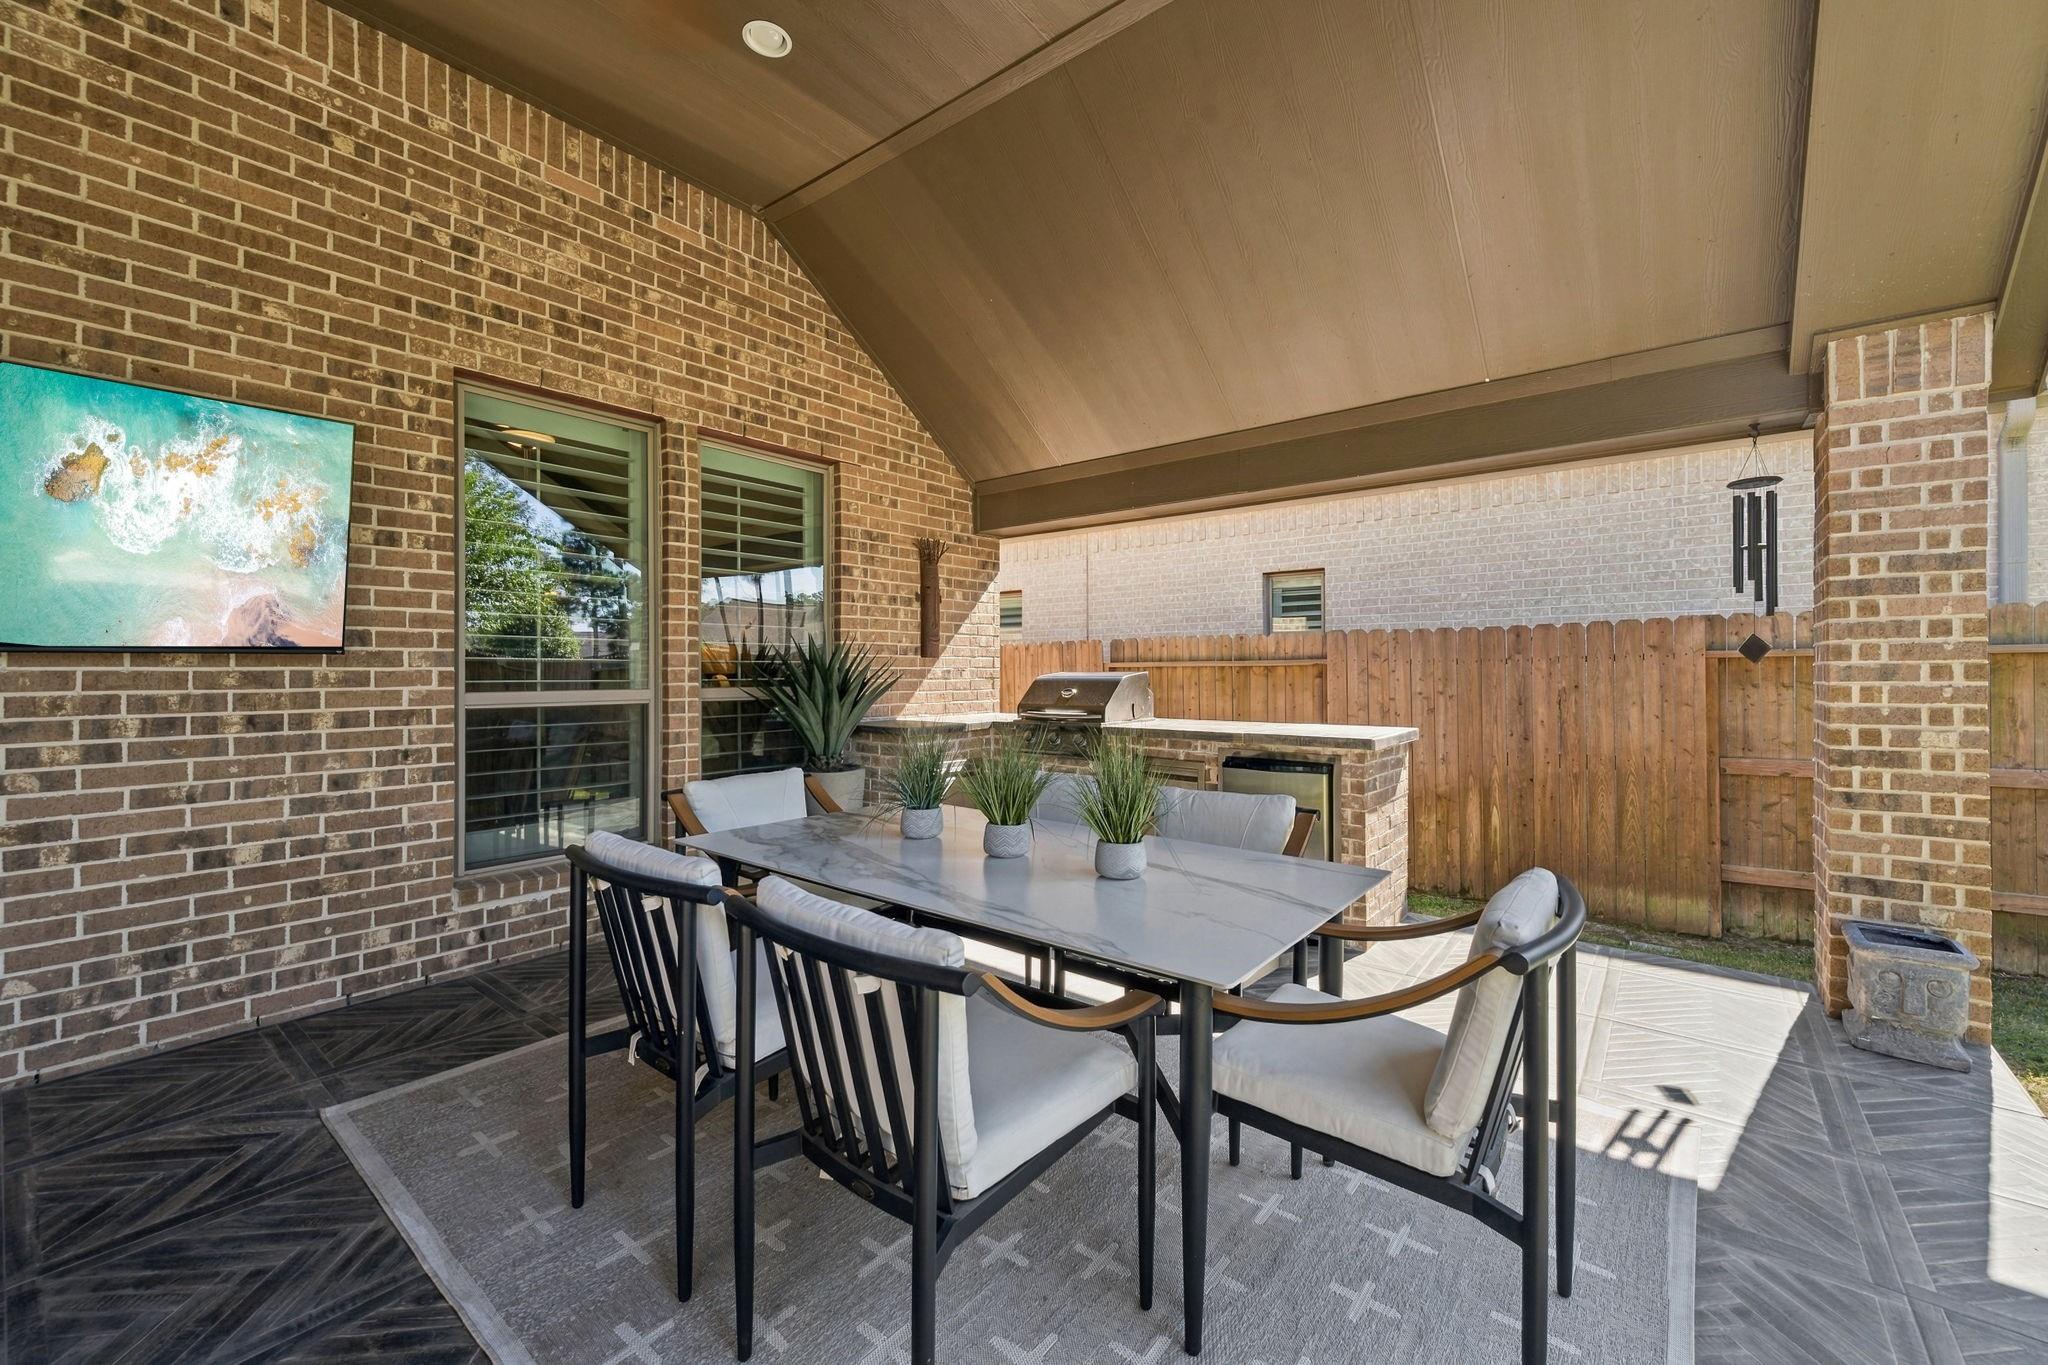
Covered brick patio with a dining table, outdoor grill, and wood privacy fence.
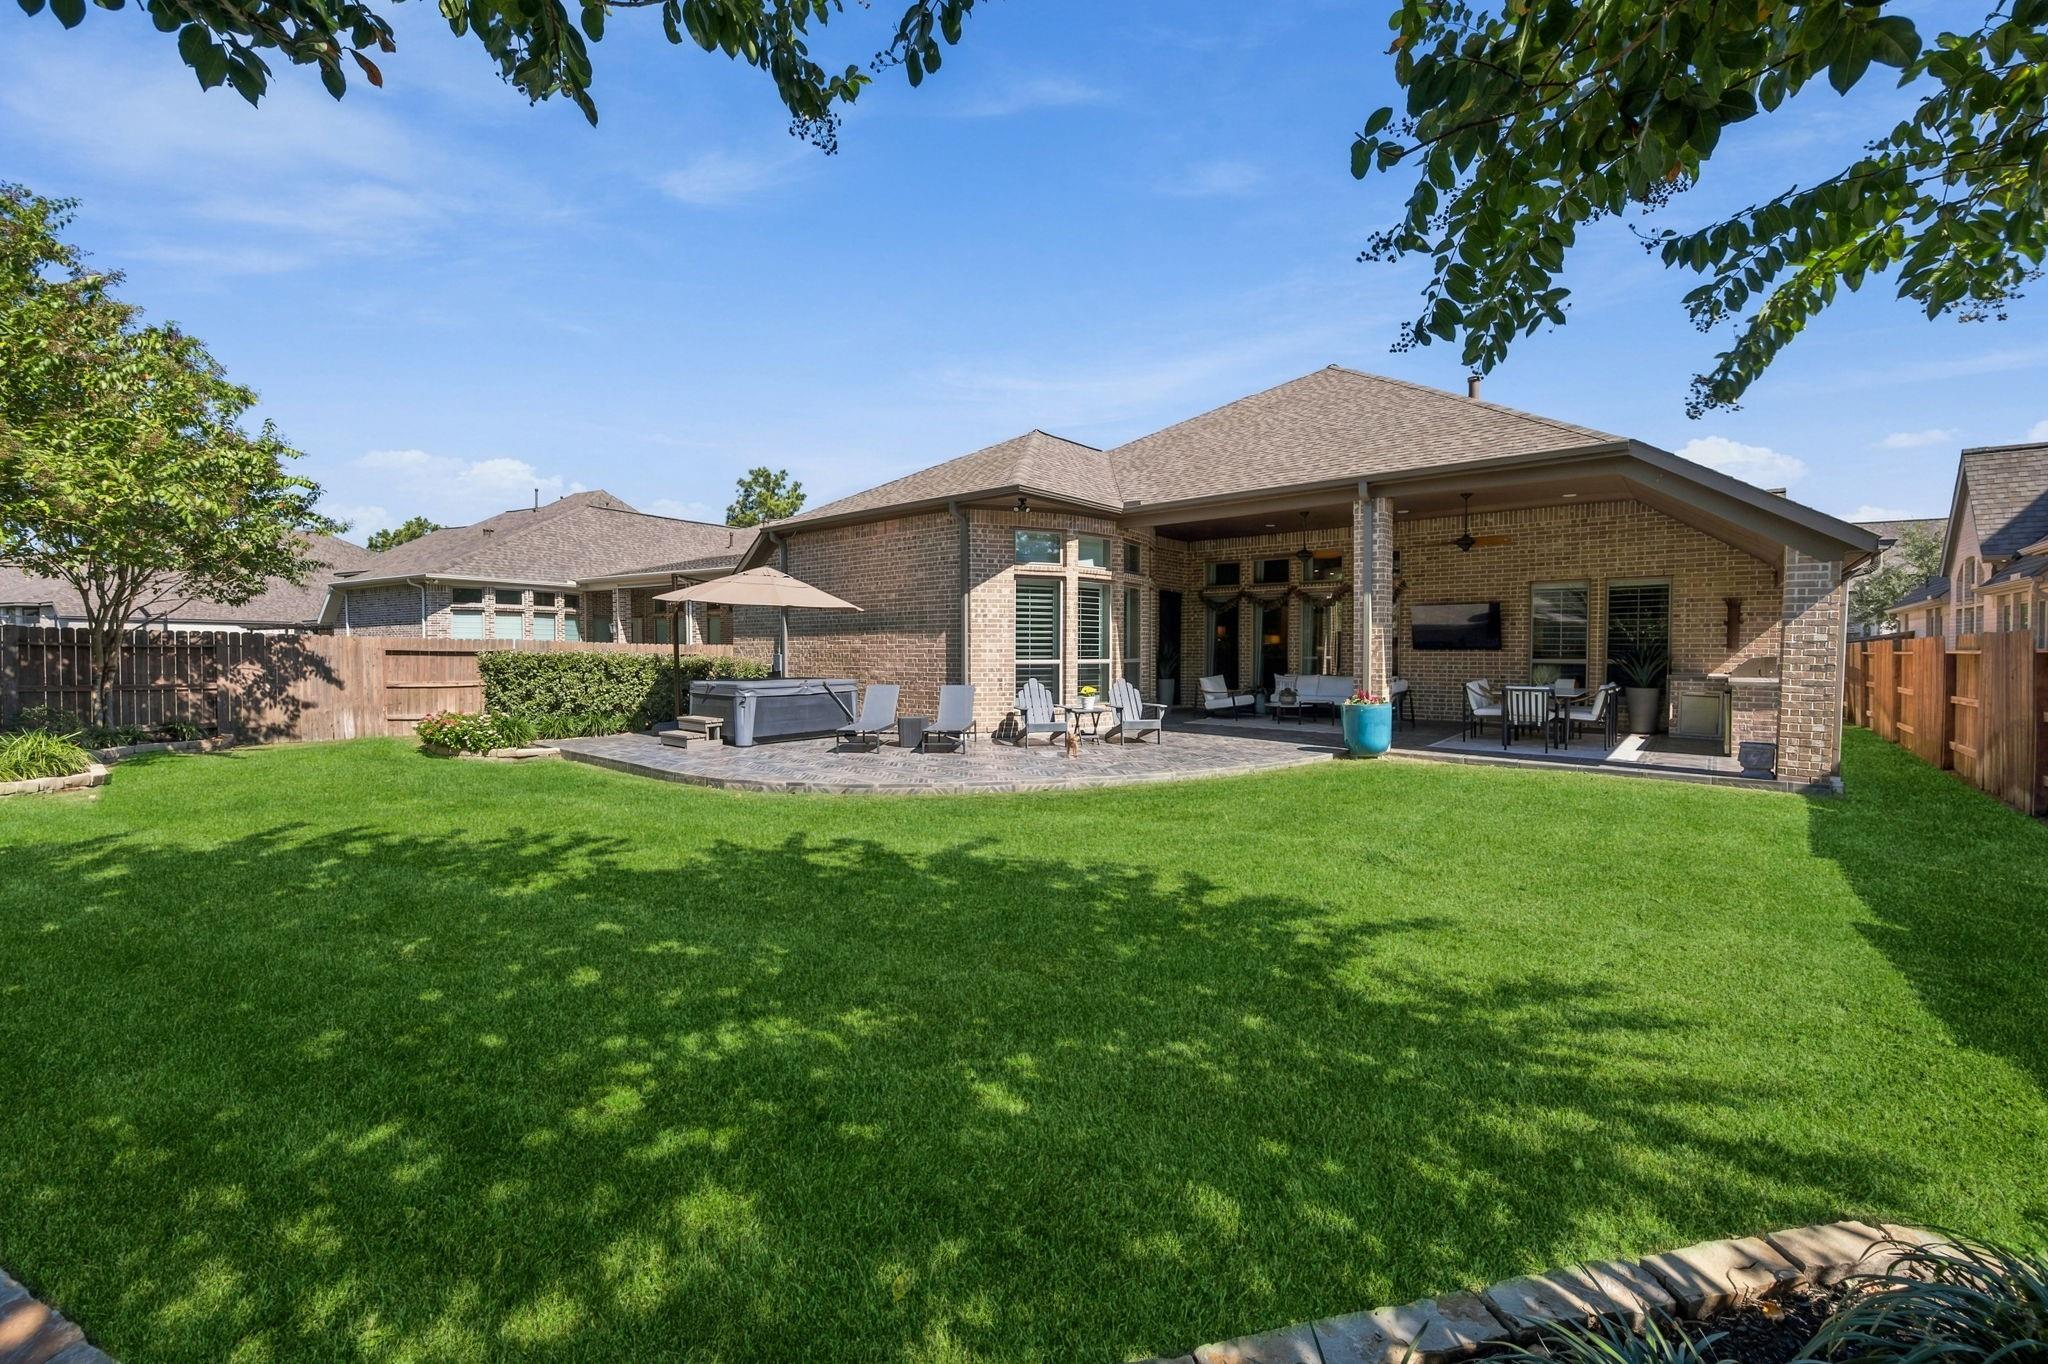
Backyard with a curved tiled patio, outdoor seating, and a broad green lawn.
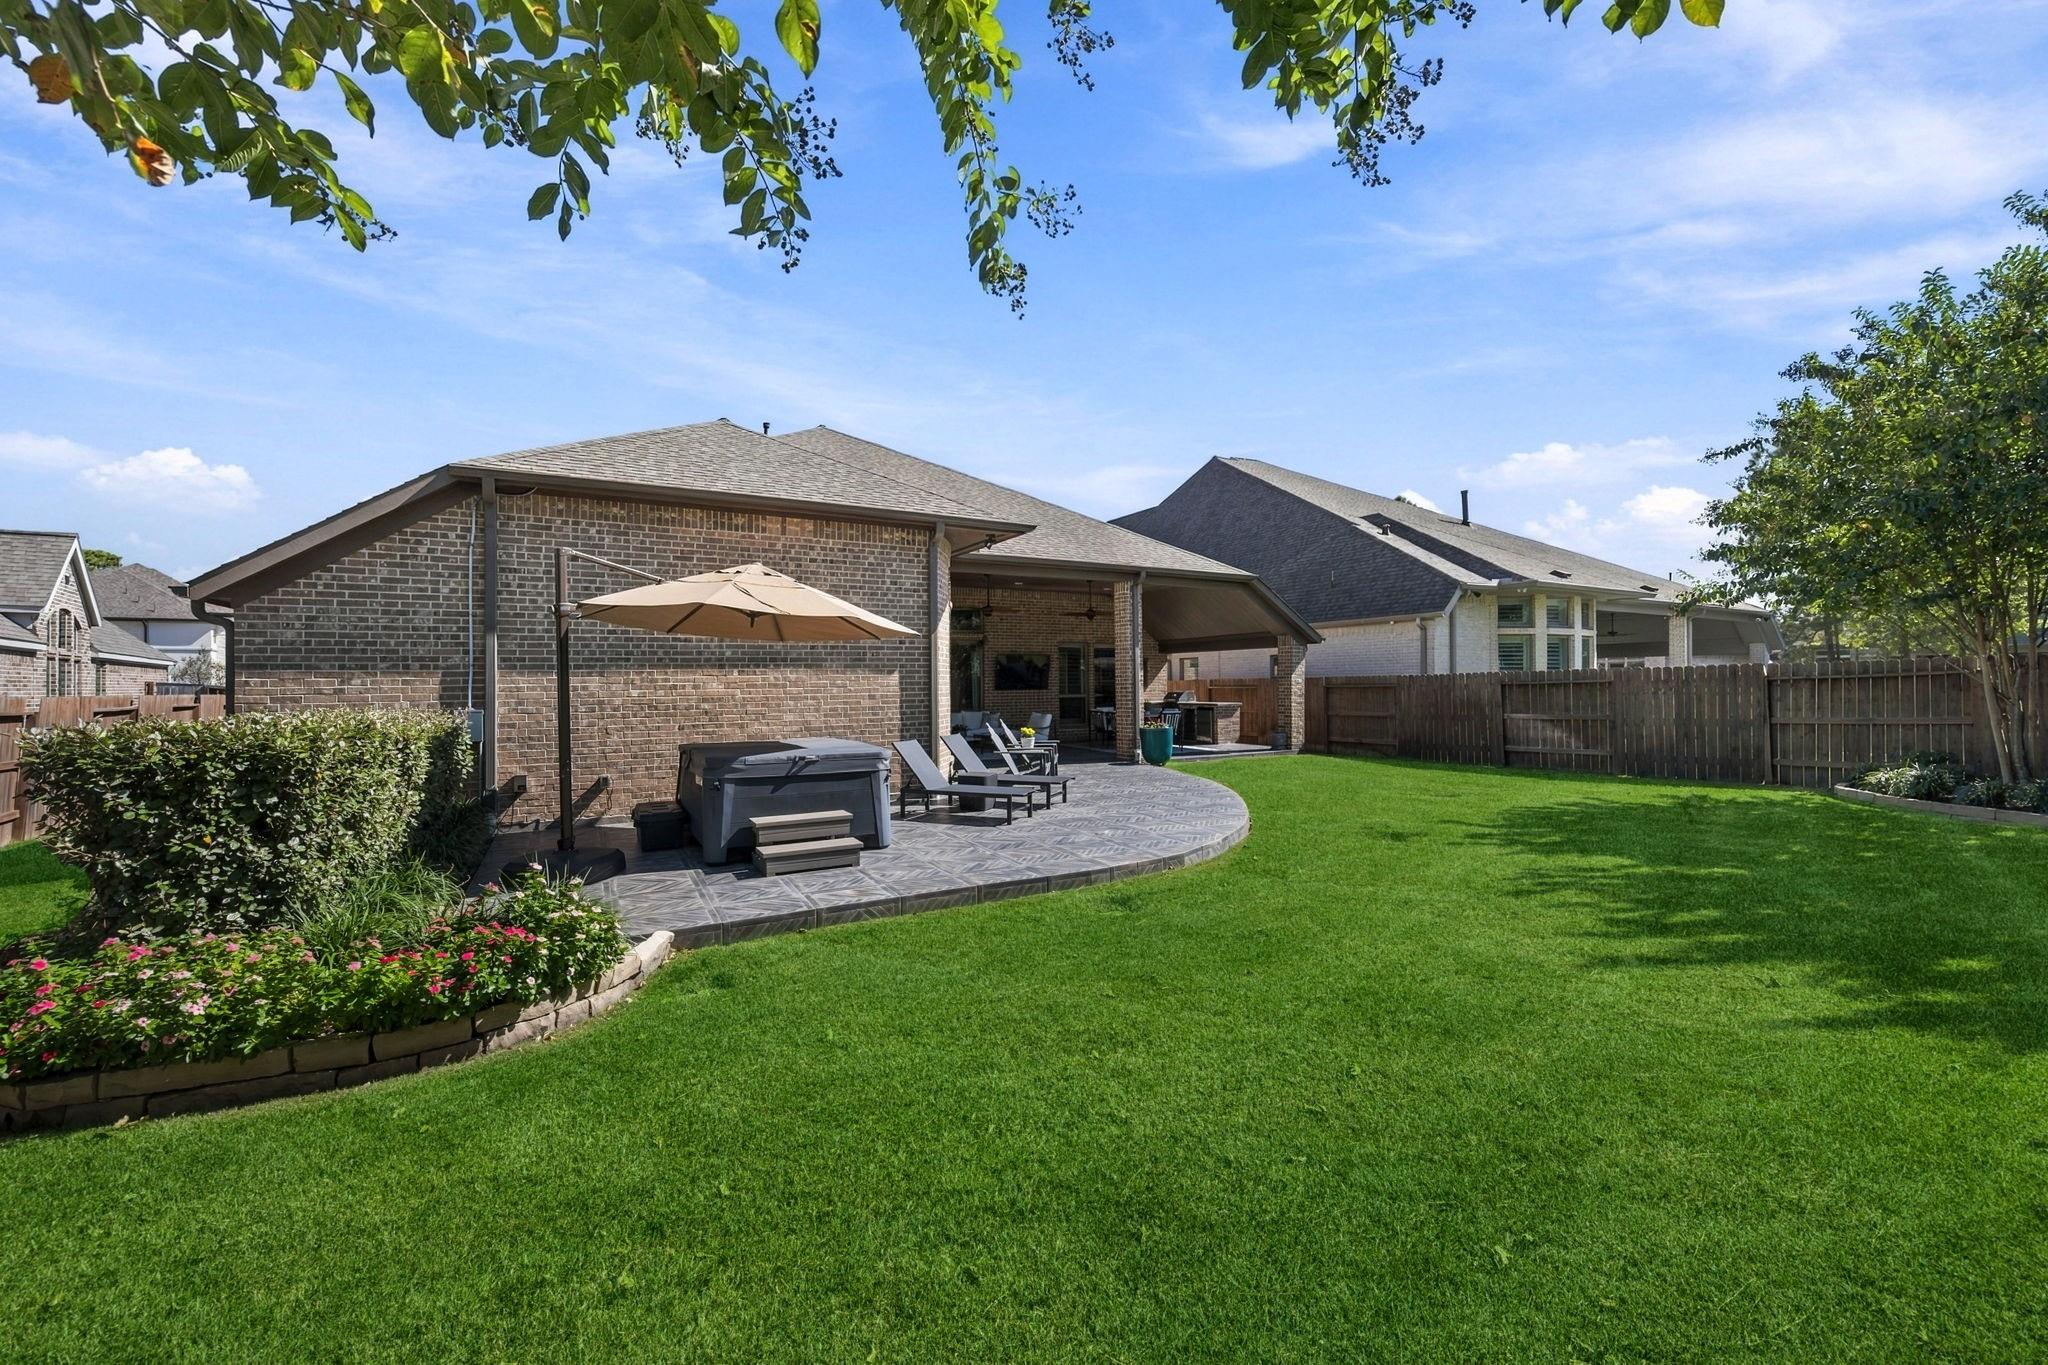
Brick home with a covered patio, hot tub, outdoor seating, and a broad green lawn.
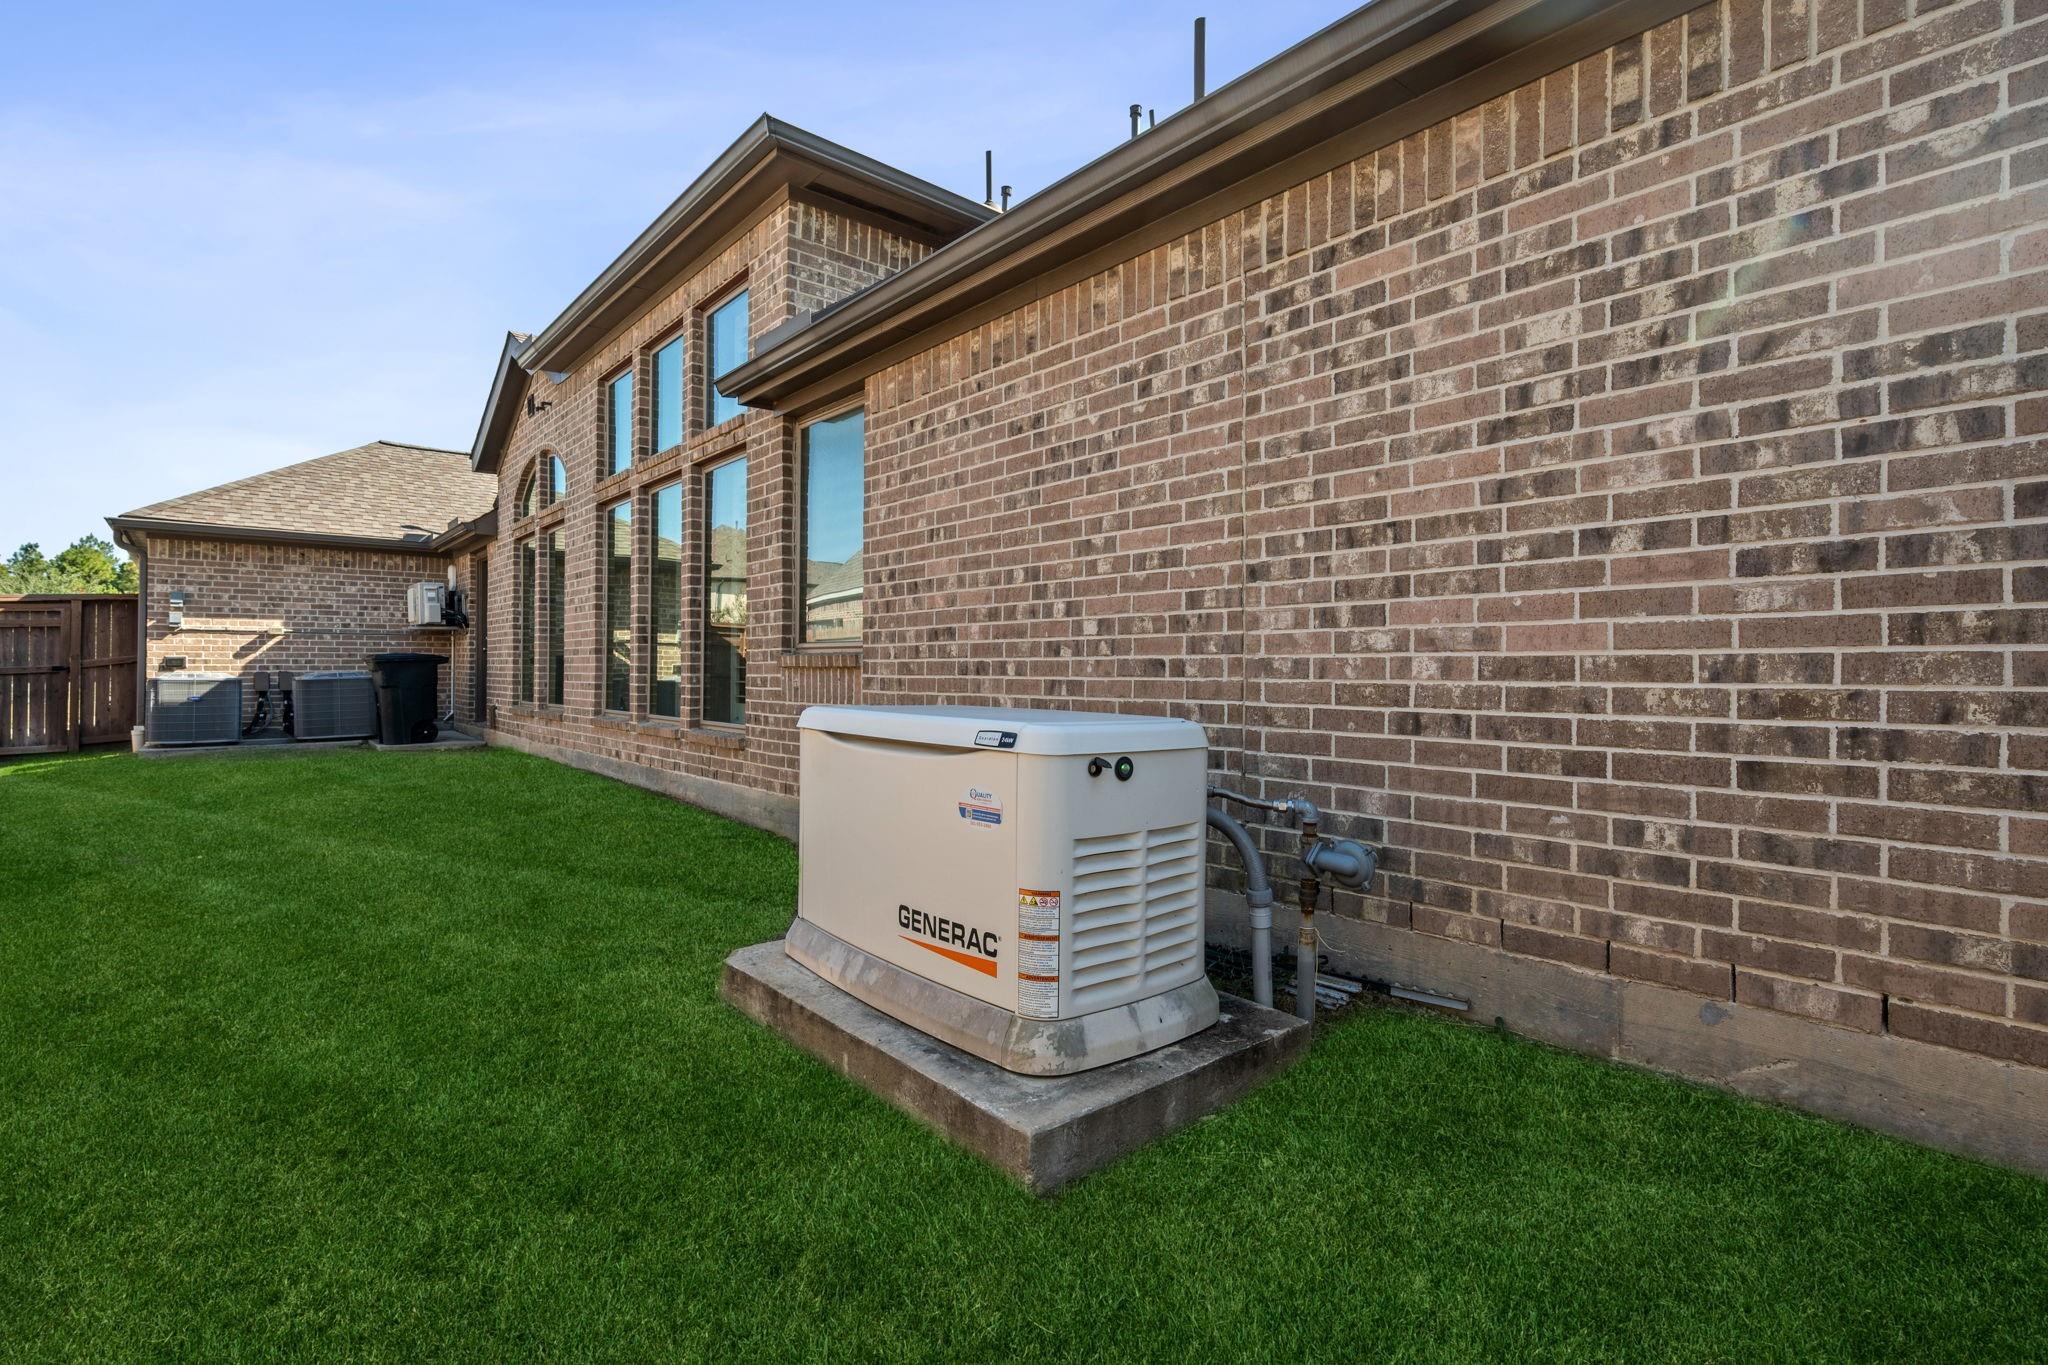
Rear brick exterior with a Generac standby generator beside a neatly maintained lawn.
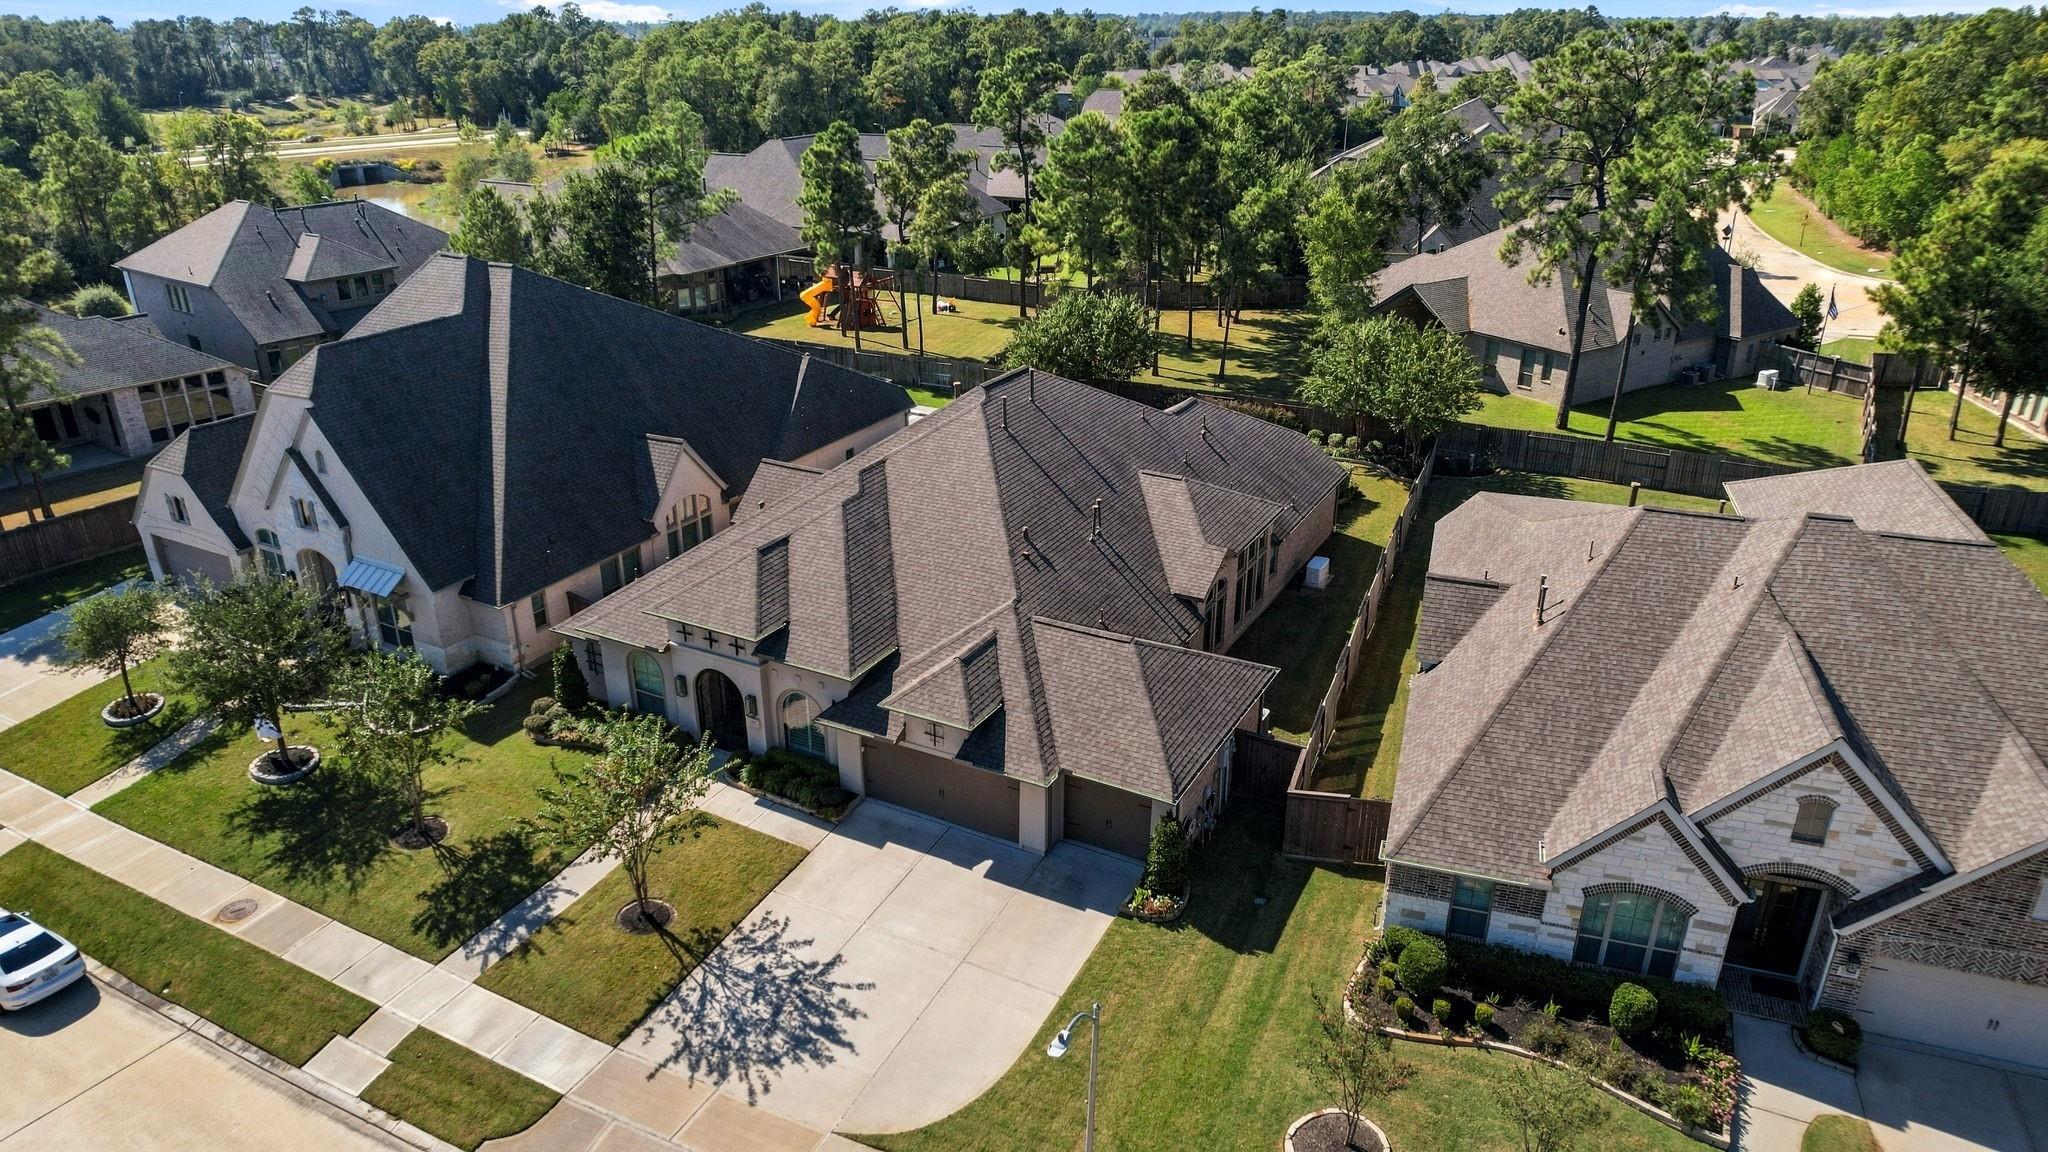
Aerial view of a brick home and neighboring houses, with a tree-lined street and playground nearby.
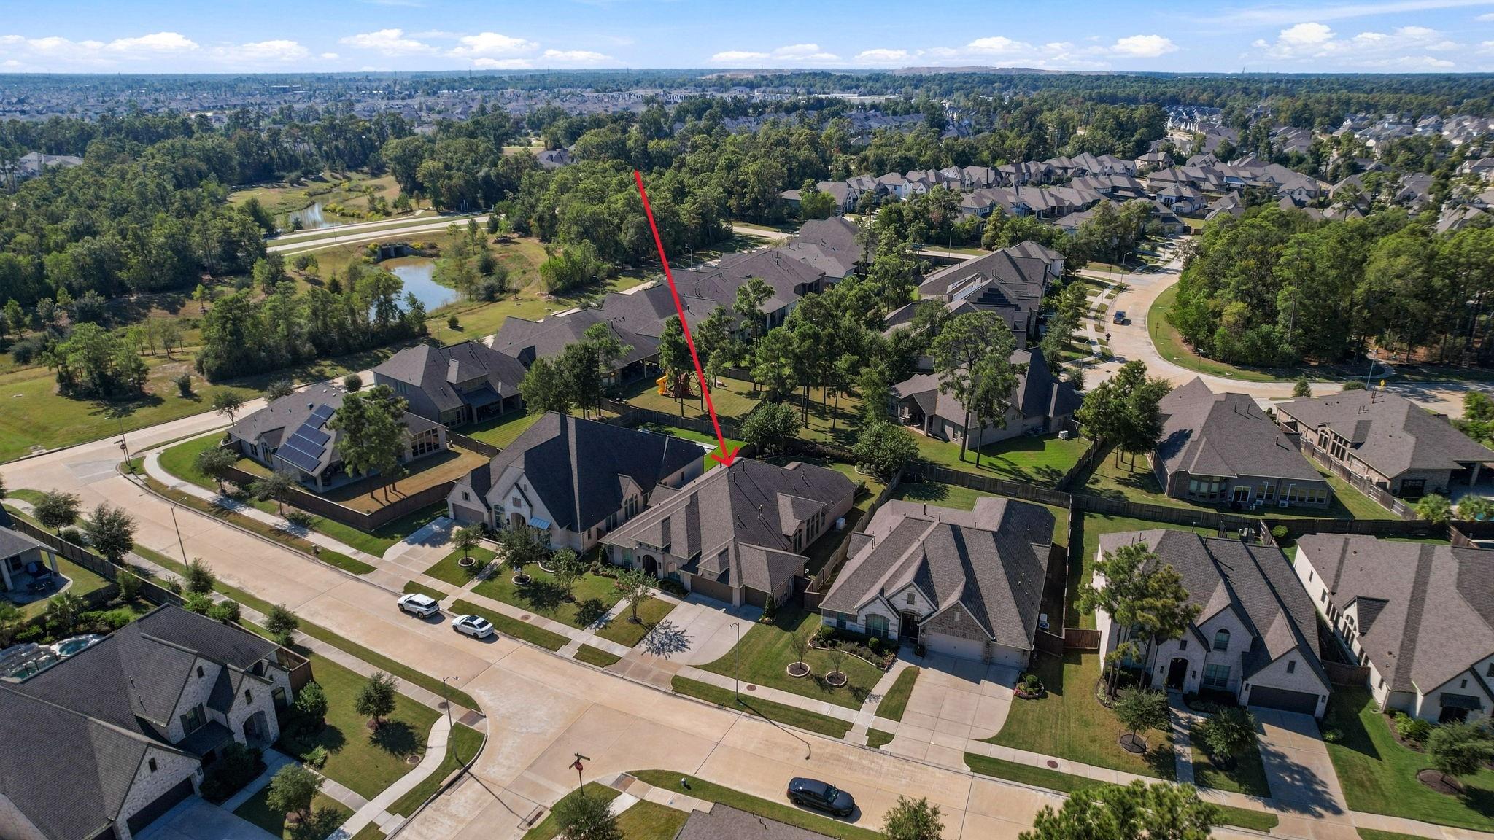
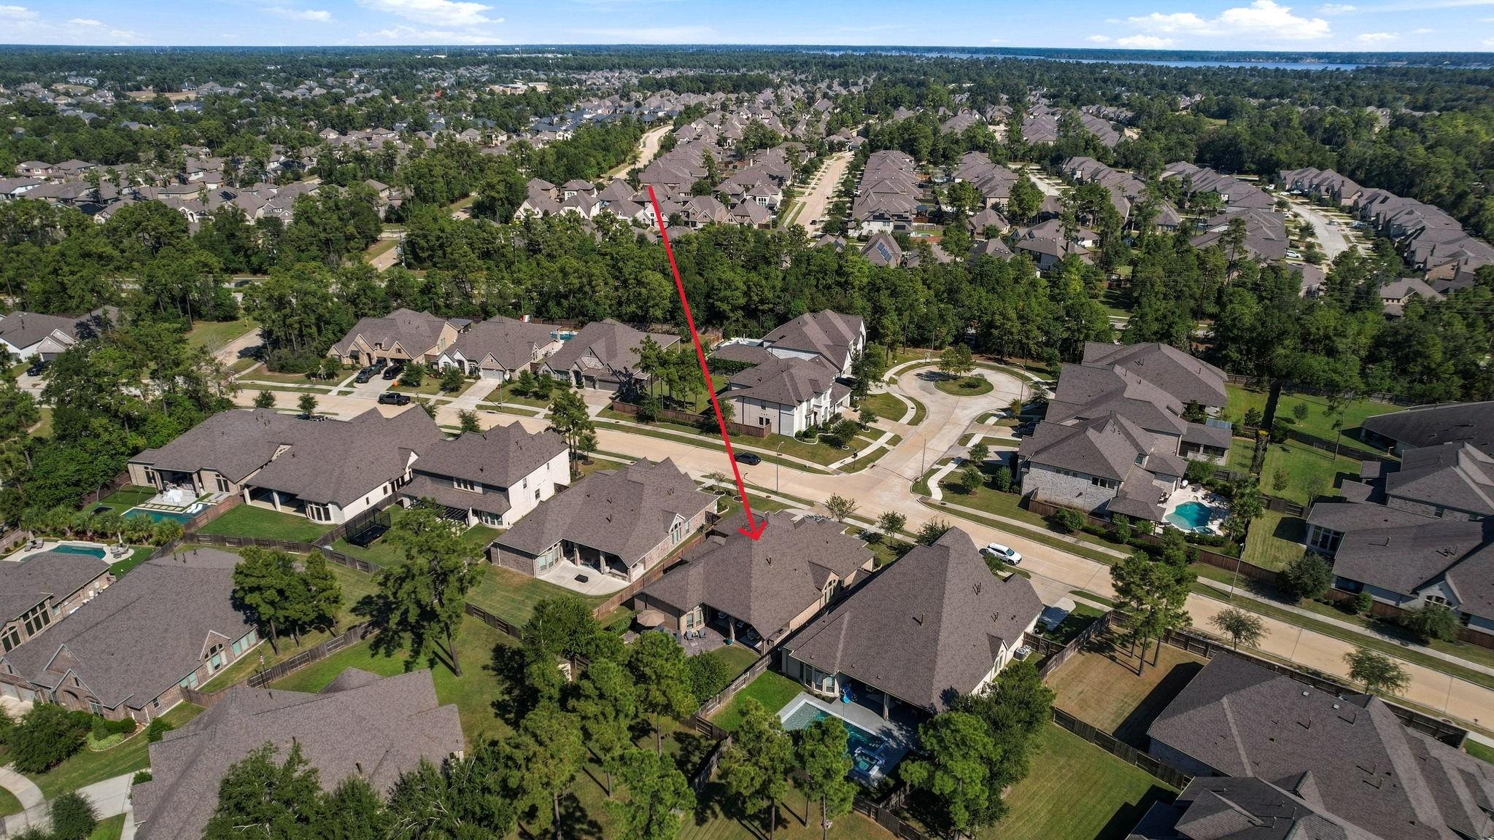
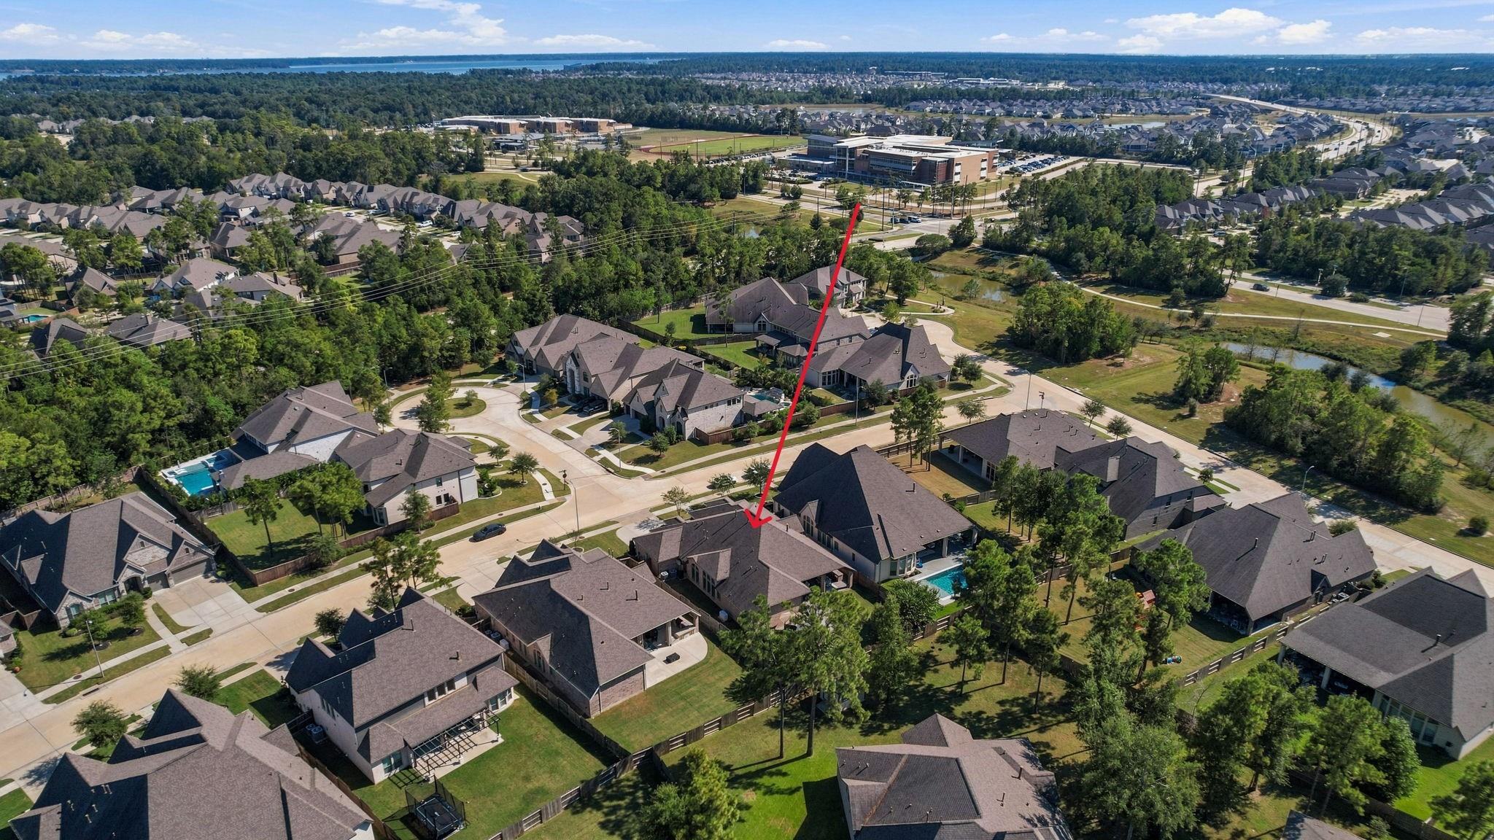
Aerial view of the home marked by a red arrow in a tree-lined residential neighborhood.
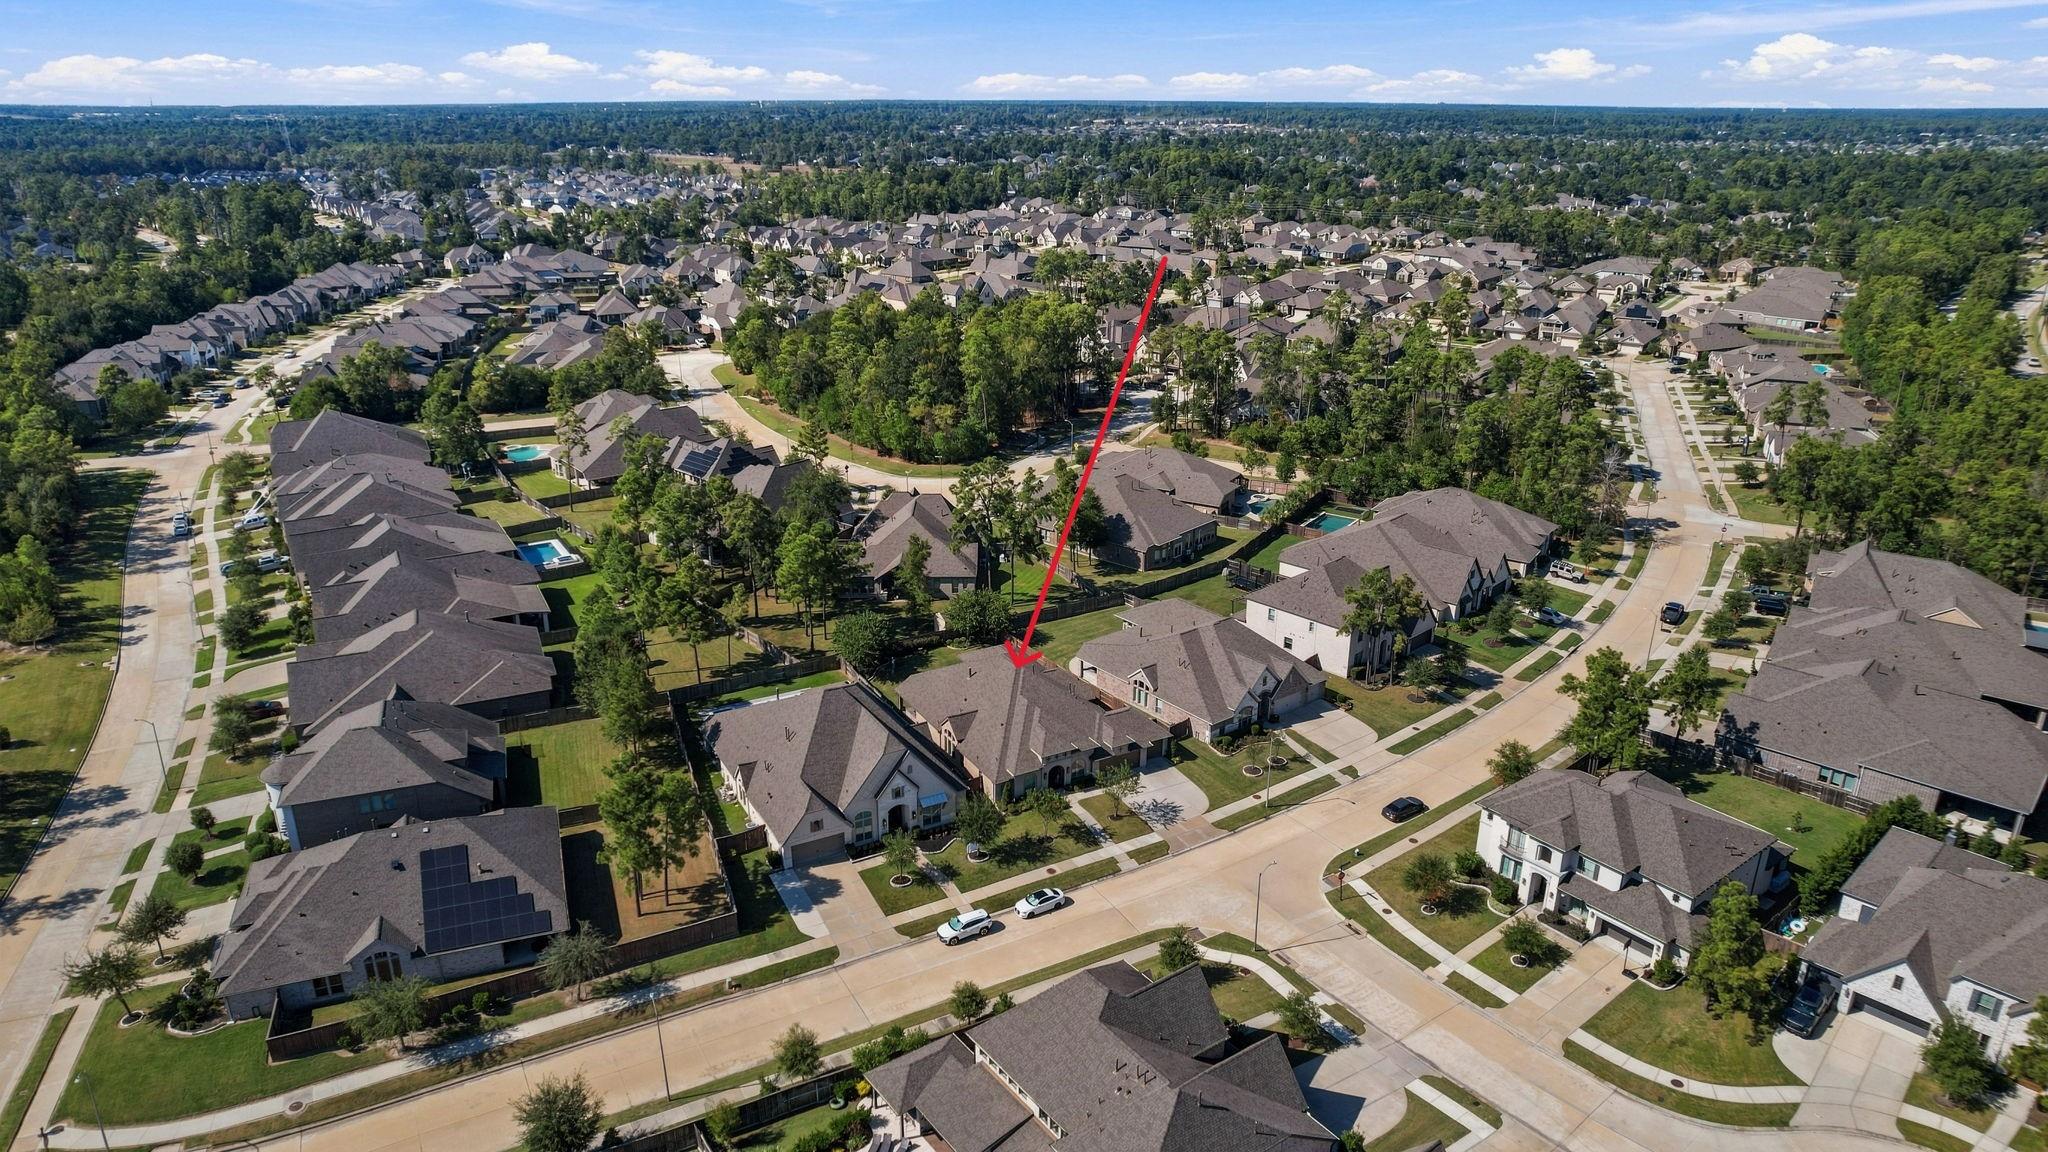
Aerial view of the home marked by a red arrow in a tree-lined neighborhood.
Aerial view of a home in a wooded residential neighborhood, marked by a red arrow.
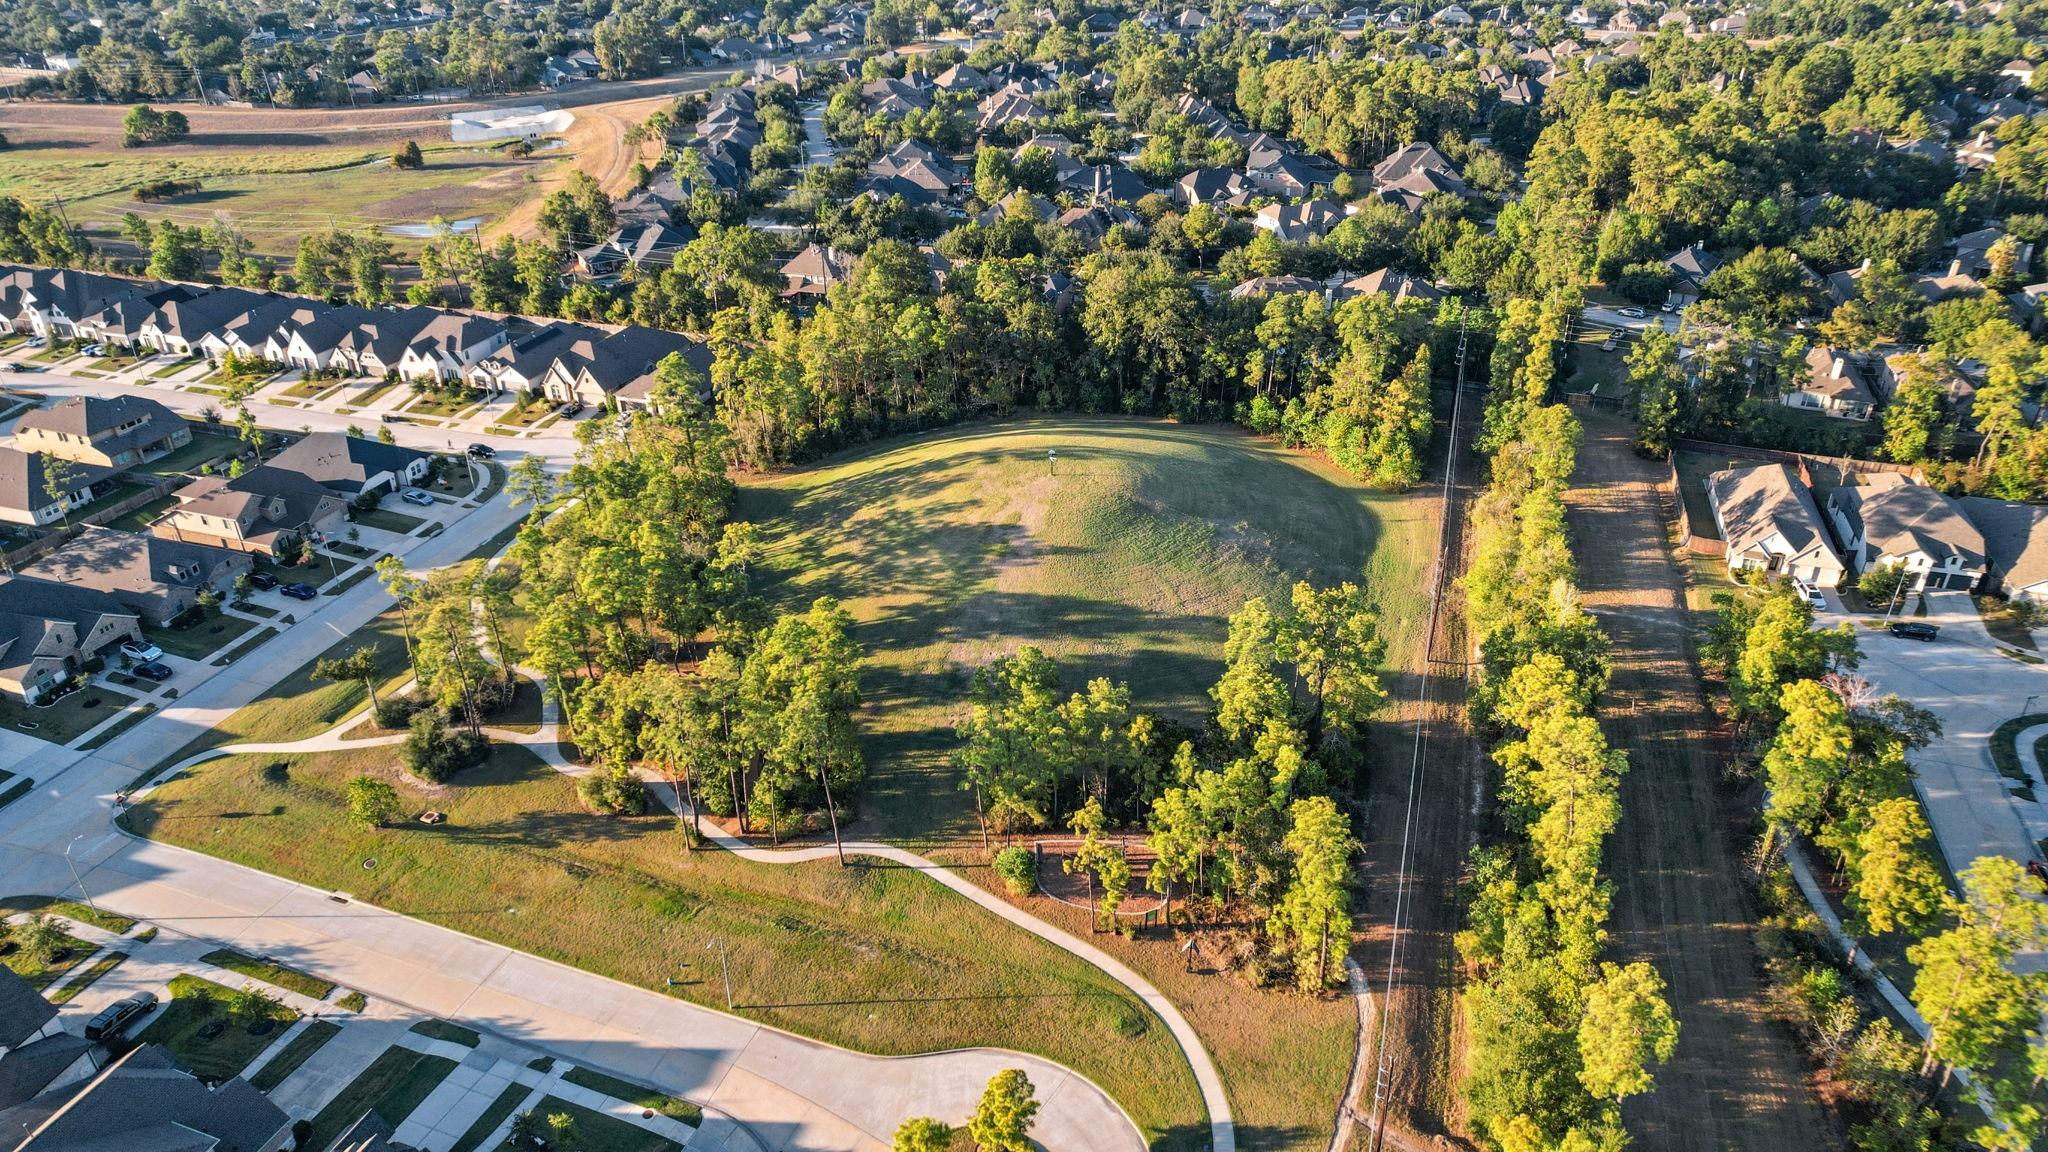
Aerial view of a grassy open area bordered by trees, sidewalks, and neighborhood homes.
Aerial view of a neighborhood greenbelt with a winding pond, walking paths, and nearby homes.
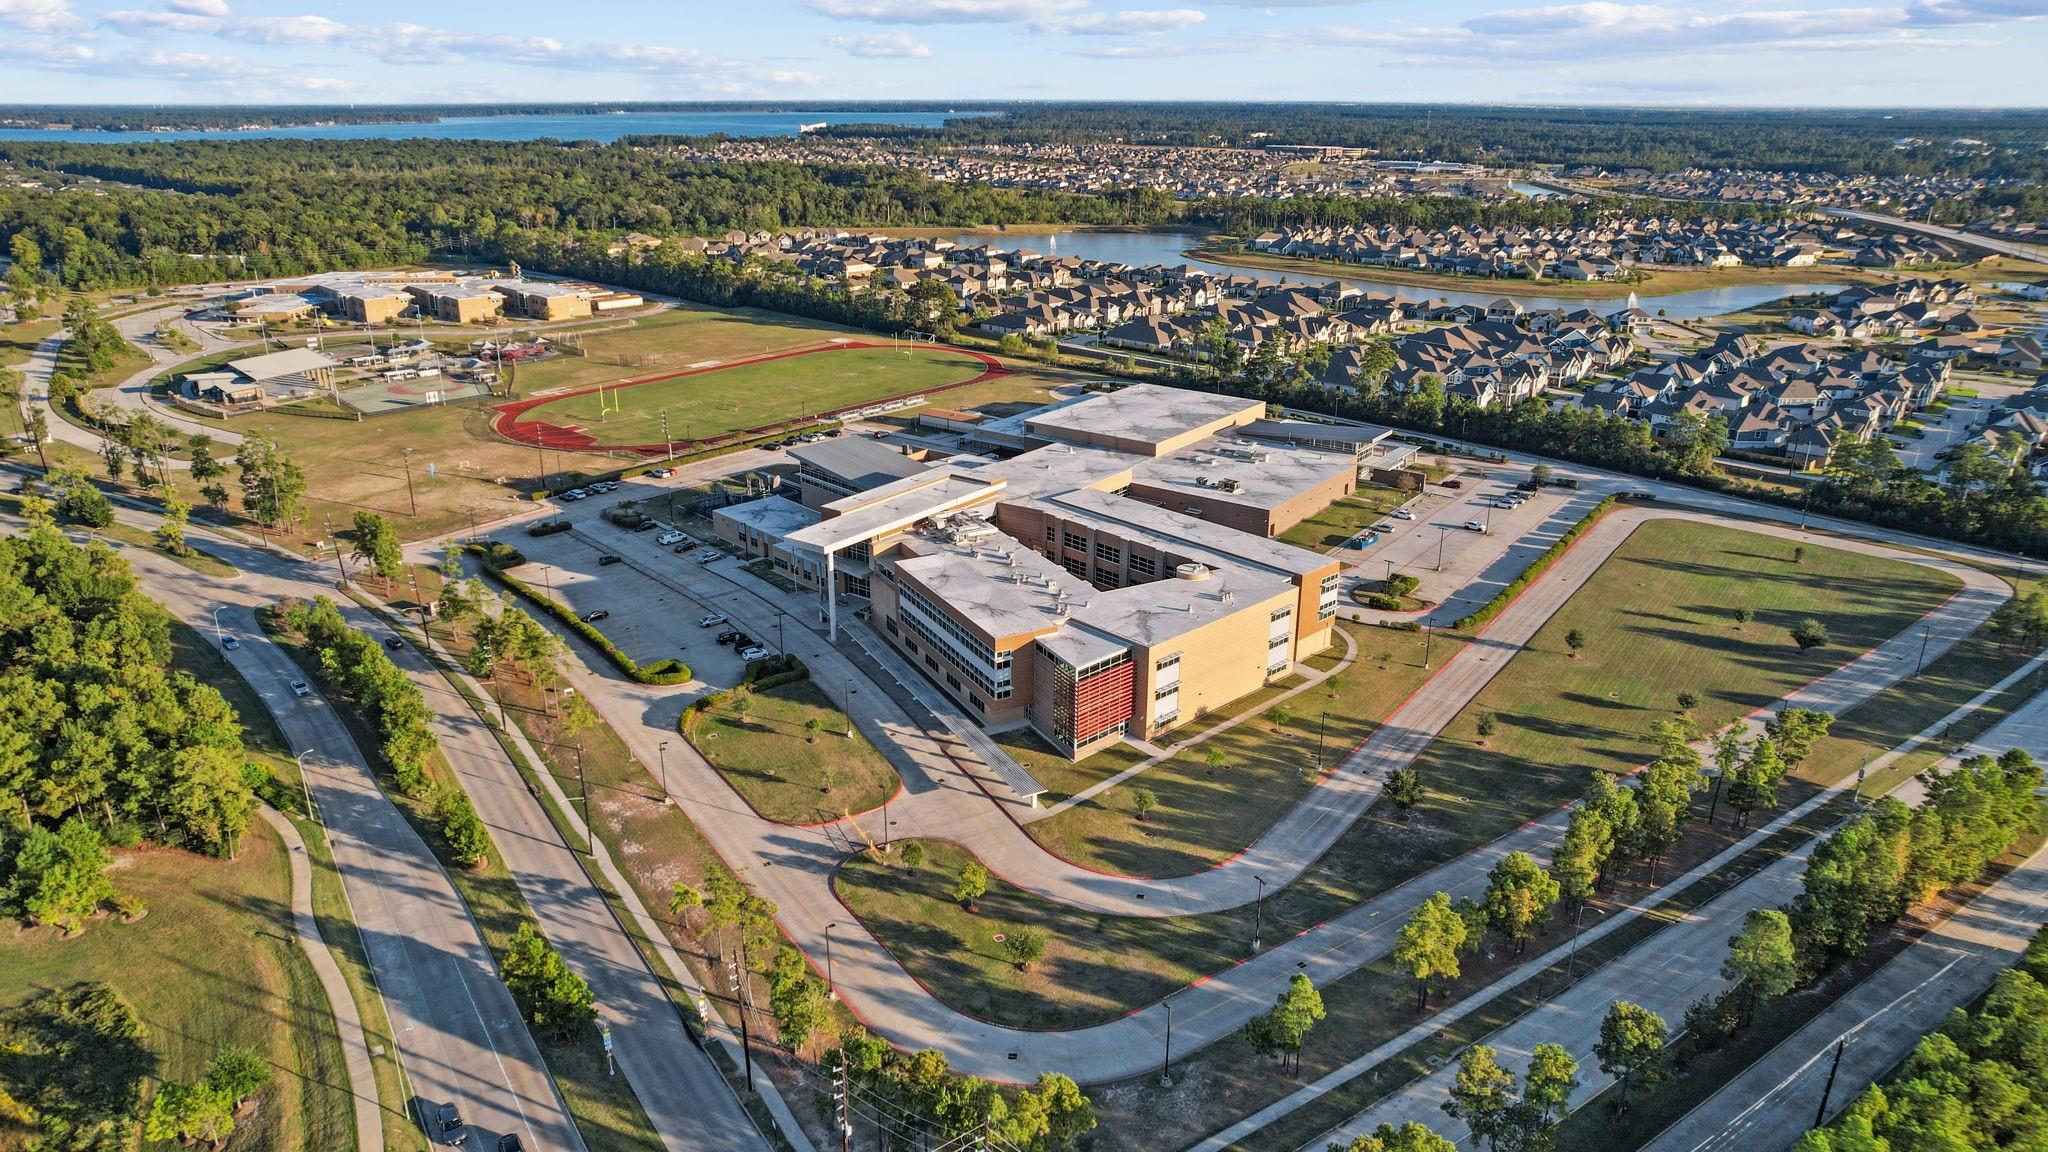
Aerial view of a school campus and surrounding neighborhood, with athletic fields and ponds.
Front exterior of 16615 Lantana Valley Place, with an arched entry and two-car garage.
SEE ALL PHOTOS
Stucco home's front exterior with an arched iron entry, three-car garage, and landscaped lawn.
Stucco home with arched windows, ornate entry, landscaped flower beds, and a two-car garage.
Aerial view of a brick home with a fenced lawn and covered patio among neighboring houses.
Bright entry hallway with wood floors, sculptural console tables, and a dark double front door.
Home office with a glass-and-metal desk beside a large arched window with plantation shutters.
Powder room with a pedestal sink, round mirror, and framed bird artwork.
Home office with built-in display shelves, a desk, and a dark blue loveseat.
Home office with built-in display shelves, a desk, and a ceiling fan.
Bedroom with a dark wood bed, patterned bedding, arched window, and matching mirrors.
Bathroom with a glass-enclosed tub and shower, white vanity, and ornate framed mirror.
Bedroom with a dark wood bed, patterned bedding, and plantation shutters overlooking the yard.
Bathroom with a glass-enclosed shower, white vanity, and blue walls.
Dining room with vaulted ceiling, tall windows, and a long table beneath a pendant light.
Dining room with a dark wood table, upholstered chairs, tall windows, and a geometric pendant light.
Open living room with stone fireplace, gray sectional, and adjoining white kitchen.
Living room with a stone fireplace, gray sectional, and tall windows overlooking the backyard.
Living room with a gray sectional, stone fireplace, and tall curtained windows.
Staged living room with a gray sectional, wood floors, and an open kitchen and dining area.
Open kitchen with a large island, breakfast bar, white cabinetry, and stainless steel appliances.
Open kitchen with a large gray island, adjoining dining area, and living room with stone fireplace.
Bright white kitchen with a large island, quartz counters, stainless appliances, and an adjoining vaulted living area.
Staged dining room with a round table, upholstered chairs, and tall shuttered windows.
Dining room with a round dark wood table, upholstered chairs, and tall shuttered windows.
Living room with brick accent wall, oversized clock, mounted TV, and linear fireplace.
Living room with an exposed brick wall, oversized clock, tall shuttered windows, and a gray reclining sofa.
Primary bedroom with a patterned bed, tall shuttered windows, and a ceiling fan.
Staged bedroom with a patterned king bed, paneled accent wall, and large shuttered window.
Bathroom with a double vanity, round mirrors, and a built-in tub beneath colorful floral artwork.
Bathroom with a double vanity, oval mirrors, white cabinetry, and a soaking tub beside a shuttered window.
Bathroom with a corner soaking tub, glass-enclosed shower, and hexagon mosaic tile accents.
Walk-in closet with hanging clothes on both sides and shelves full of shoes.
Walk-in closet with clothes on both sides, built-in storage, and a carpeted floor.
Laundry room with a stainless refrigerator, dark washer and dryer, and patterned tile floor.
Spacious garage with speckled flooring, built-in storage cabinets, exercise equipment, and a recliner.
Garage with speckled flooring, dark storage cabinets, and a wall-mounted air conditioner.
Covered brick patio with cushioned lounge seating, dining table, and two ceiling fans.
Covered brick patio with white cushioned seating, patterned tile floor, and ceiling fan.
Covered brick patio with a dining table, outdoor grill, and wood privacy fence.
Backyard with a curved tiled patio, outdoor seating, and a broad green lawn.
Brick home with a covered patio, hot tub, outdoor seating, and a broad green lawn.
Rear brick exterior with a Generac standby generator beside a neatly maintained lawn.
Aerial view of a brick home and neighboring houses, with a tree-lined street and playground nearby.
Aerial view of the home marked by a red arrow in a tree-lined residential neighborhood.
Aerial view of the home marked by a red arrow in a tree-lined neighborhood.
Aerial view of a home in a wooded residential neighborhood, marked by a red arrow.
Aerial view of a grassy open area bordered by trees, sidewalks, and neighborhood homes.
Aerial view of a neighborhood greenbelt with a winding pond, walking paths, and nearby homes.
Aerial view of a school campus and surrounding neighborhood, with athletic fields and ponds.
Front exterior of 16615 Lantana Valley Place, with an arched entry and two-car garage.
Pending

16615 Lantana Valley Place

16615 Lantana Valley Place, Humble, TX 77346

$675,000
Elegant Mediterranean-style exterior & over $200K in enhancements set the tone for this exceptional ONE STORY home!A grand extended entry with dual chandeliers introduces a beautifully customized interior, where hardwood flooring spans much of the main living areas & plantation shutters add timeless appeal.Study w/ glass French doors & built ins. At the heart of the home, the open concept living centers around a stone fireplace and flows seamlessly into the island kitchen, w/quartz countertops, a pot filler, double ovens &under cabinet lighting.The custom media room w/barn doors,wood beams,brick accent wall,built -ins & electric fireplace. 3 secondary bedrooms,one converted into another office with built ins, two share a Hollywood bath and one bedroom offers a en-suite bath. PRIMARY retreat offers a completely remodeled bath. Air conditioned 4 CAR GARAGE with epoxy floor and cabinets.LIVE OUTSIDE under this huge covered patio w/outdoor kitchen & extended patio. Whole house generator!

4
beds

4
baths

3,323 Sq.Ft. LIVING AREA

0.25 Acres lot

Robin Bailey

Robin Bailey

Features & Amenities

Interior

  • total bedrooms4
  • Total bathrooms4
  • full bathrooms3
  • half bathroom1
  • Laundry room Electric Dryer Hookup, Gas Dryer Hookup, Washer Hookup
  • Flooring Carpet, Engineered Wood, Tile
  • Fireplace Electric, Gas Log
  • APPLIANCES Disposal, Double Oven, Electric Oven, Microwave, Gas Cooktop, Dishwasher
  • other interior Features Crown Molding, Formal Entry/Foyer, High Ceilings, En-Suite Bath, Sitting Area, Split Plan, Walk-In Closet(s)

Area & Lot

  • Status Pending
  • Living Area3,323 Sq.Ft.
  • Total Area3,323 Sq.Ft.
  • Lot Area0.25 Acres
  • MLS® ID75331511
  • TypeResidential
  • YEAR BUILT2020
  • Architecture StylesMediterranean, Traditional
  • Elementary SchoolGroves Elementary School
  • Middle SchoolWest Lake Middle School
  • High SchoolSummer Creek High School
  • School District29 - Humble

Exterior

  • STORIES1
  • Garage Space4.0
  • water SourceWater District
  • roofComposition
  • lot featuresBack Yard, Subdivided, 0 Up To 1/4 Acre
  • parkingAttached, Oversized, Tandem, Garage Door Opener
  • HEAT TYPENatural Gas
  • AIR CONDITIONINGCeiling Fan(s), Electric
  • SubstructureSlab
  • other exterior FeaturesOutdoor Kitchen, Side Yard, Sprinkler System

Financial

  • Sales Price$675,000
  • Real Estate Tax $17,344/yr
  • HOA $297/3 mos
View Virtual Tour
Stucco home with arched windows, ornate entry, landscaped flower beds, and a two-car garage.

Schedule a Showing

We would love to show you our beautiful property. Please select your preferred date and time below. An agent will be in touch shortly to confirm your appointment.

Schedule a Showing

We would love to show you our beautiful property. Please select your preferred date and time below. An agent will be in touch shortly to confirm your appointment.

Thank you for your interest in 16615 Lantana Valley Place, Humble, TX 77346. We are reviewing your request and will be in touch shortly!

Mortgage Calculator

Estimate your monthly mortgage payment, including the principal and interest, property taxes, and HOA. Adjust the values to generate a more accurate rate.

All estimates are provided for informational purposes only. Actual amounts may vary.
$0,000 Your Payment 20 15 65
$0,000 Your Payment

Work With Robin

Robin can help with your home buying or selling needs. She provides expert advice and support throughout the process. Reach out today to get started!

Follow Me on Instagram