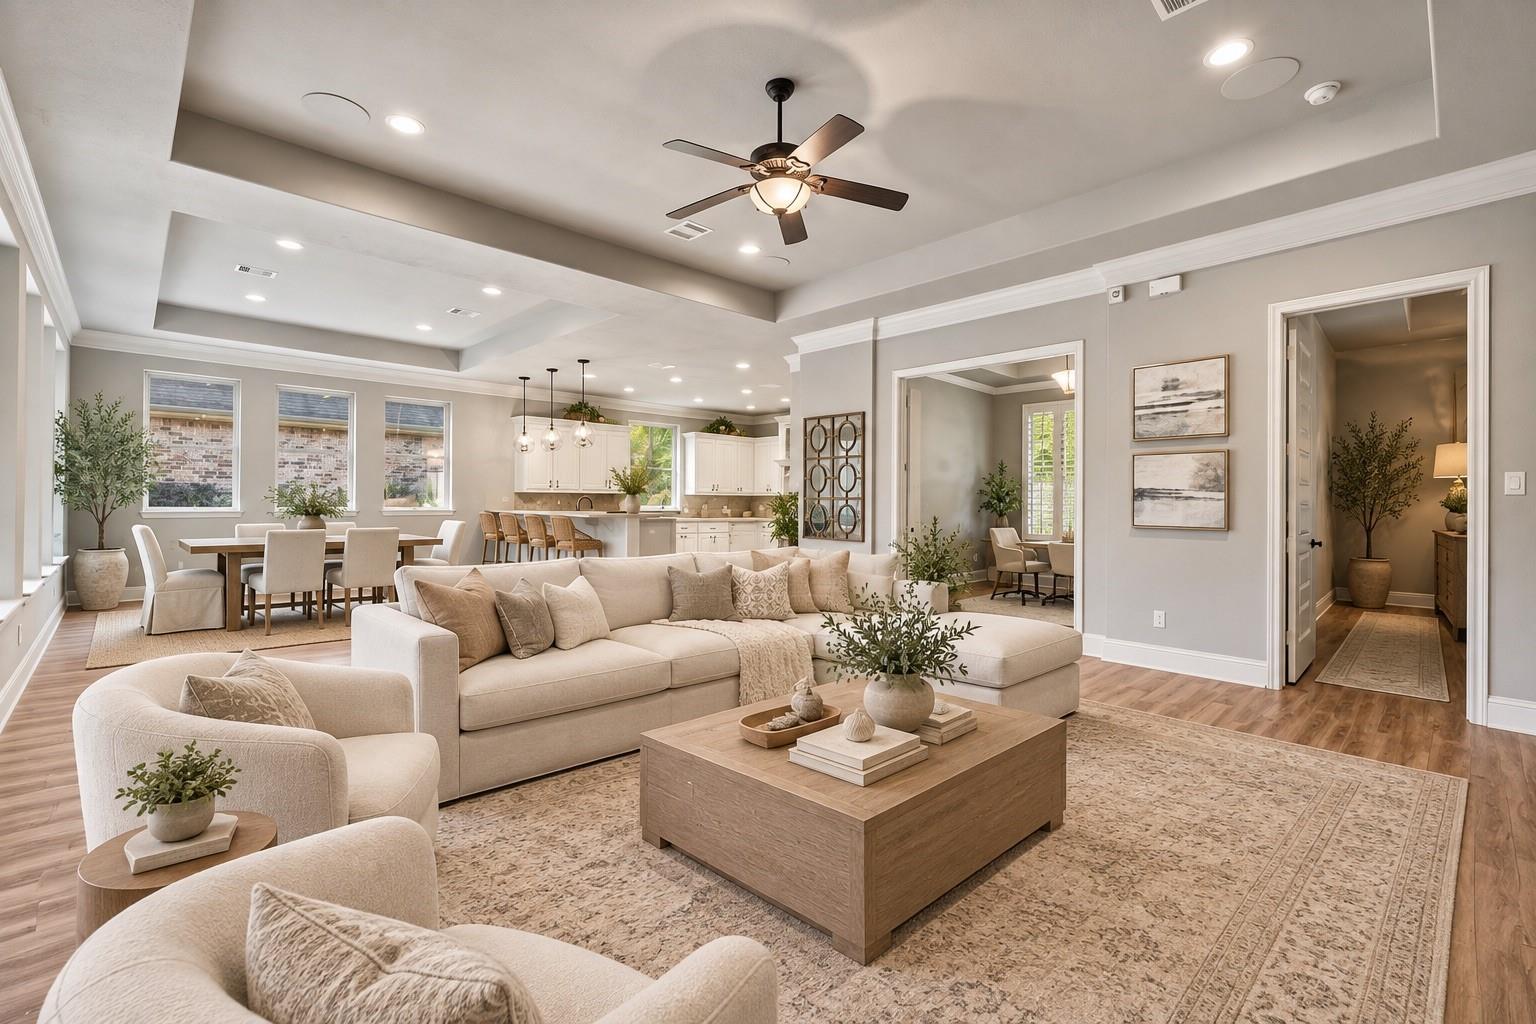
Open-plan living room with a large beige sectional, adjoining dining area, and white kitchen.
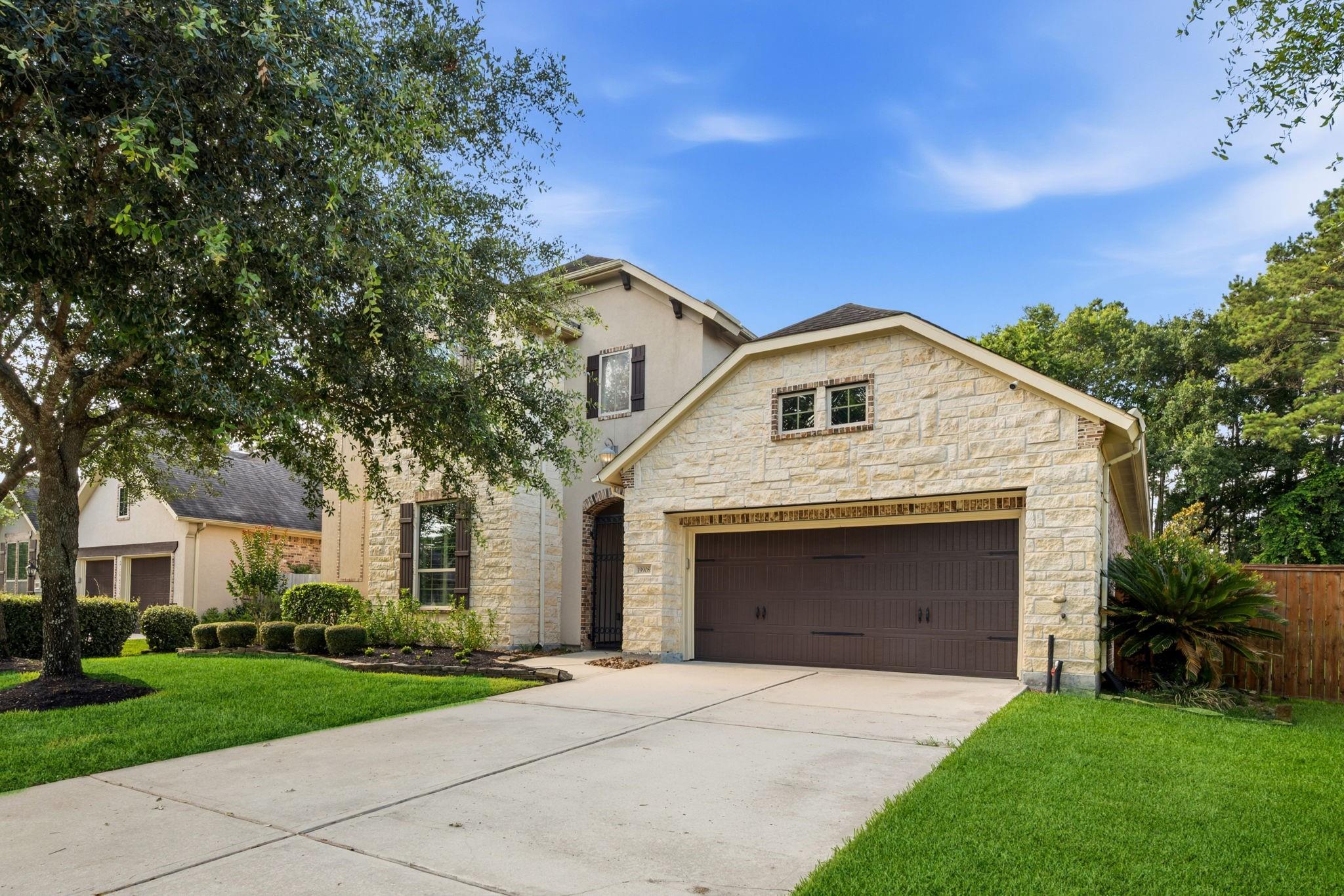
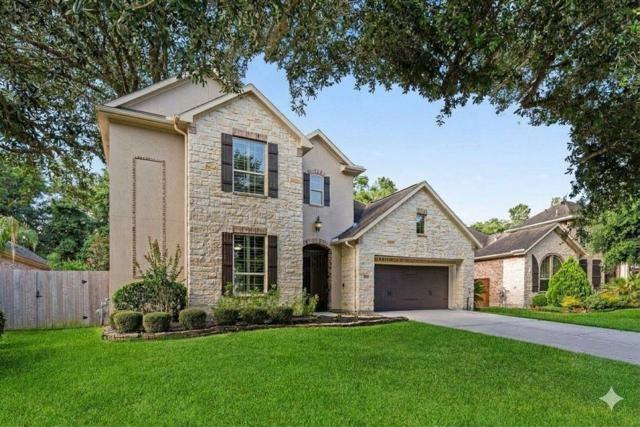
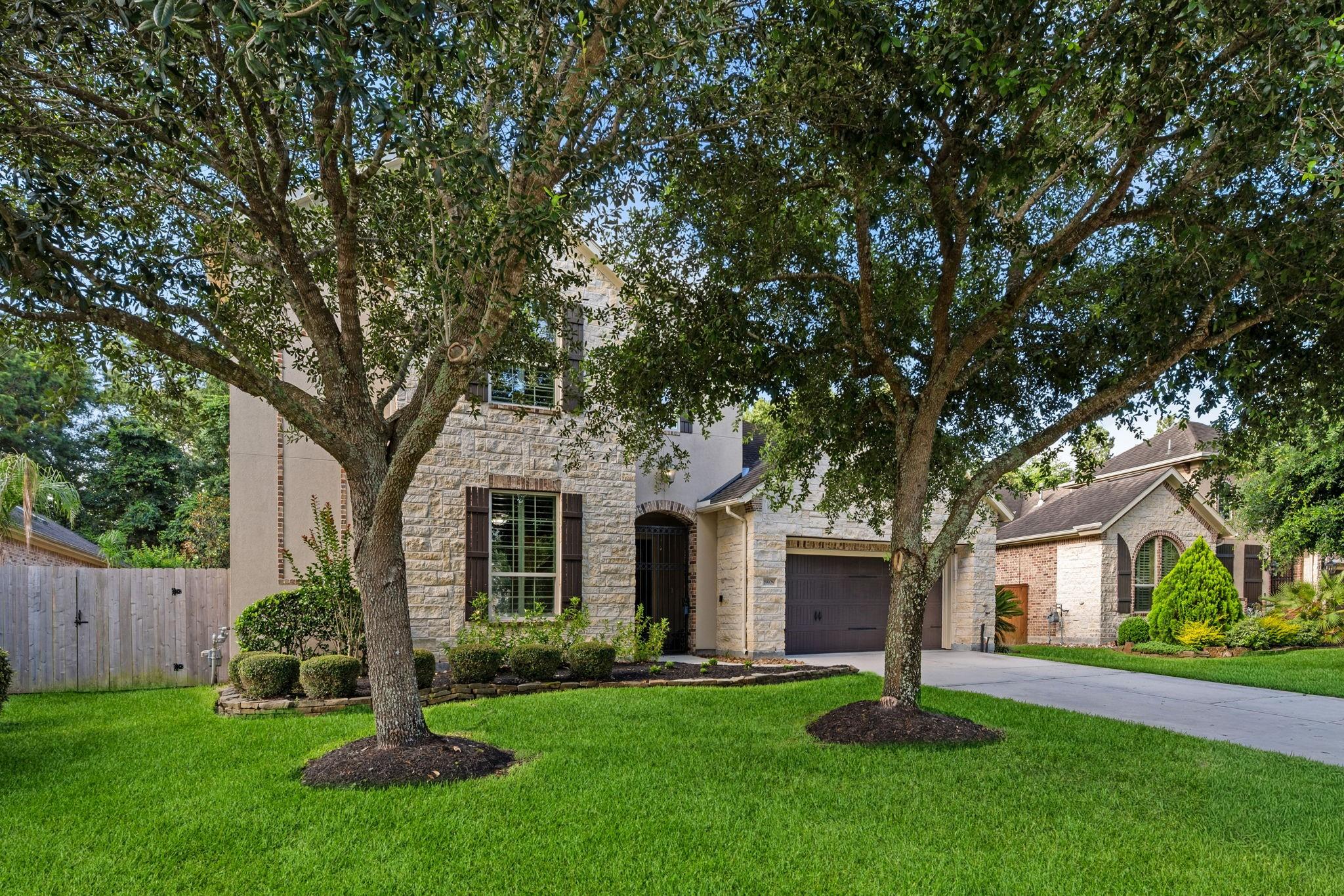
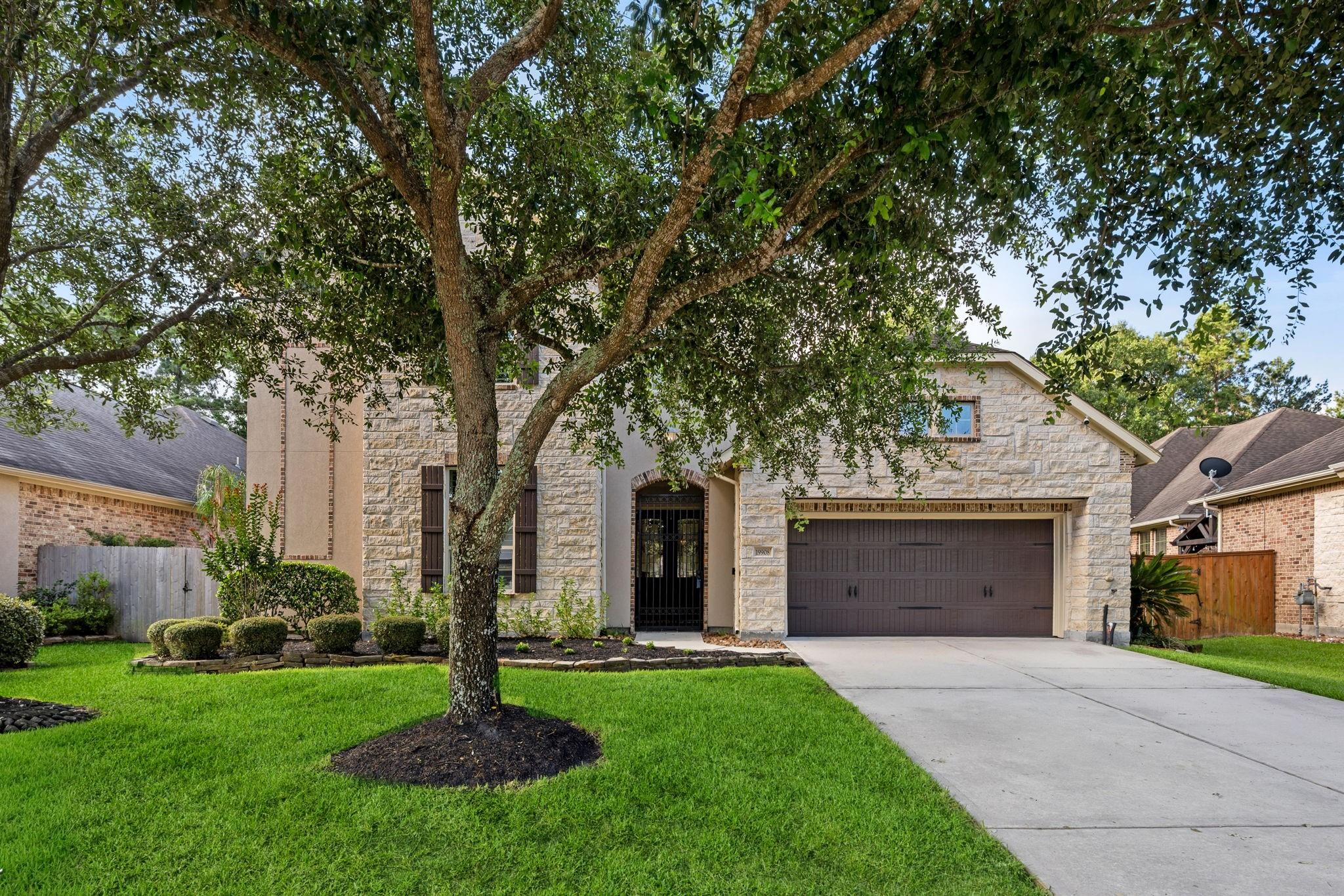
Two-story stone-front house with a dark double garage door, green lawn, and mature trees.
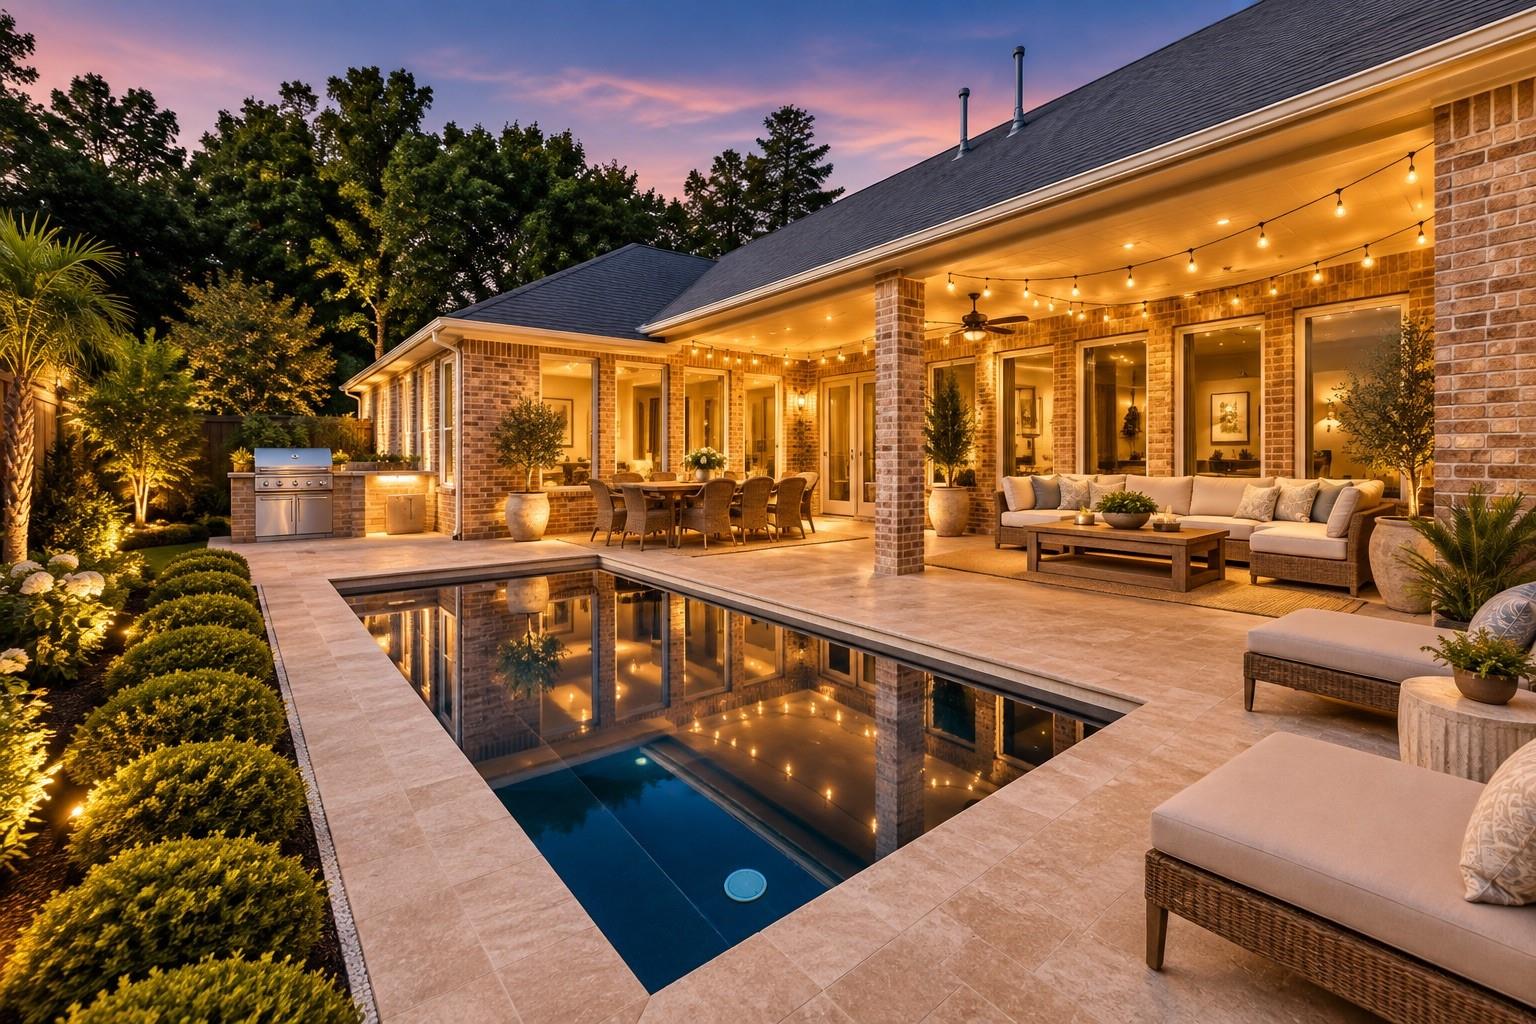
Backyard pool and brick patio with furnished outdoor dining and lounge areas under warm string lights.
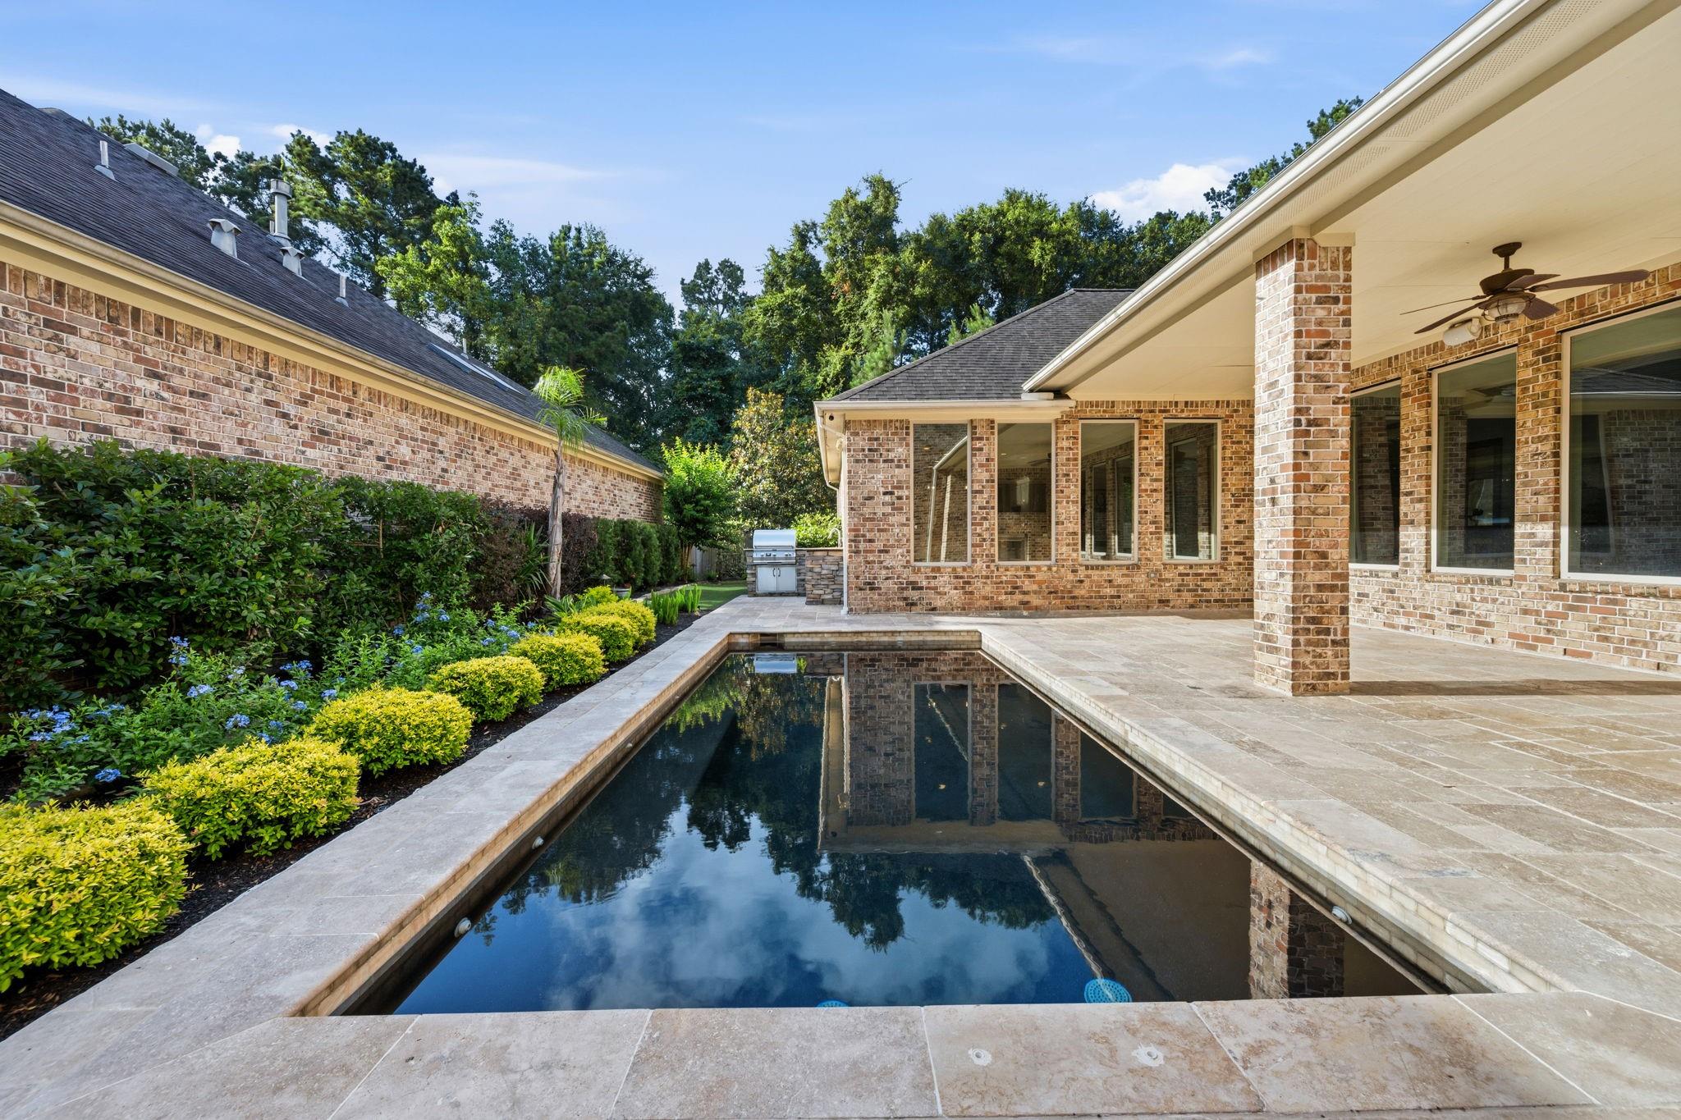
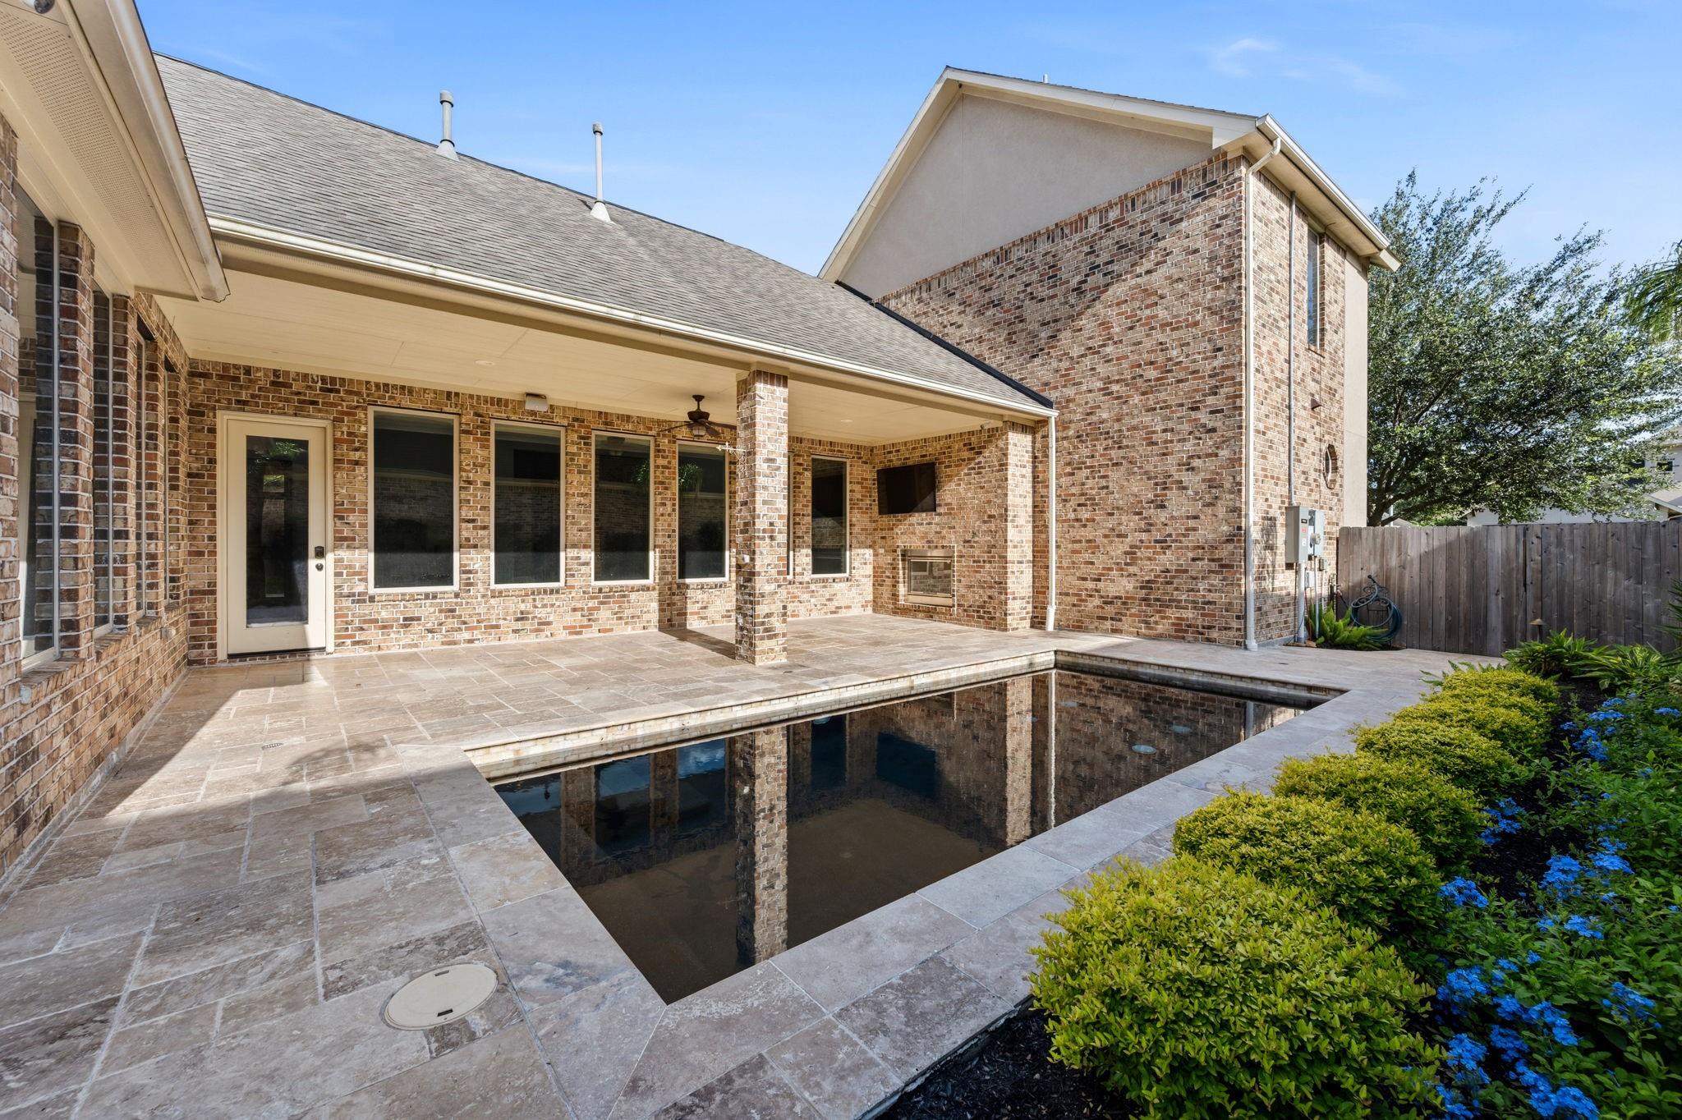
Backyard pool beside a brick home, with a covered patio and landscaped garden.
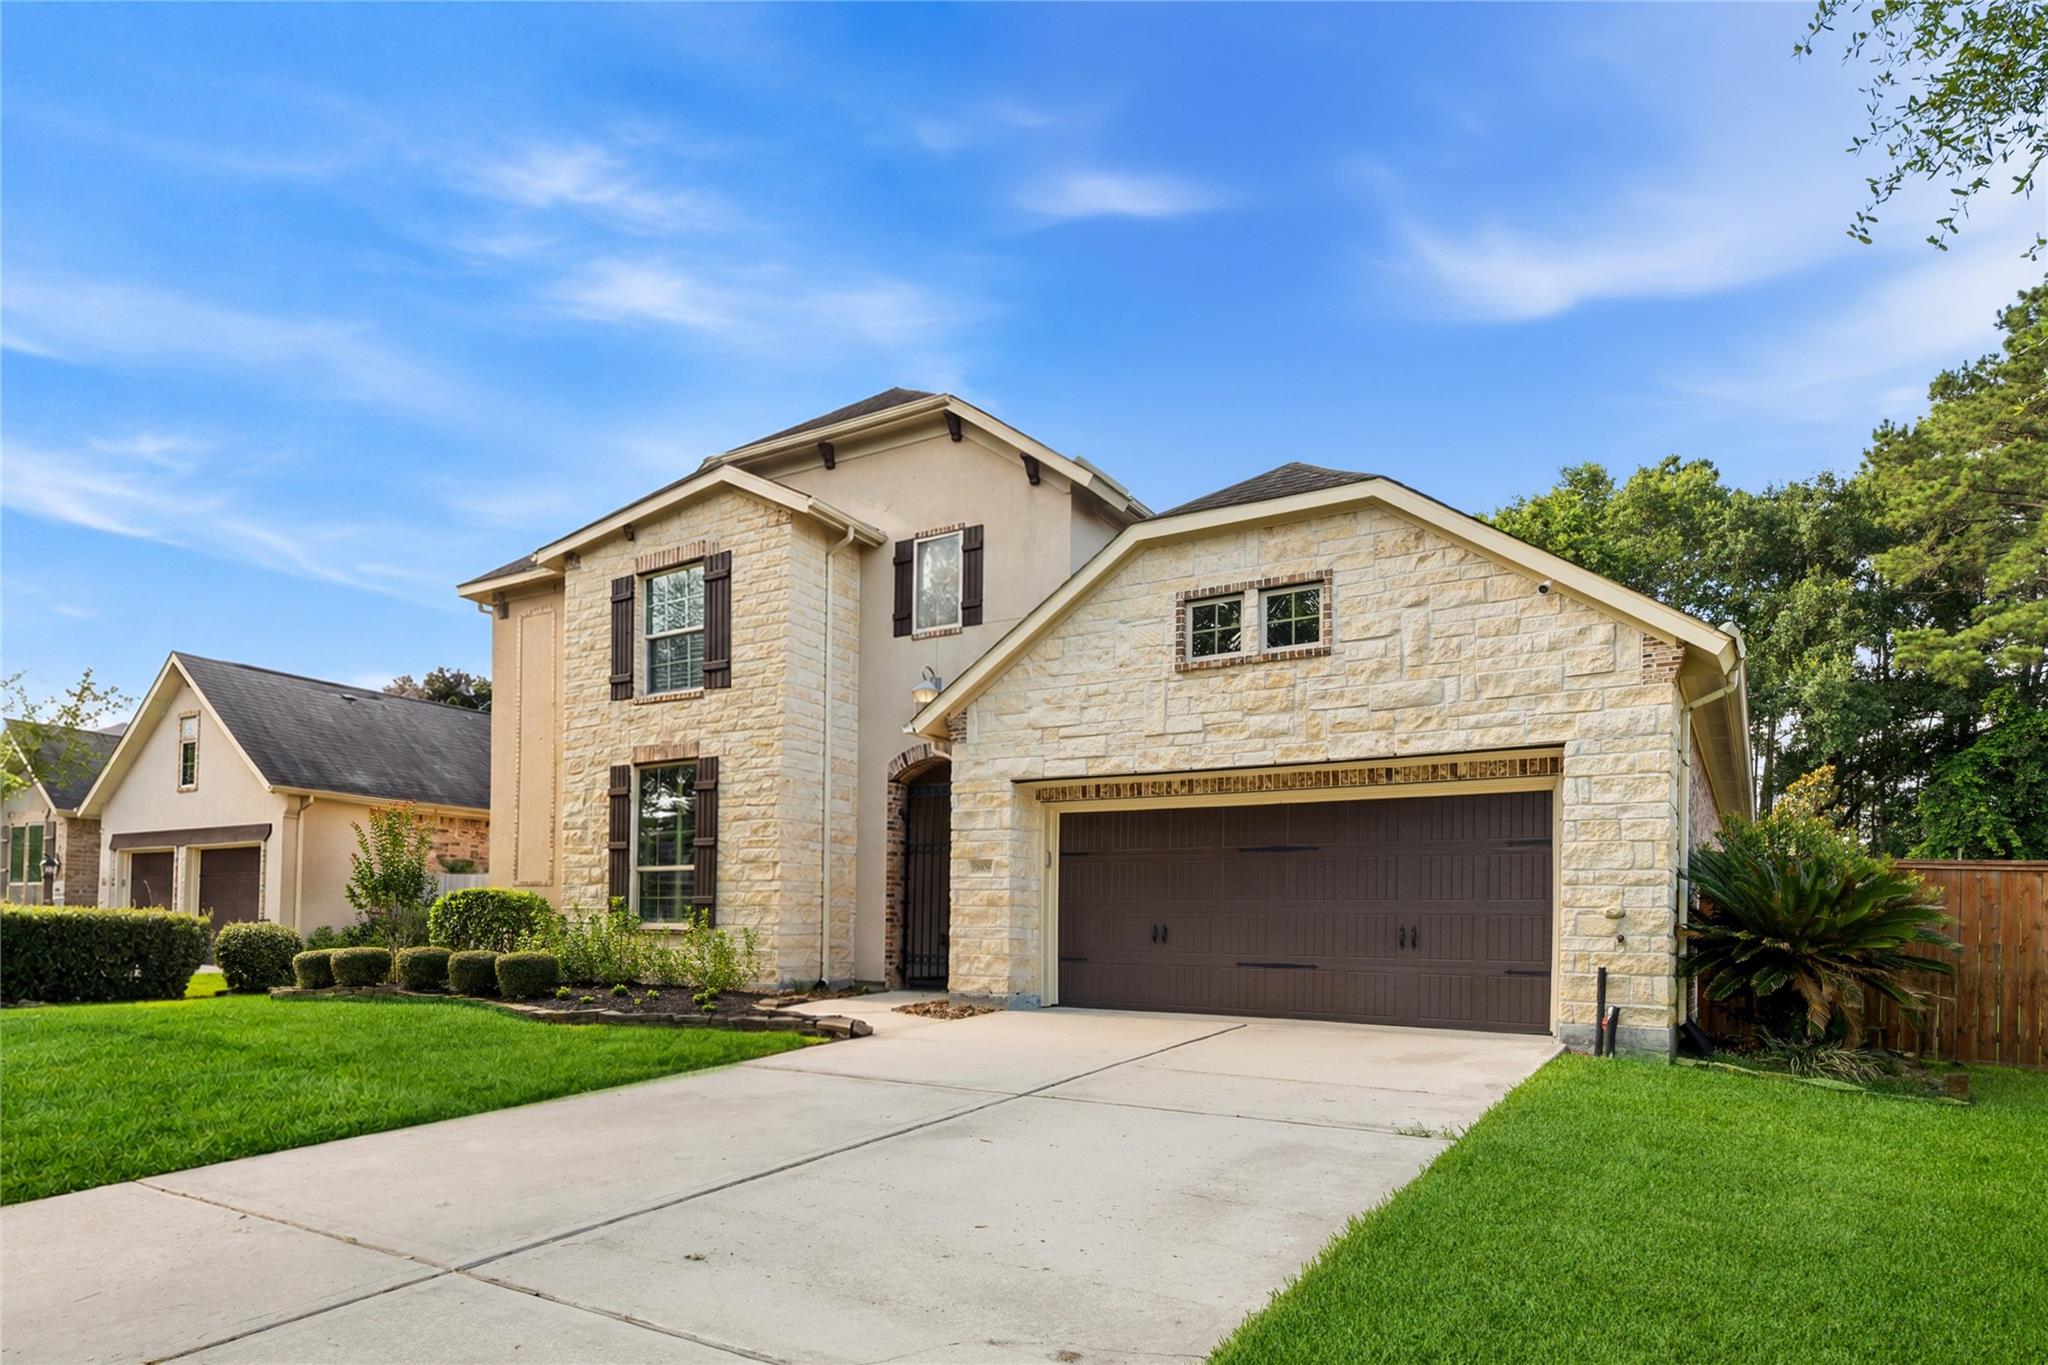
Two-story stone-and-stucco house with dark shutters, an attached garage, and a broad green lawn.
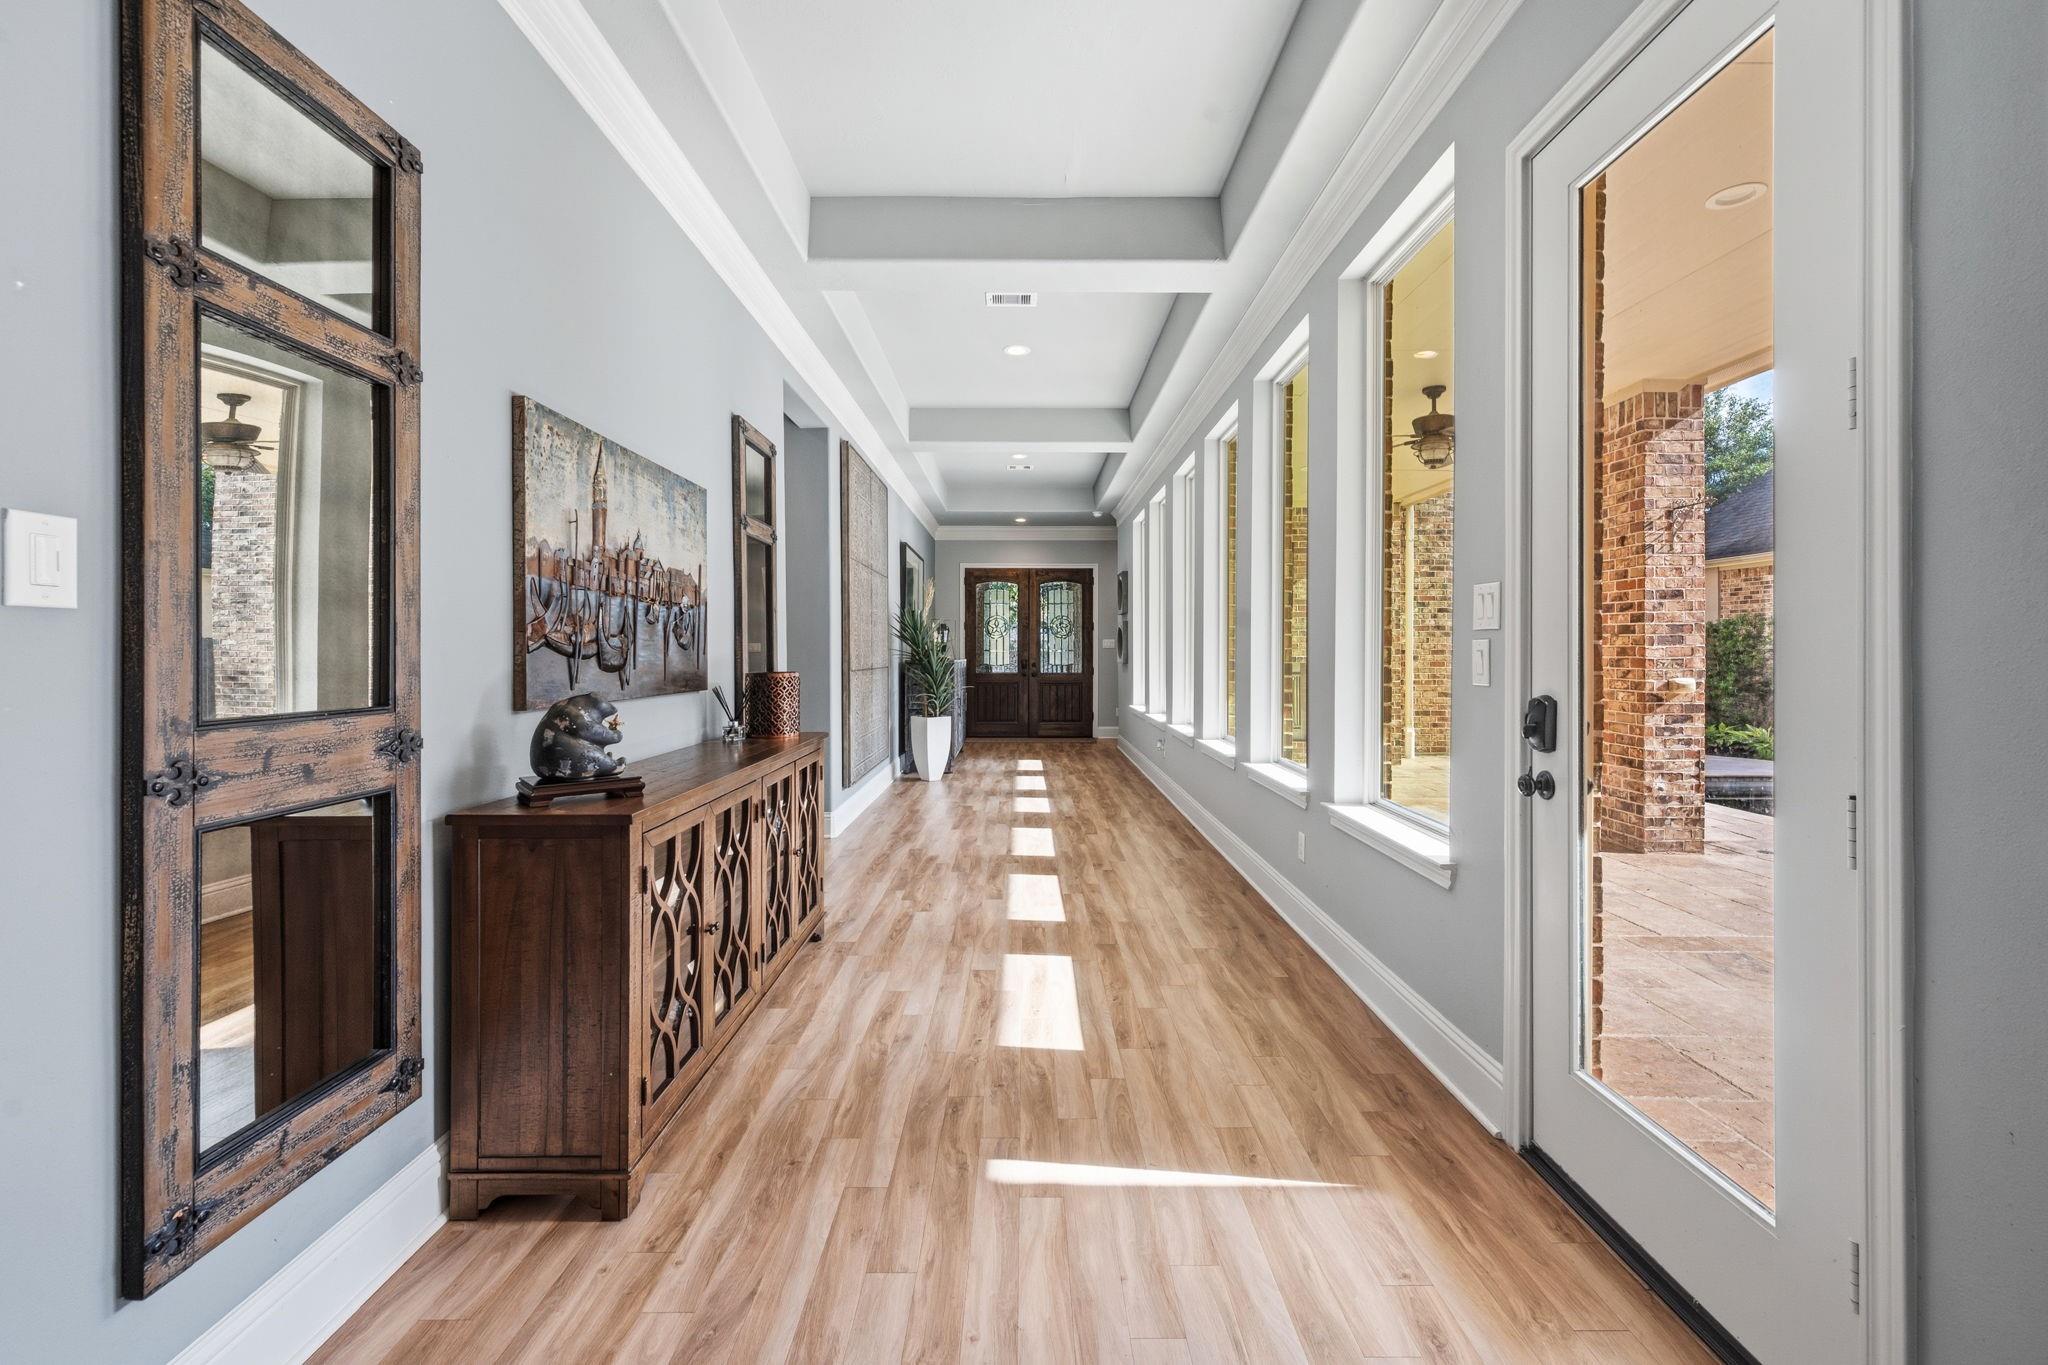
Bright entry hallway with light wood floors, tall windows, and a dark wood console.
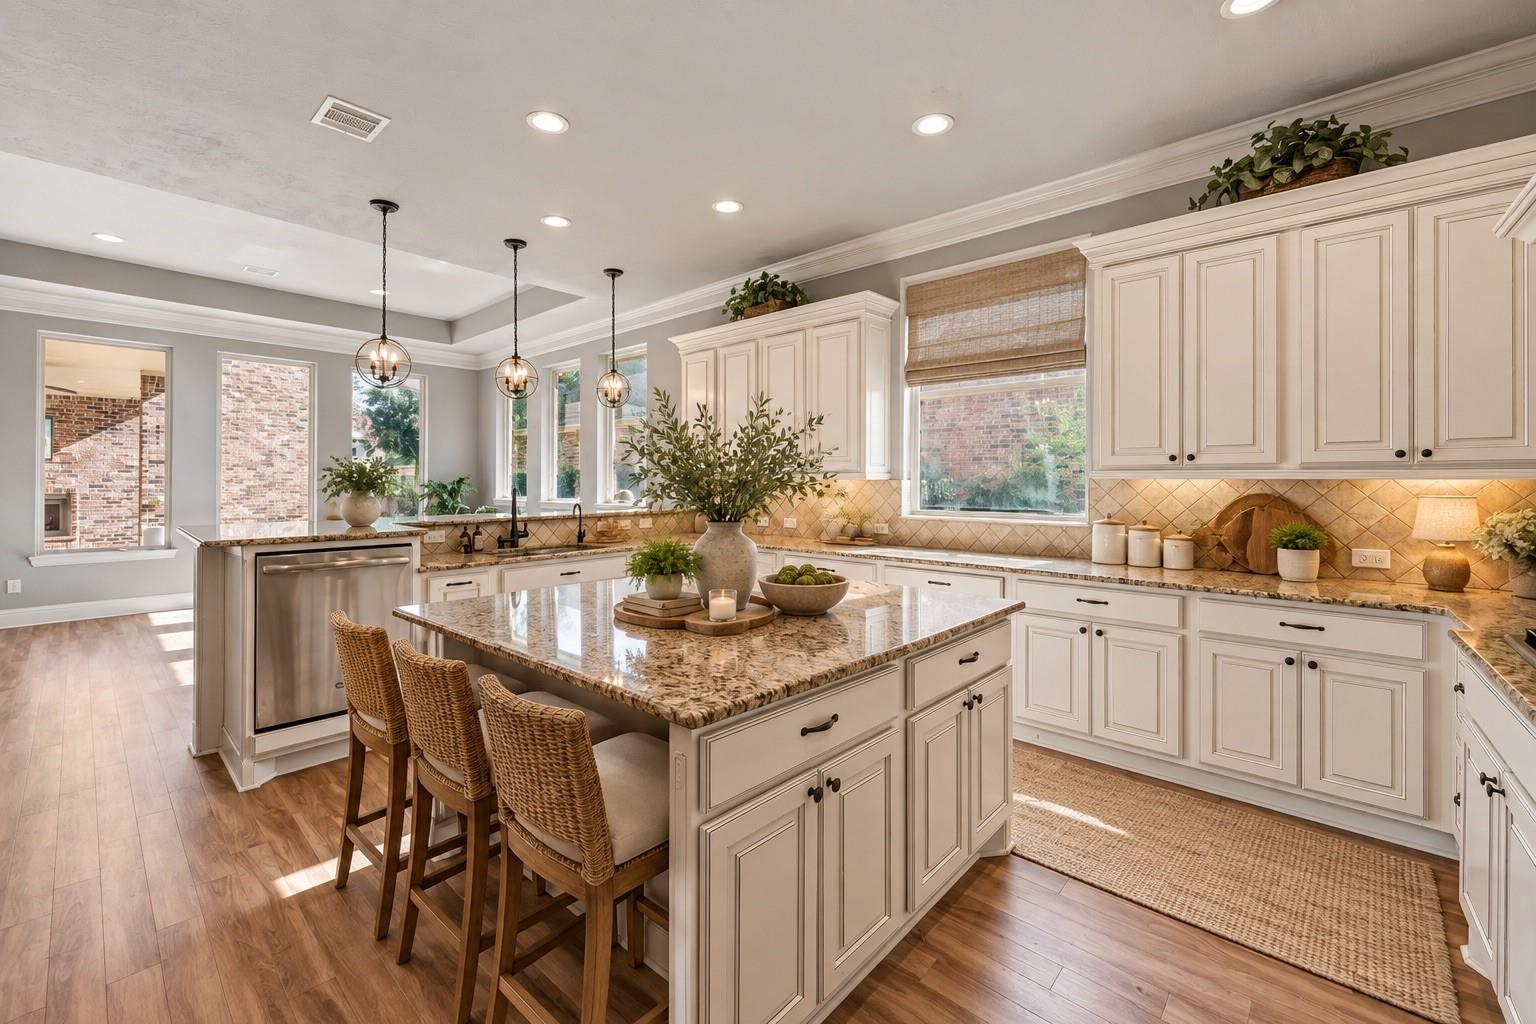
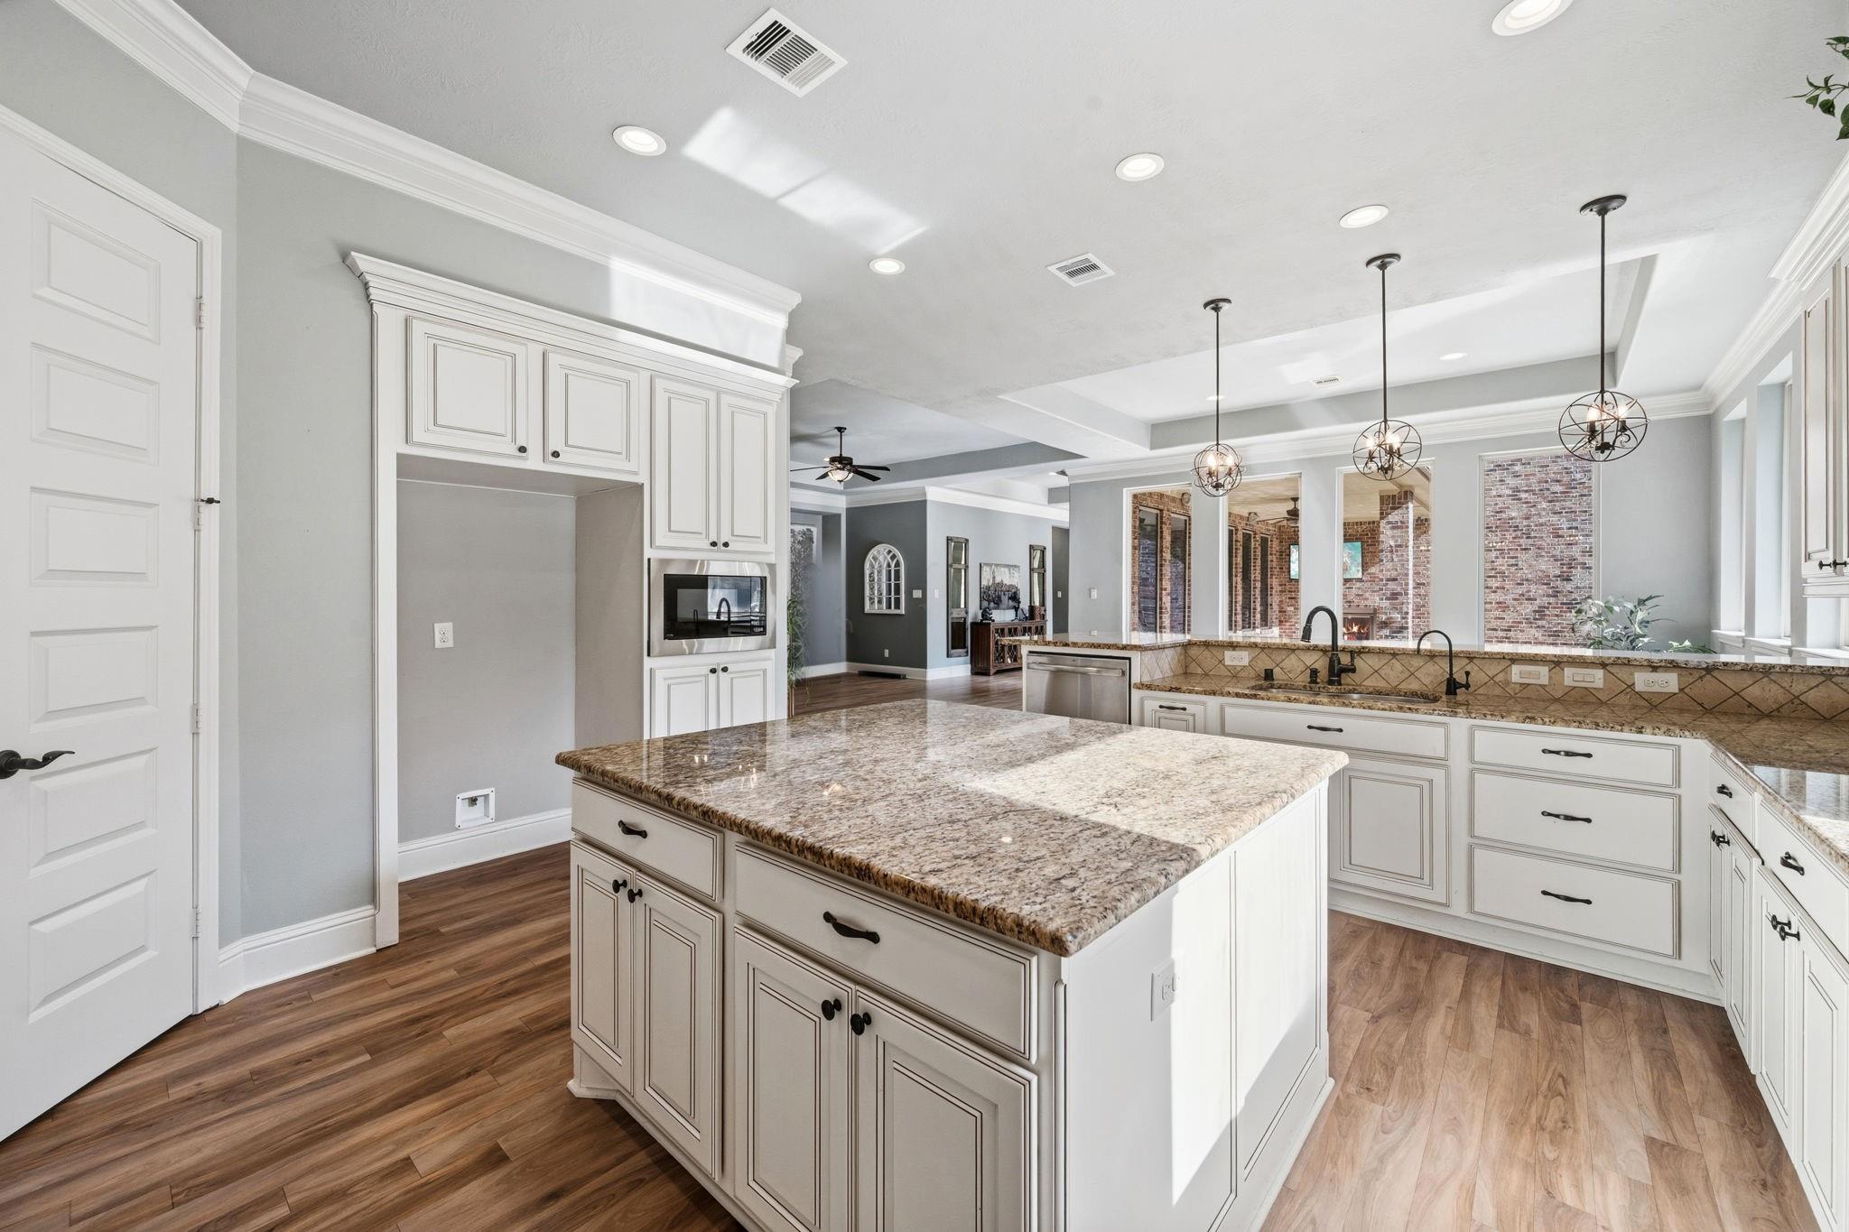
Spacious white kitchen with a granite island, woven bar stools, and stainless steel dishwasher.
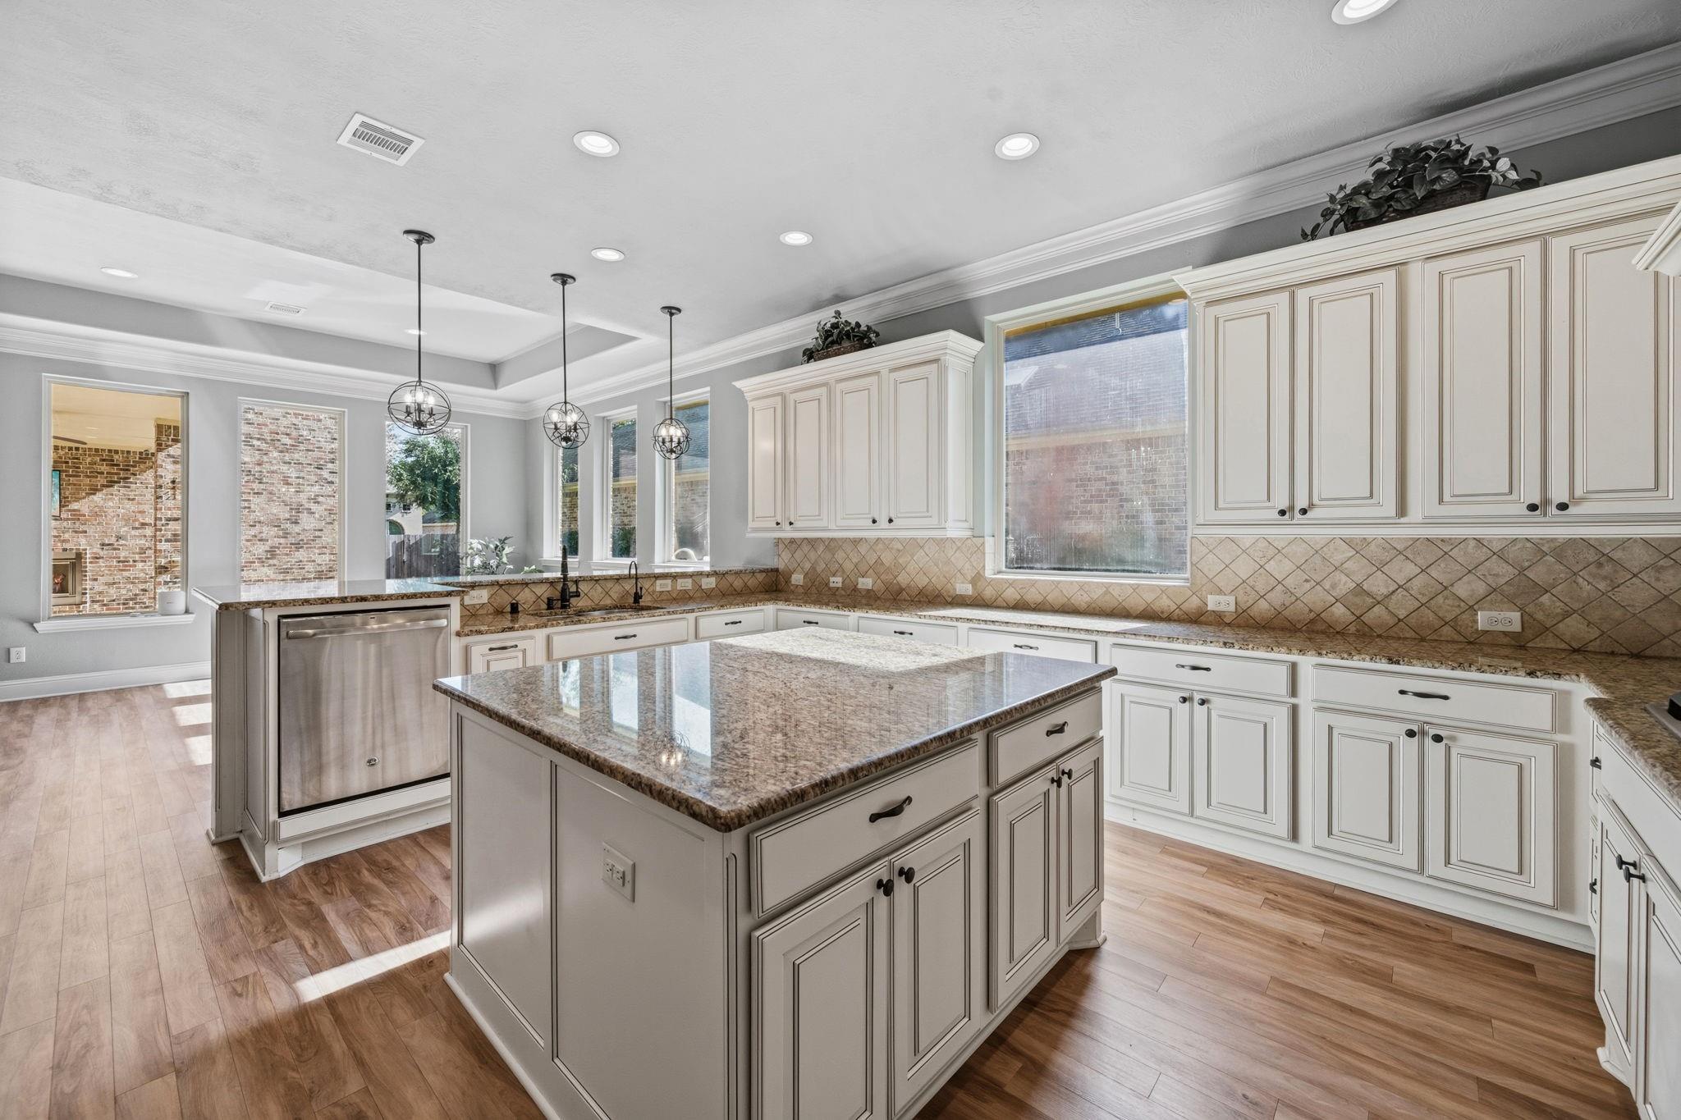
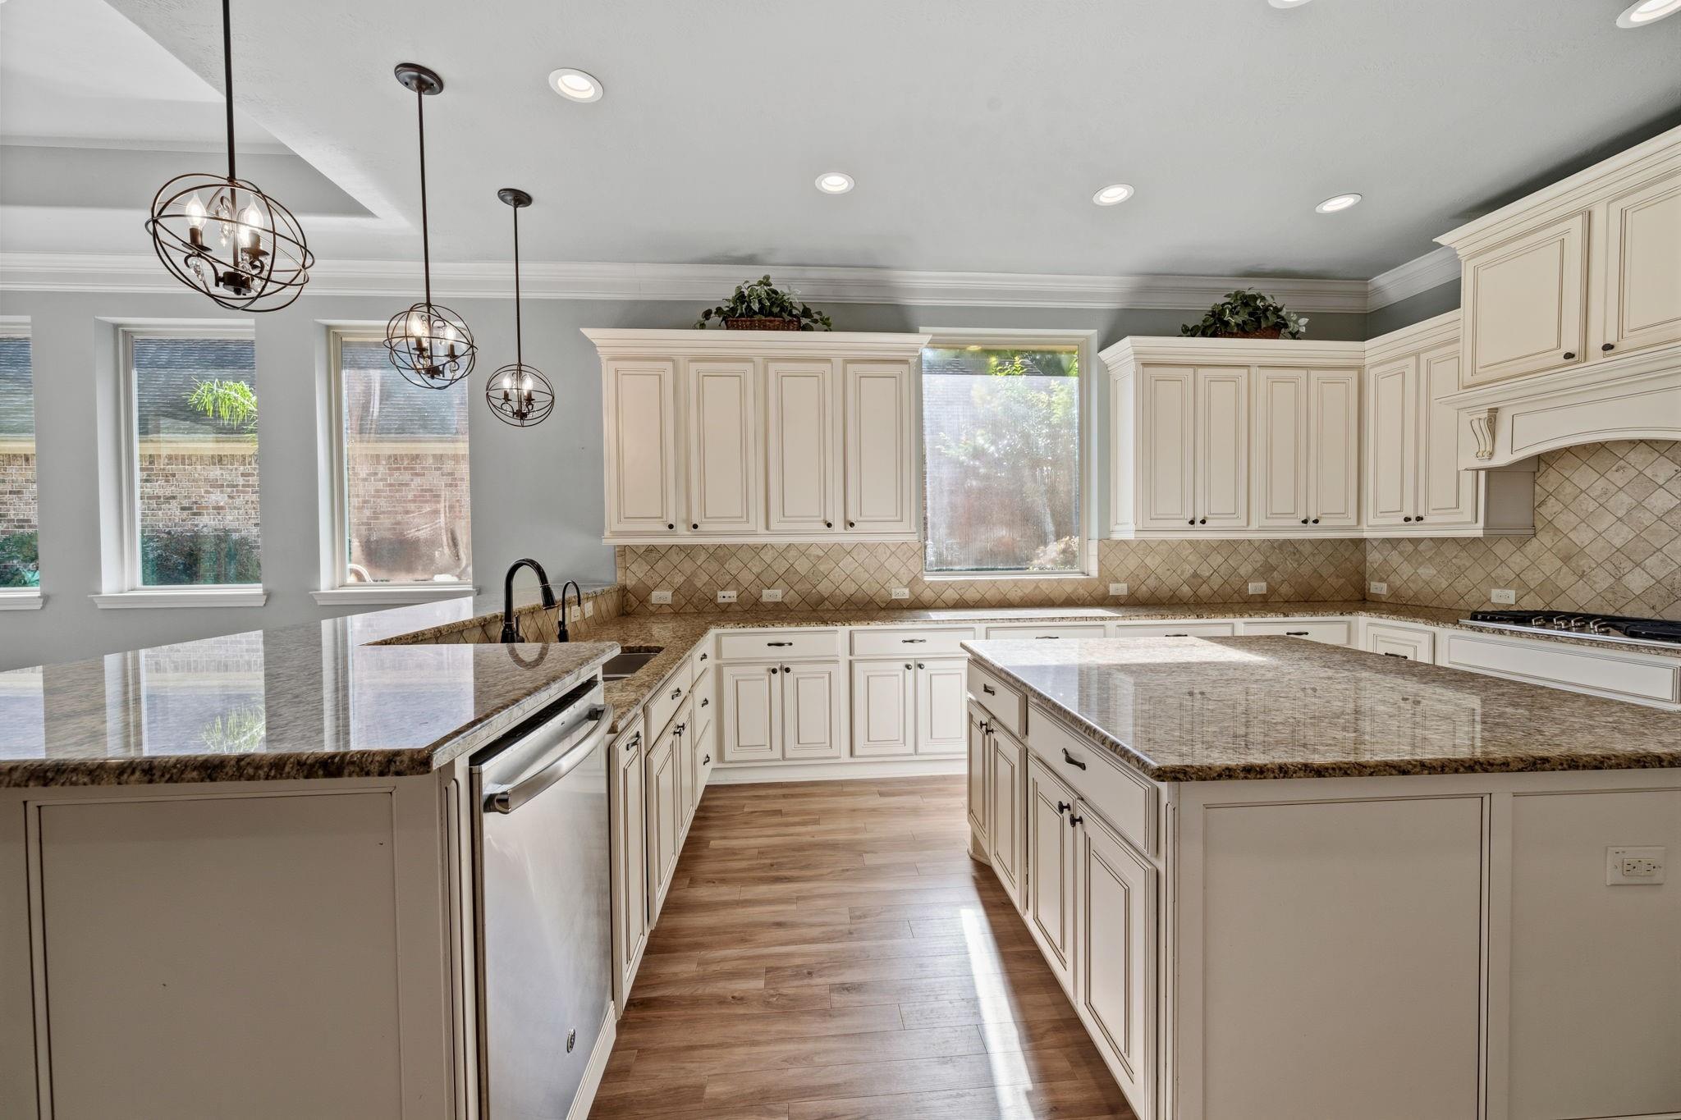
Bright kitchen with white cabinetry, granite island, stainless dishwasher, and large windows.
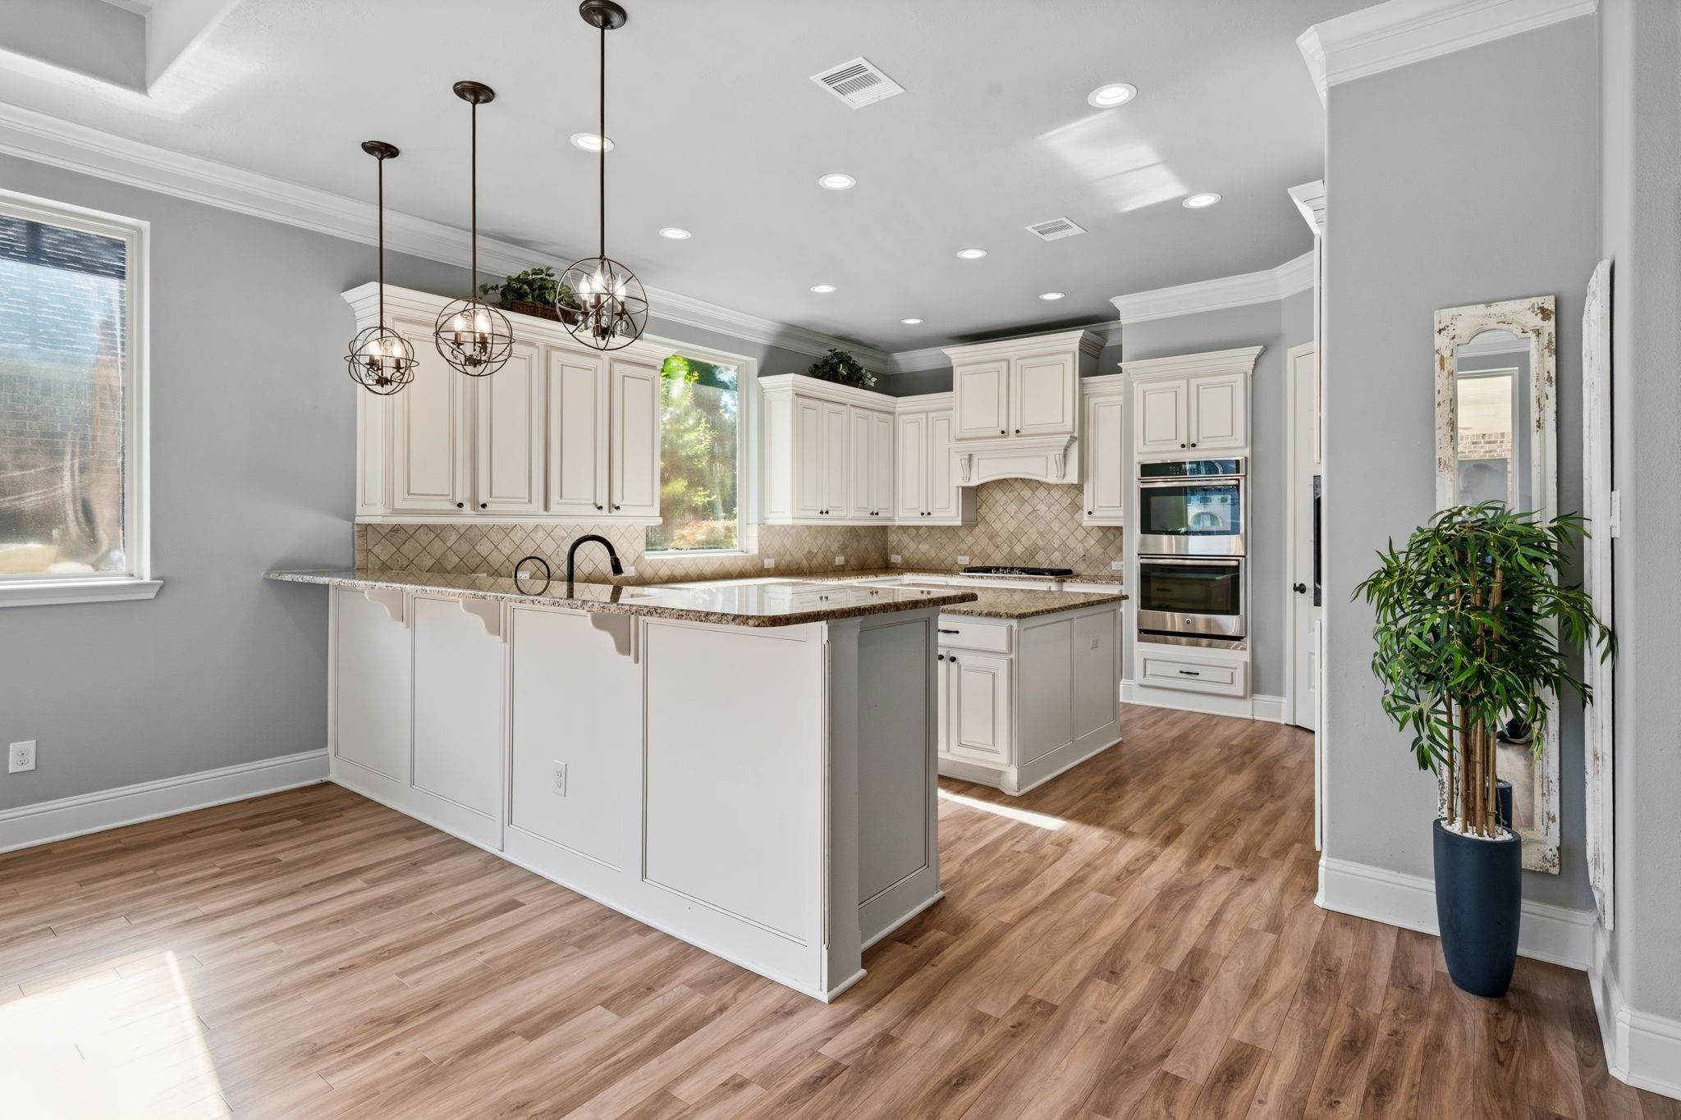
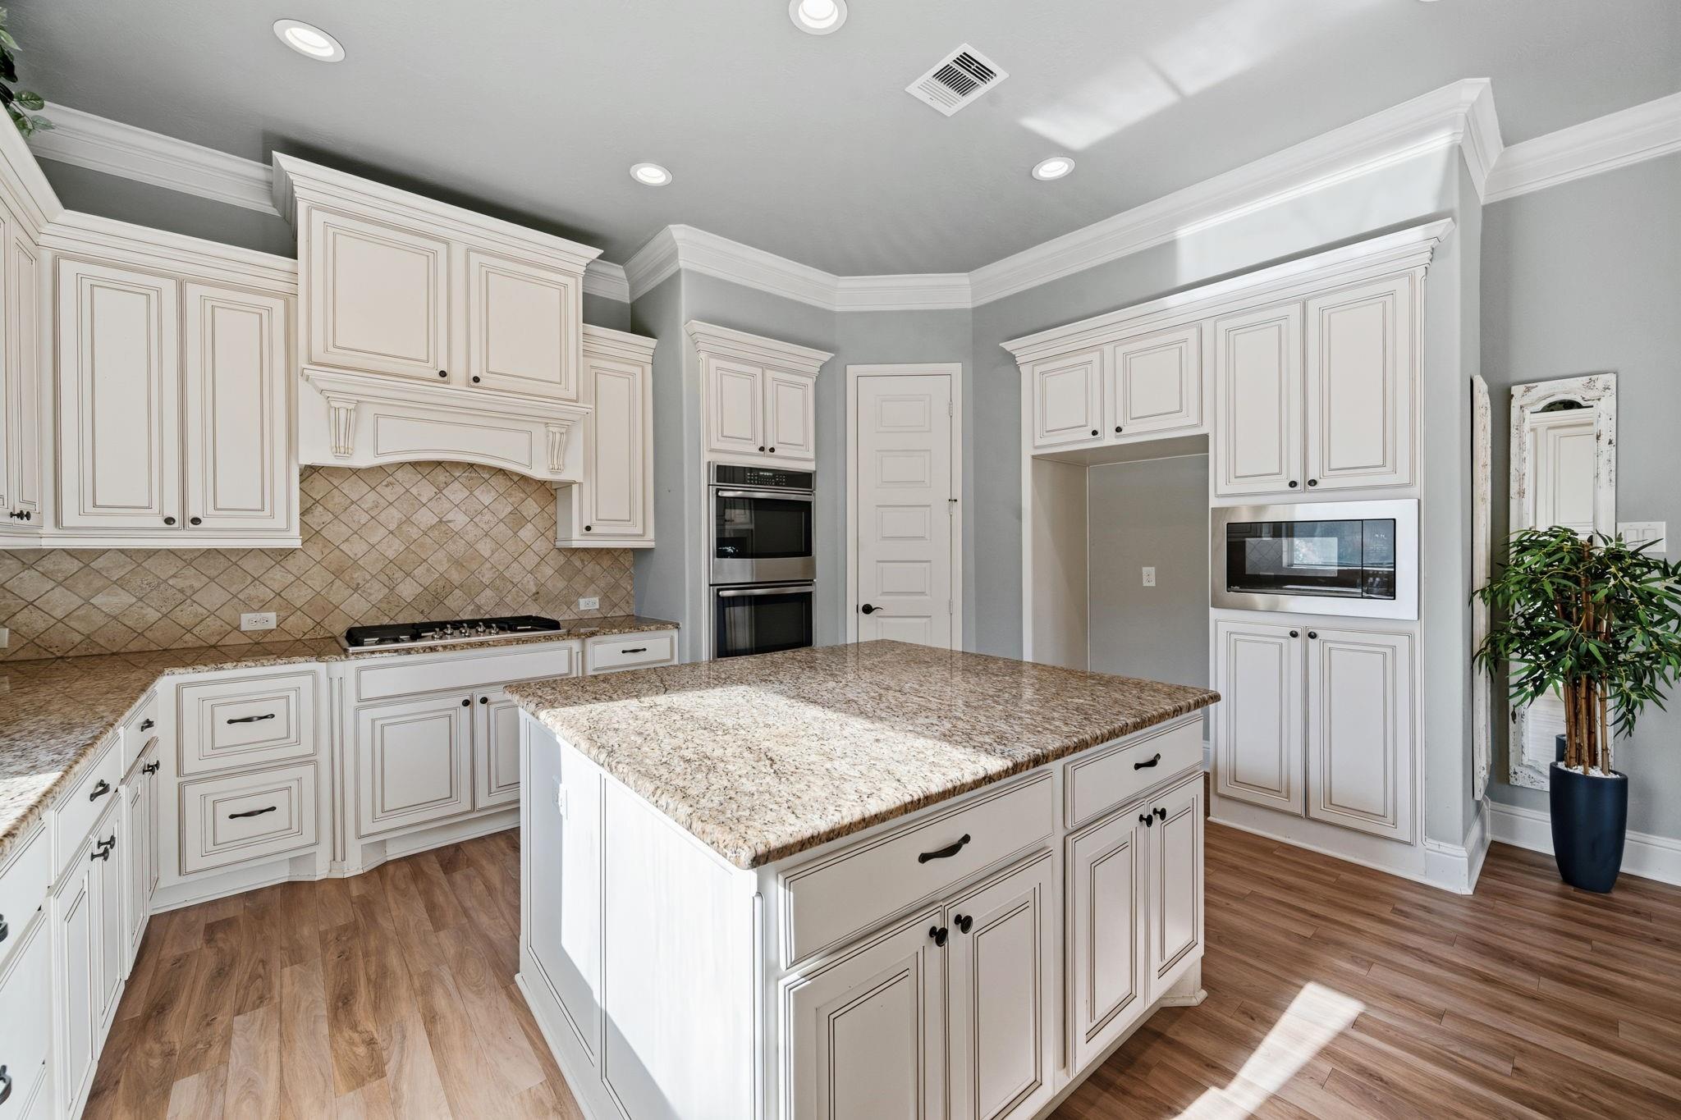
Kitchen with white cabinetry, a large granite-topped island, and stainless steel double ovens.
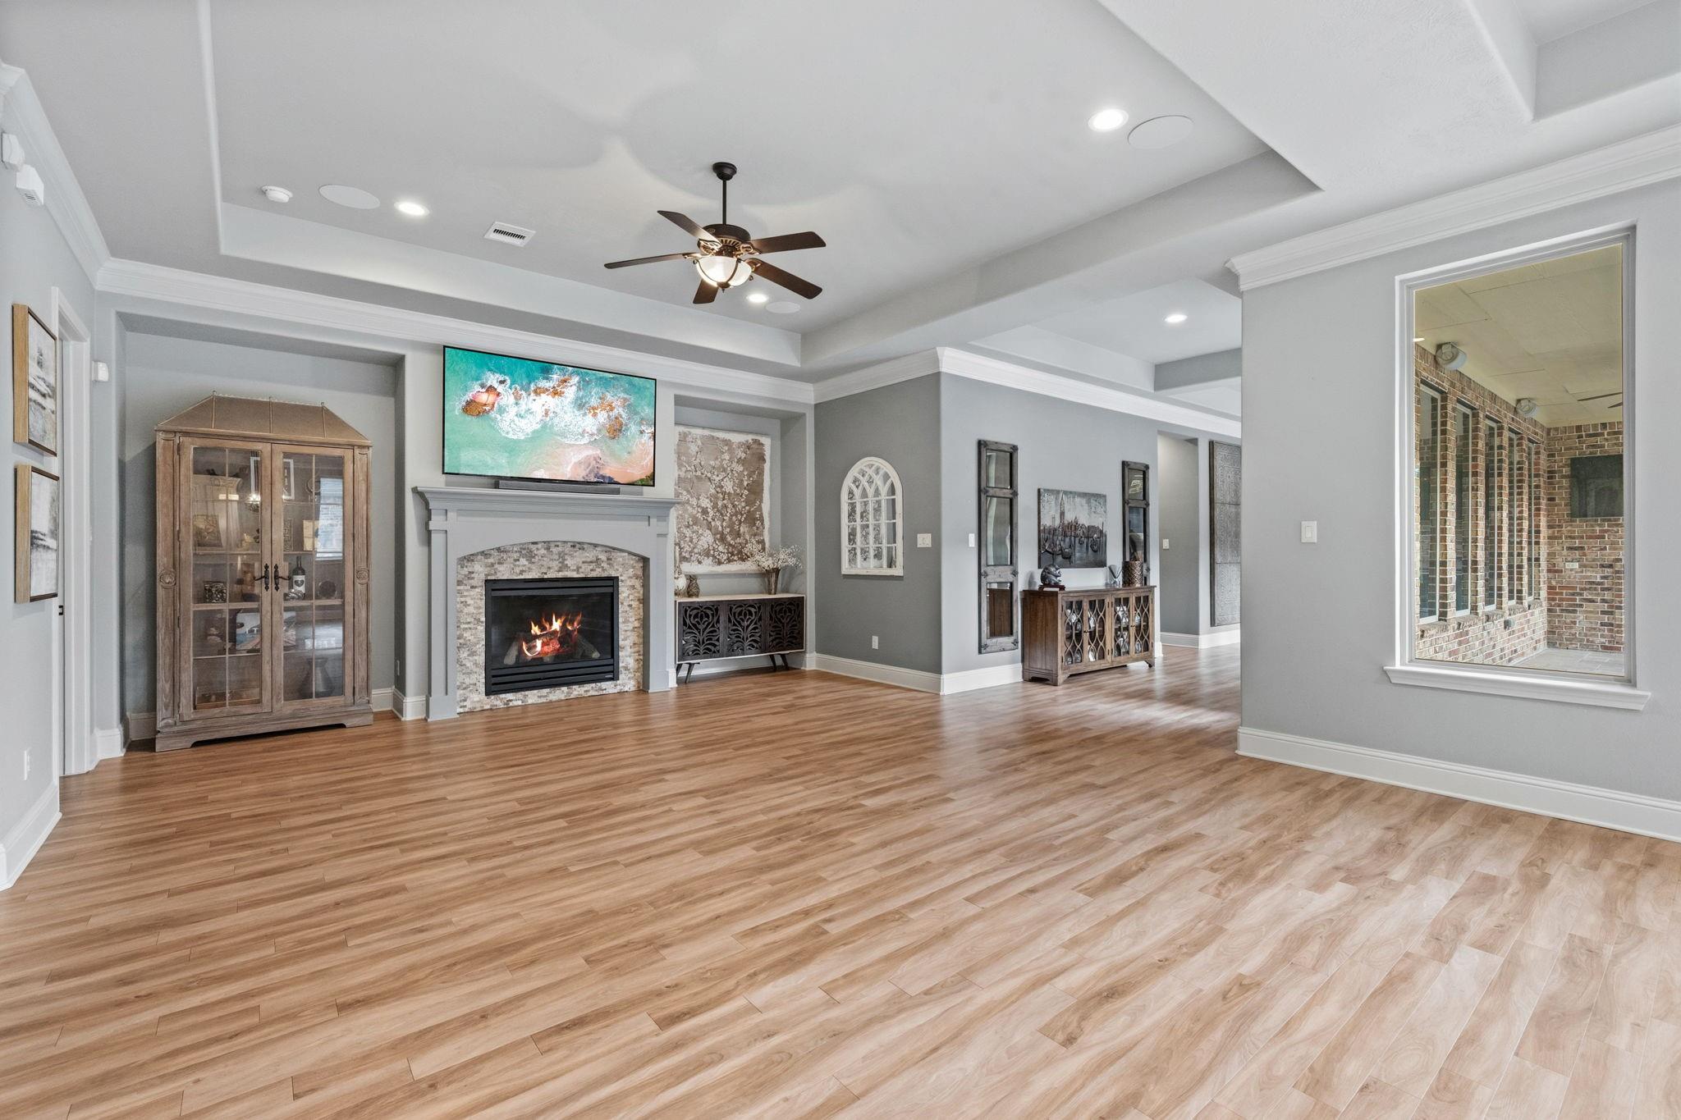
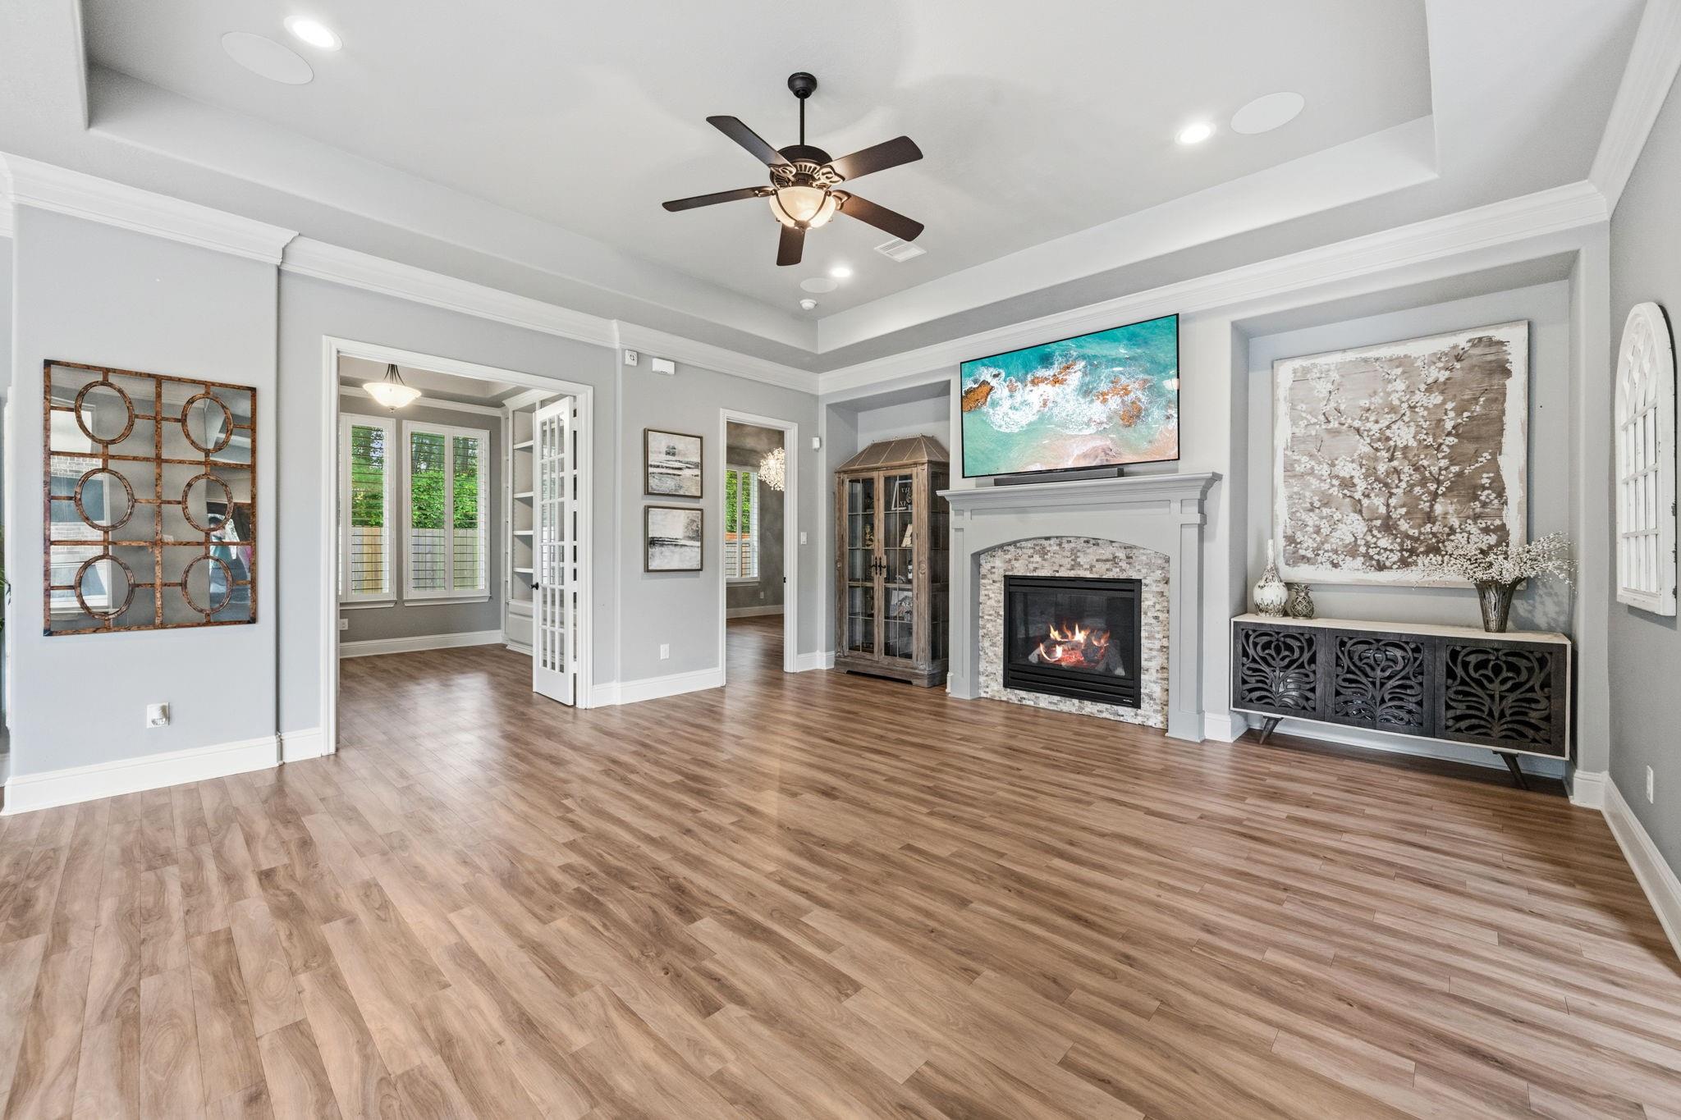
Spacious living room with a tiled fireplace, tray ceiling, ceiling fan, and wood-look floors.
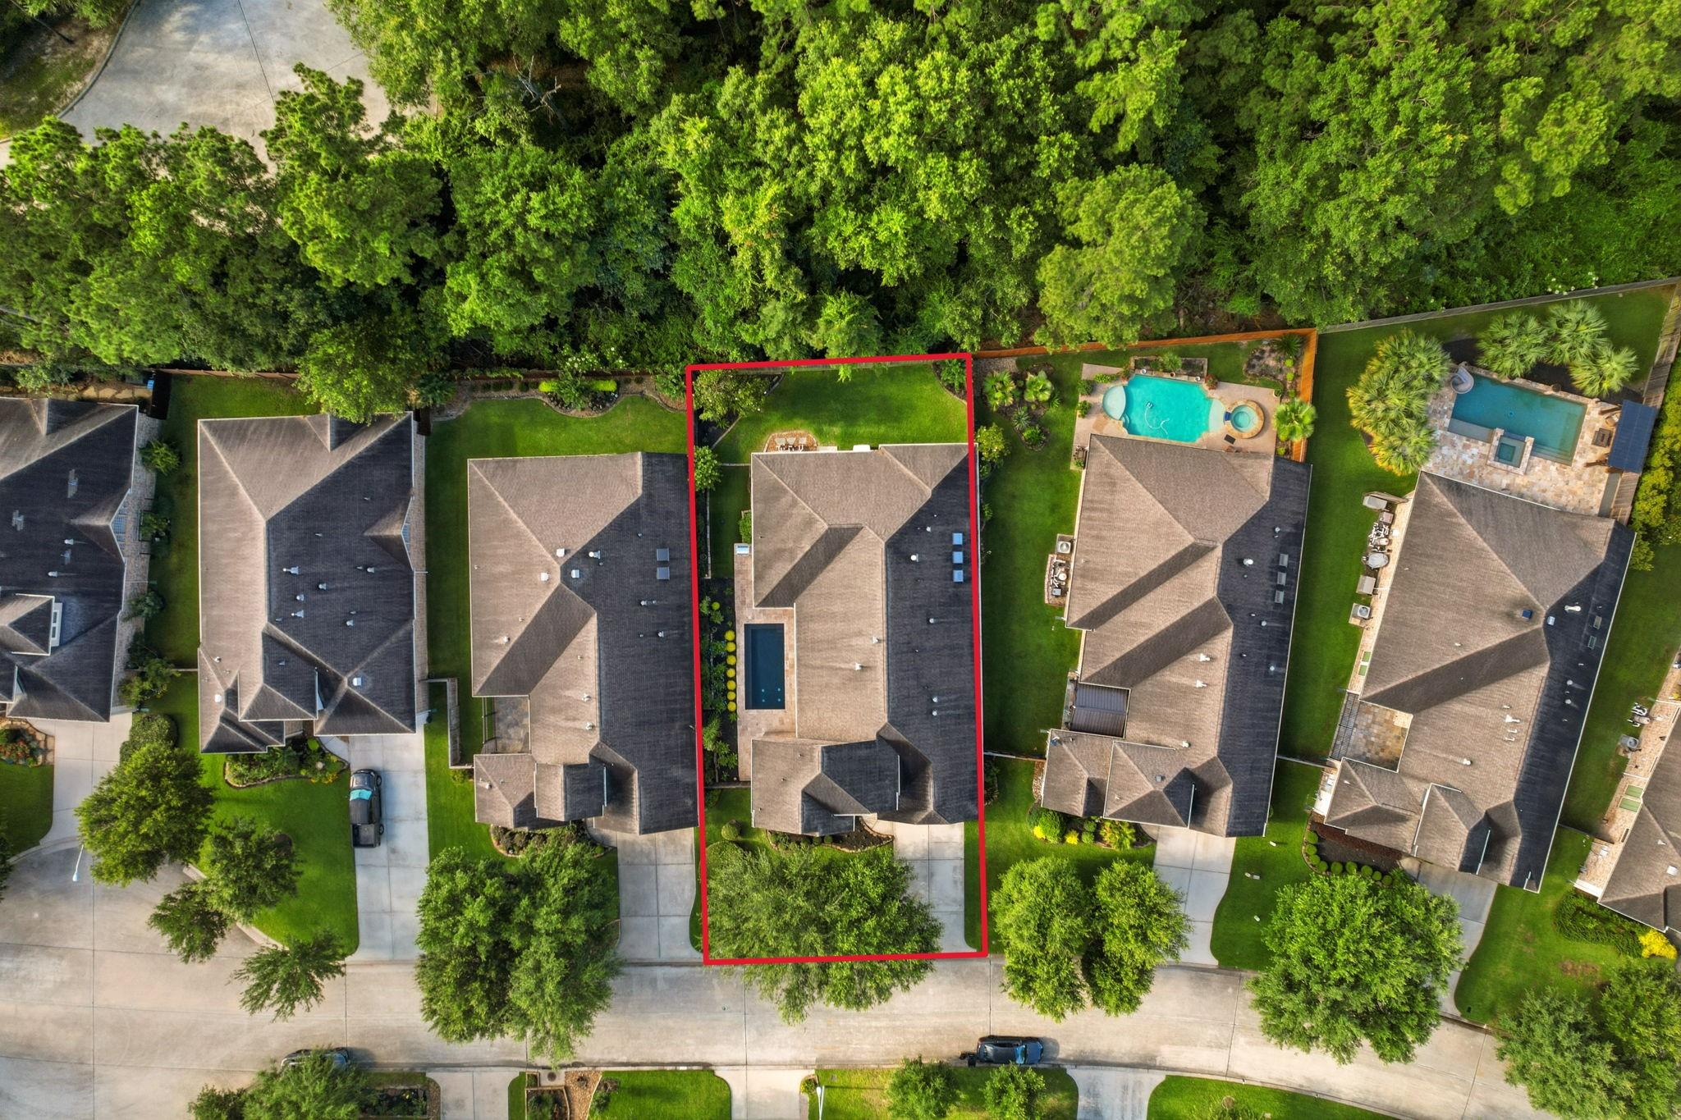
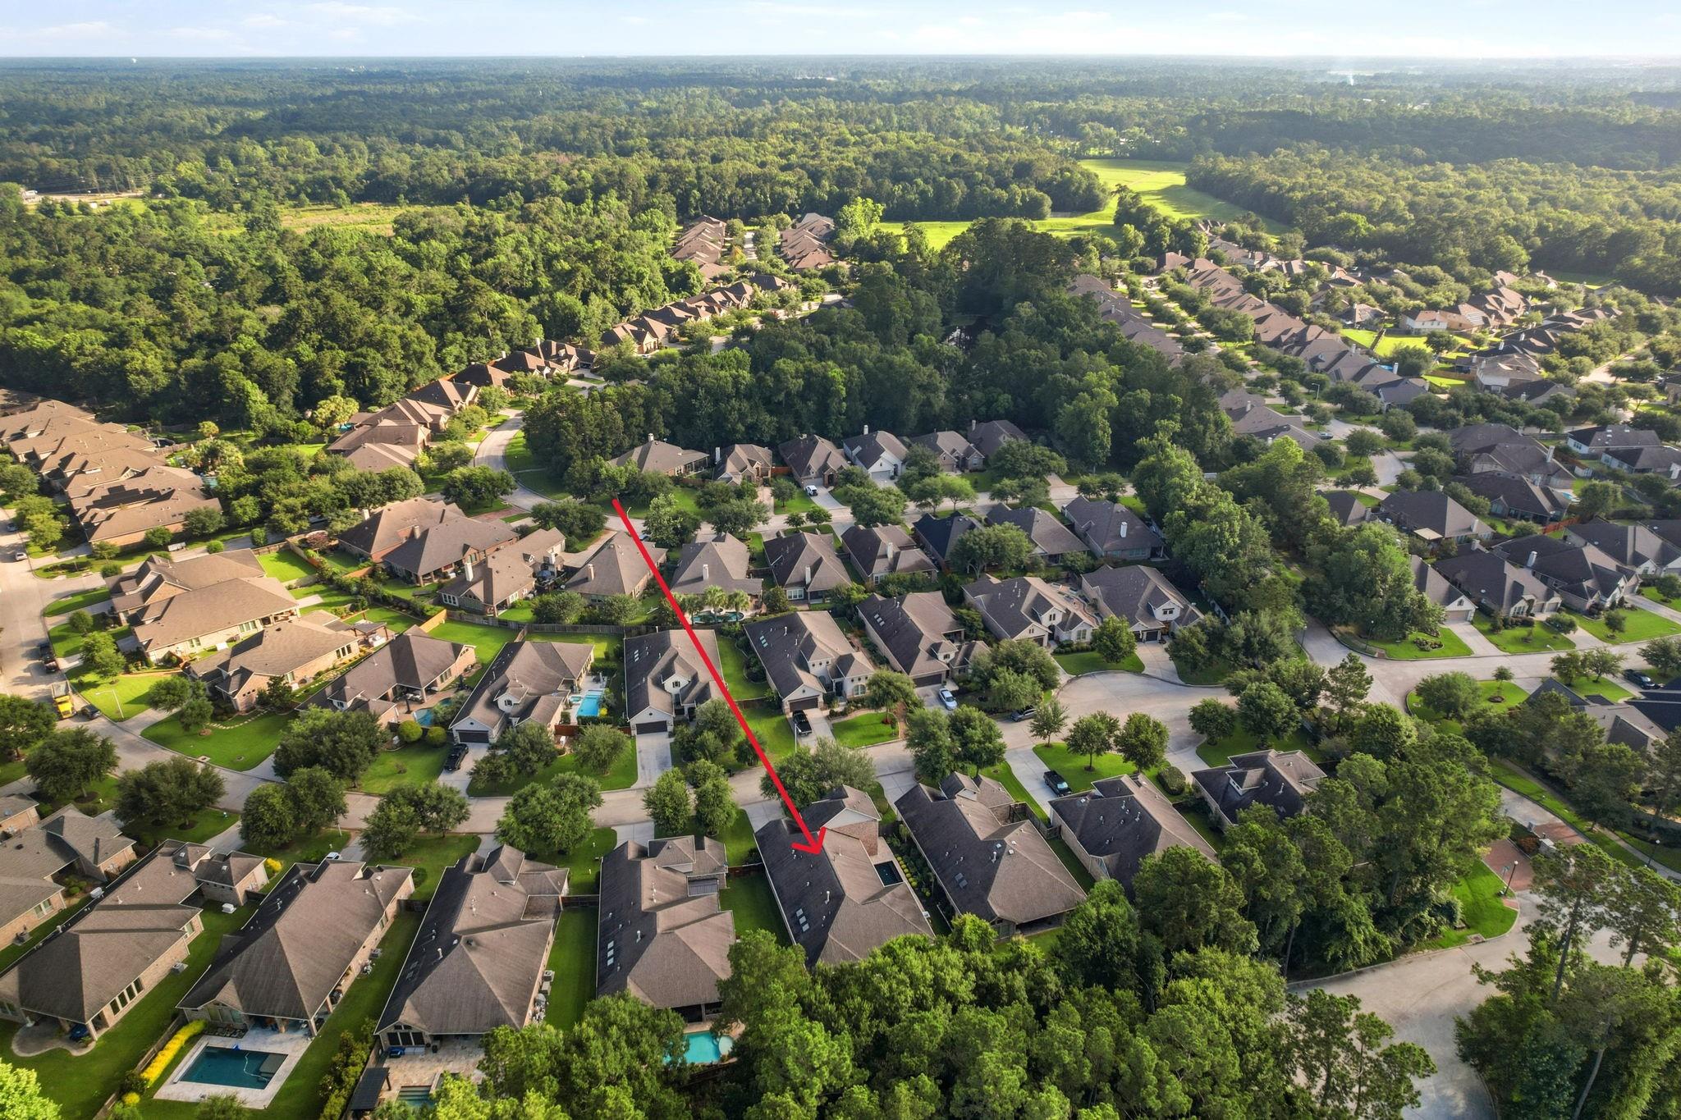
Aerial view of home and lot outlined in red, with a narrow backyard pool and wooded boundary.
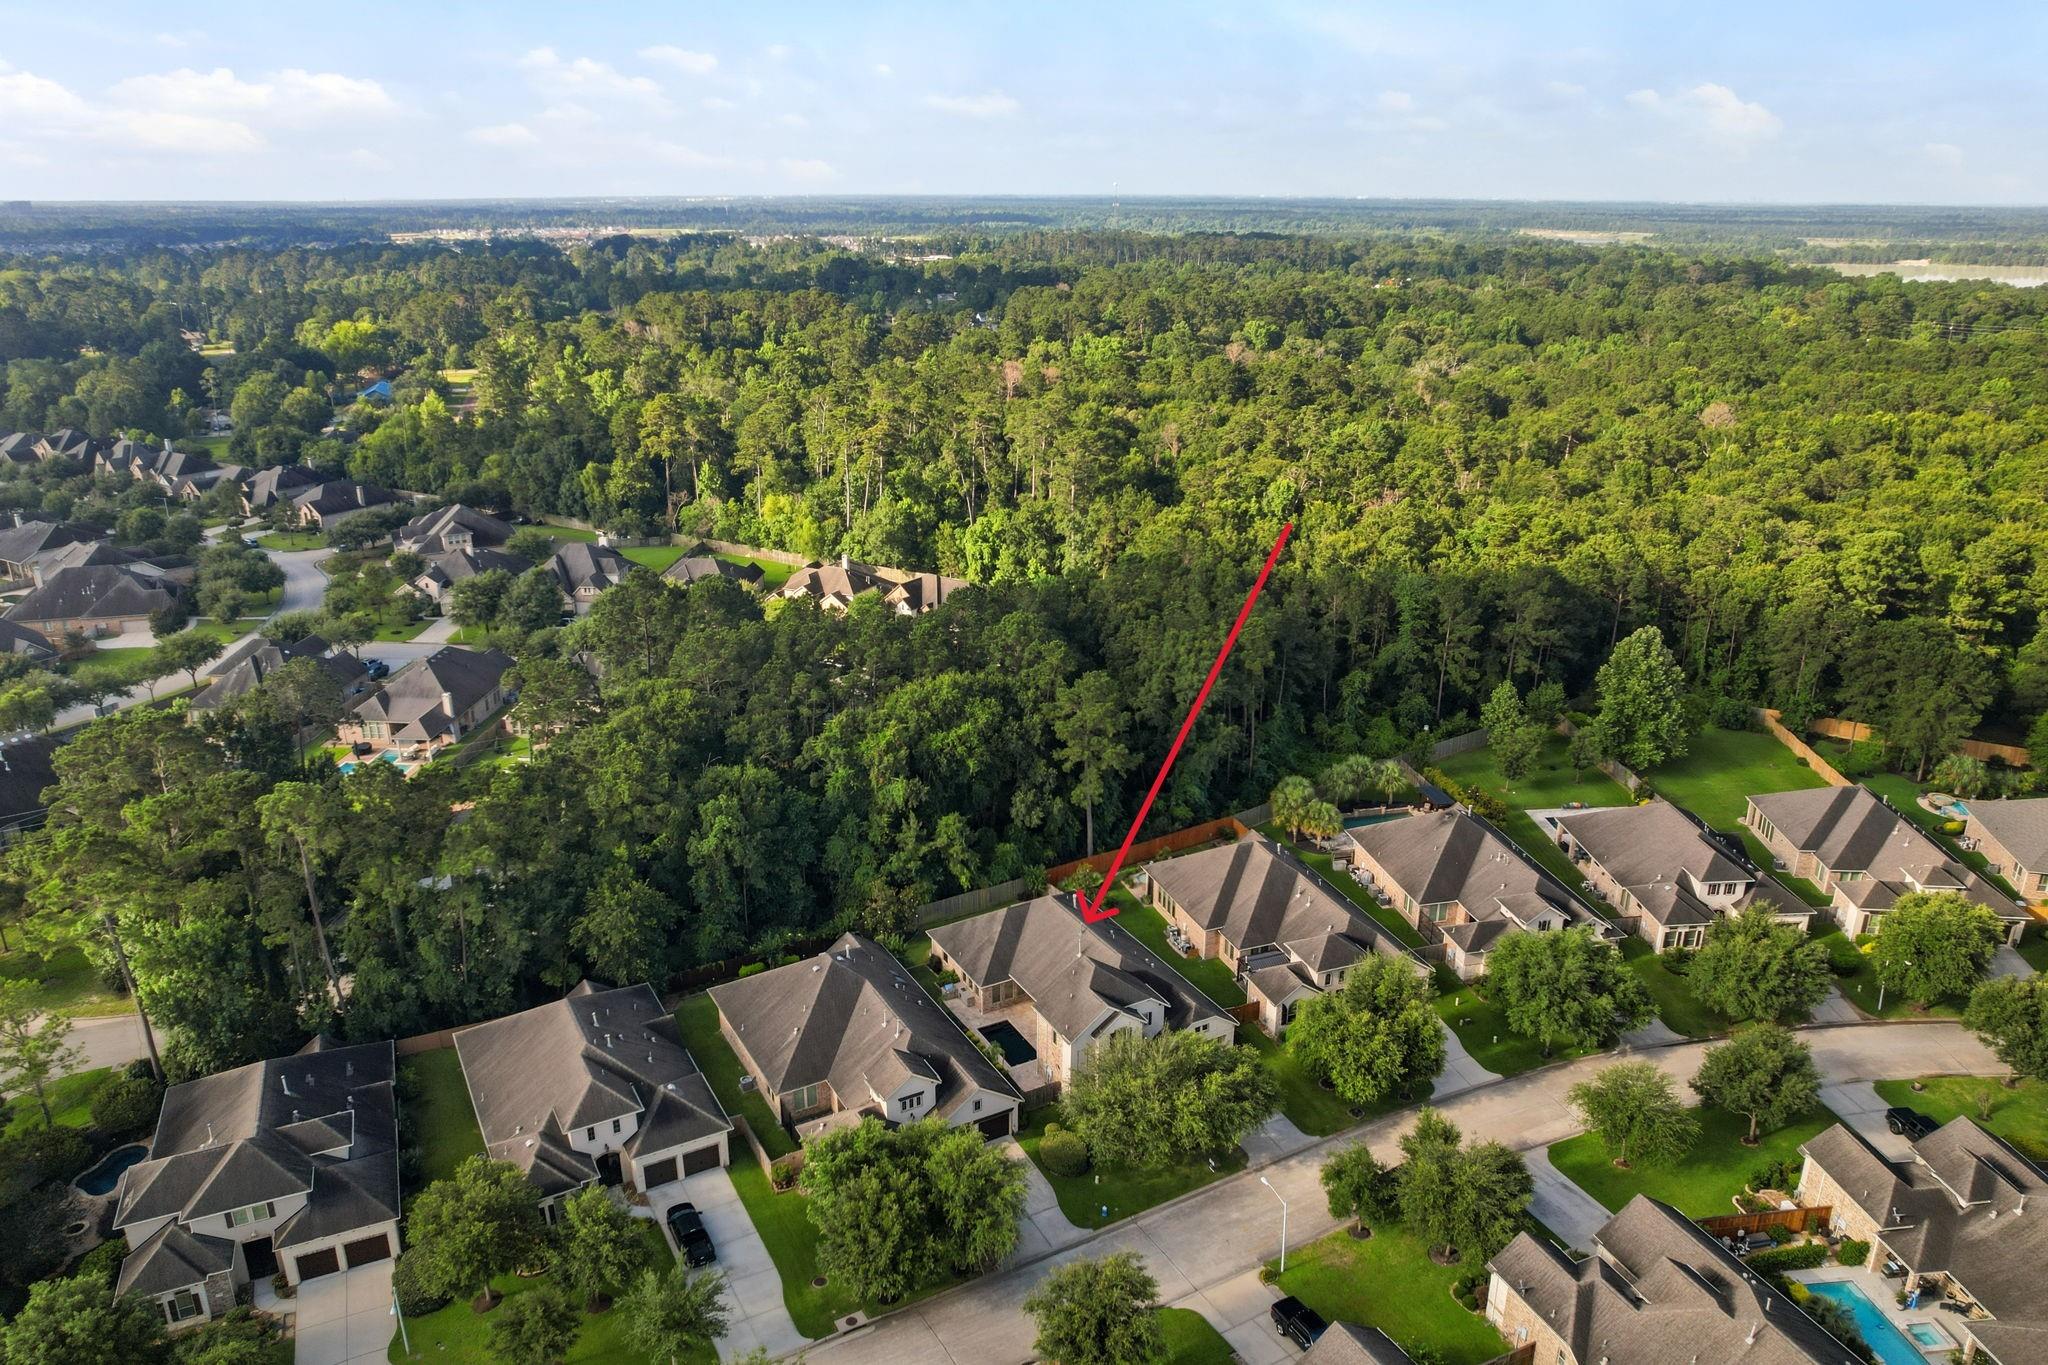
Aerial view of a home beside a wooded area, marked with a red arrow.
Aerial view of the home marked by a red arrow among tree-lined neighborhood streets.
Two-story stone-and-stucco home shaded by mature trees, with a broad lawn and driveway.
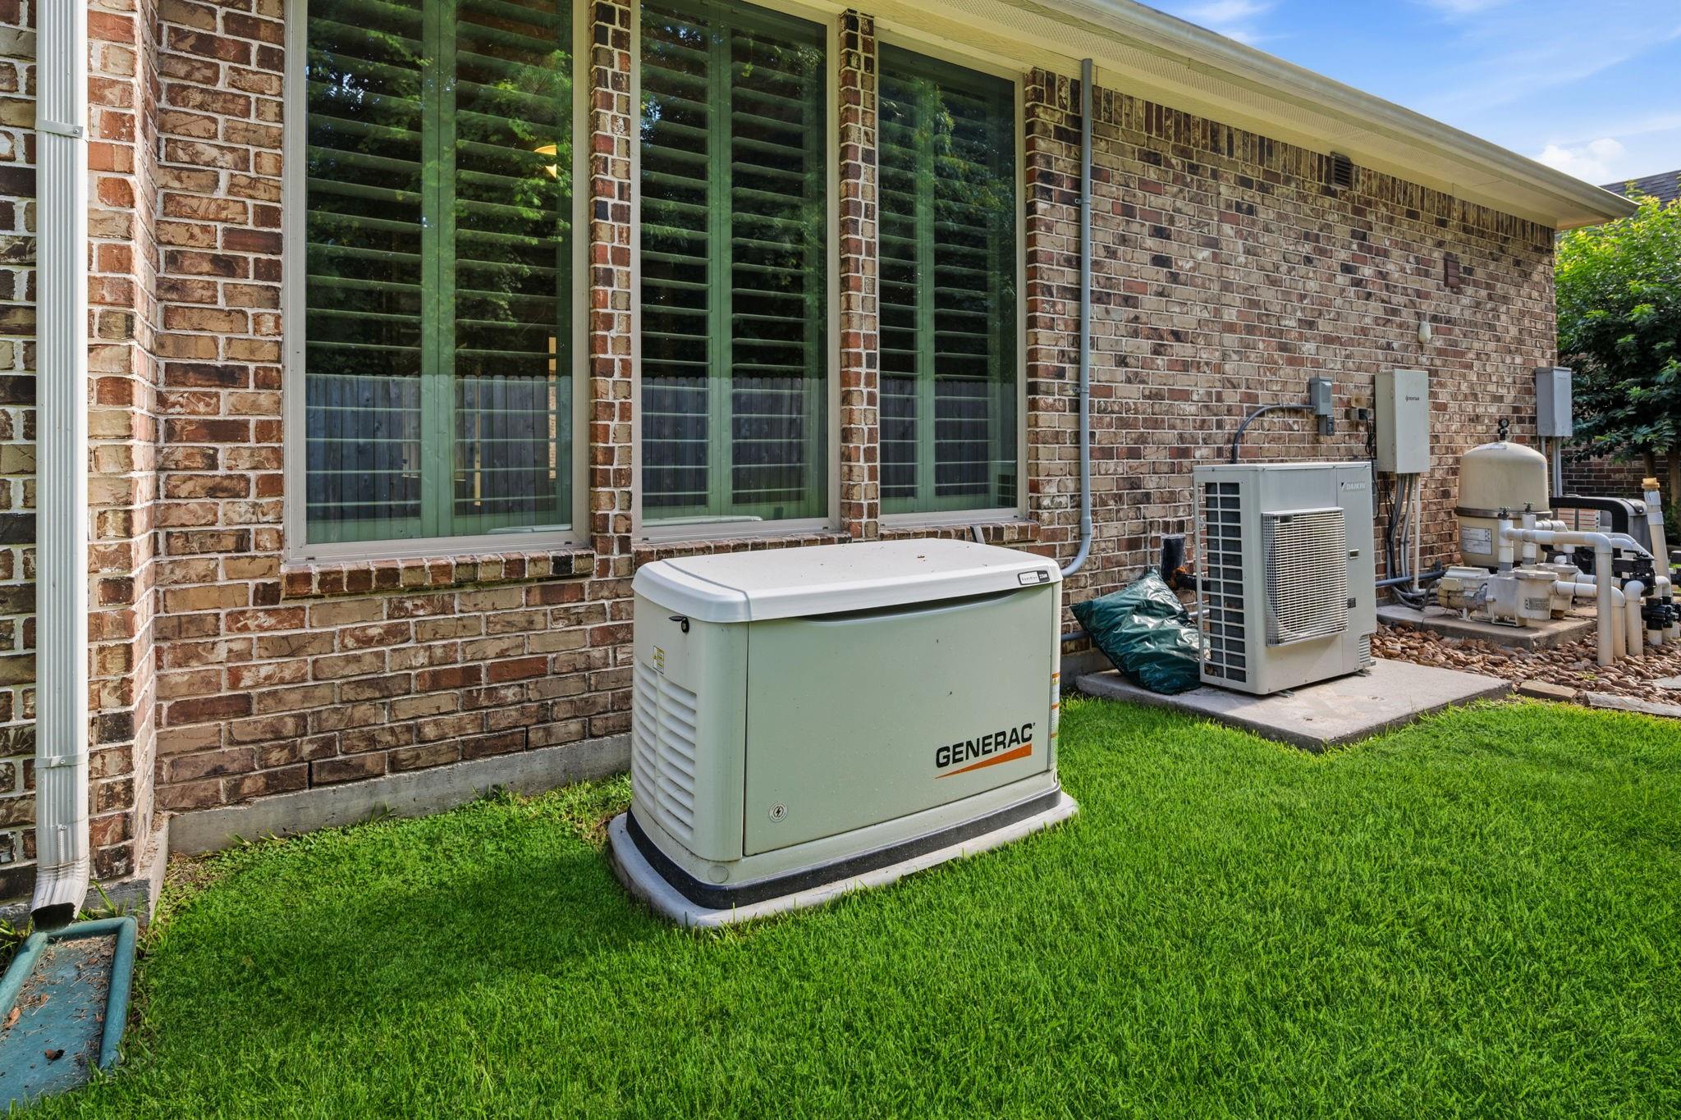
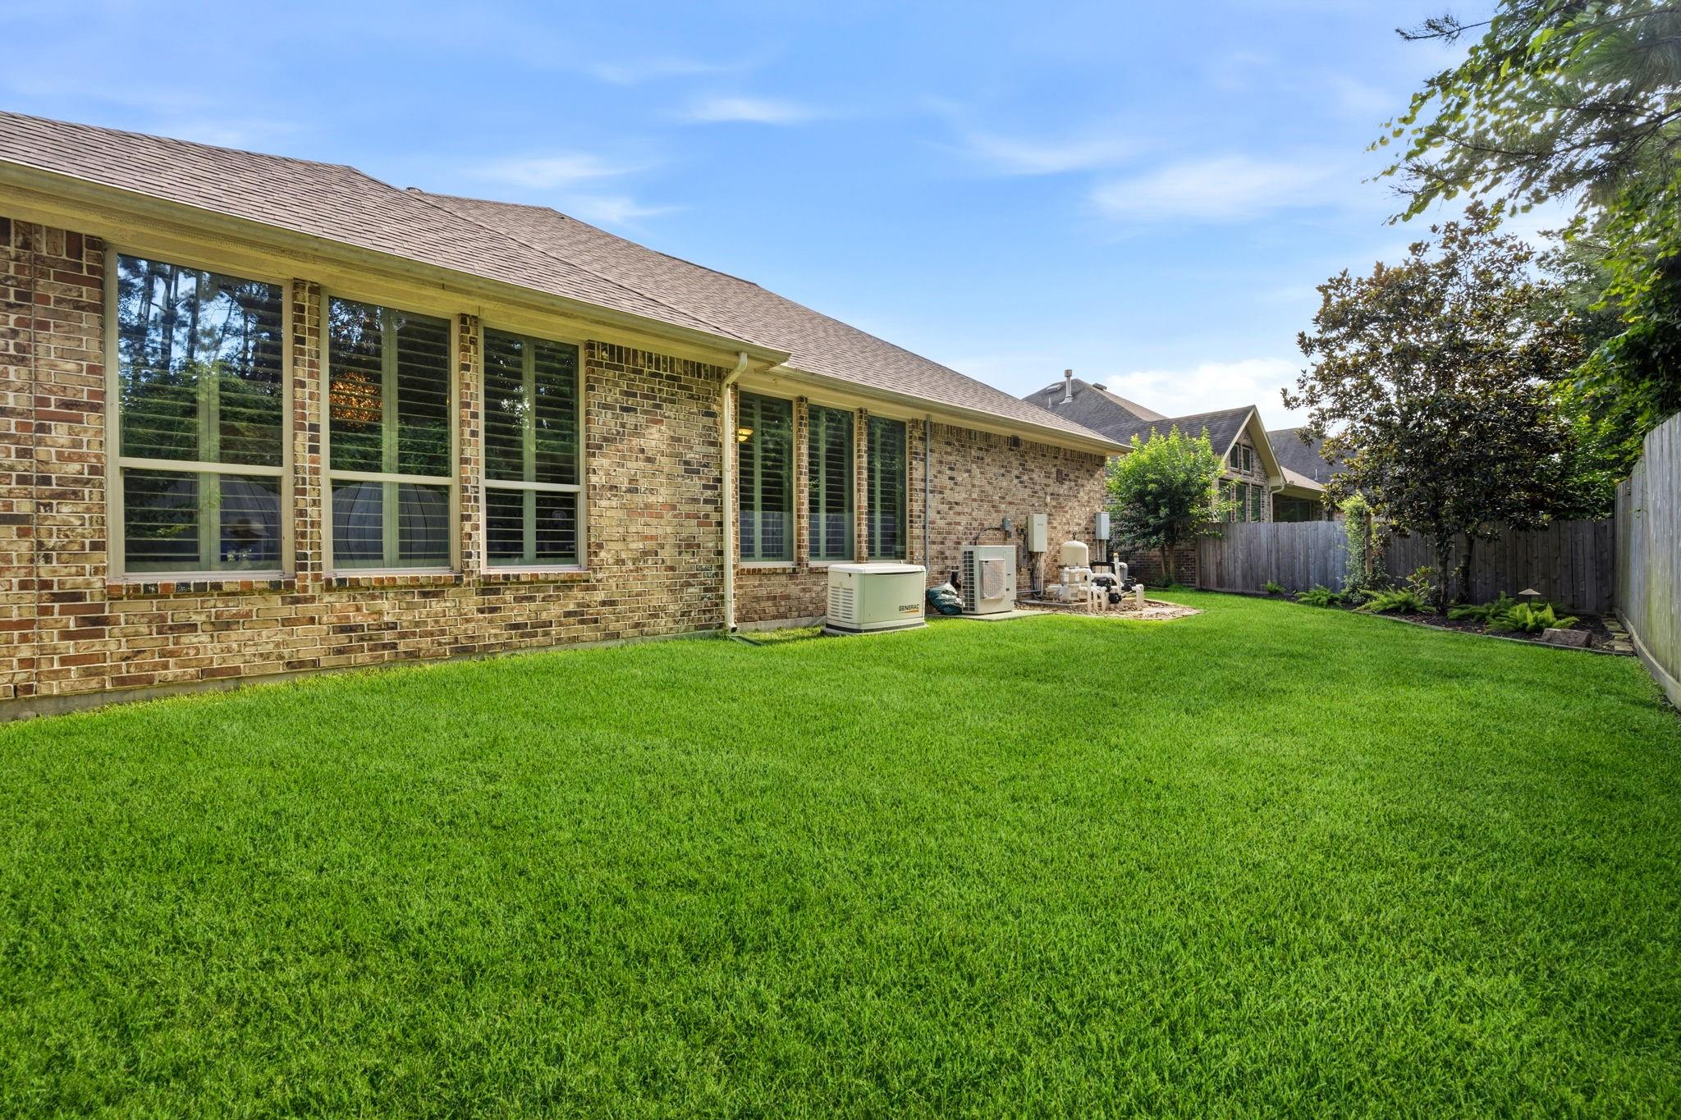
Brick house exterior with a Generac standby generator, air-conditioning unit, and pool equipment.
Brick home's covered patio and small rectangular pool, with an outdoor fireplace and flowering shrubs.
Living room with wood-look floors, tray ceiling, and a fireplace beneath a wall-mounted television.
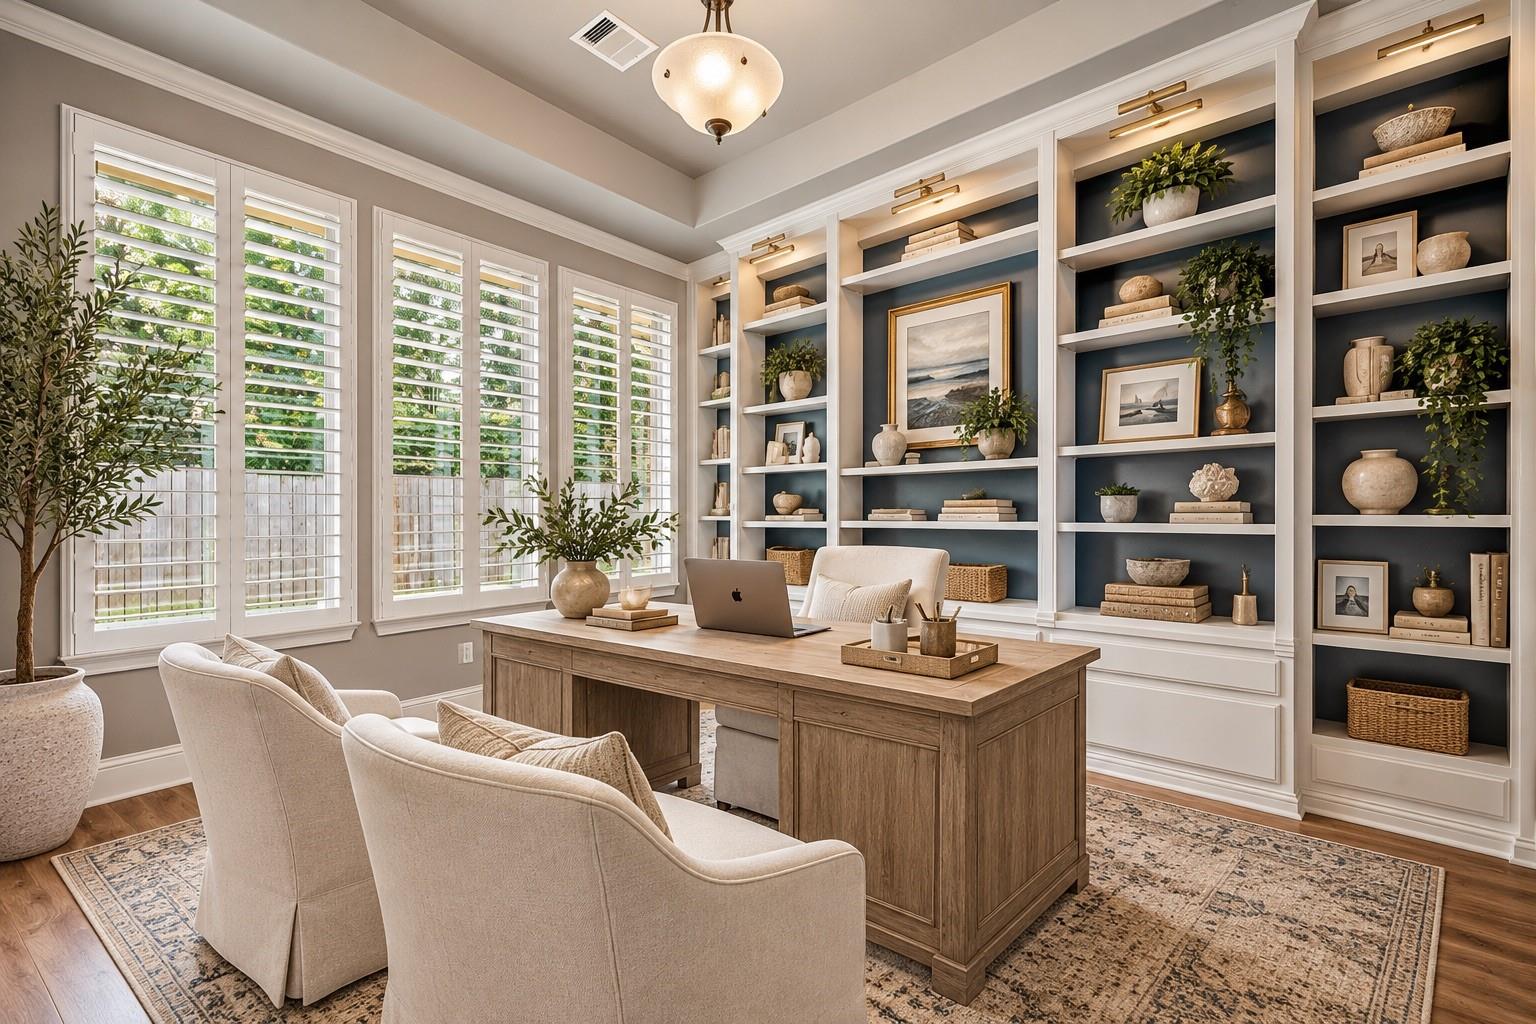
Home office with a wooden desk, plantation-shuttered windows, and built-in display shelves.
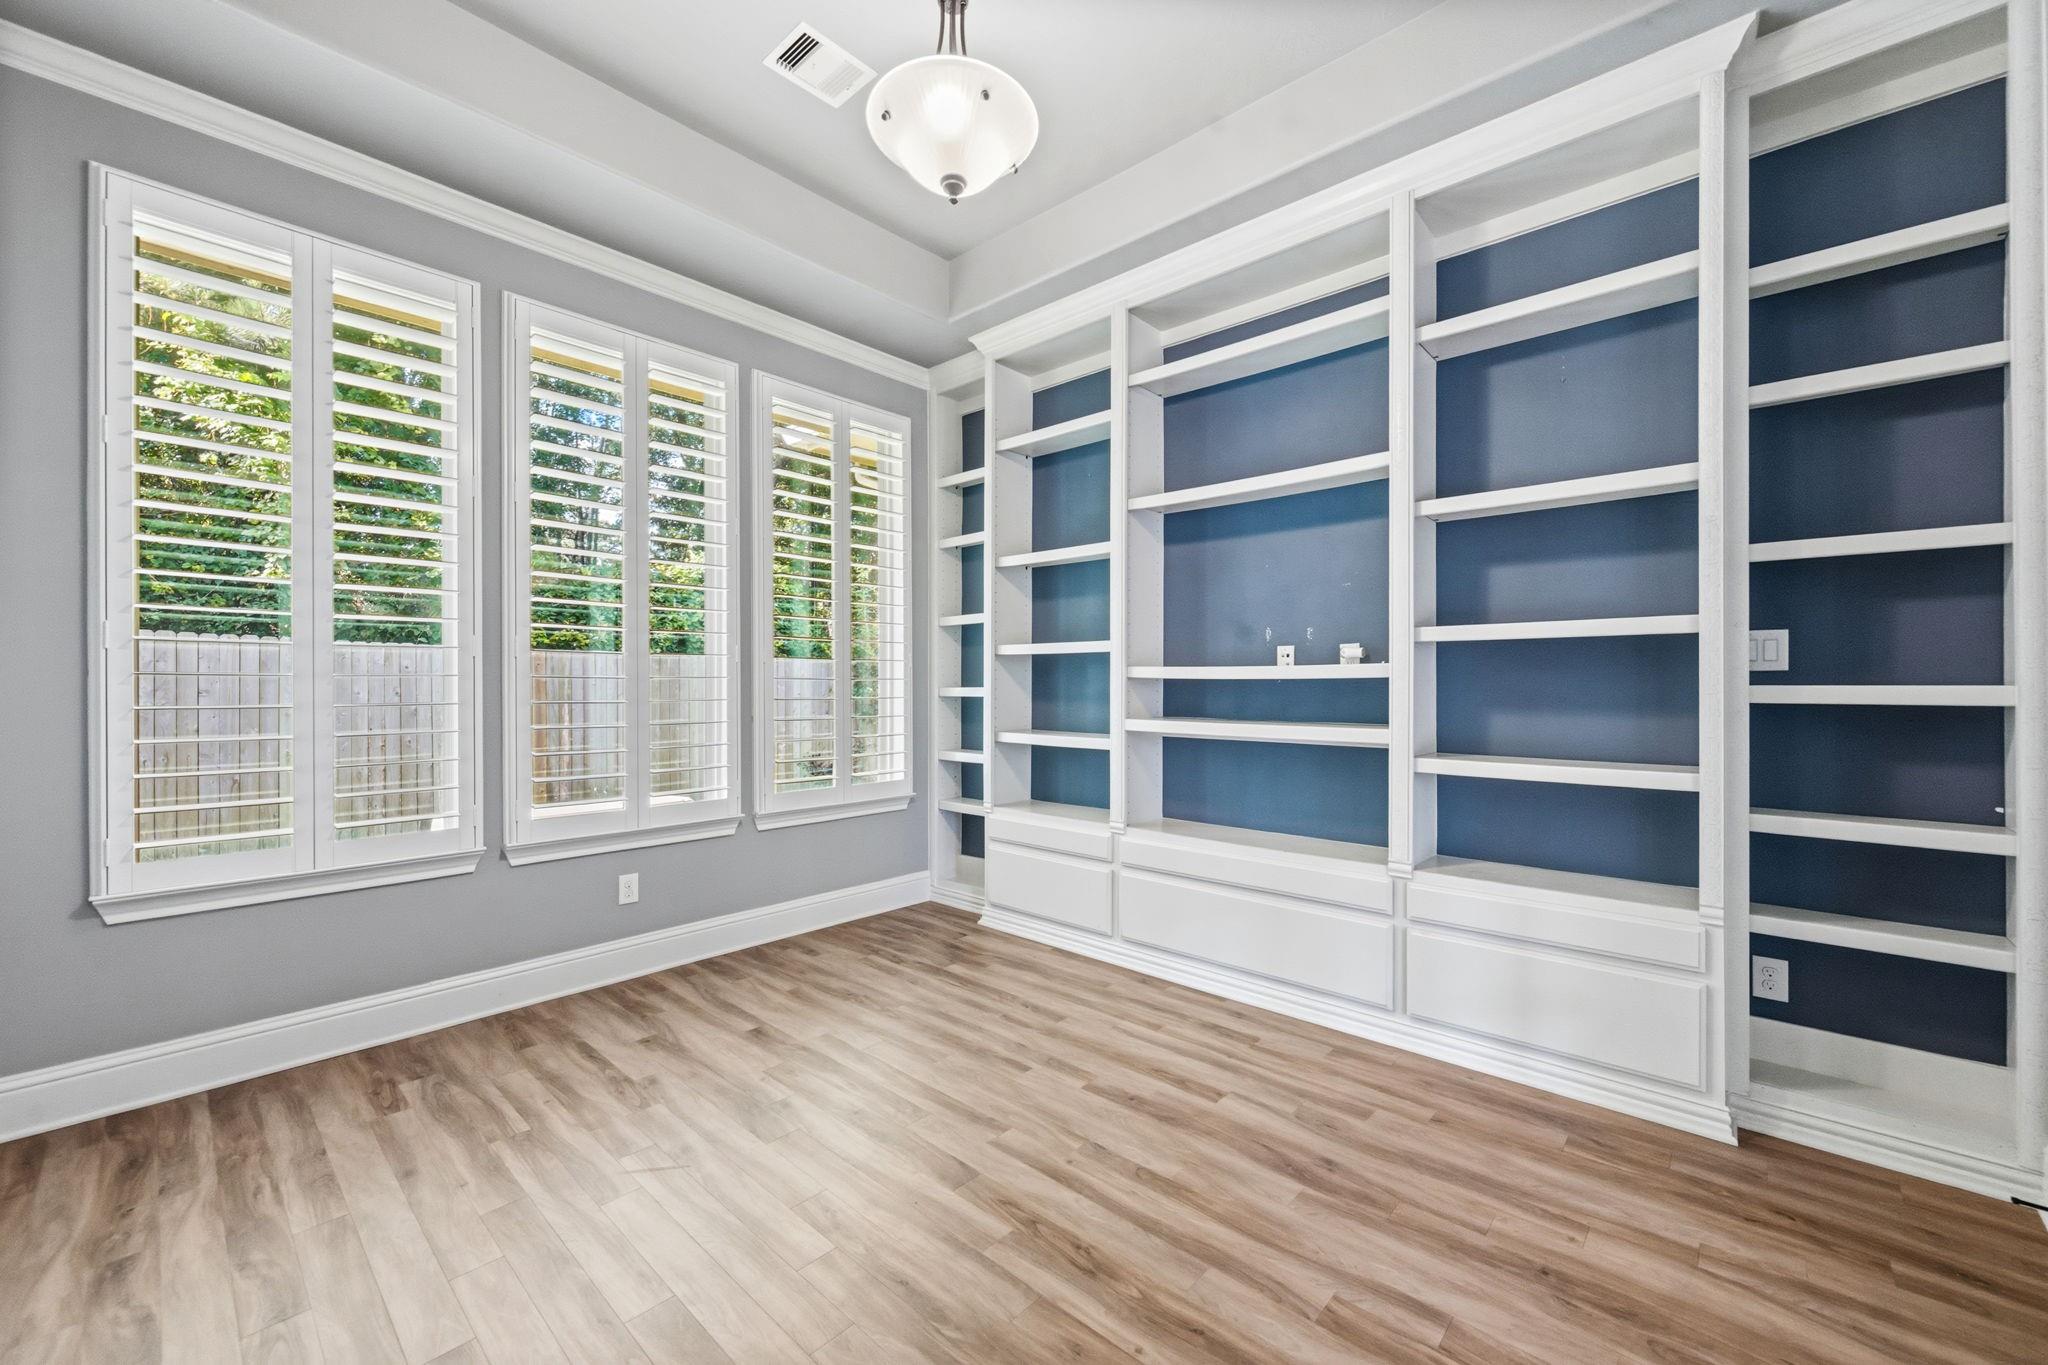
Empty study with built-in white shelves, a blue accent wall, and plantation-shuttered windows.
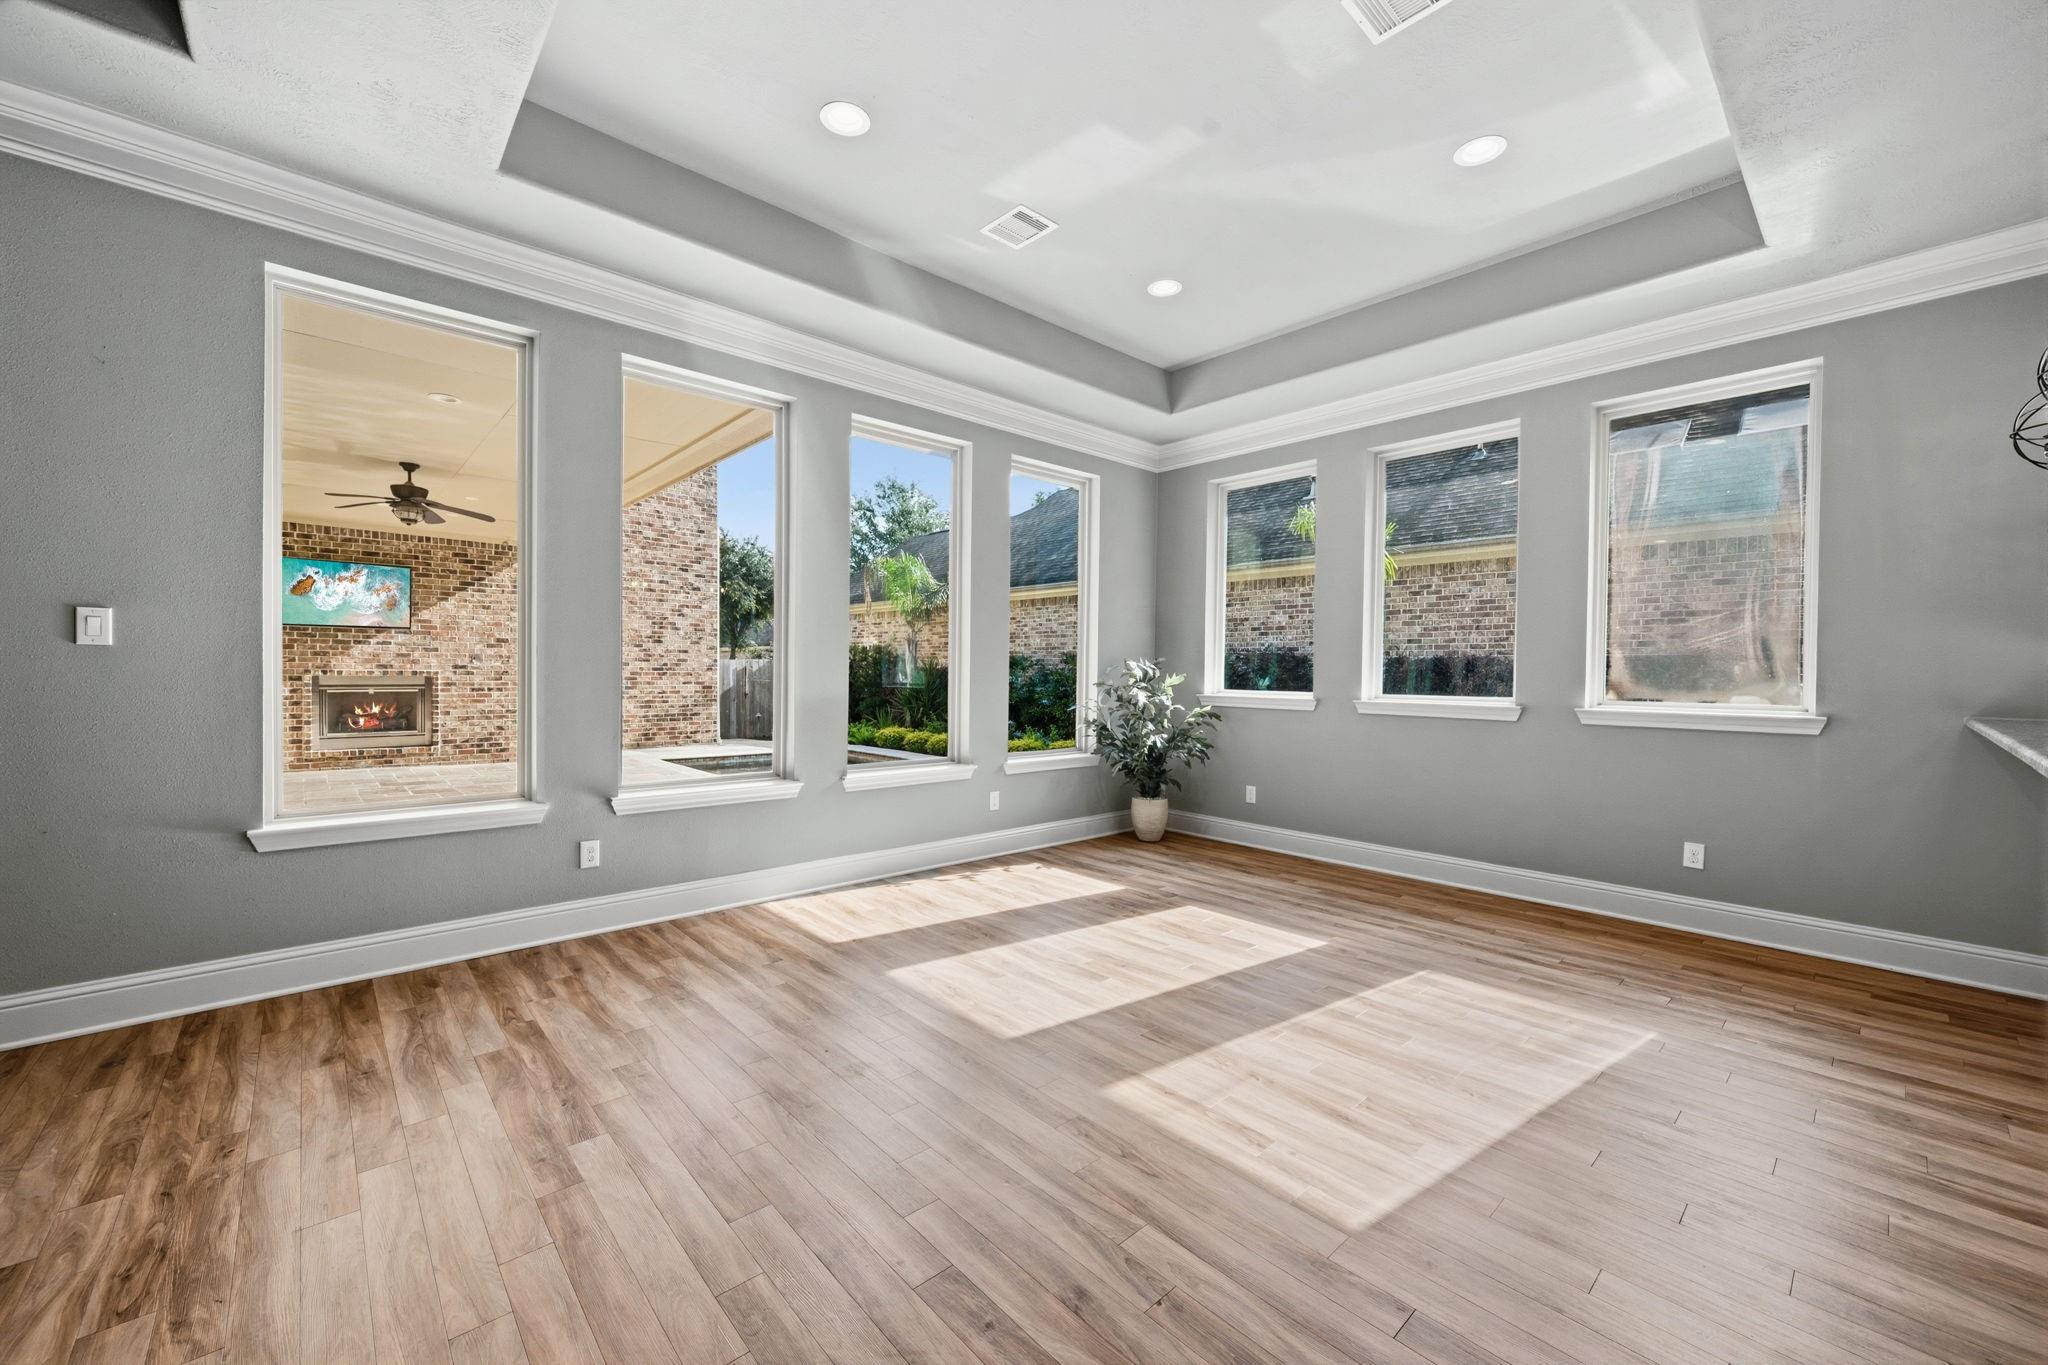
Vacant room with tall windows, wood-look floors, and views into an adjoining brick fireplace room.
Kitchen with cream cabinets, granite island, tile backsplash, and three metal pendant lights.
Kitchen with white cabinetry, a large granite island, gas cooktop, and double wall ovens.
Kitchen with a large granite island, white cabinets, wood-look floors, and pendant lights.
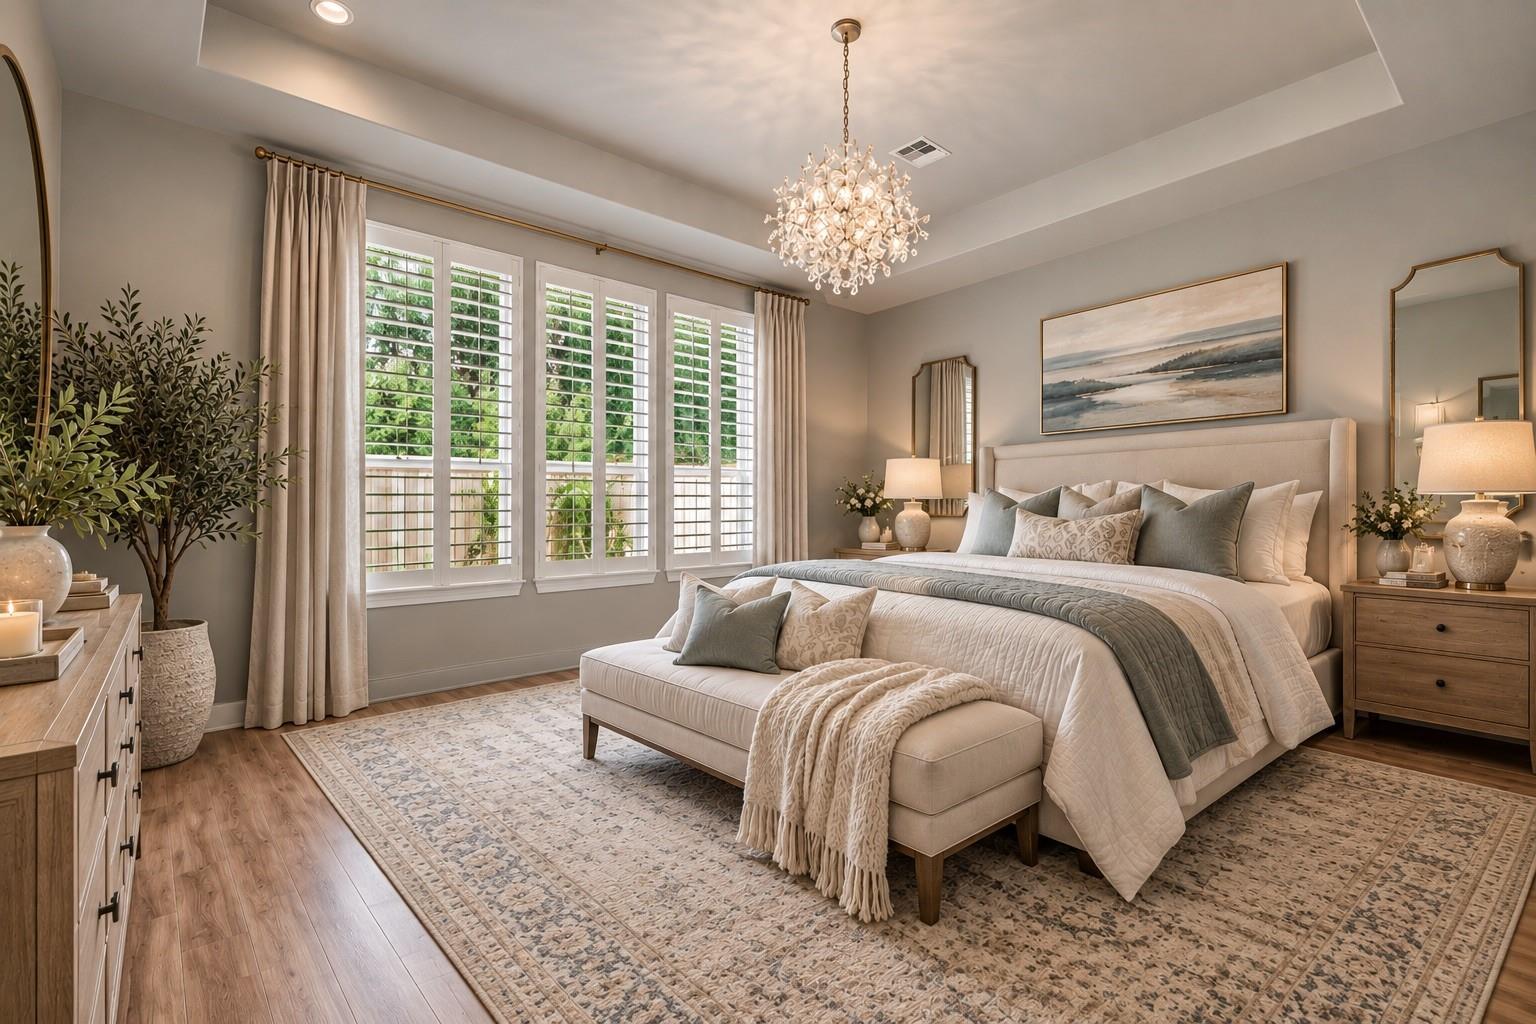
Primary bedroom with a chandelier, shuttered windows, neutral bedding, and a tufted bench.
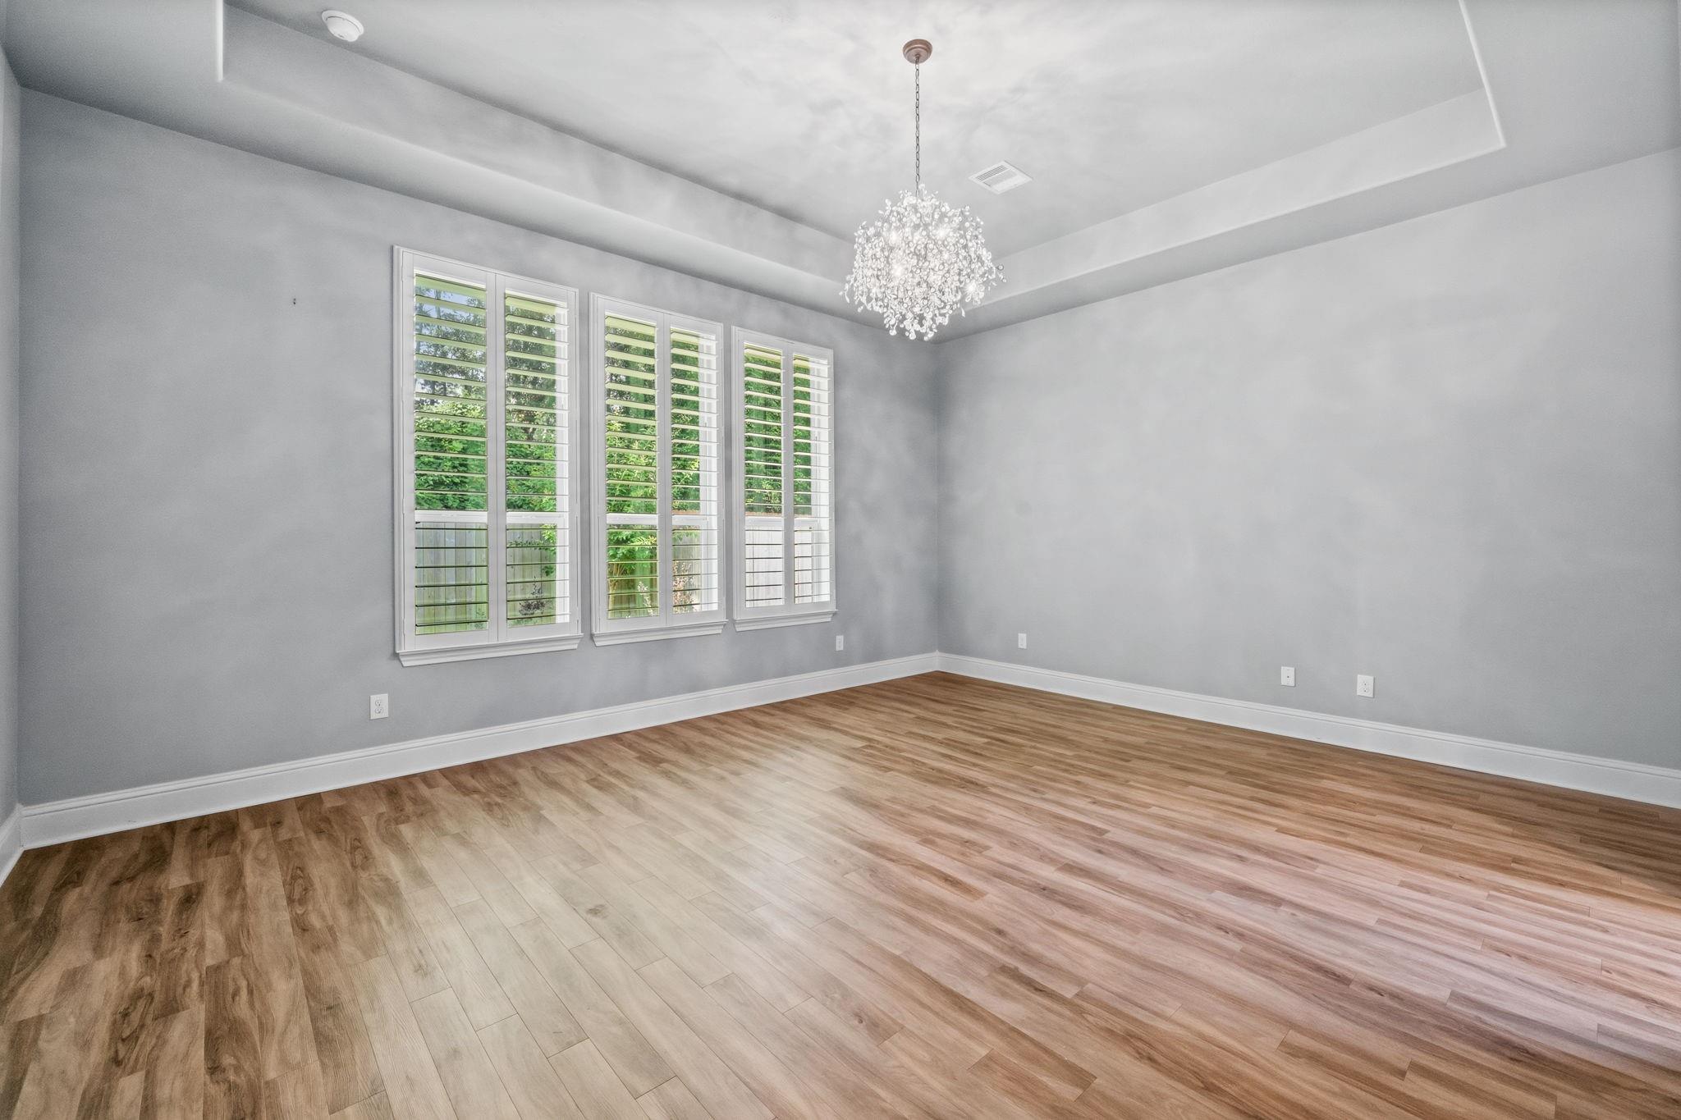
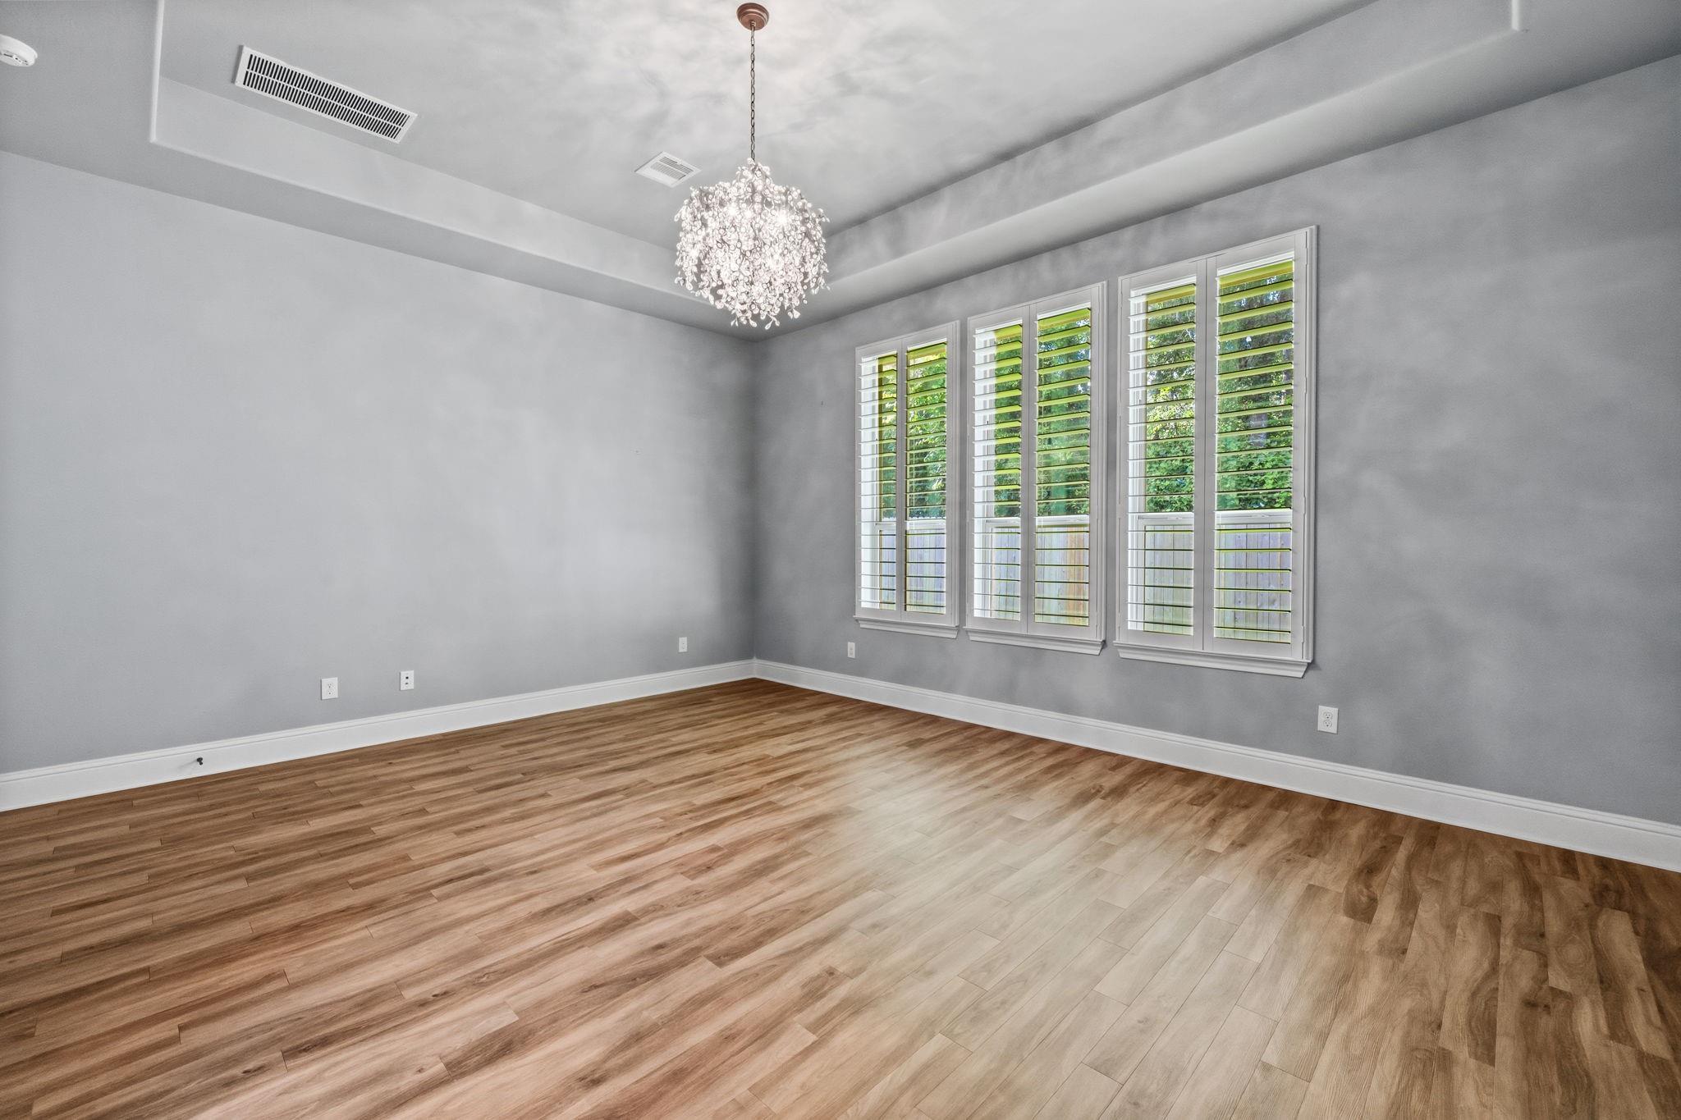
Empty room with wood-look flooring, shuttered windows, and a crystal chandelier.
Empty dining room with wood-look floors, shuttered windows, and a crystal chandelier.
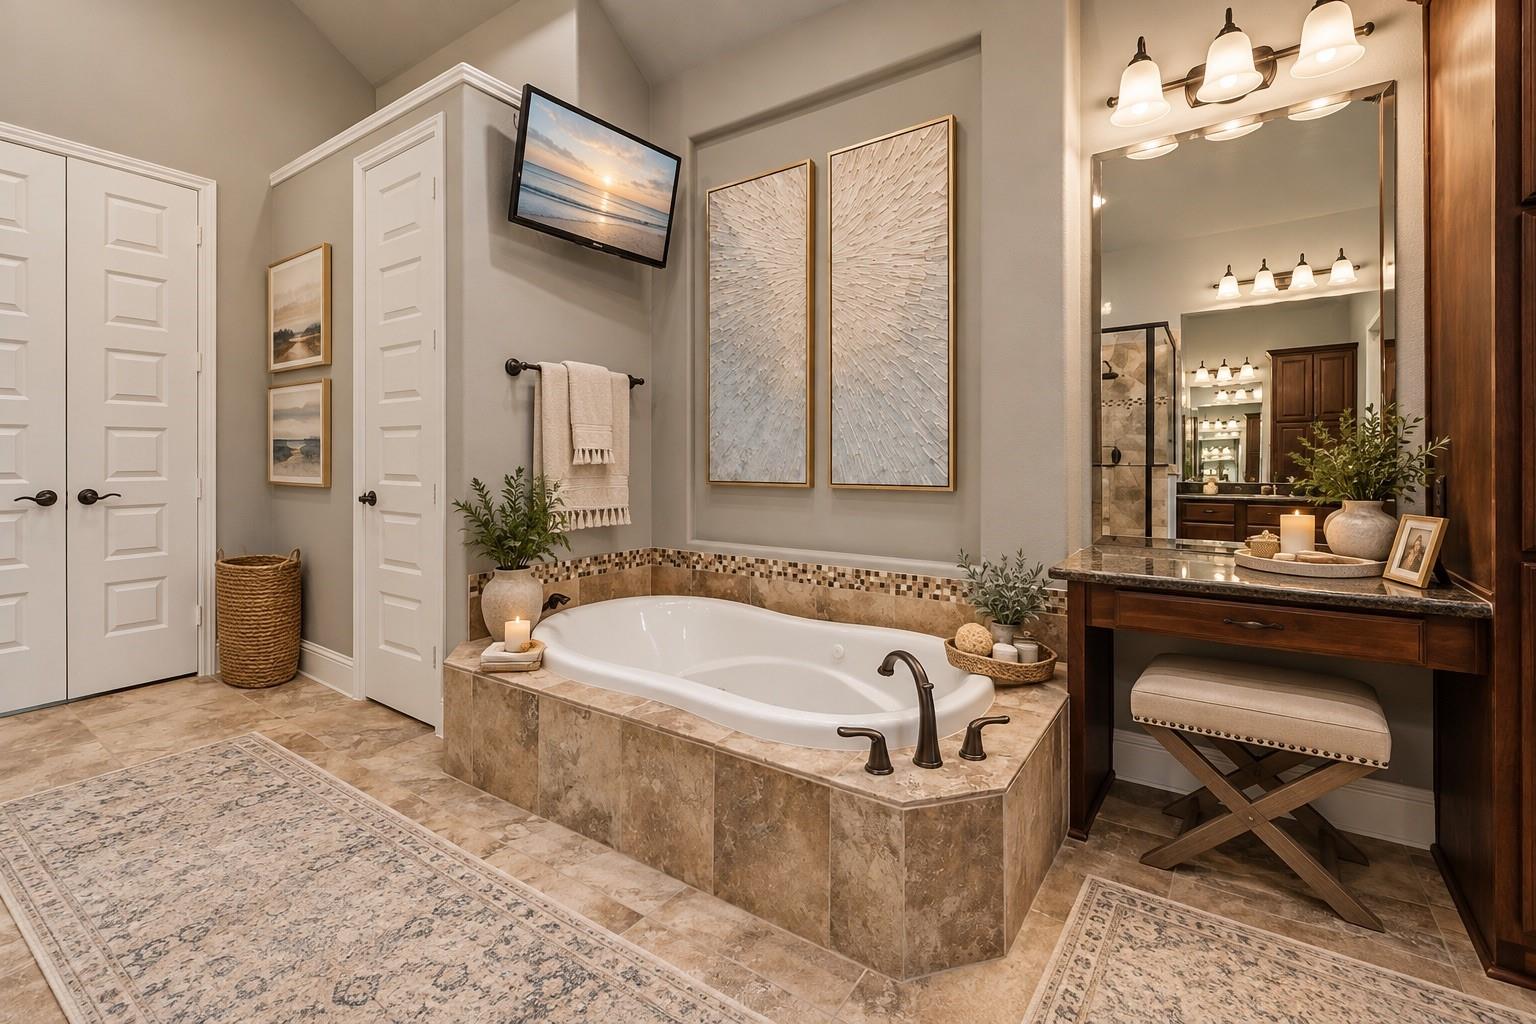
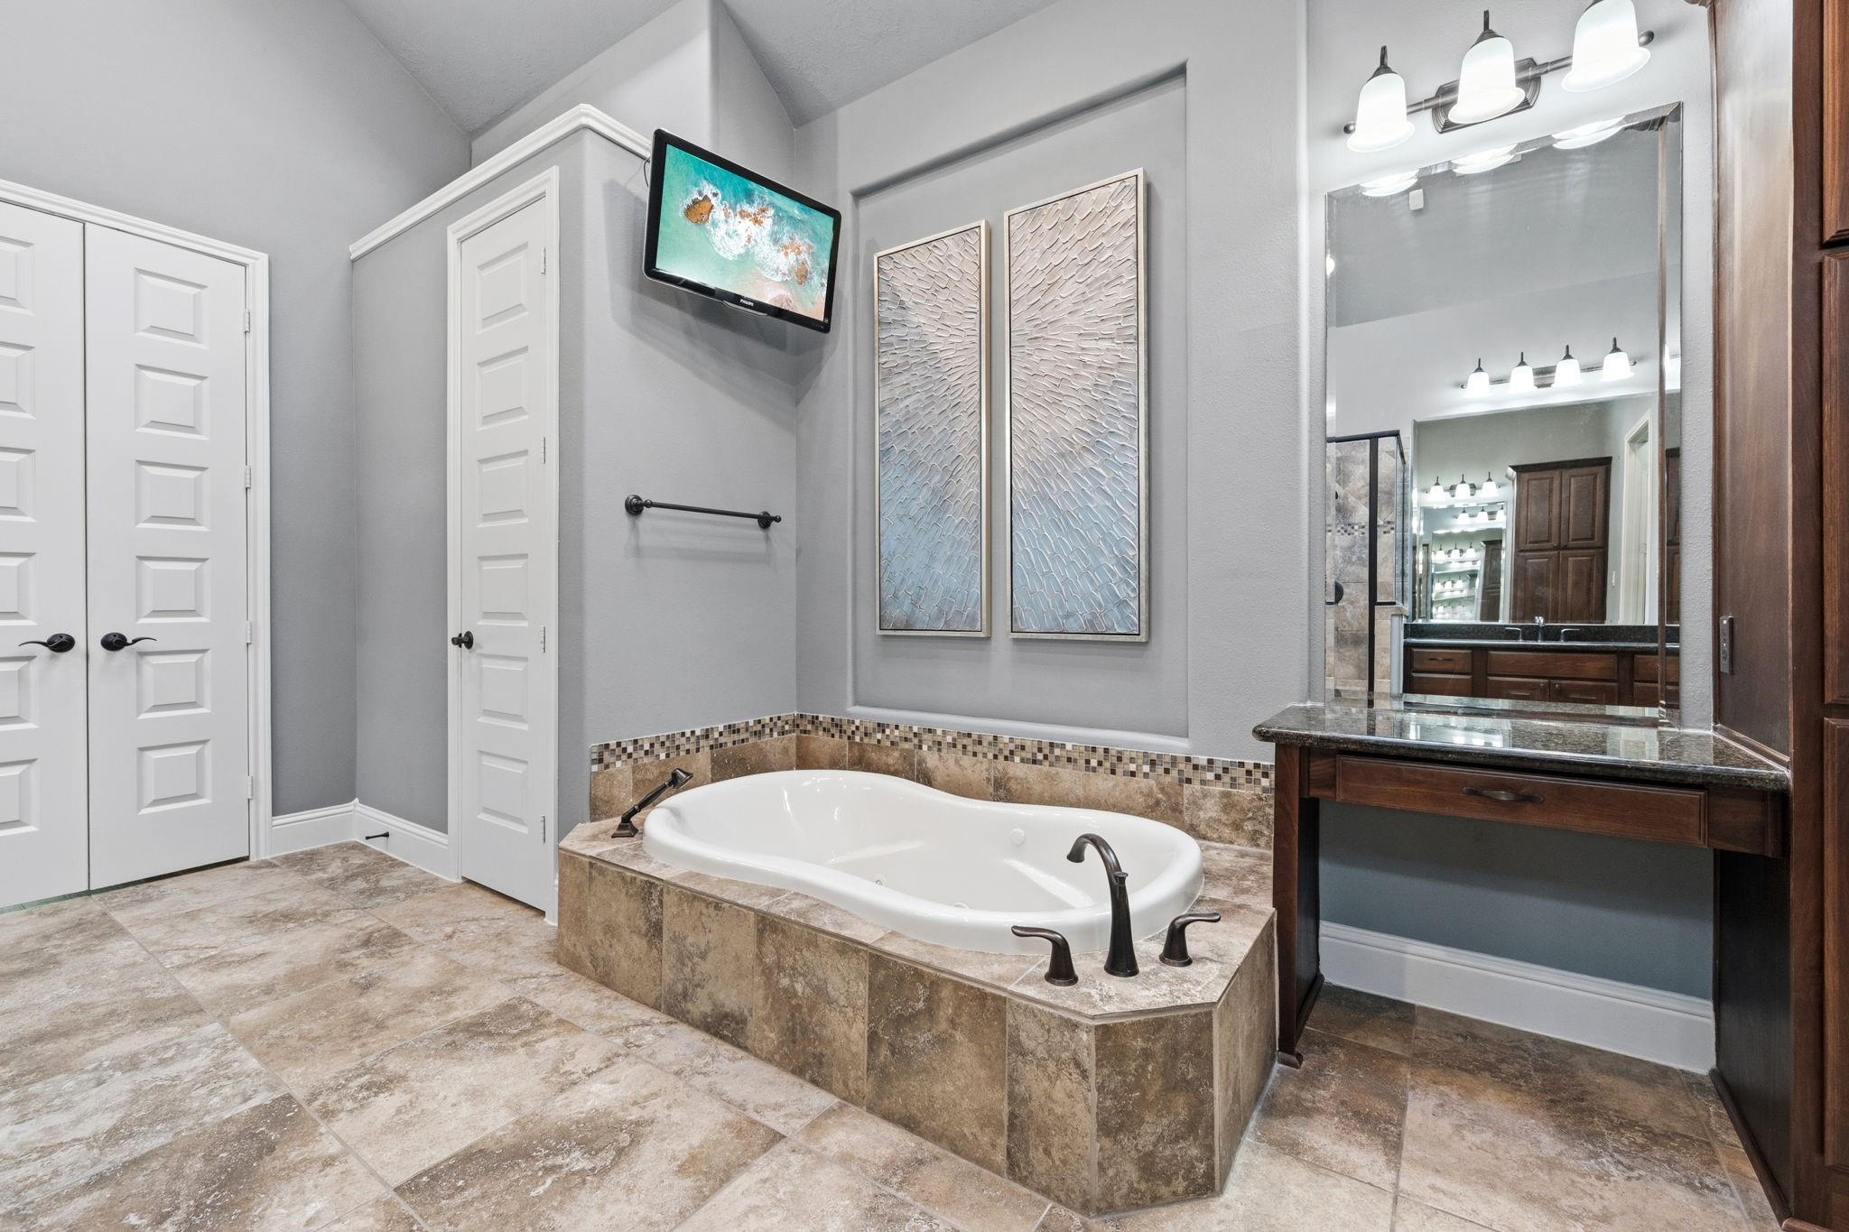
Bathroom with a built-in jetted soaking tub, tan stone tile, and a wood vanity beneath a large mirror.
Bathroom with a tiled soaking tub and dark wood vanity beneath a large mirror.
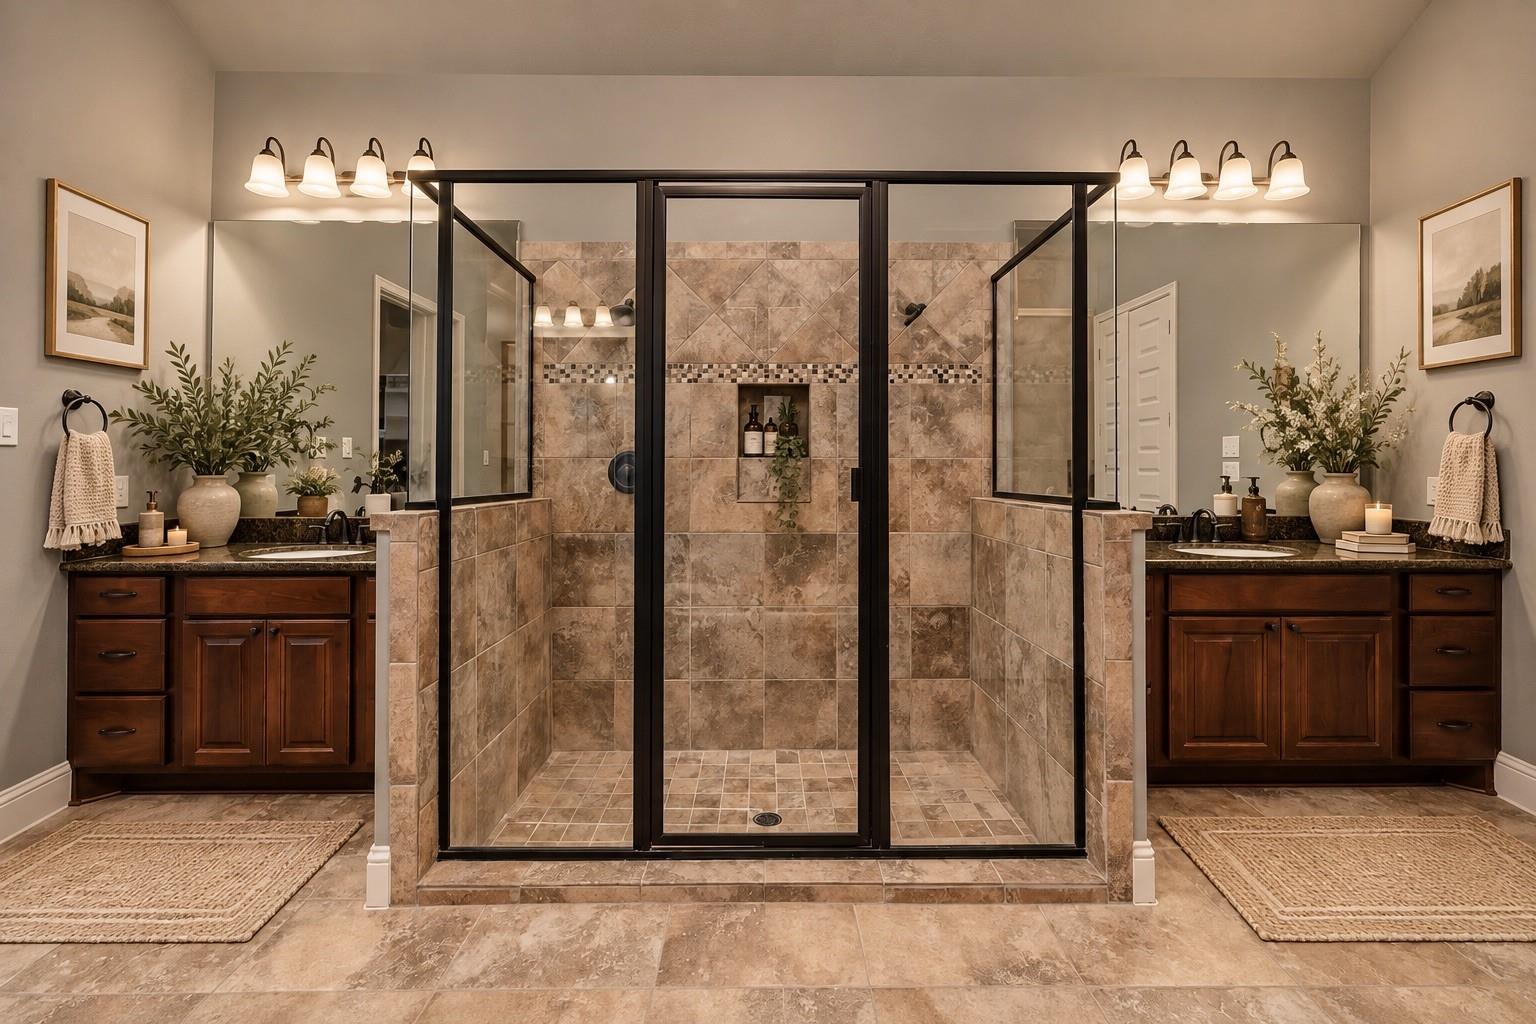
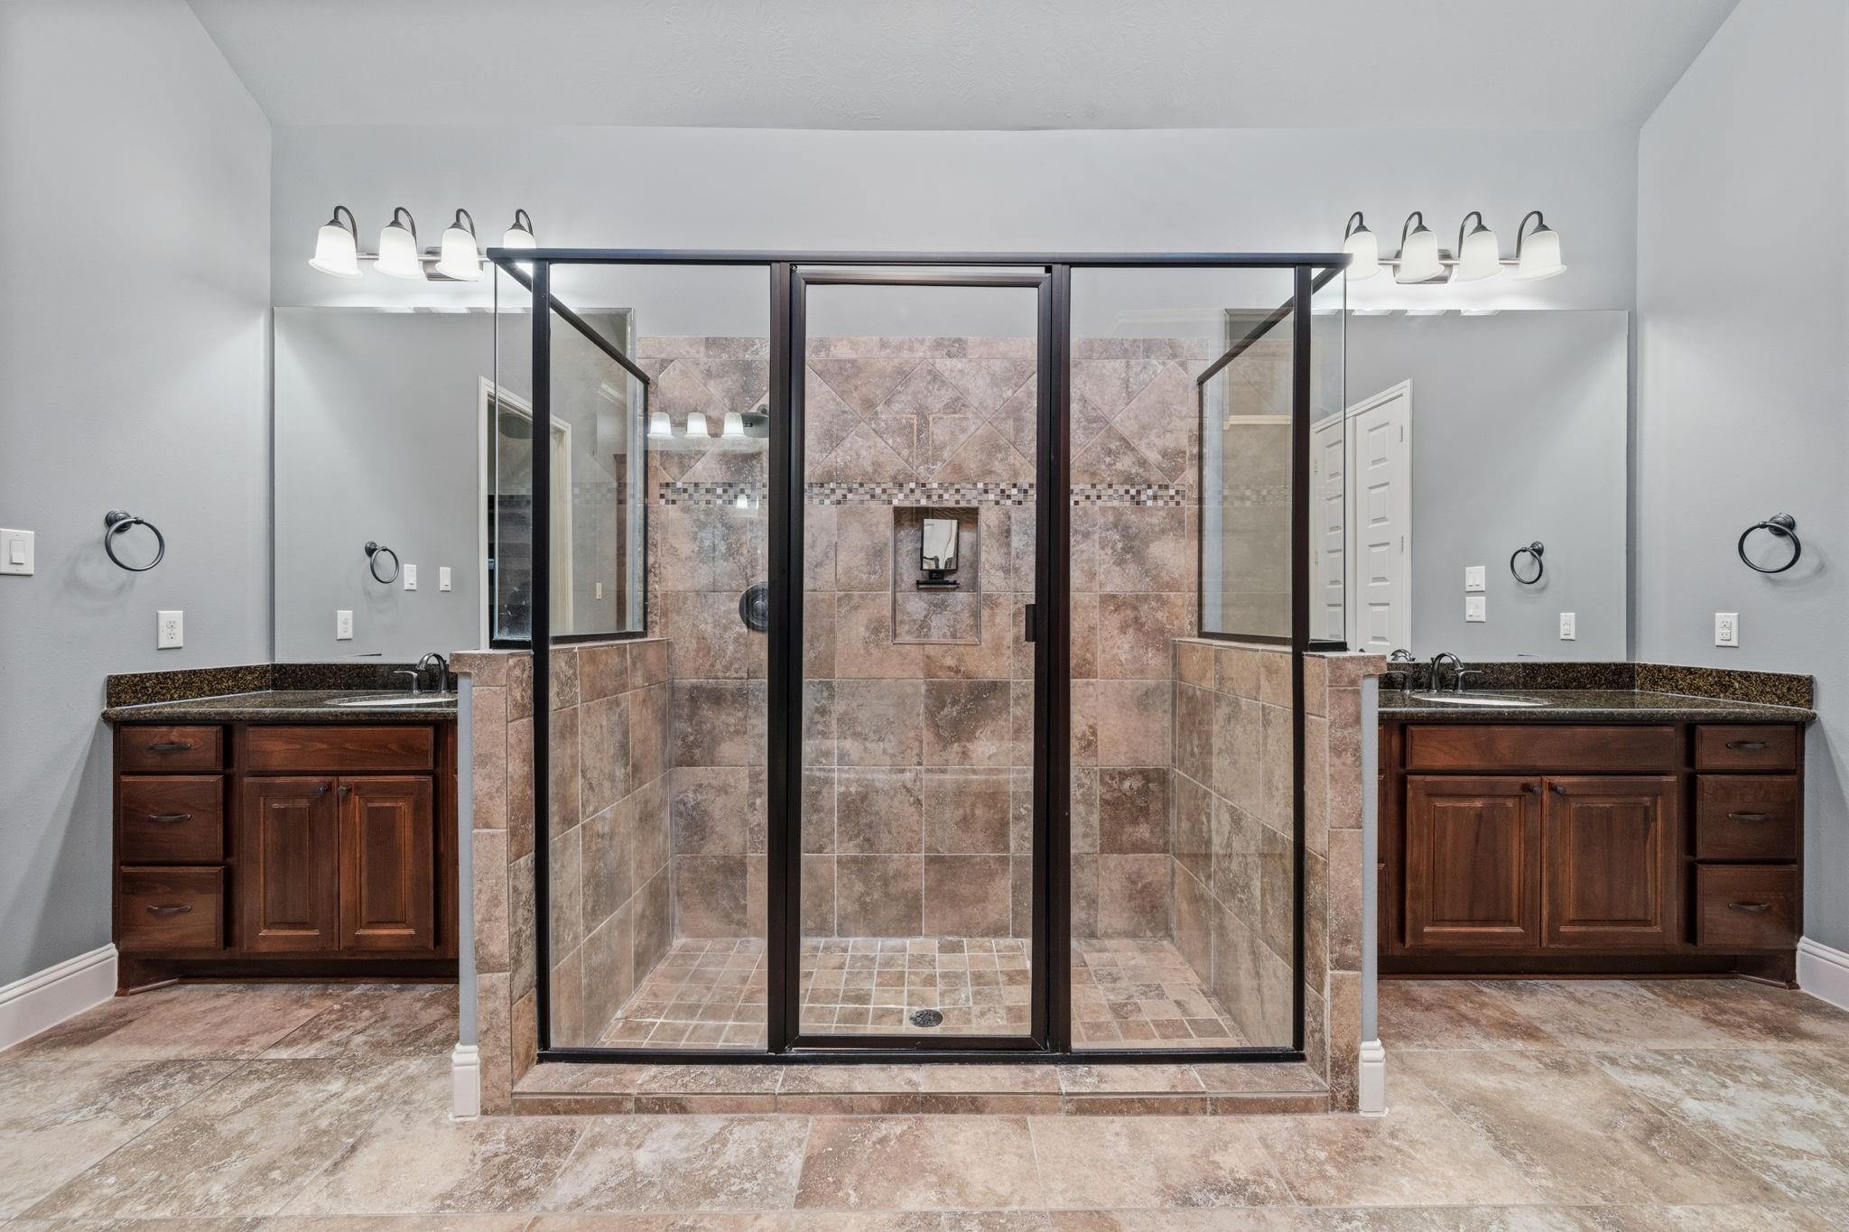
Bathroom with a large black-framed glass shower between matching dark wood vanities.
Bathroom with a large tiled glass shower and matching dark wood double vanities.
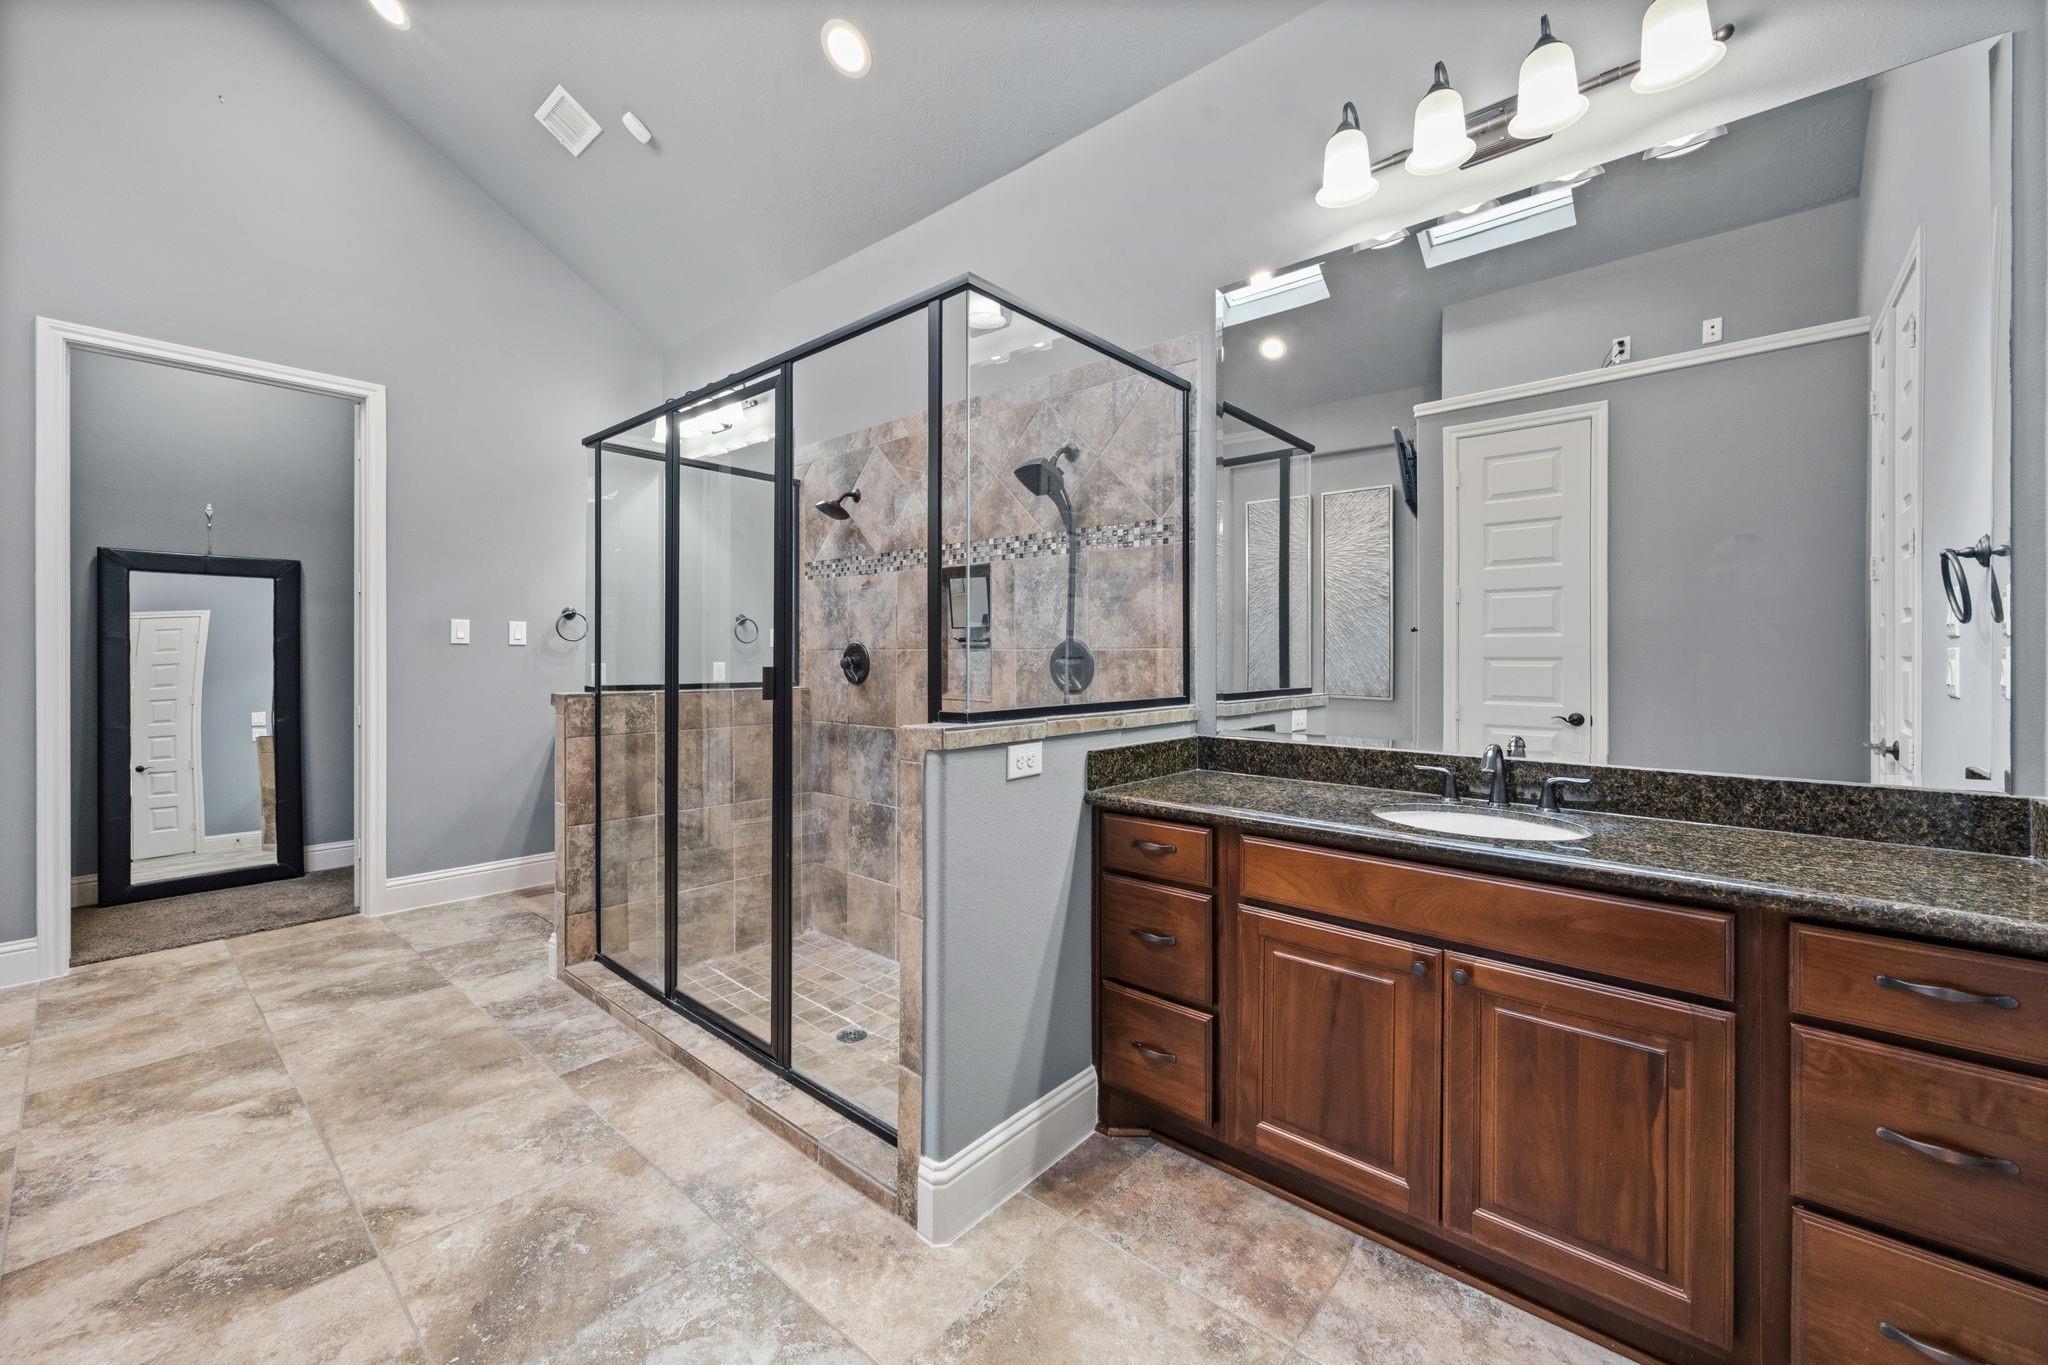
Bathroom with a black-framed glass shower and a wide granite vanity with wood cabinetry.
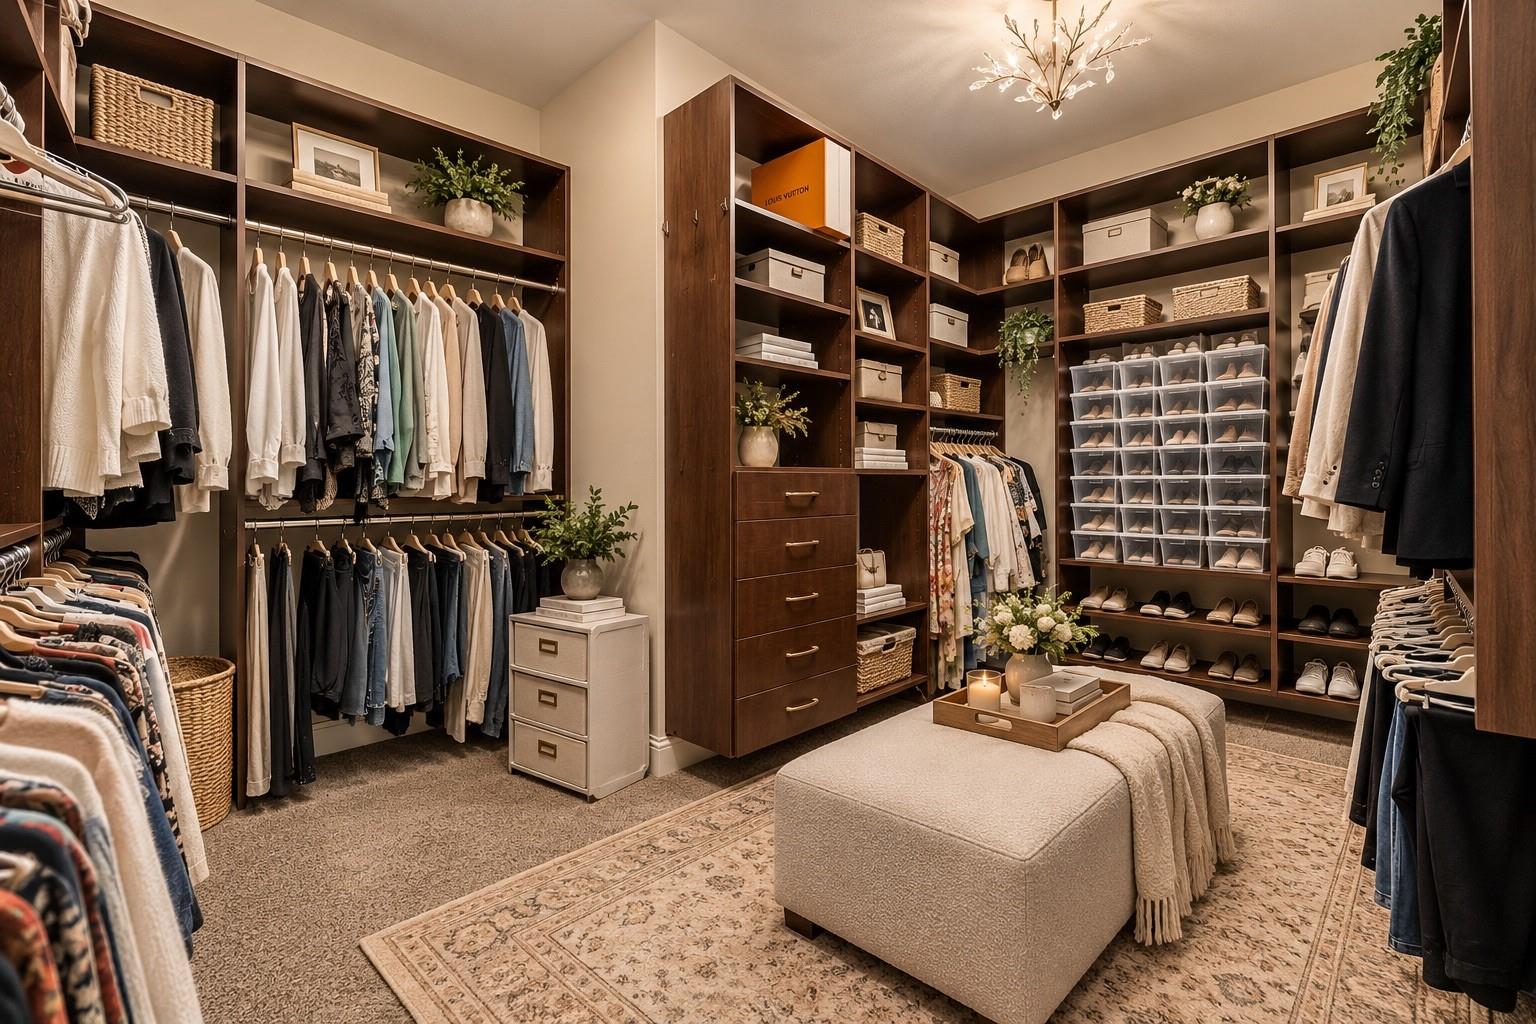
Walk-in closet with dark wood shelving, organized clothing and shoes, and a padded bench on a patterned rug.
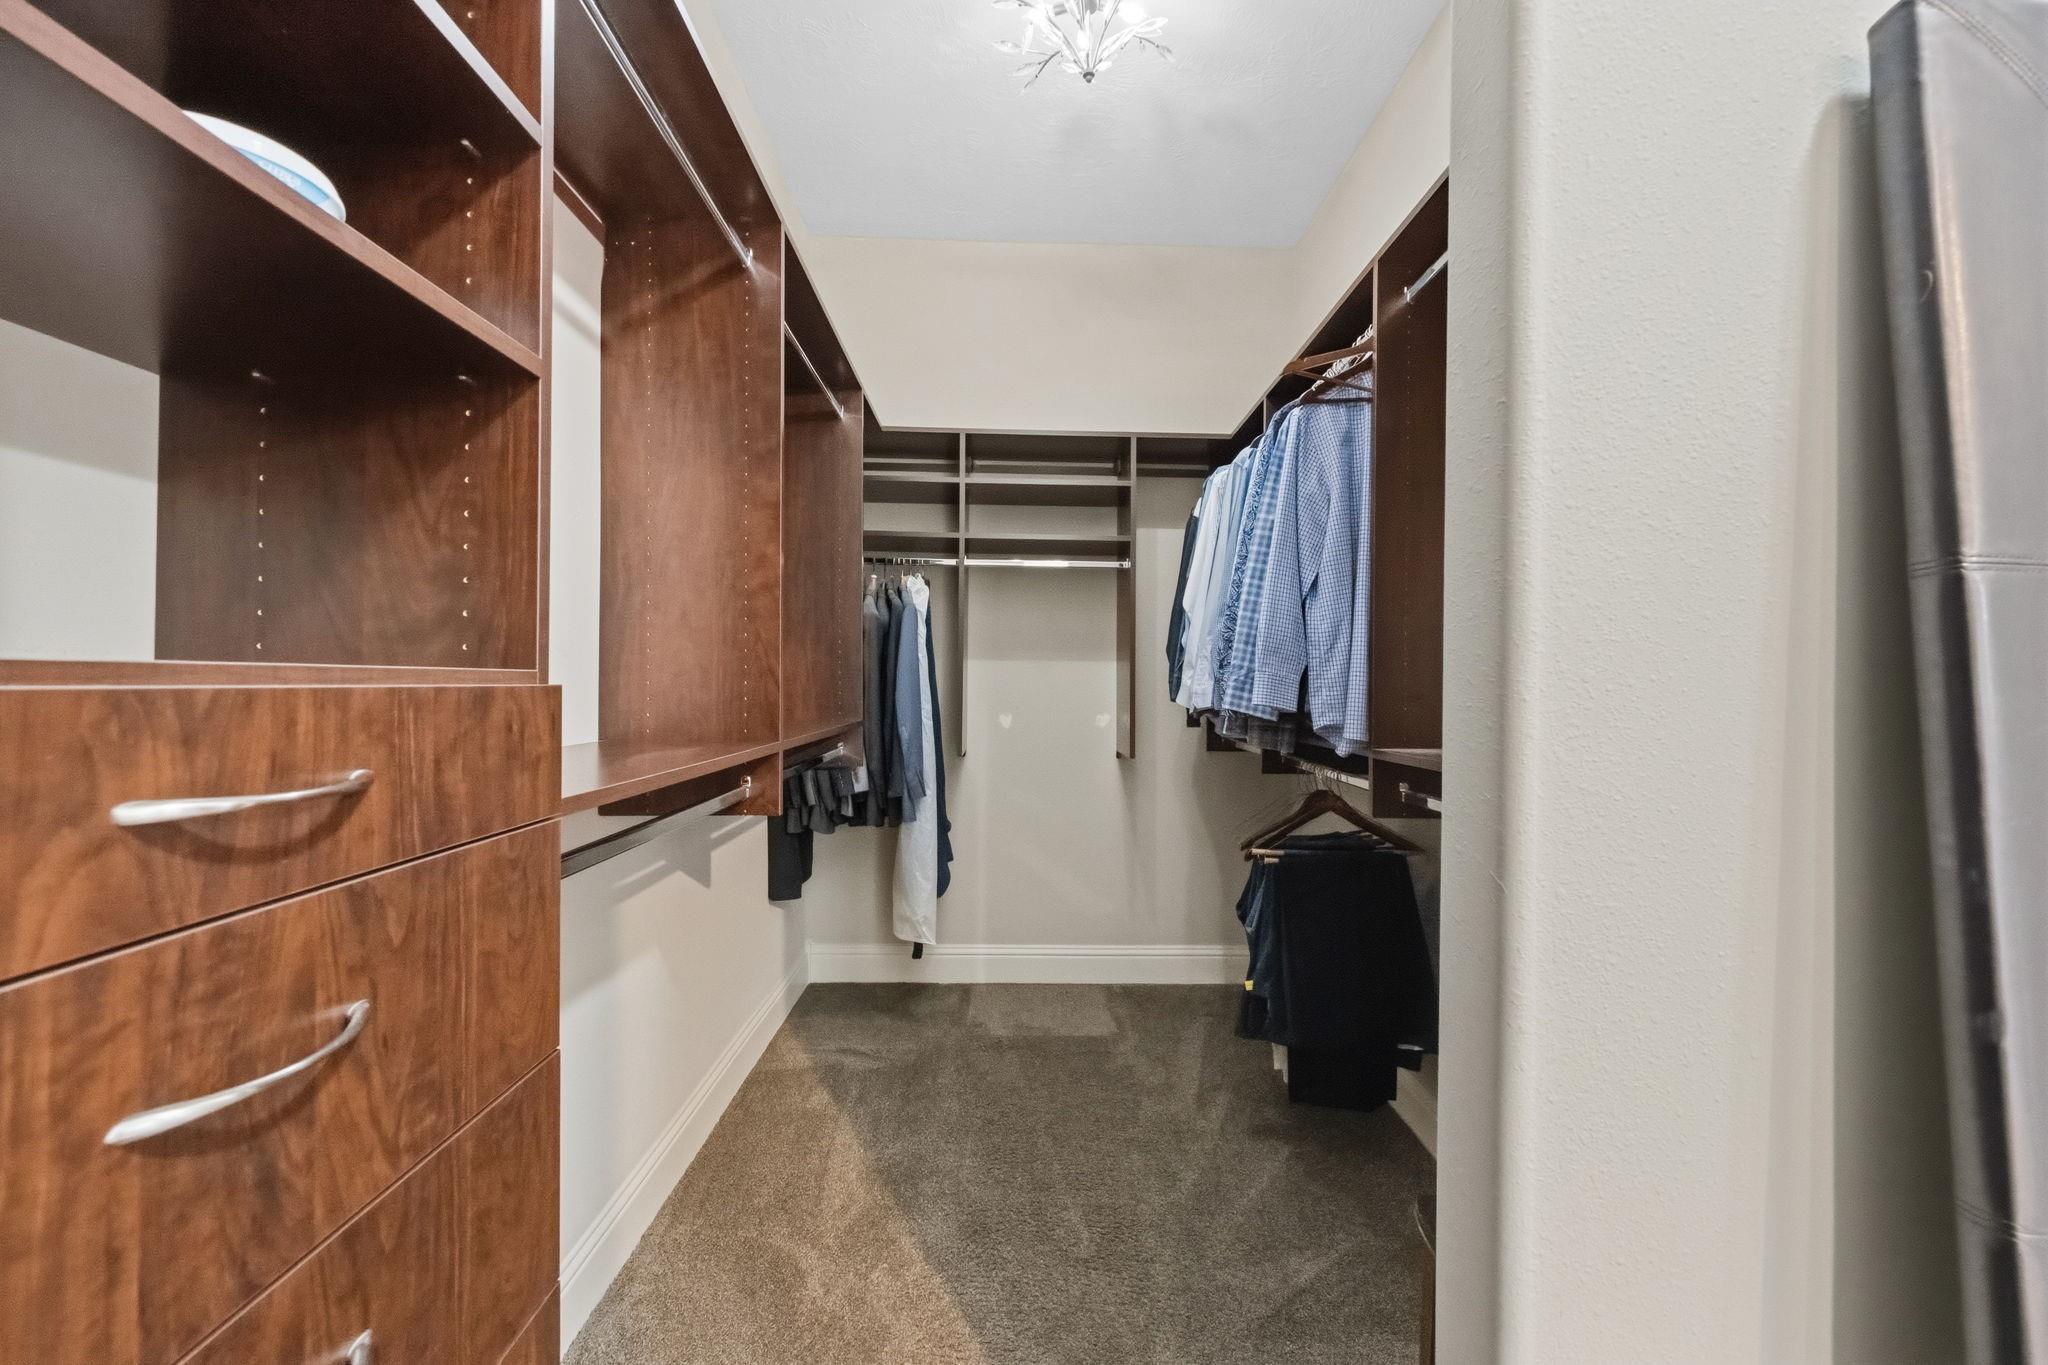
Walk-in closet with dark wood built-ins, carpet, and clothes hanging on both sides.
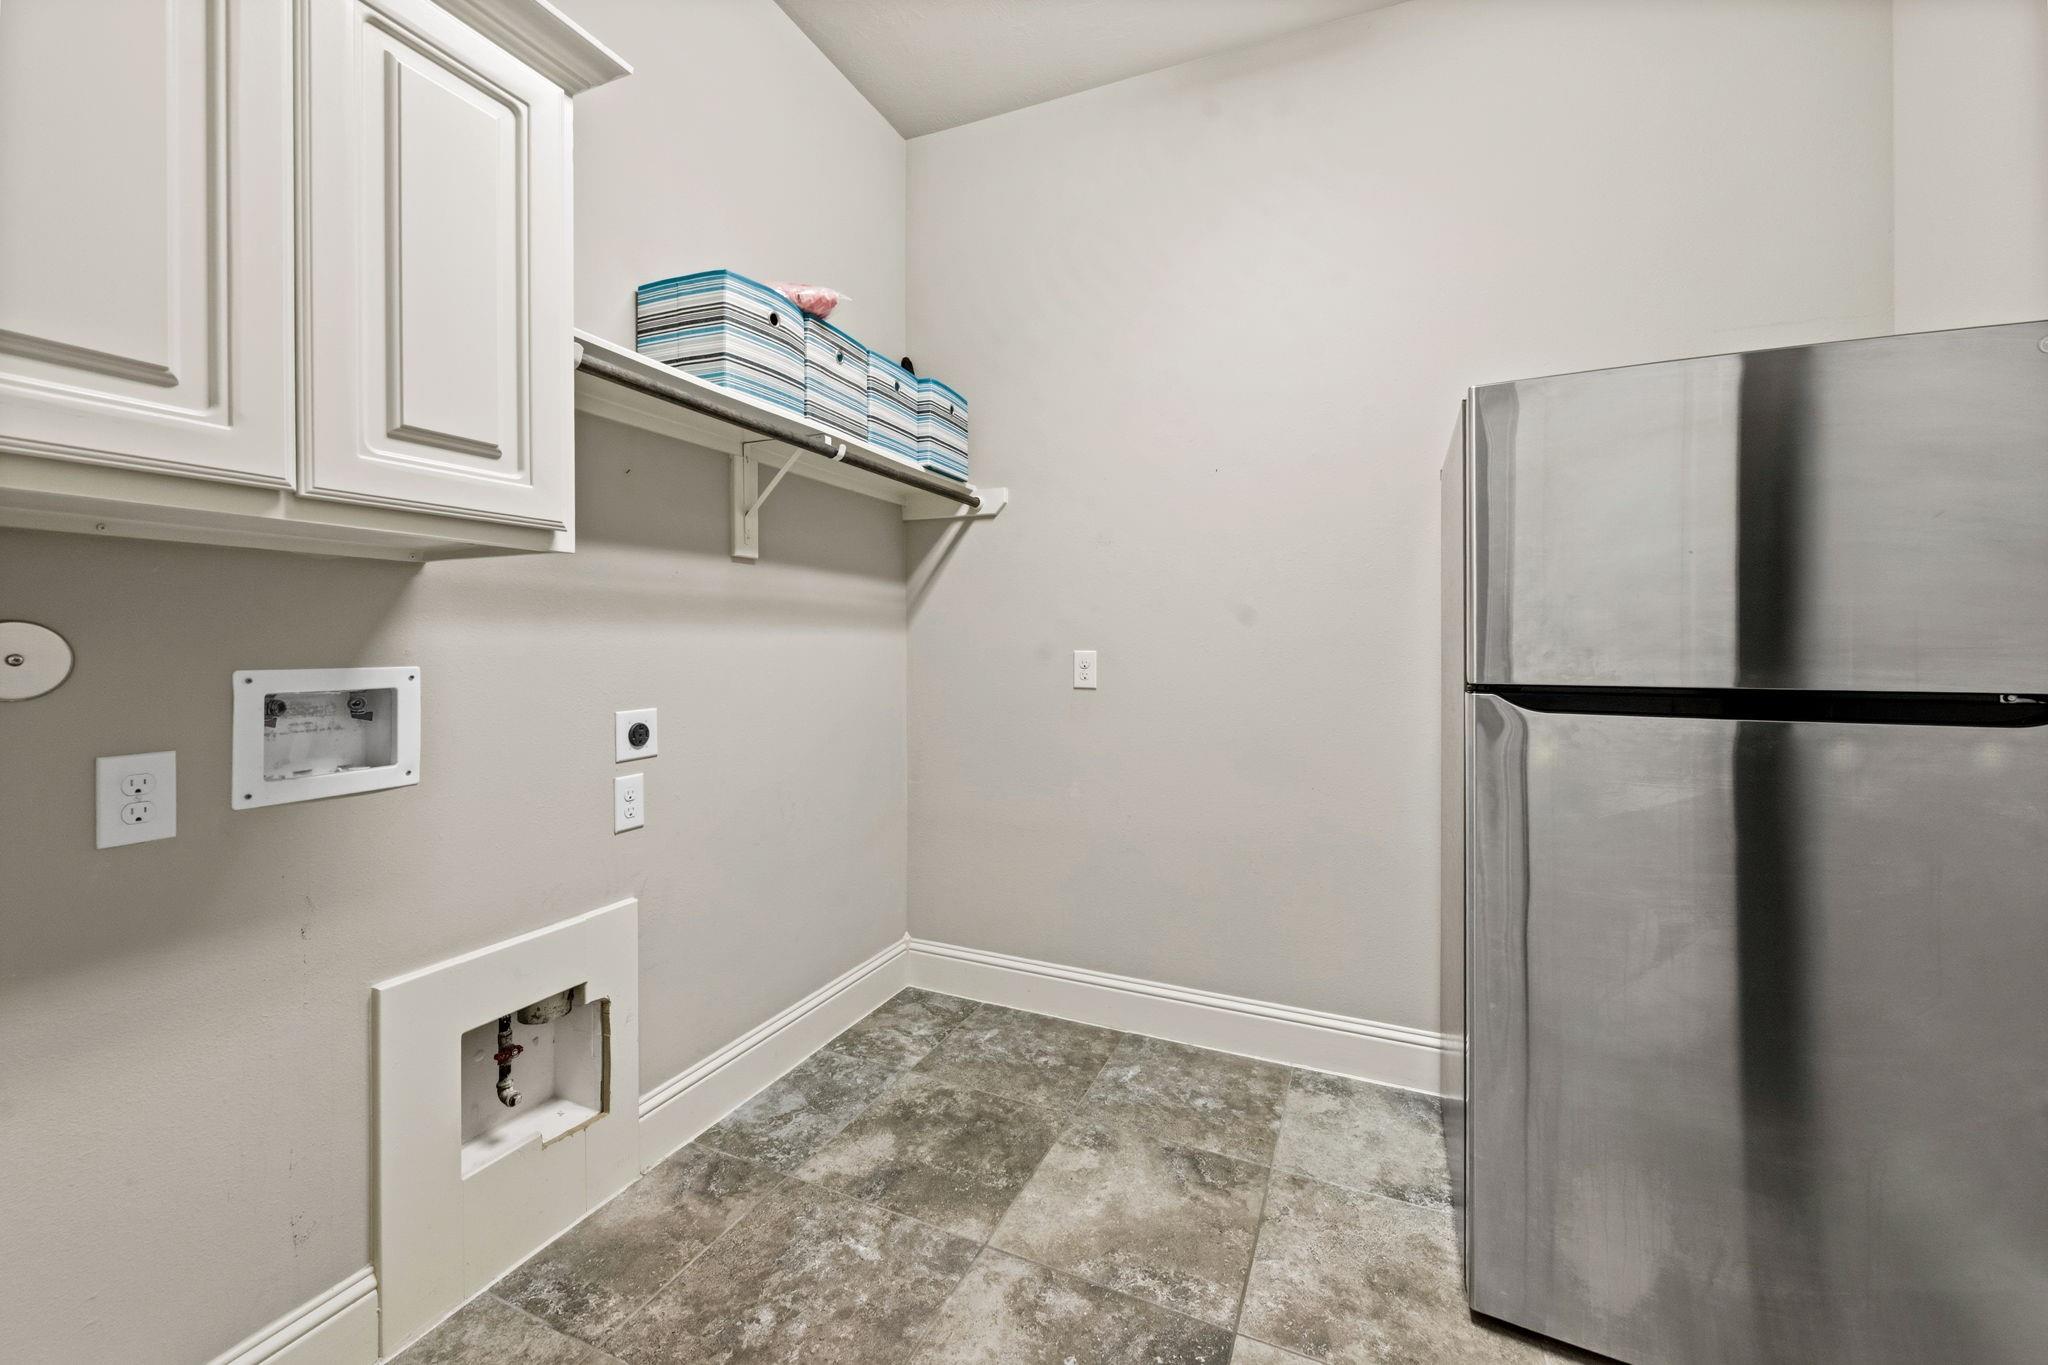
Laundry room with a stainless steel refrigerator, washer hookups, and overhead cabinets.
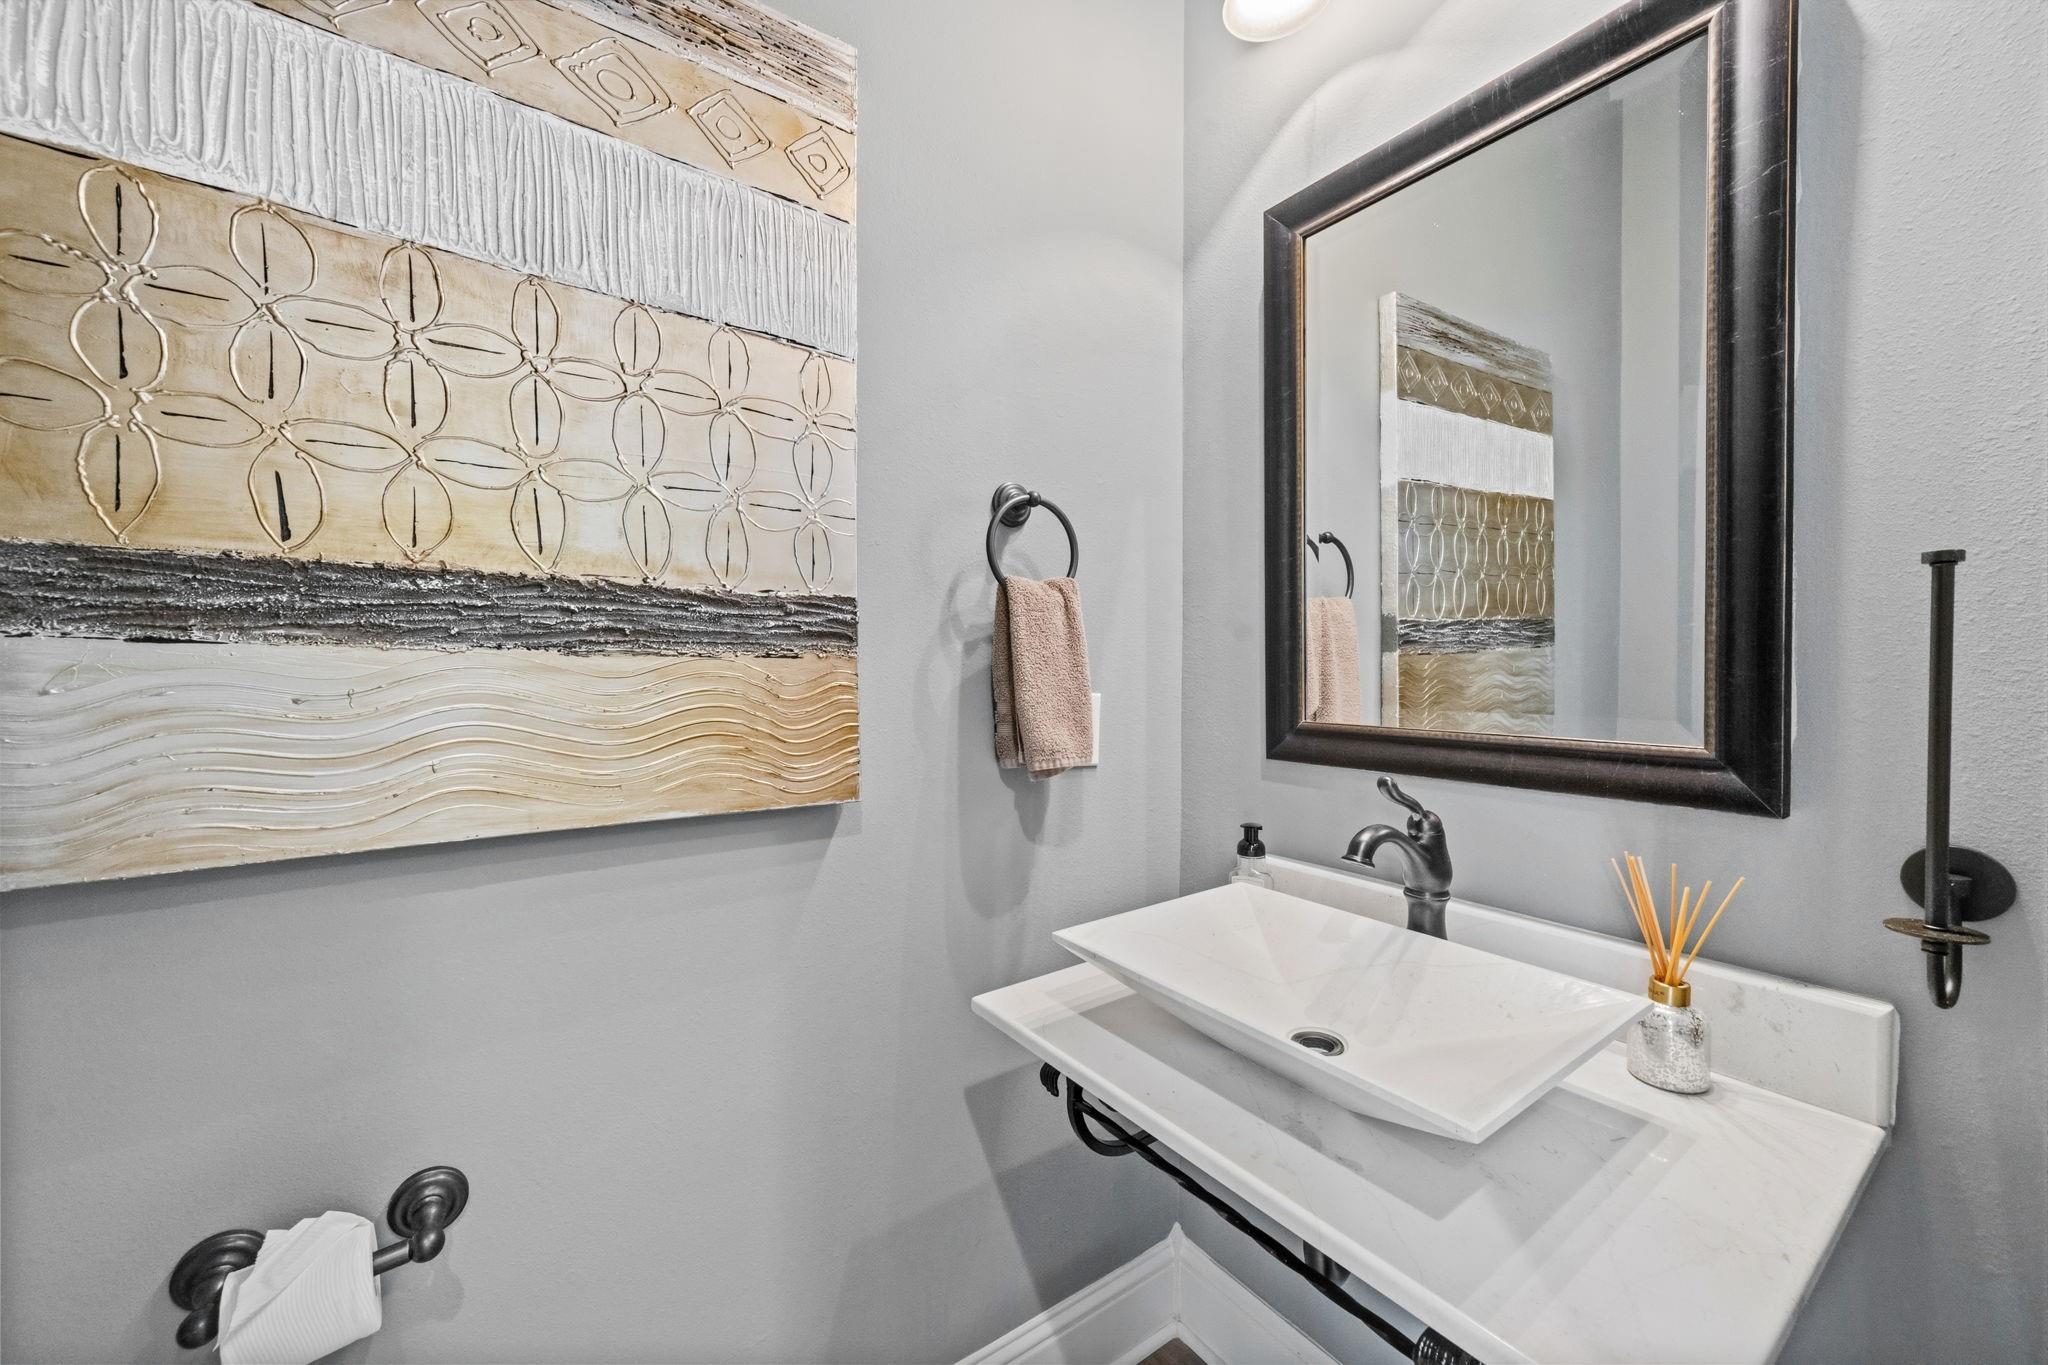
Bathroom vanity with a white vessel sink, dark faucet, and large framed mirror.
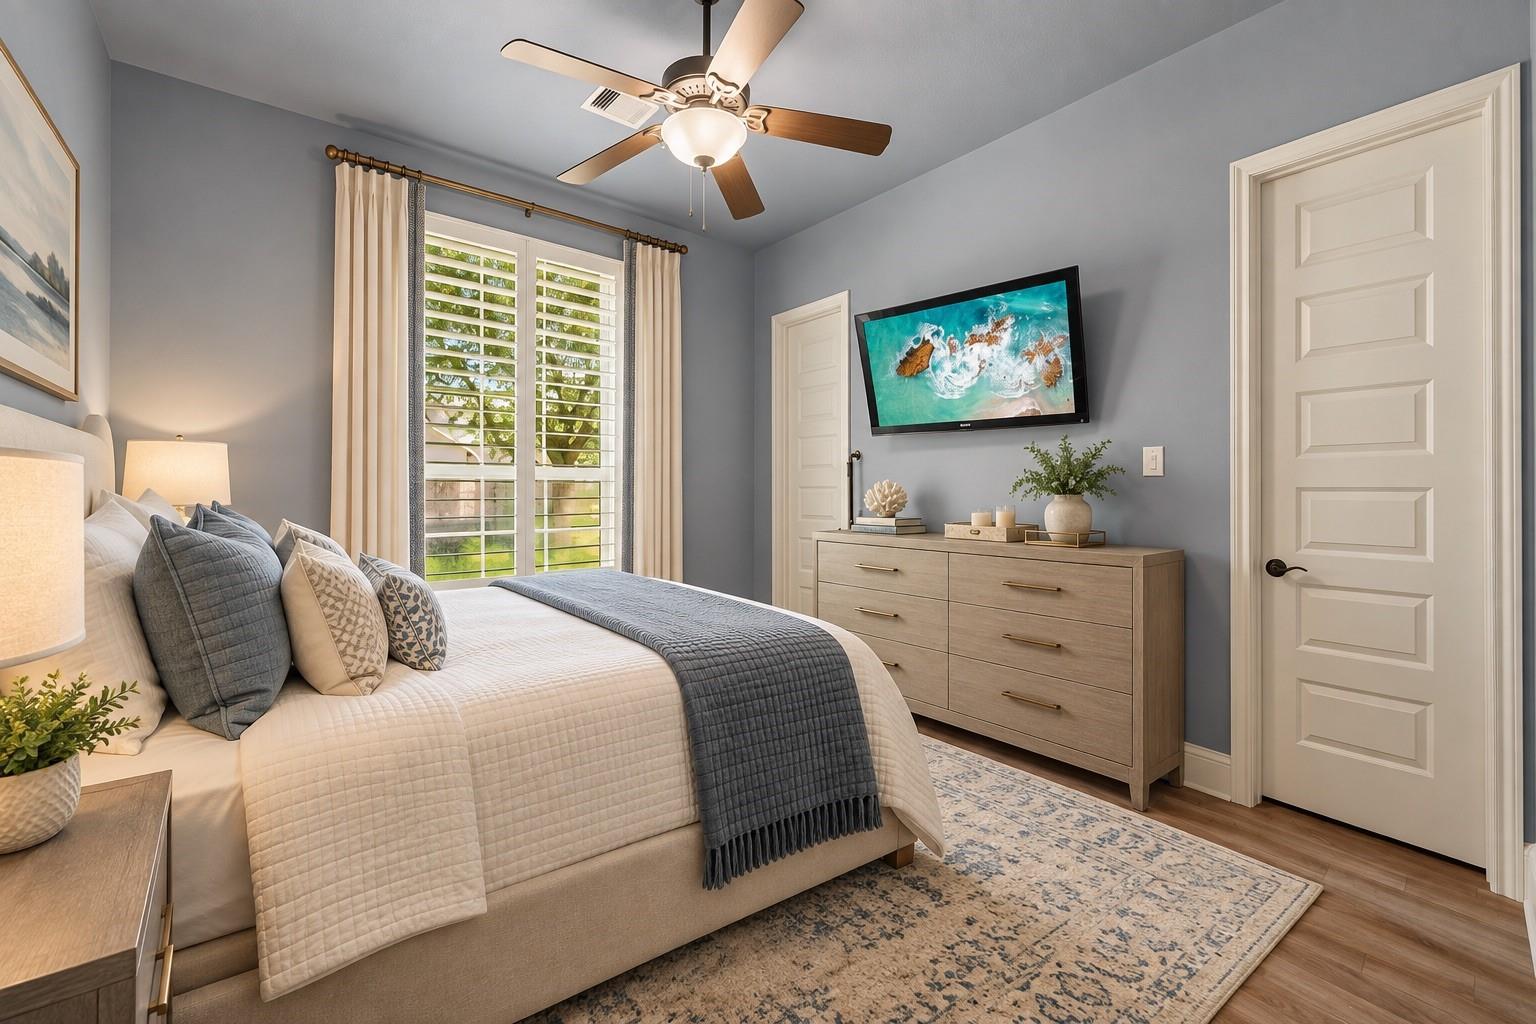
Bedroom with a neutral upholstered bed, gray accents, plantation shutters, and a light wood dresser.
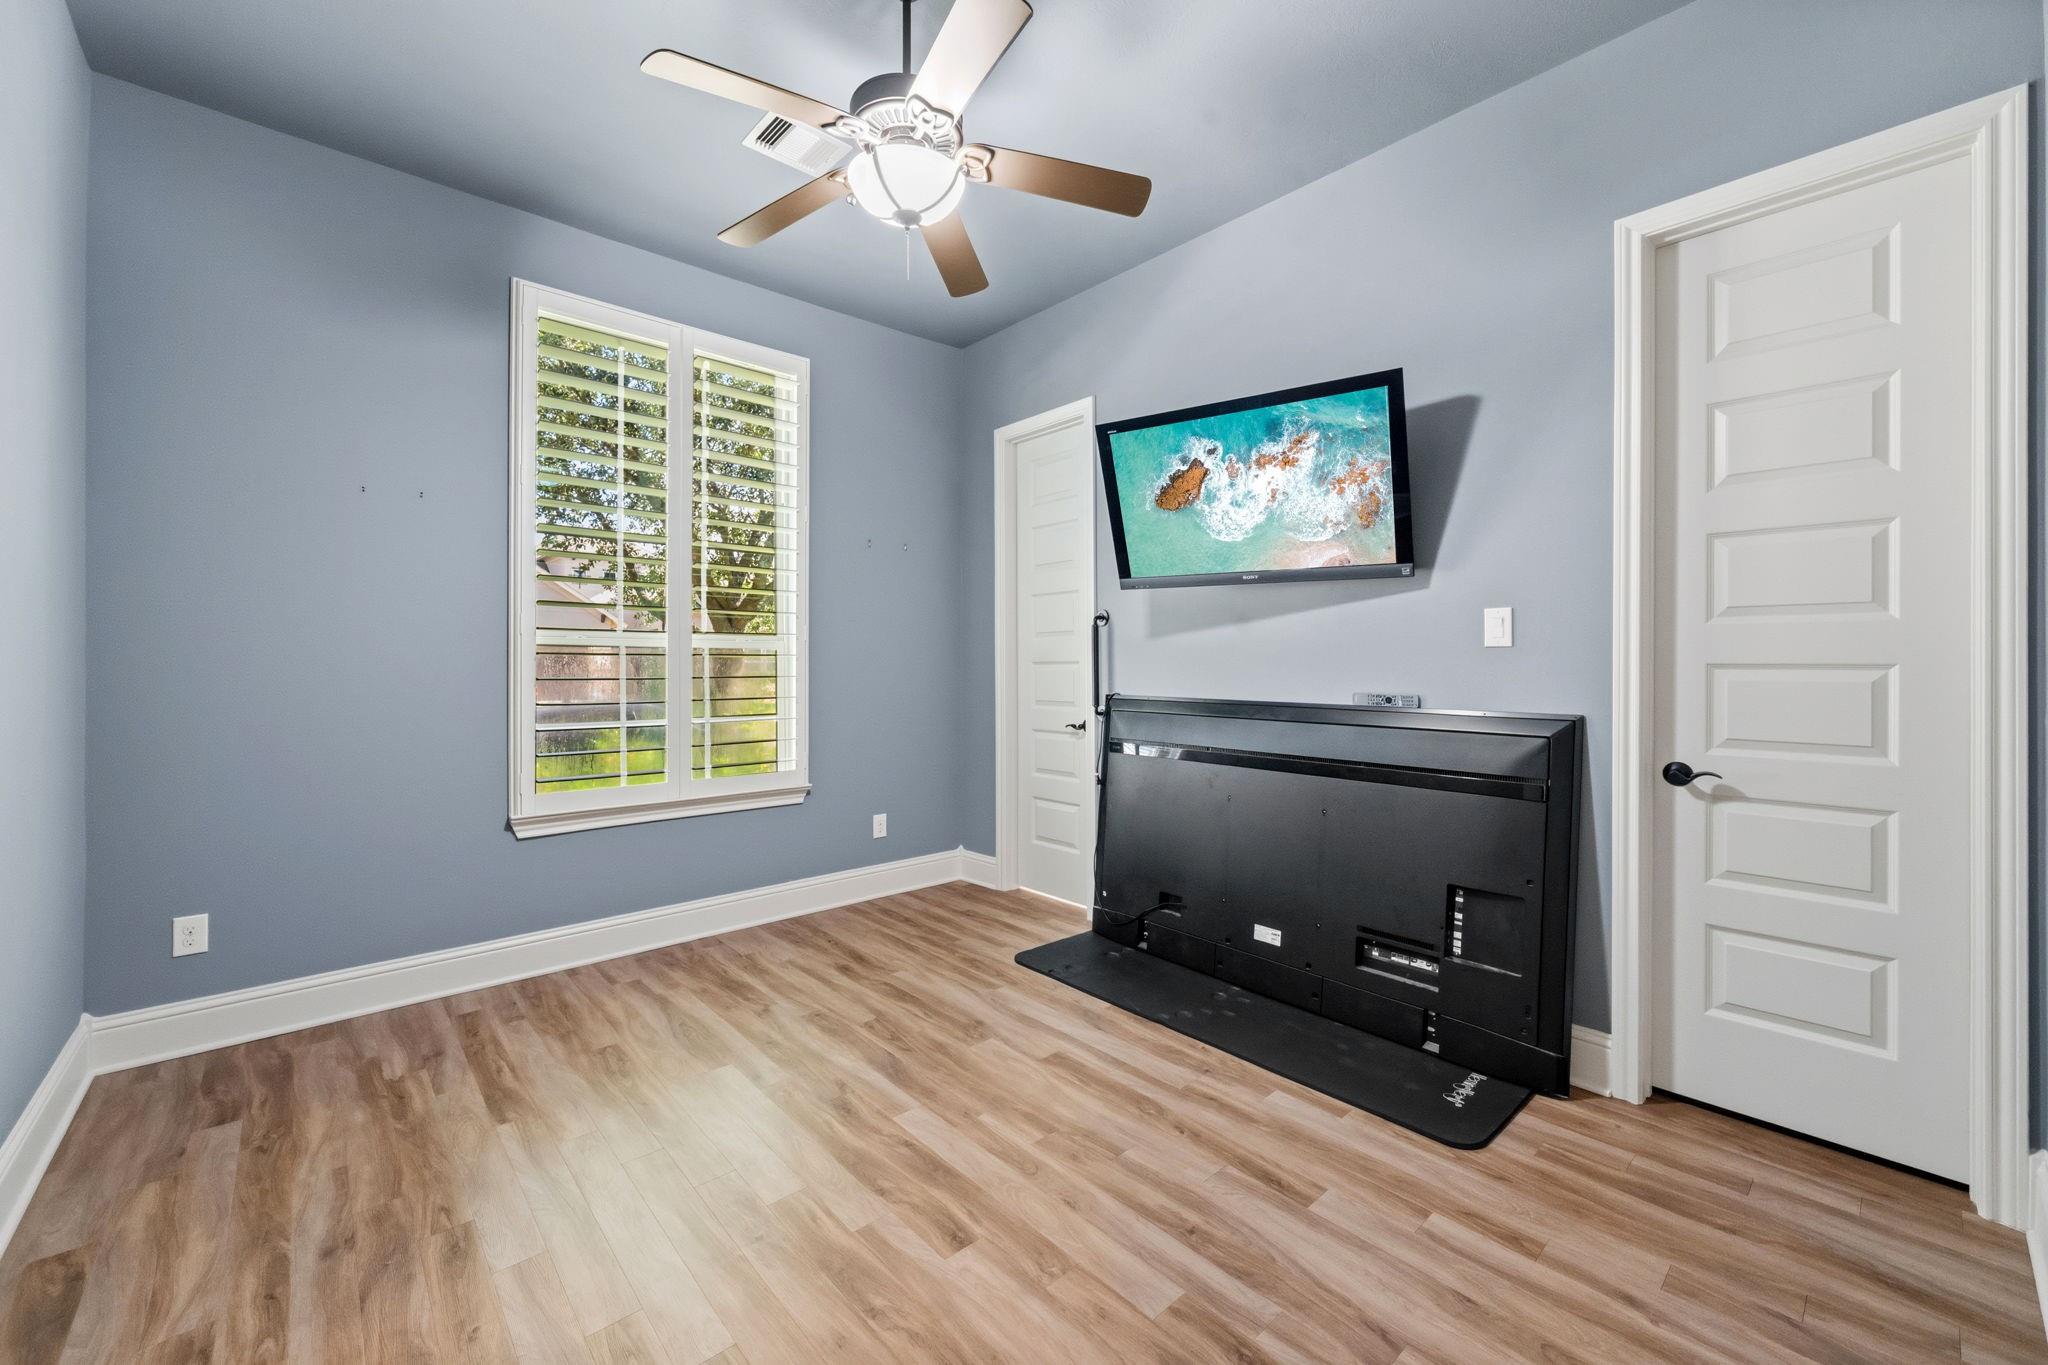
Empty bedroom with plantation shutters, wood-look flooring, and a large television on a black console.
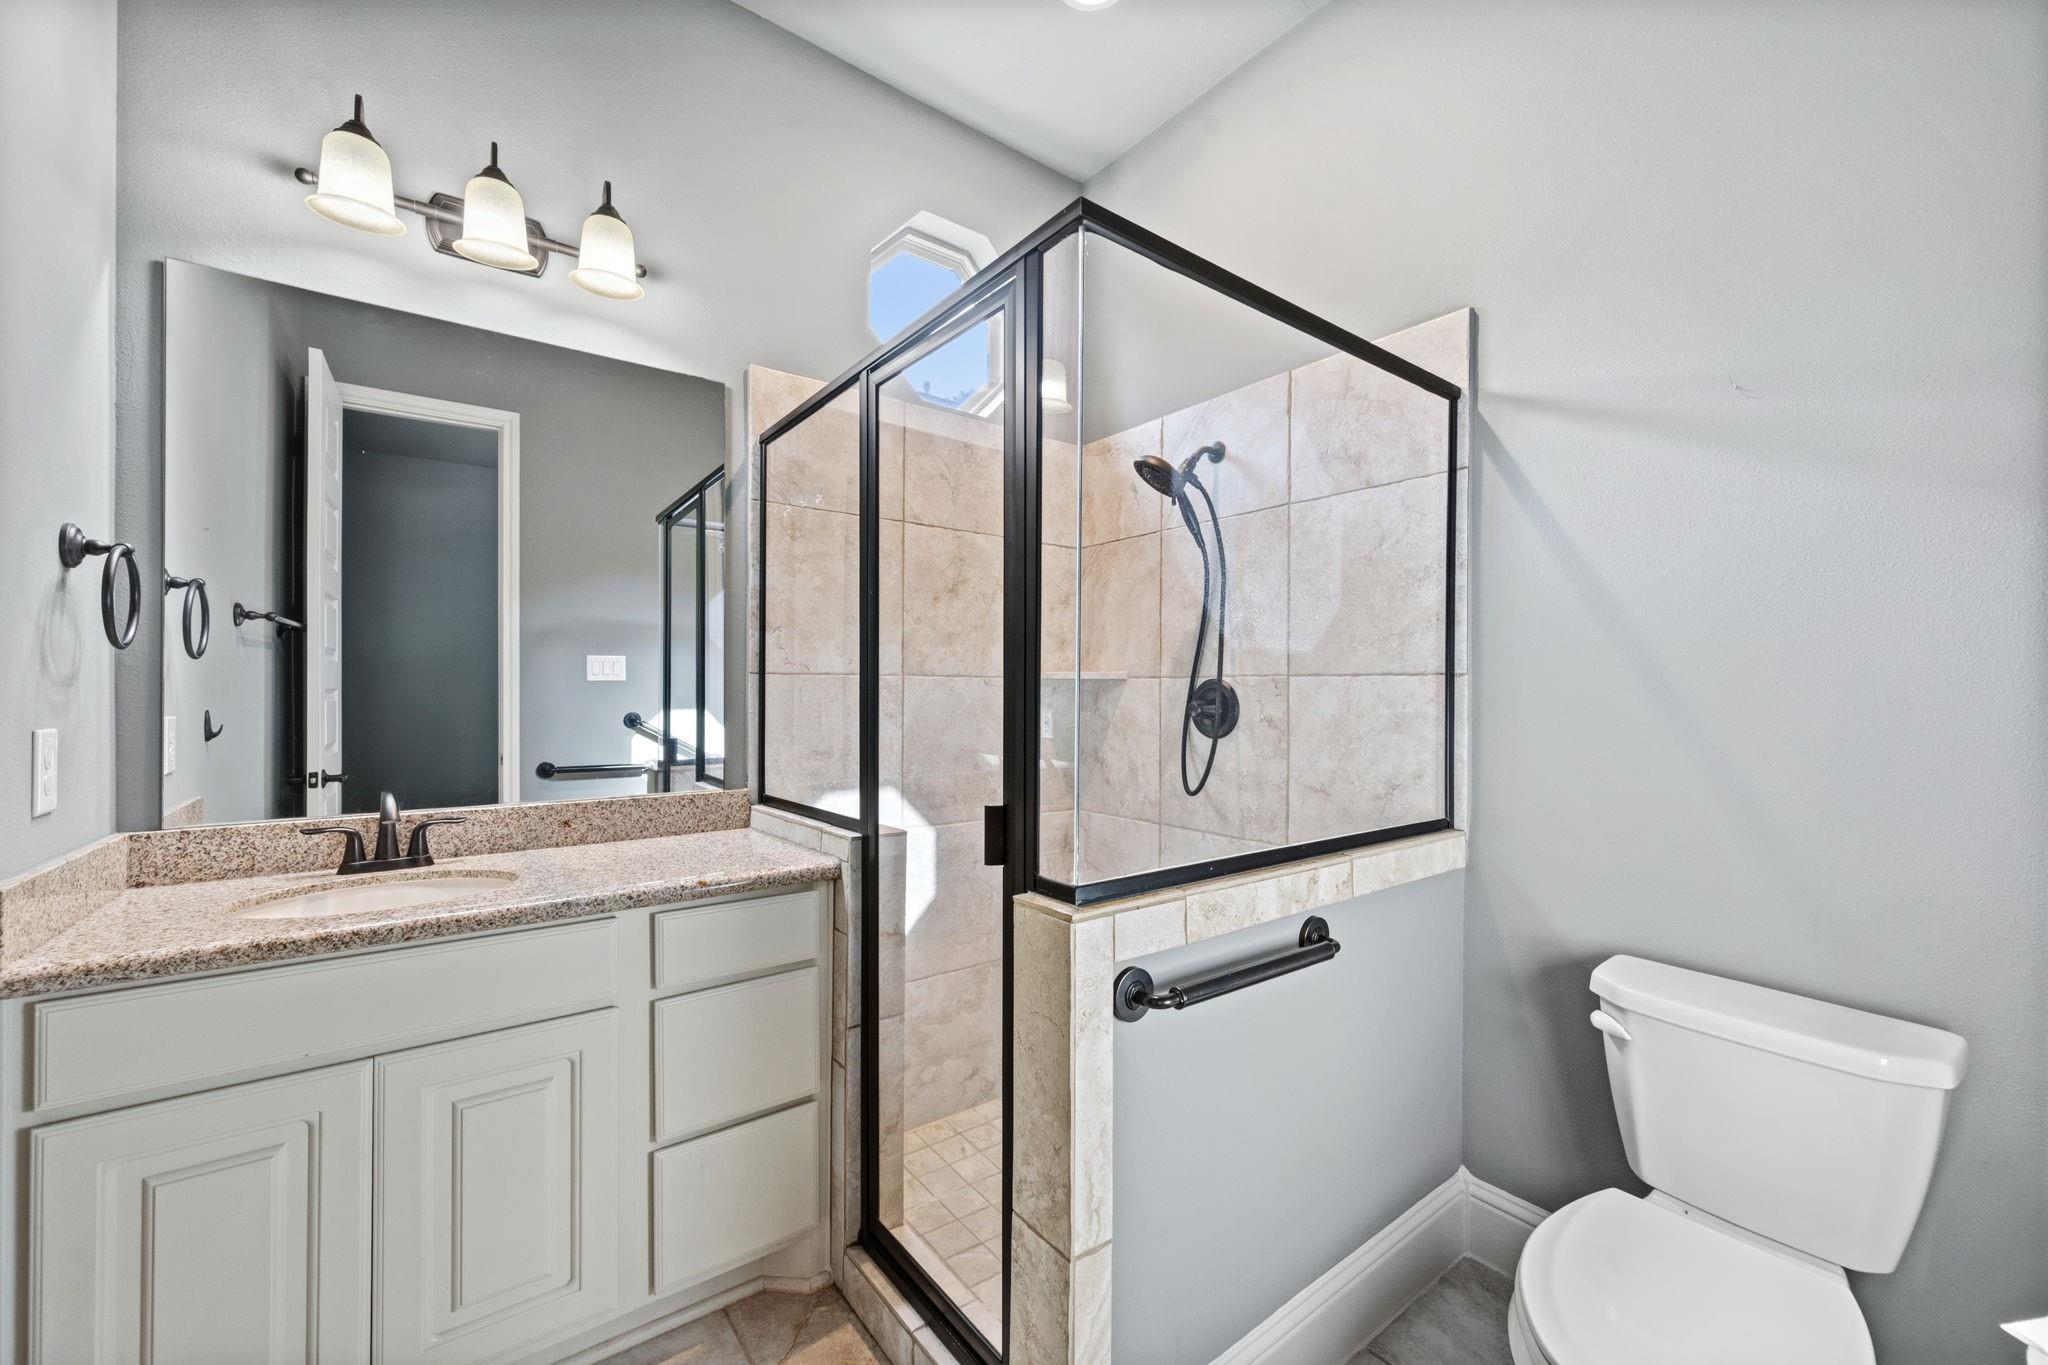
Bathroom with a black-framed tiled shower, granite vanity, and skylight.
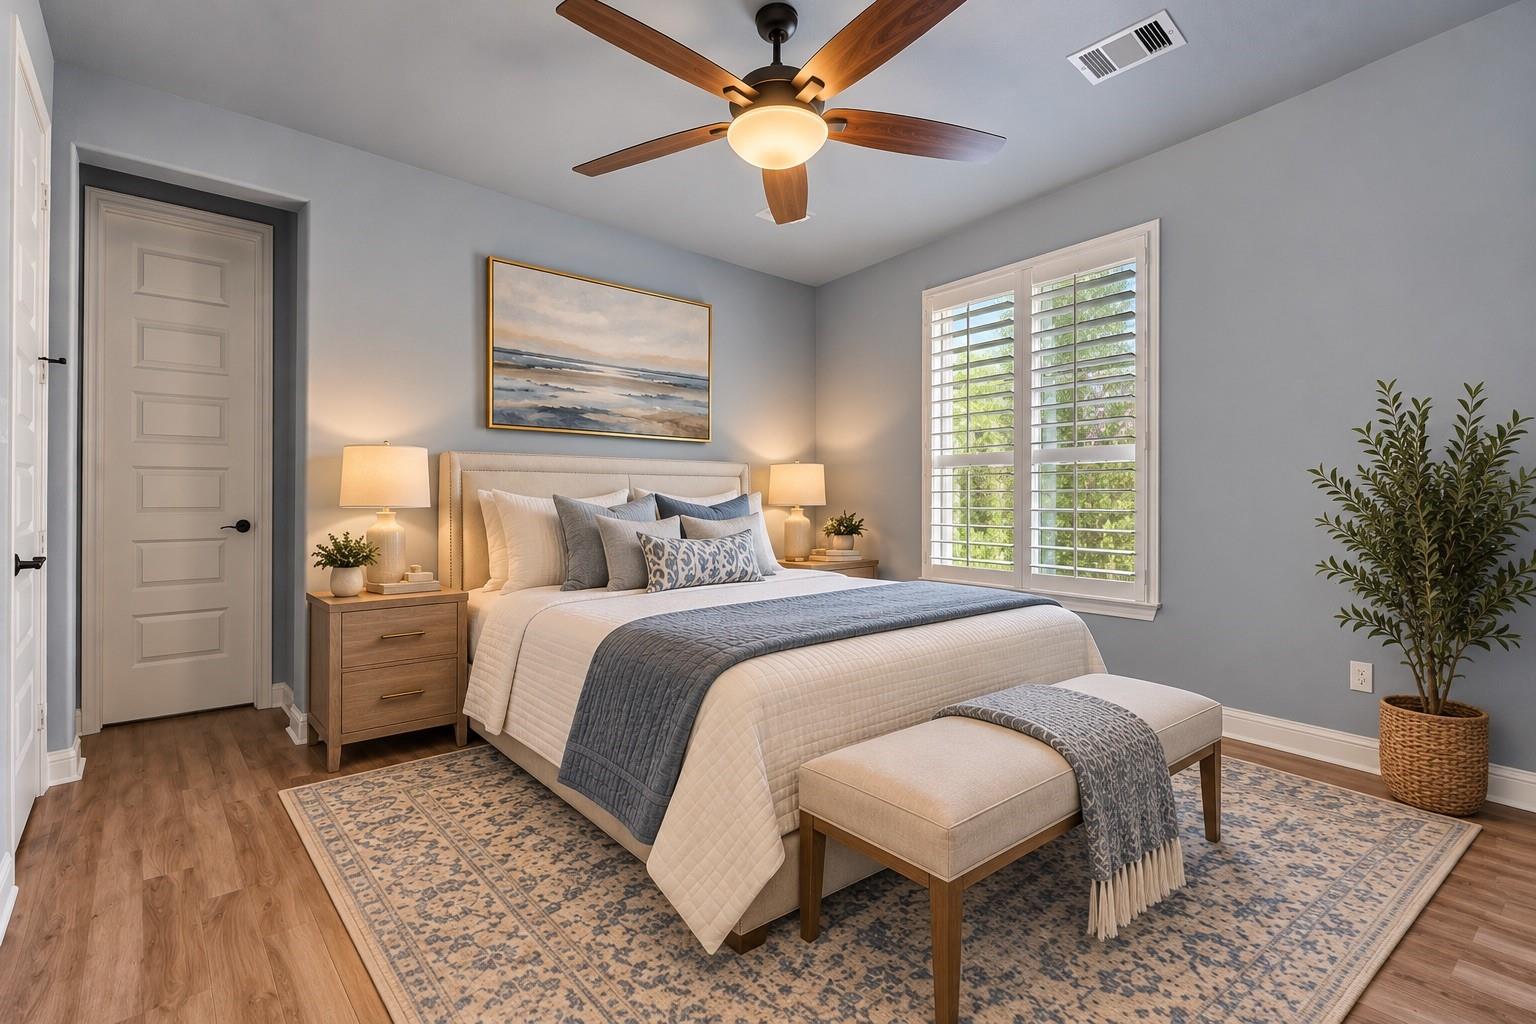
Bedroom with white and blue bedding, a patterned rug, and a shuttered window.
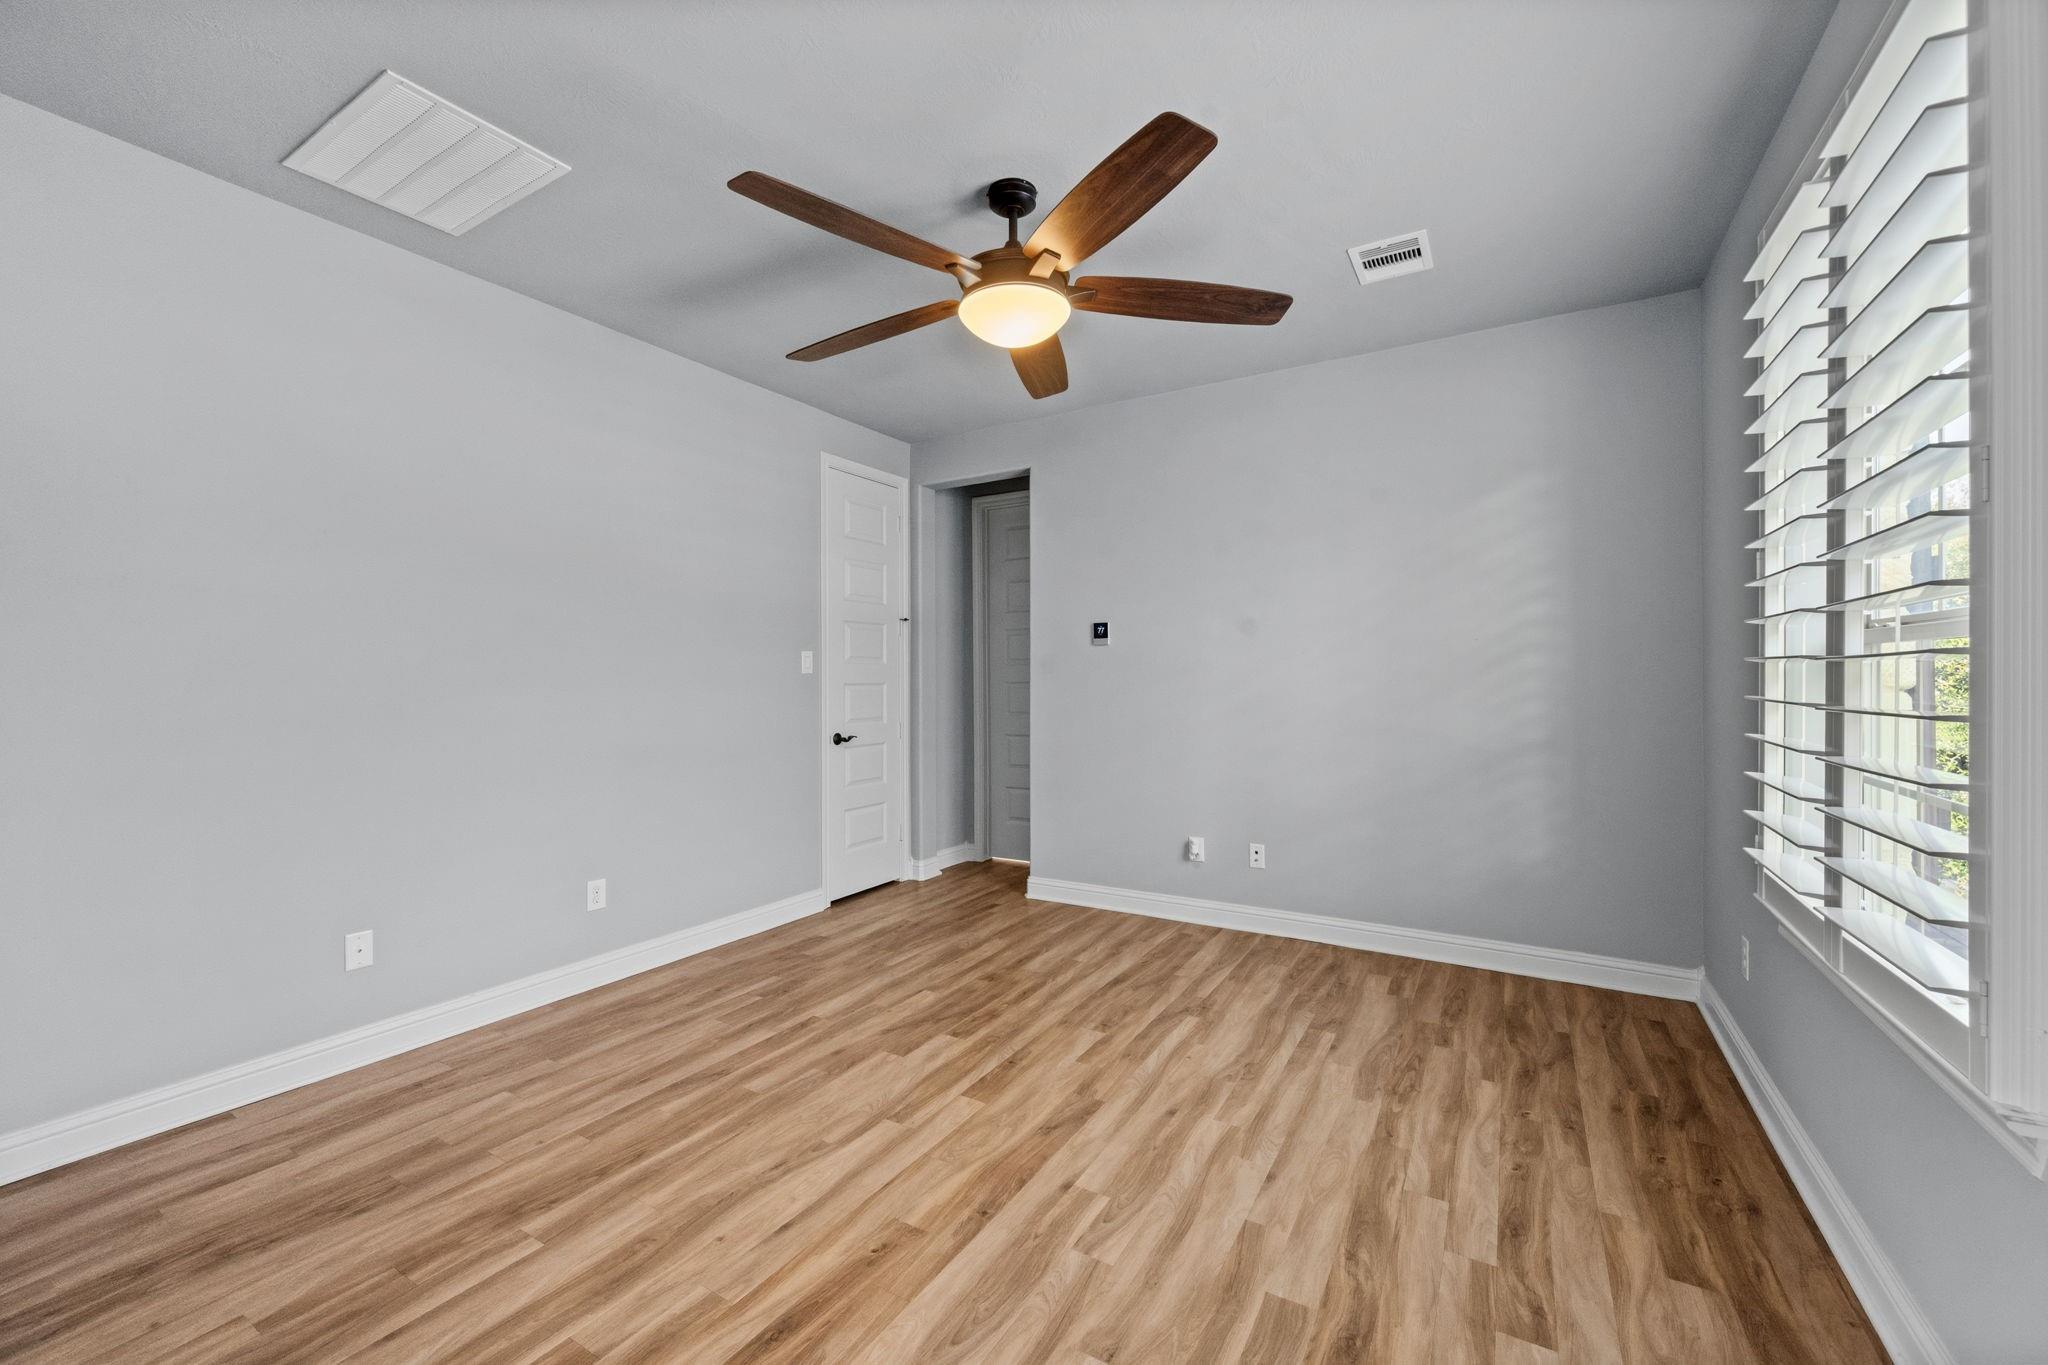
Empty room with wood-look flooring, a lit ceiling fan, and a large window with plantation shutters.
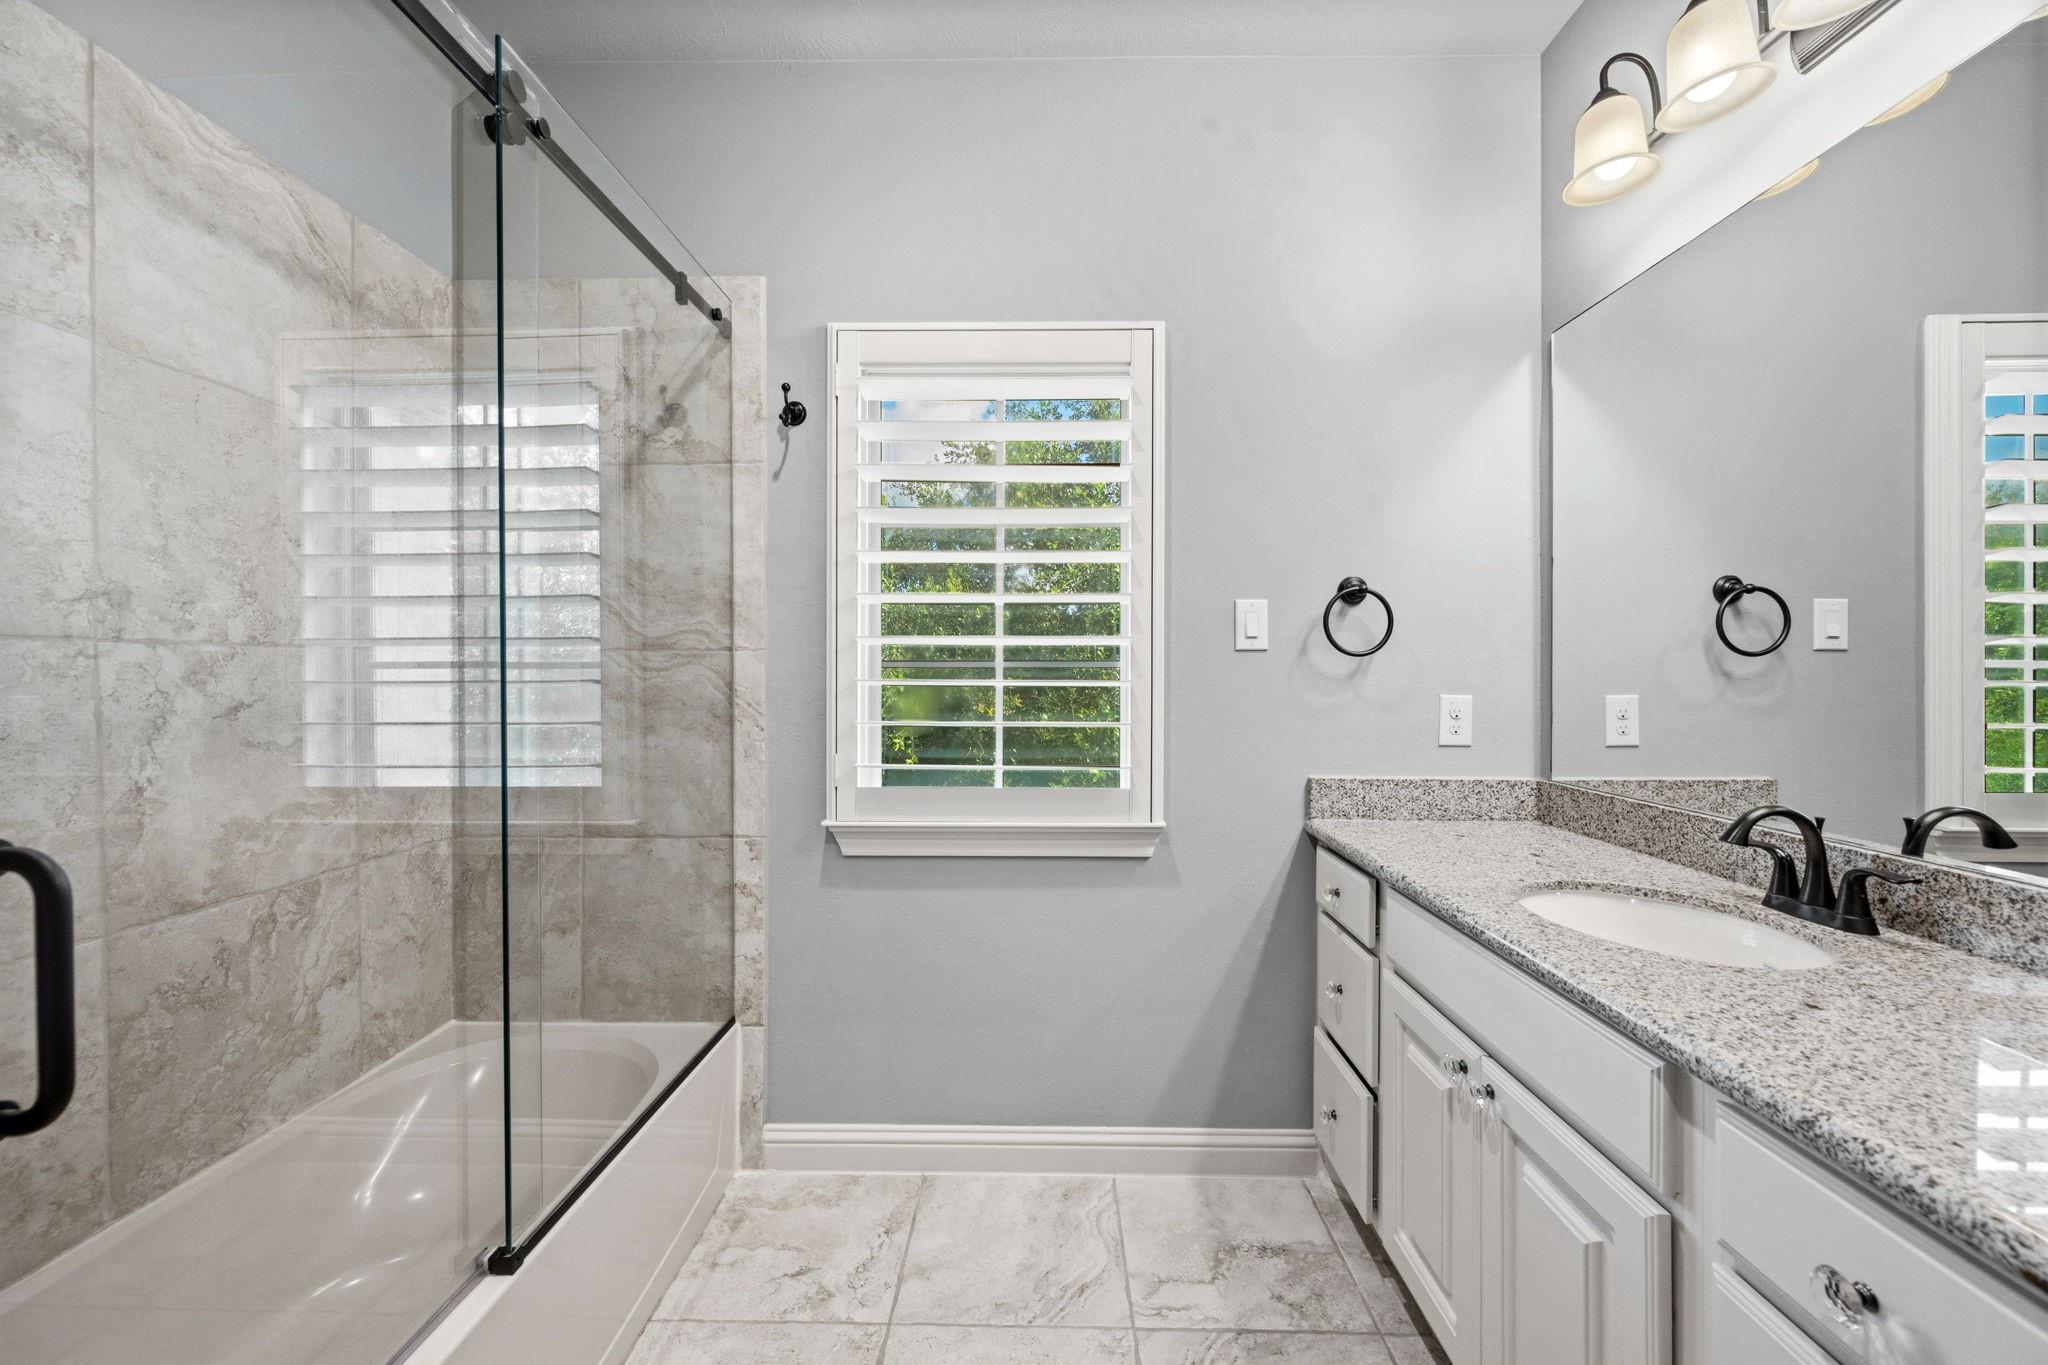
Bathroom with a tiled glass-enclosed shower, granite vanity, and shuttered window.
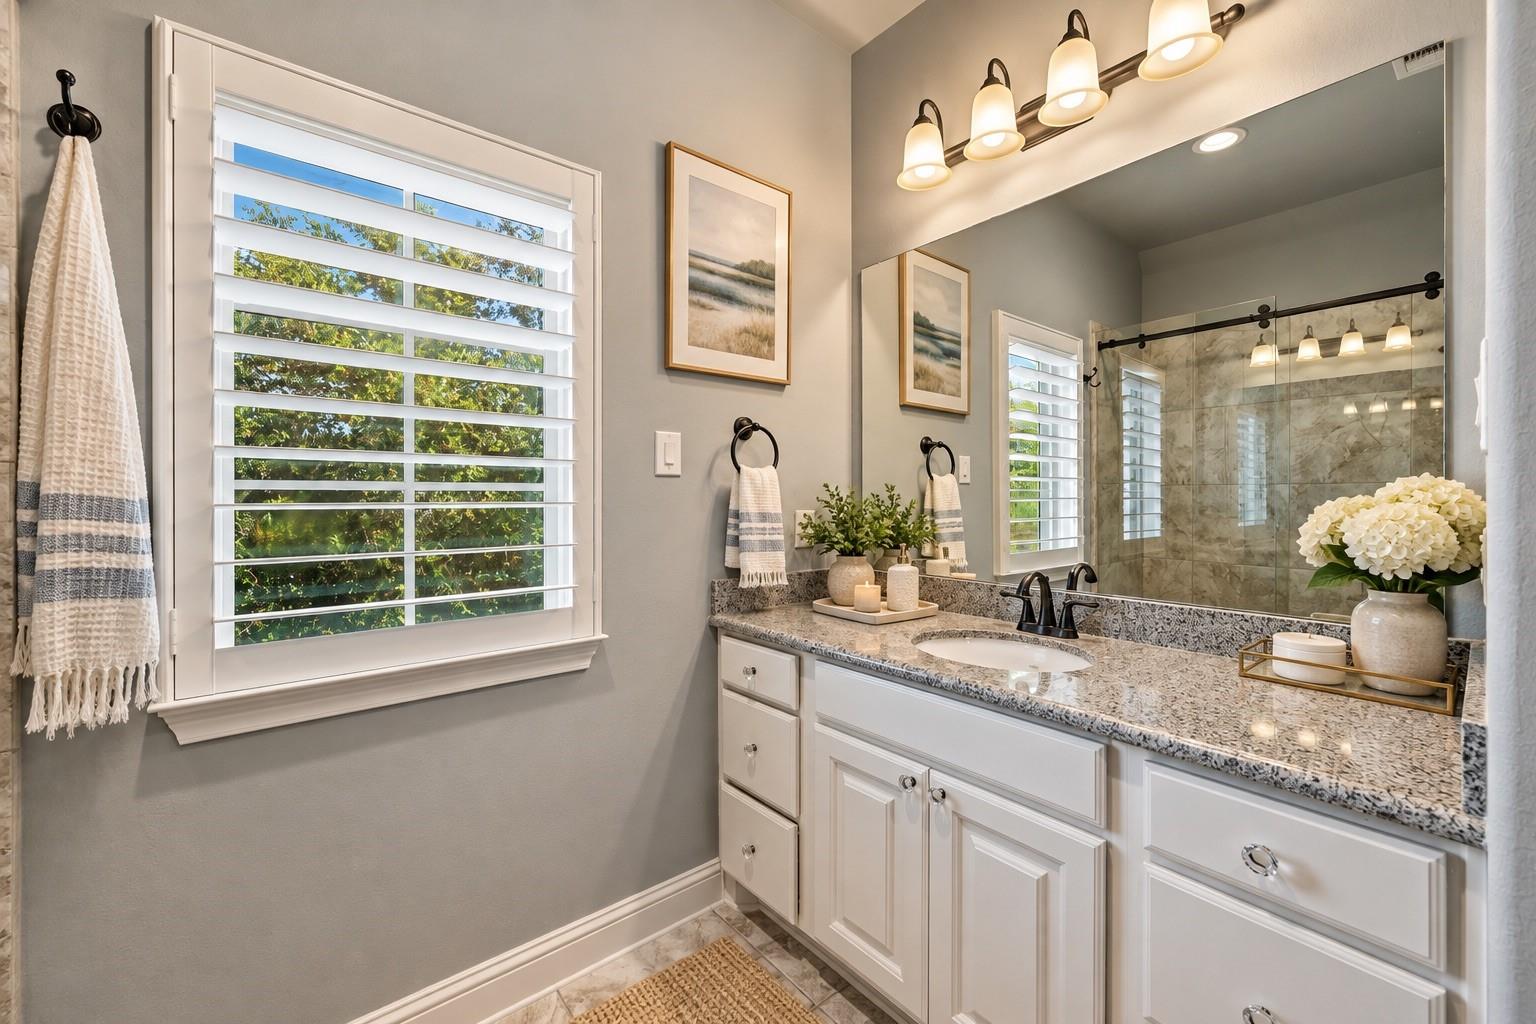
Bright bathroom with white vanity, speckled stone countertop, shuttered windows, and glass-enclosed tiled shower.
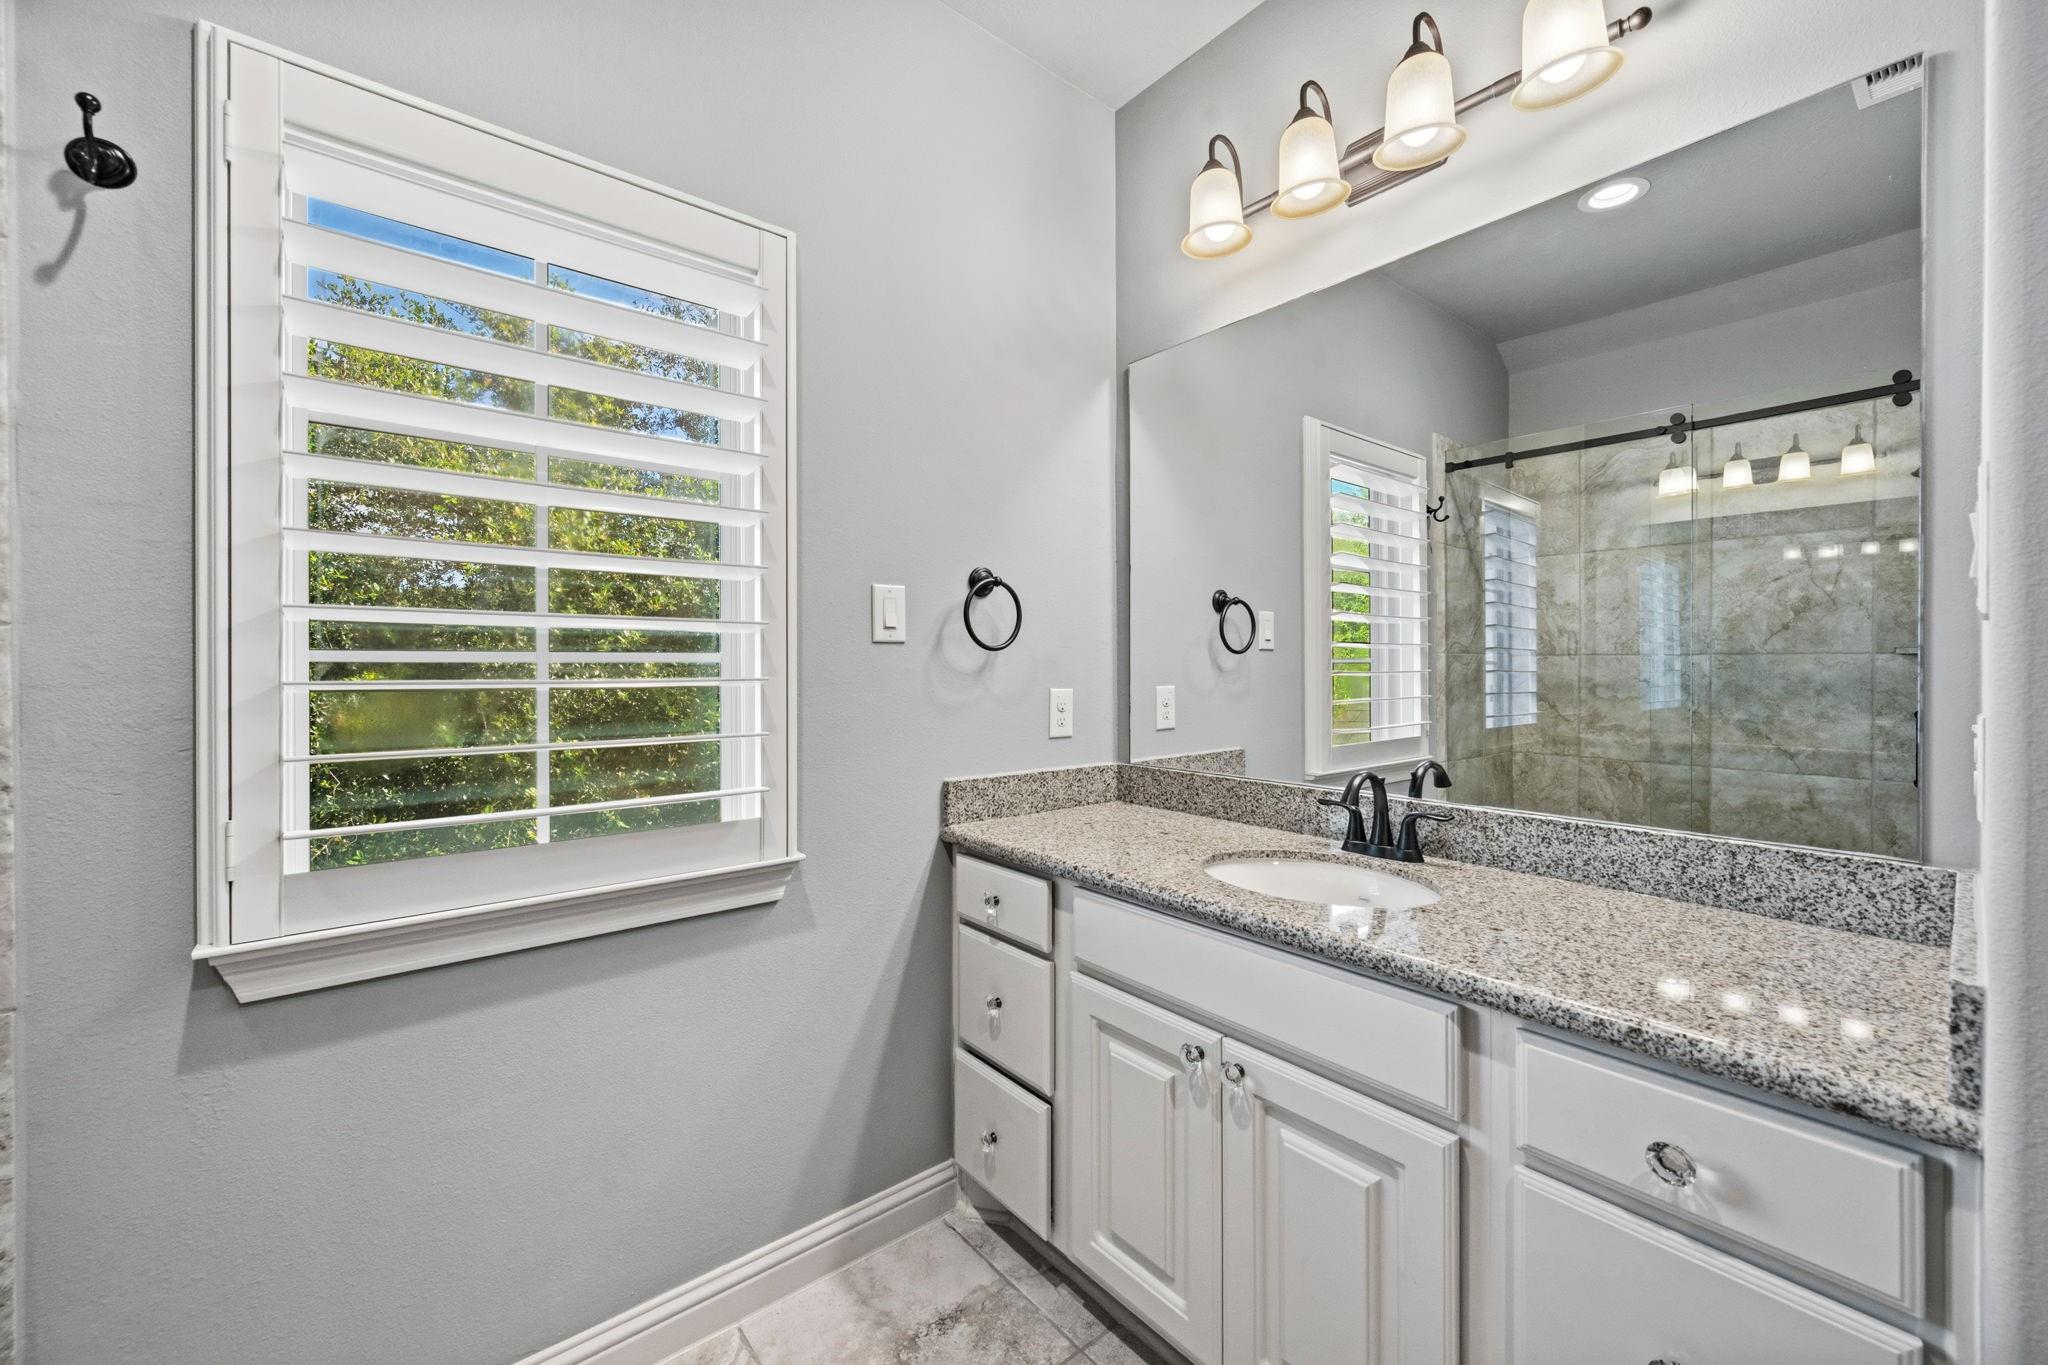
Bathroom vanity with speckled granite countertop, large mirror, and glass-enclosed tiled shower.
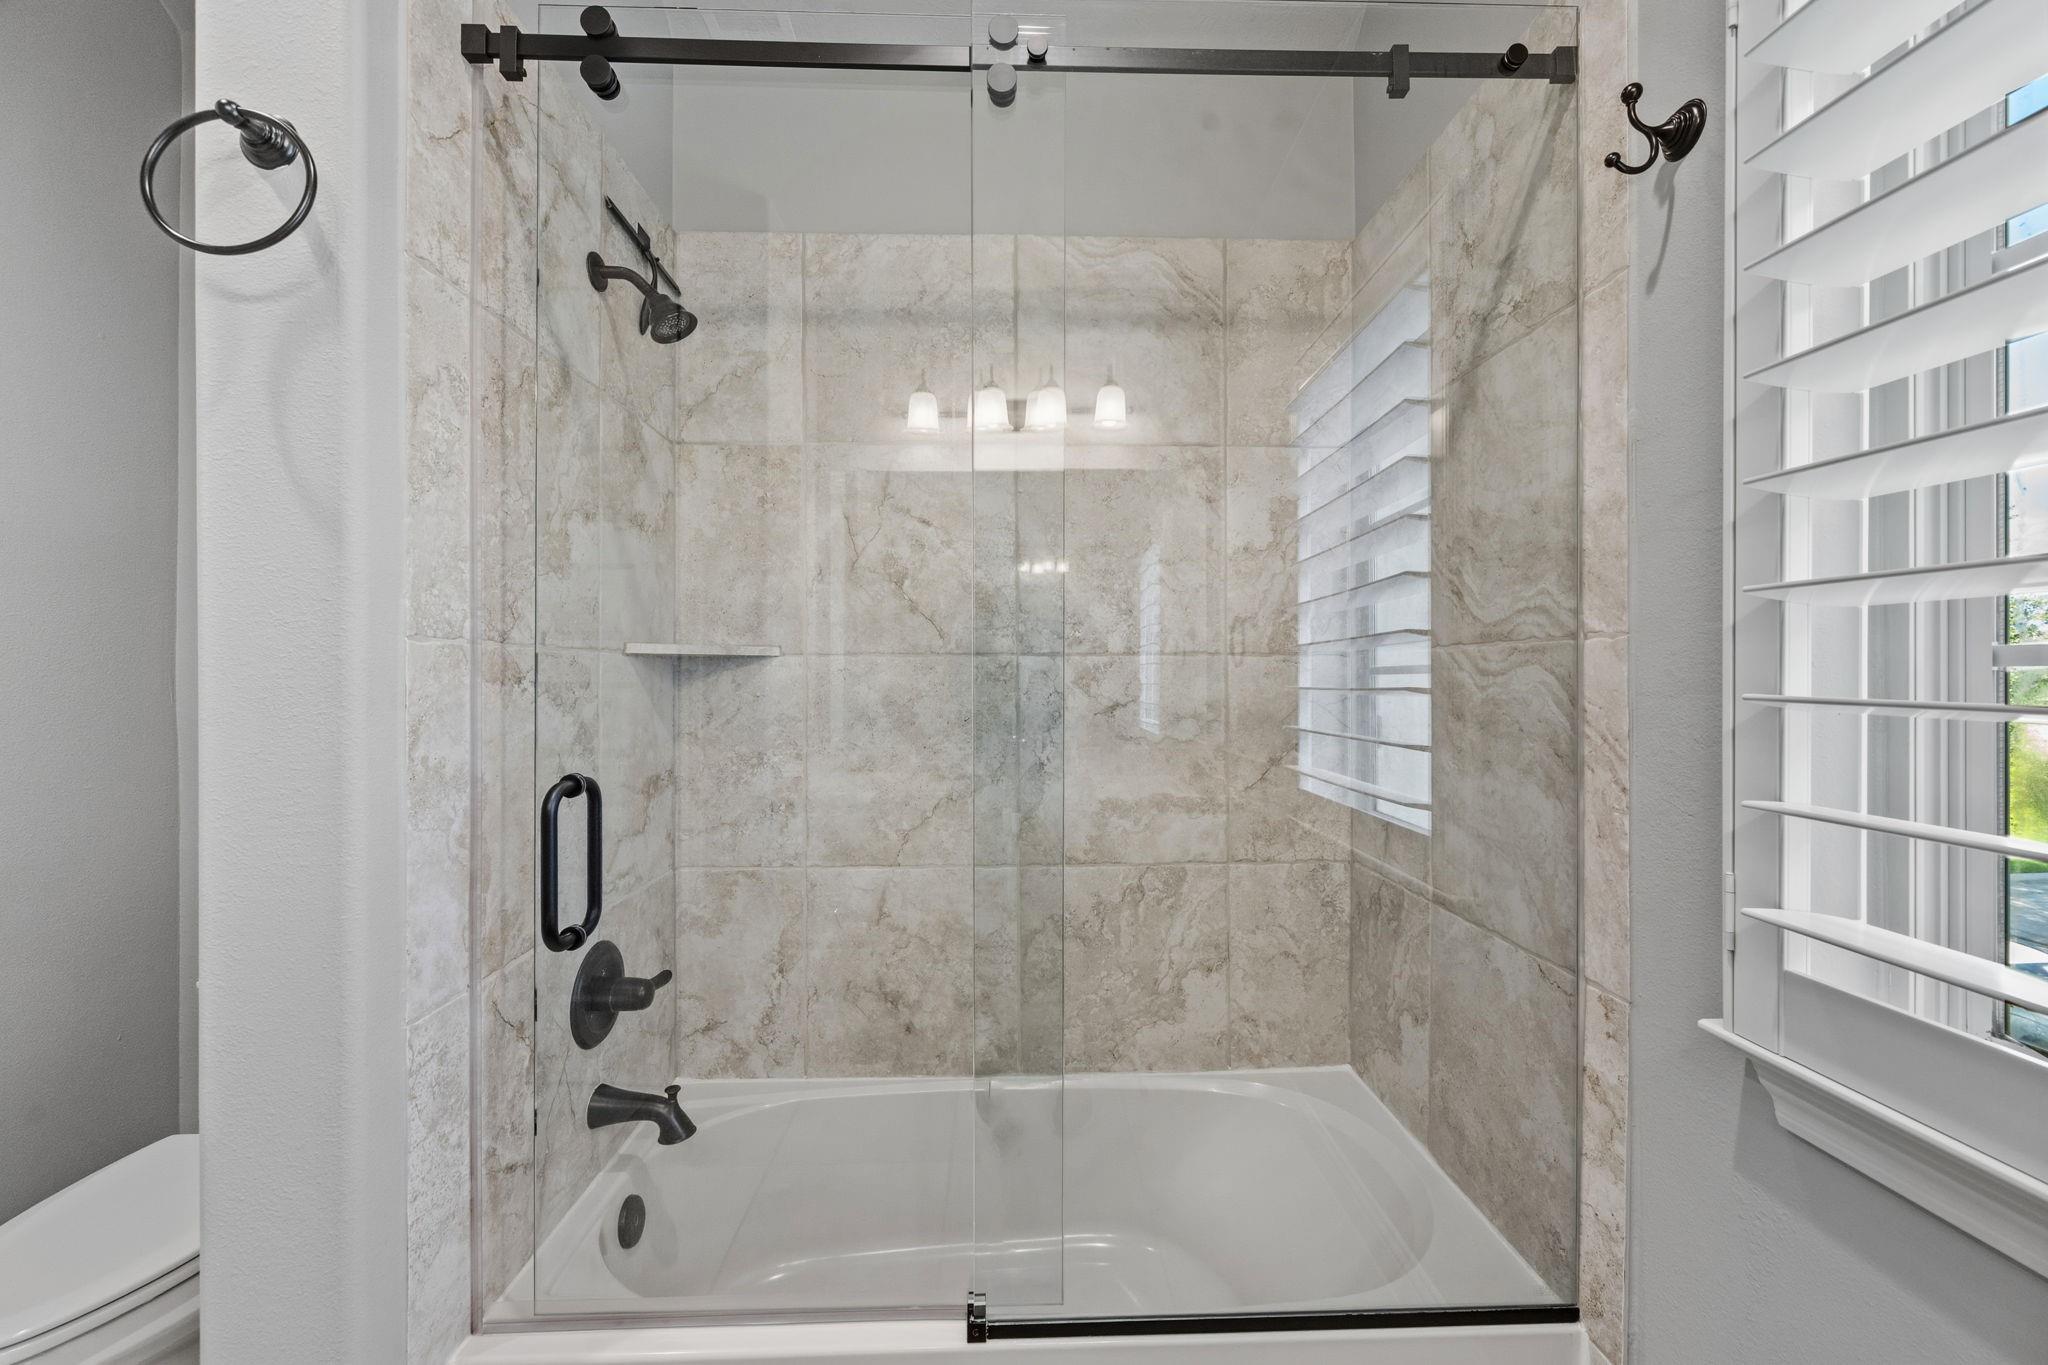
Bathtub and glass shower enclosure with beige tile, dark fixtures, and a shuttered window.
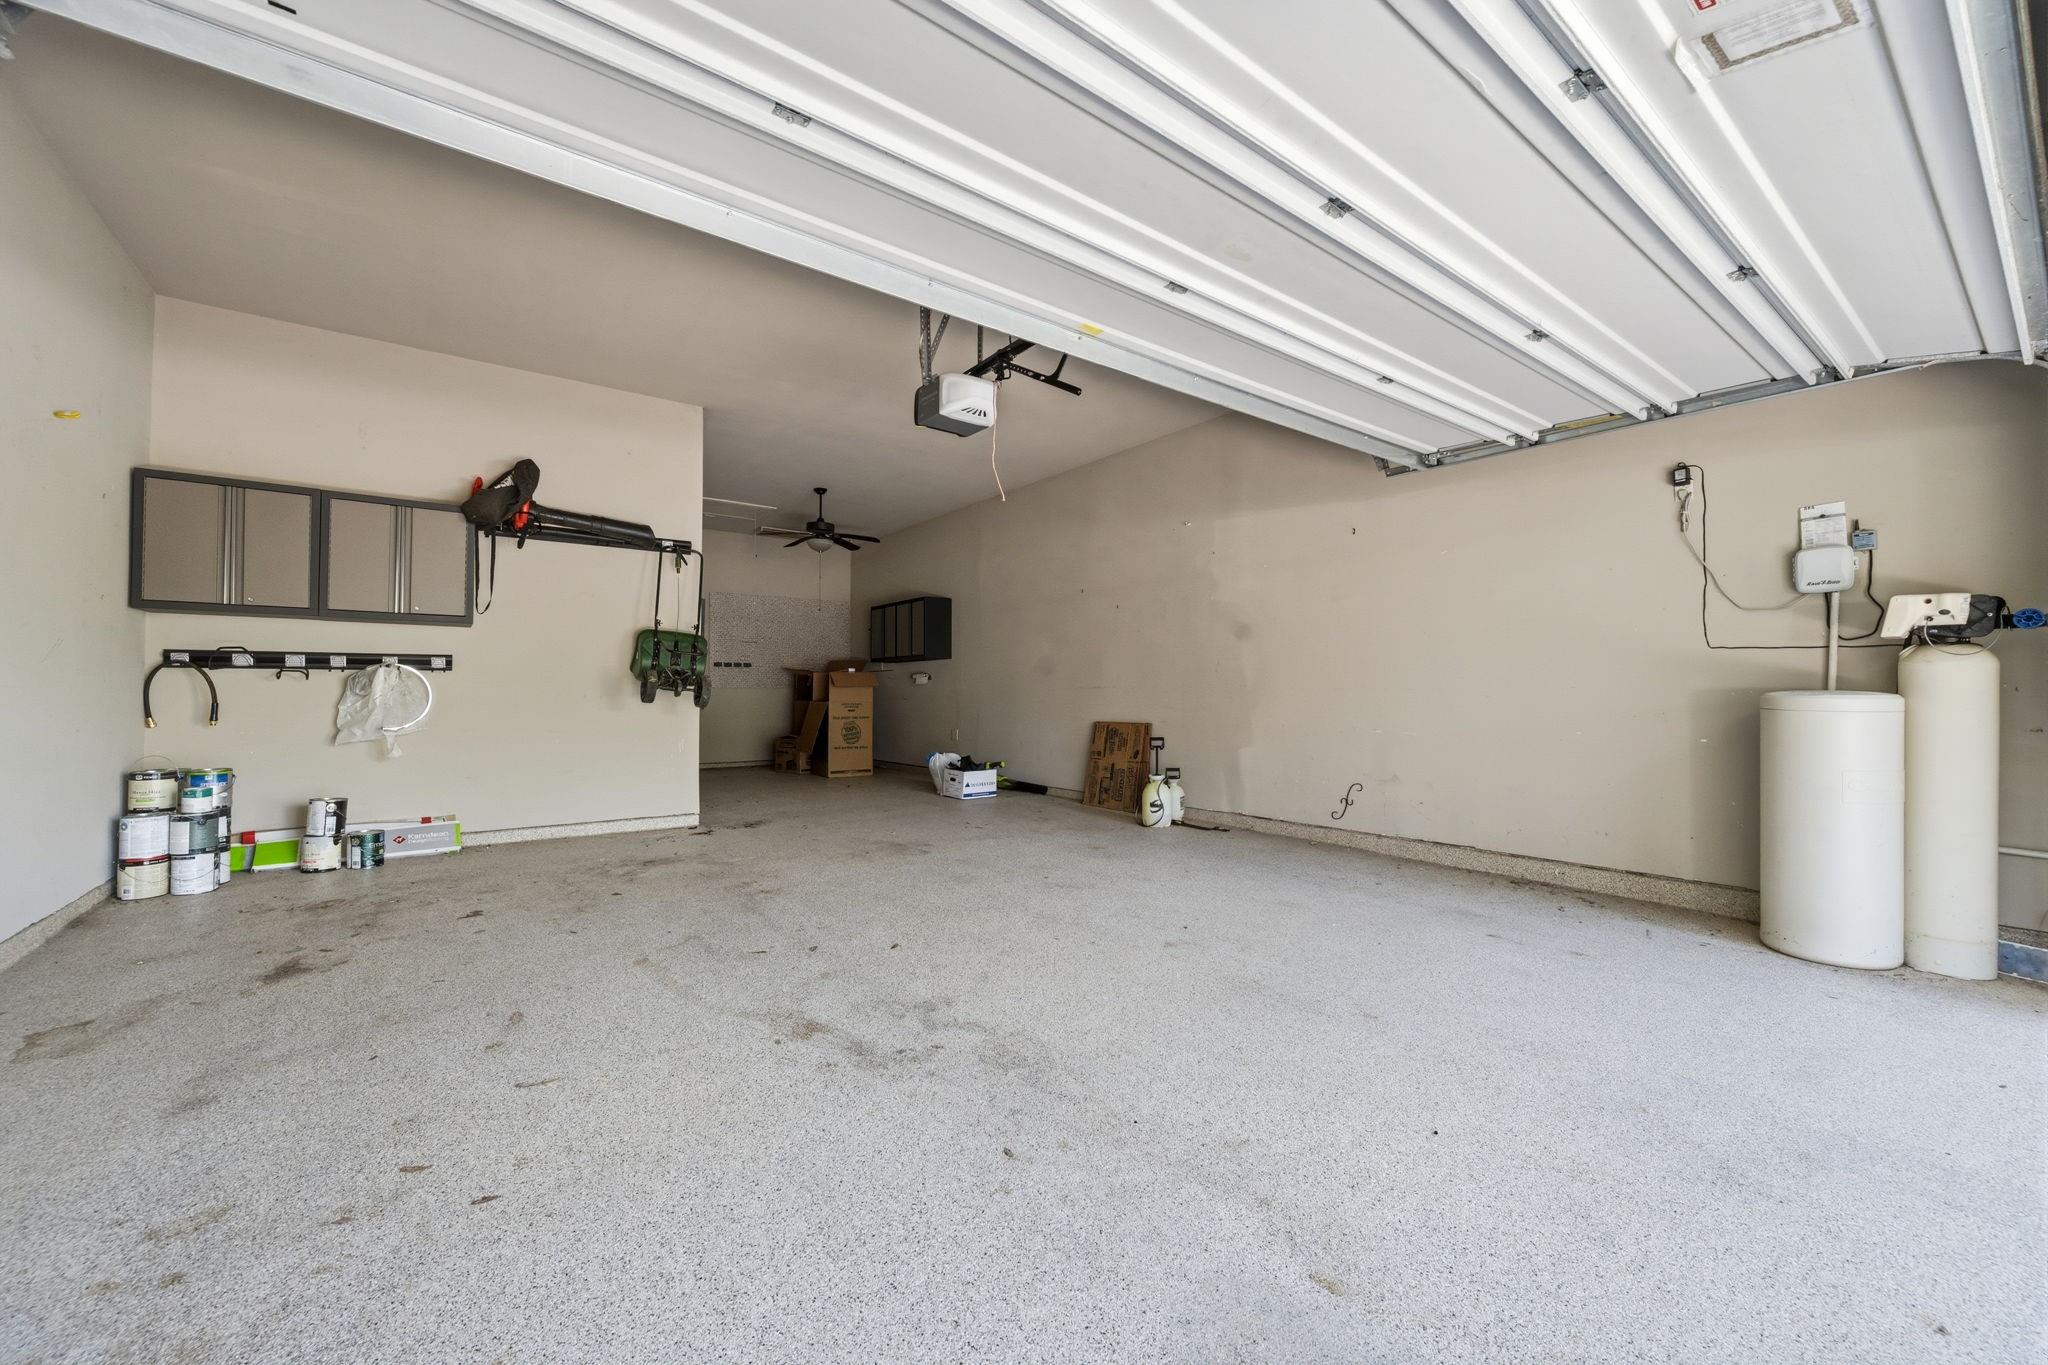
Mostly empty garage with wall-mounted cabinets, paint cans, and two white water softener tanks.
Brick home with a broad green backyard, wooden privacy fence, and mature trees.
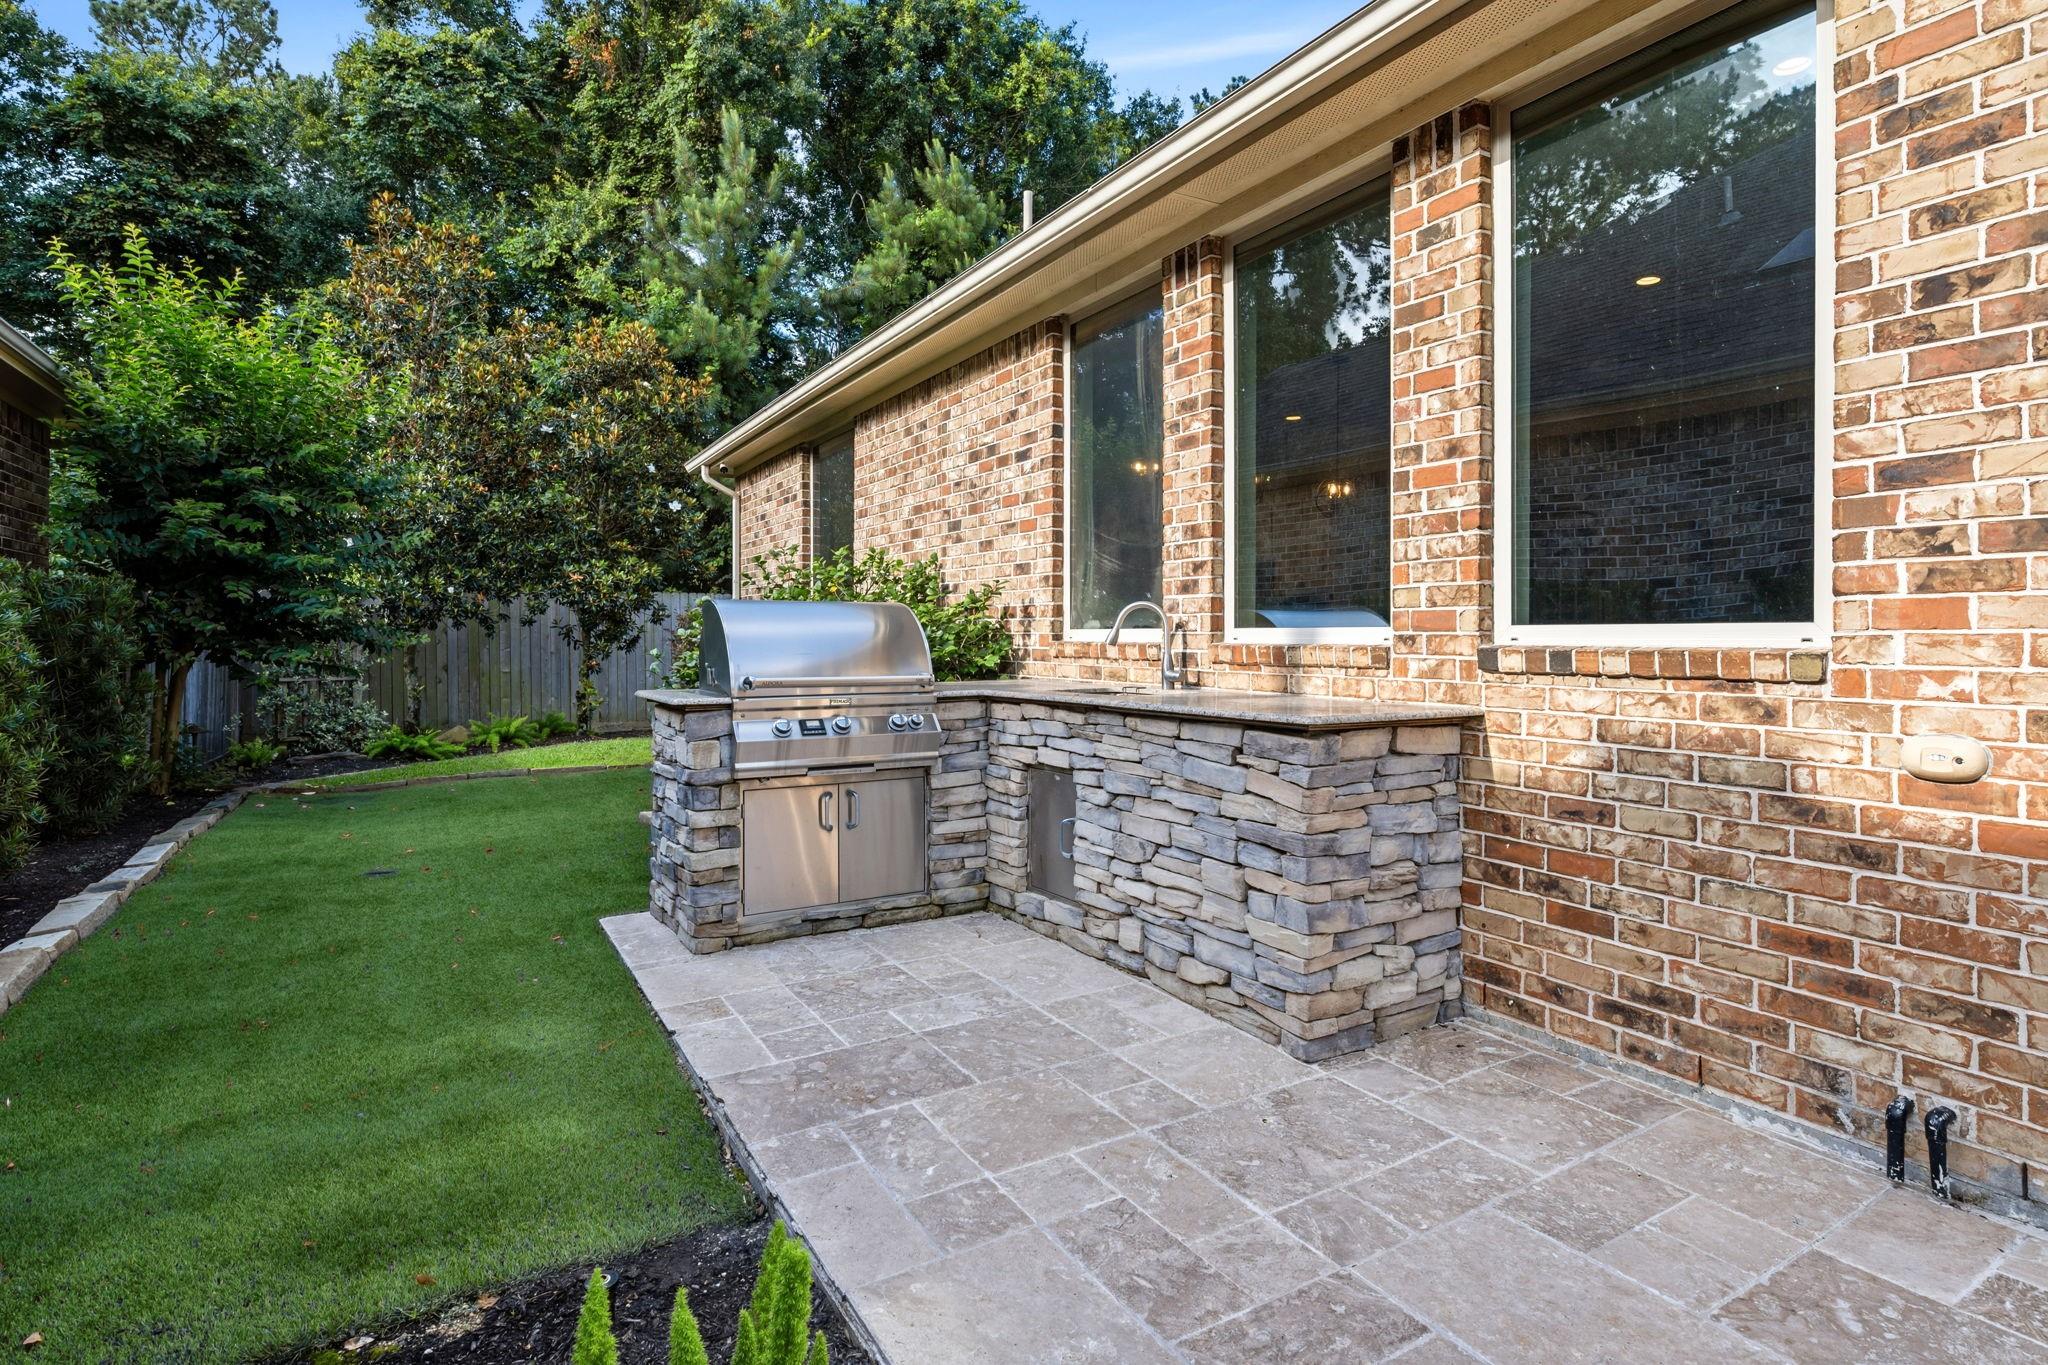
Backyard patio with a built-in stainless steel grill and stone outdoor kitchen beside a brick home.
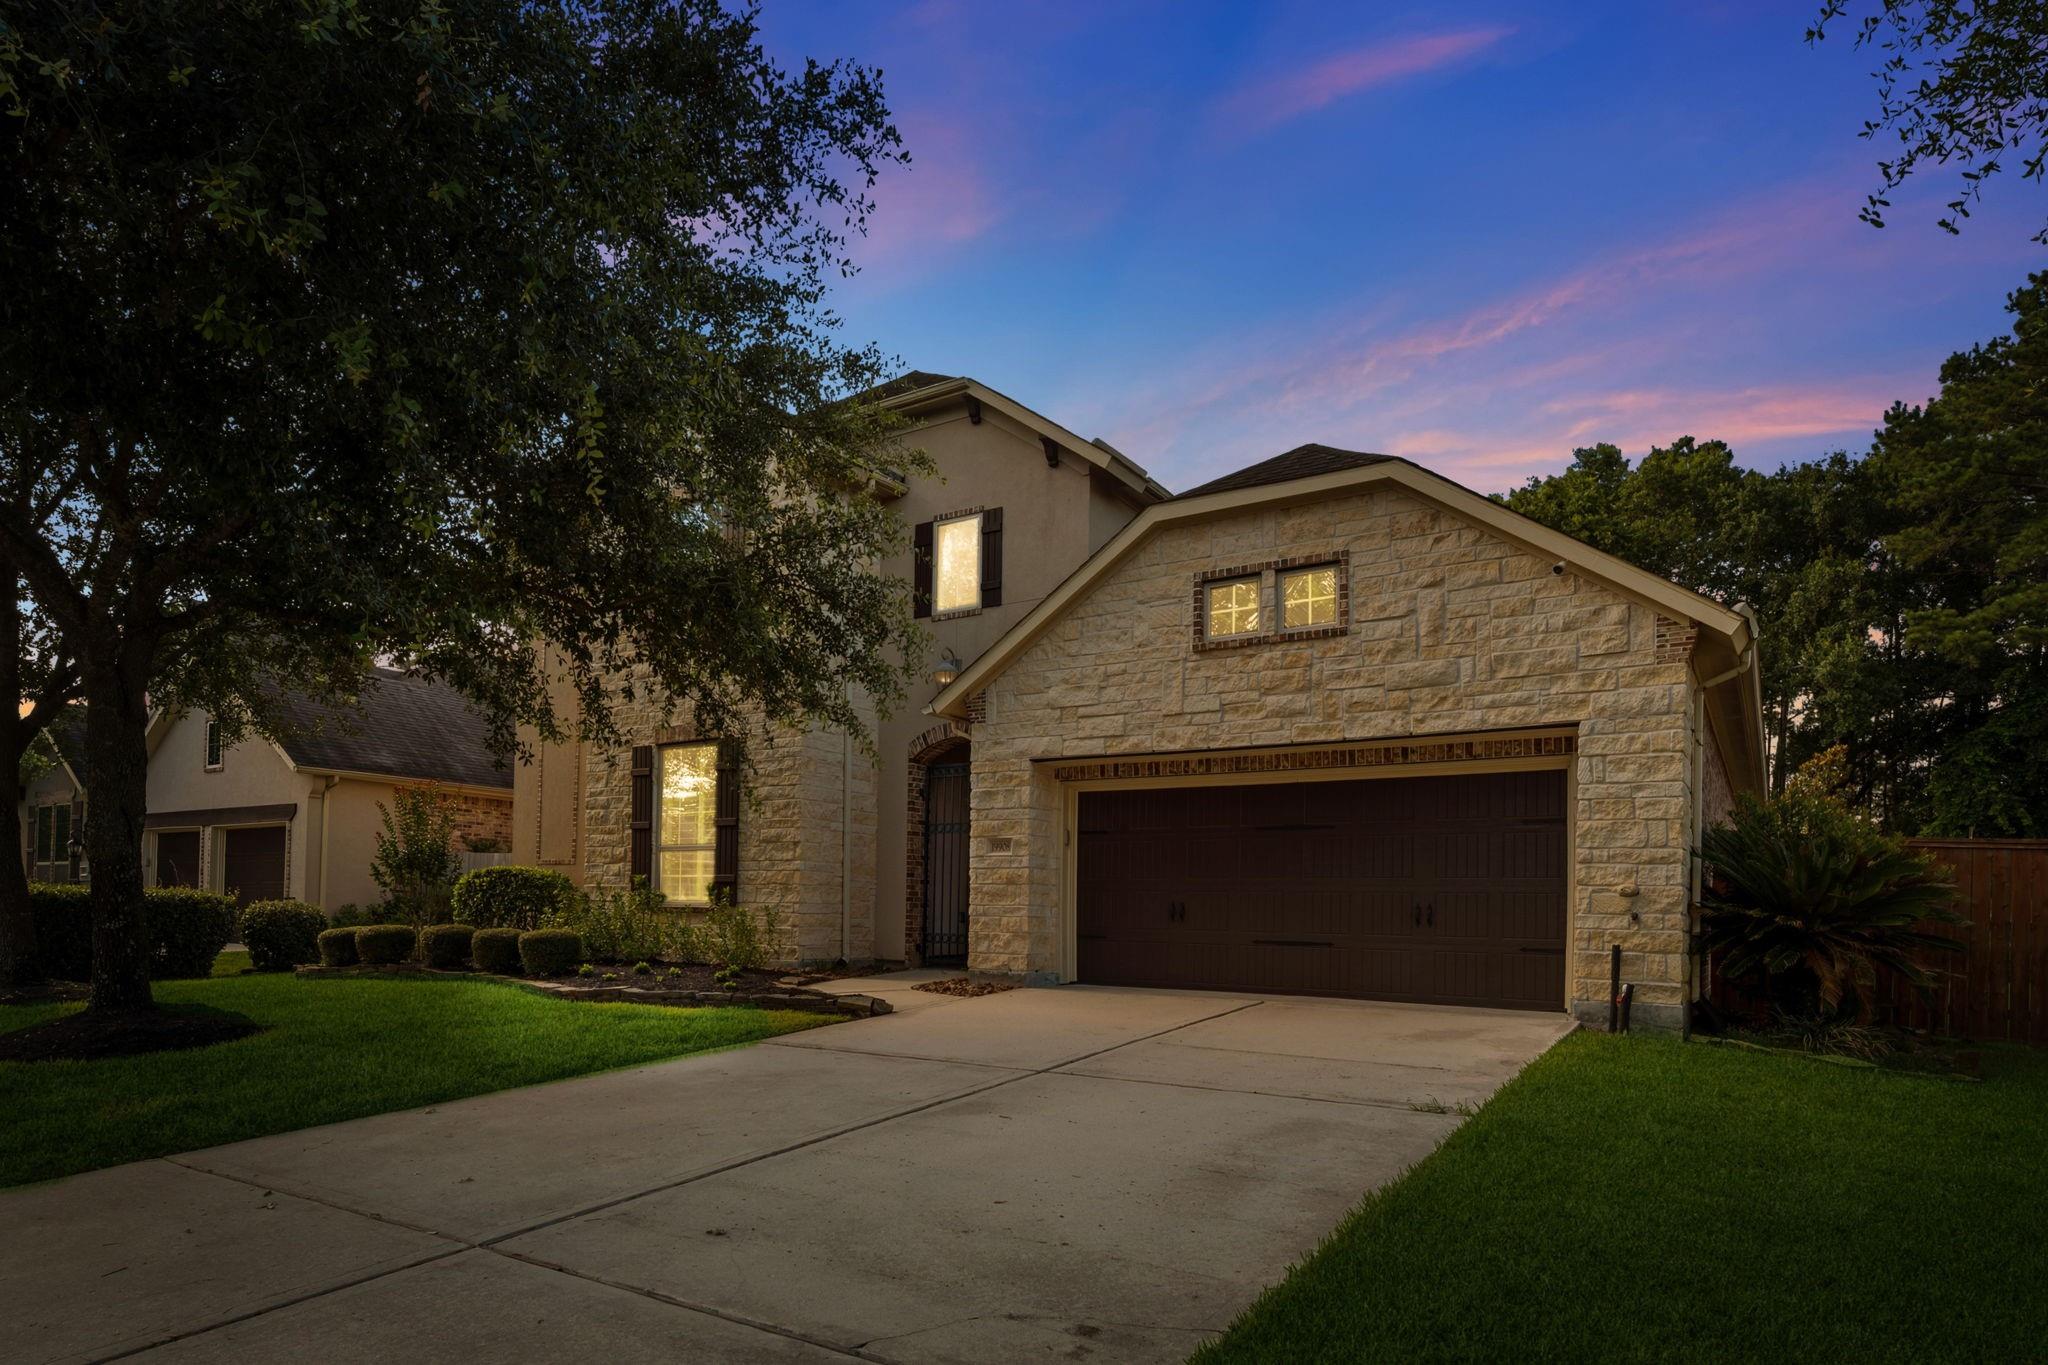
Two-story stone-and-stucco home with a double garage, broad driveway, and mature trees at dusk.
Two-story stone-front home with a mature shade tree, landscaped lawn, and double garage.
Two-story stone-front home with a double garage, wide driveway, and neatly landscaped lawn.
SEE ALL PHOTOS
Open-plan living room with a large beige sectional, adjoining dining area, and white kitchen.
Two-story stone-front house with a dark double garage door, green lawn, and mature trees.
Backyard pool and brick patio with furnished outdoor dining and lounge areas under warm string lights.
Backyard pool beside a brick home, with a covered patio and landscaped garden.
Two-story stone-and-stucco house with dark shutters, an attached garage, and a broad green lawn.
Bright entry hallway with light wood floors, tall windows, and a dark wood console.
Spacious white kitchen with a granite island, woven bar stools, and stainless steel dishwasher.
Bright kitchen with white cabinetry, granite island, stainless dishwasher, and large windows.
Kitchen with white cabinetry, a large granite-topped island, and stainless steel double ovens.
Spacious living room with a tiled fireplace, tray ceiling, ceiling fan, and wood-look floors.
Aerial view of home and lot outlined in red, with a narrow backyard pool and wooded boundary.
Aerial view of a home beside a wooded area, marked with a red arrow.
Aerial view of the home marked by a red arrow among tree-lined neighborhood streets.
Two-story stone-and-stucco home shaded by mature trees, with a broad lawn and driveway.
Brick house exterior with a Generac standby generator, air-conditioning unit, and pool equipment.
Brick home's covered patio and small rectangular pool, with an outdoor fireplace and flowering shrubs.
Living room with wood-look floors, tray ceiling, and a fireplace beneath a wall-mounted television.
Home office with a wooden desk, plantation-shuttered windows, and built-in display shelves.
Empty study with built-in white shelves, a blue accent wall, and plantation-shuttered windows.
Vacant room with tall windows, wood-look floors, and views into an adjoining brick fireplace room.
Kitchen with cream cabinets, granite island, tile backsplash, and three metal pendant lights.
Kitchen with white cabinetry, a large granite island, gas cooktop, and double wall ovens.
Kitchen with a large granite island, white cabinets, wood-look floors, and pendant lights.
Primary bedroom with a chandelier, shuttered windows, neutral bedding, and a tufted bench.
Empty room with wood-look flooring, shuttered windows, and a crystal chandelier.
Empty dining room with wood-look floors, shuttered windows, and a crystal chandelier.
Bathroom with a built-in jetted soaking tub, tan stone tile, and a wood vanity beneath a large mirror.
Bathroom with a tiled soaking tub and dark wood vanity beneath a large mirror.
Bathroom with a large black-framed glass shower between matching dark wood vanities.
Bathroom with a large tiled glass shower and matching dark wood double vanities.
Bathroom with a black-framed glass shower and a wide granite vanity with wood cabinetry.
Walk-in closet with dark wood shelving, organized clothing and shoes, and a padded bench on a patterned rug.
Walk-in closet with dark wood built-ins, carpet, and clothes hanging on both sides.
Laundry room with a stainless steel refrigerator, washer hookups, and overhead cabinets.
Bathroom vanity with a white vessel sink, dark faucet, and large framed mirror.
Bedroom with a neutral upholstered bed, gray accents, plantation shutters, and a light wood dresser.
Empty bedroom with plantation shutters, wood-look flooring, and a large television on a black console.
Bathroom with a black-framed tiled shower, granite vanity, and skylight.
Bedroom with white and blue bedding, a patterned rug, and a shuttered window.
Empty room with wood-look flooring, a lit ceiling fan, and a large window with plantation shutters.
Bathroom with a tiled glass-enclosed shower, granite vanity, and shuttered window.
Bright bathroom with white vanity, speckled stone countertop, shuttered windows, and glass-enclosed tiled shower.
Bathroom vanity with speckled granite countertop, large mirror, and glass-enclosed tiled shower.
Bathtub and glass shower enclosure with beige tile, dark fixtures, and a shuttered window.
Mostly empty garage with wall-mounted cabinets, paint cans, and two white water softener tanks.
Brick home with a broad green backyard, wooden privacy fence, and mature trees.
Backyard patio with a built-in stainless steel grill and stone outdoor kitchen beside a brick home.
Two-story stone-and-stucco home with a double garage, broad driveway, and mature trees at dusk.
Two-story stone-front home with a mature shade tree, landscaped lawn, and double garage.
Two-story stone-front home with a double garage, wide driveway, and neatly landscaped lawn.
For Sale

19908 Cullen Ridge Drive

19908 Cullen Ridge Drive, Porter, TX 77365

$565,000
Welcome to this exceptional home in the gated section of Oakhurst, where a stunning entry opens to a dramatic wall of windows showcasing breathtaking views of the pool and lush landscaping. This beautifully updated 3-bedroom, 3.5-bath home blends luxury, comfort, and functionality with an open-concept layout perfect for living and entertaining. The backyard offers a sparkling pool, outdoor kitchen with built-in grill, fireplace, and patio speakers. Inside features include a private office with custom built-ins, plantation shutters, surround sound, and custom closets.Recent upgrades: generator (2025), Daikin hybrid A/C (2024), fence & landscaping (2023), epoxy garage floors, built-ins, attic storage, water softener, purification system, sprinkler system, and security wiring. Flexible layout with 2 bedrooms down, 1 up. Meticulously maintained and move-in ready.

3
beds

4
baths

3,162 Sq.Ft. LIVING AREA

8,899.31 Sq.Ft. lot

Robin Bailey

Robin Bailey

Features & Amenities

Interior

  • total bedrooms3
  • Total bathrooms4
  • full bathrooms3
  • half bathroom1
  • Laundry room Electric Dryer Hookup, Gas Dryer Hookup, Washer Hookup
  • Flooring Tile, Wood
  • Fireplace Outside, Gas Log
  • APPLIANCES Disposal, Water Softener, Double Oven, Electric Oven, Microwave, Gas Cooktop, Dishwasher
  • other interior Features Crown Molding, Formal Entry/Foyer, High Ceilings, Prewired for Alarm System, Wired for Sound, 2 Bedrooms Down, 1 Bedroom Up, En-Suite Bath, Primary Bed - 1st Floor, Split Plan, Walk-In Closet(s)

Area & Lot

  • Status For Sale
  • Living Area3,162 Sq.Ft.
  • Total Area3,162 Sq.Ft.
  • Lot Area8,899.31 Sq.Ft.
  • MLS® ID32353042
  • TypeResidential
  • YEAR BUILT2013
  • Architecture StylesTraditional
  • Elementary SchoolBens Branch Elementary School
  • Middle SchoolWoodridge Forest Middle School
  • High SchoolWest Fork High School
  • School District39 - New Caney

Exterior

  • STORIES2
  • Garage Space3.0
  • water SourceWater District
  • PoolGunite, In Ground
  • roofComposition
  • lot featuresNear Golf Course, Subdivided, 0 Up To 1/4 Acre
  • parkingAttached, Tandem, Garage Door Opener
  • HEAT TYPENatural Gas
  • AIR CONDITIONINGCeiling Fan(s), Electric
  • SubstructureSlab
  • other exterior FeaturesOutdoor Kitchen, Side Yard, Sprinkler System

Financial

  • Sales Price$565,000
  • Real Estate Tax $15,845/yr
  • HOA $715/yr
View Virtual Tour
Two-story stone-front house with a dark double garage door, green lawn, and mature trees.

Schedule a Showing

We would love to show you our beautiful property. Please select your preferred date and time below. An agent will be in touch shortly to confirm your appointment.

Schedule a Showing

We would love to show you our beautiful property. Please select your preferred date and time below. An agent will be in touch shortly to confirm your appointment.

Thank you for your interest in 19908 Cullen Ridge Drive, Porter, TX 77365. We are reviewing your request and will be in touch shortly!

Mortgage Calculator

Estimate your monthly mortgage payment, including the principal and interest, property taxes, and HOA. Adjust the values to generate a more accurate rate.

All estimates are provided for informational purposes only. Actual amounts may vary.
$0,000 Your Payment 20 15 65
$0,000 Your Payment

Work With Robin

Robin can help with your home buying or selling needs. She provides expert advice and support throughout the process. Reach out today to get started!

Follow Me on Instagram