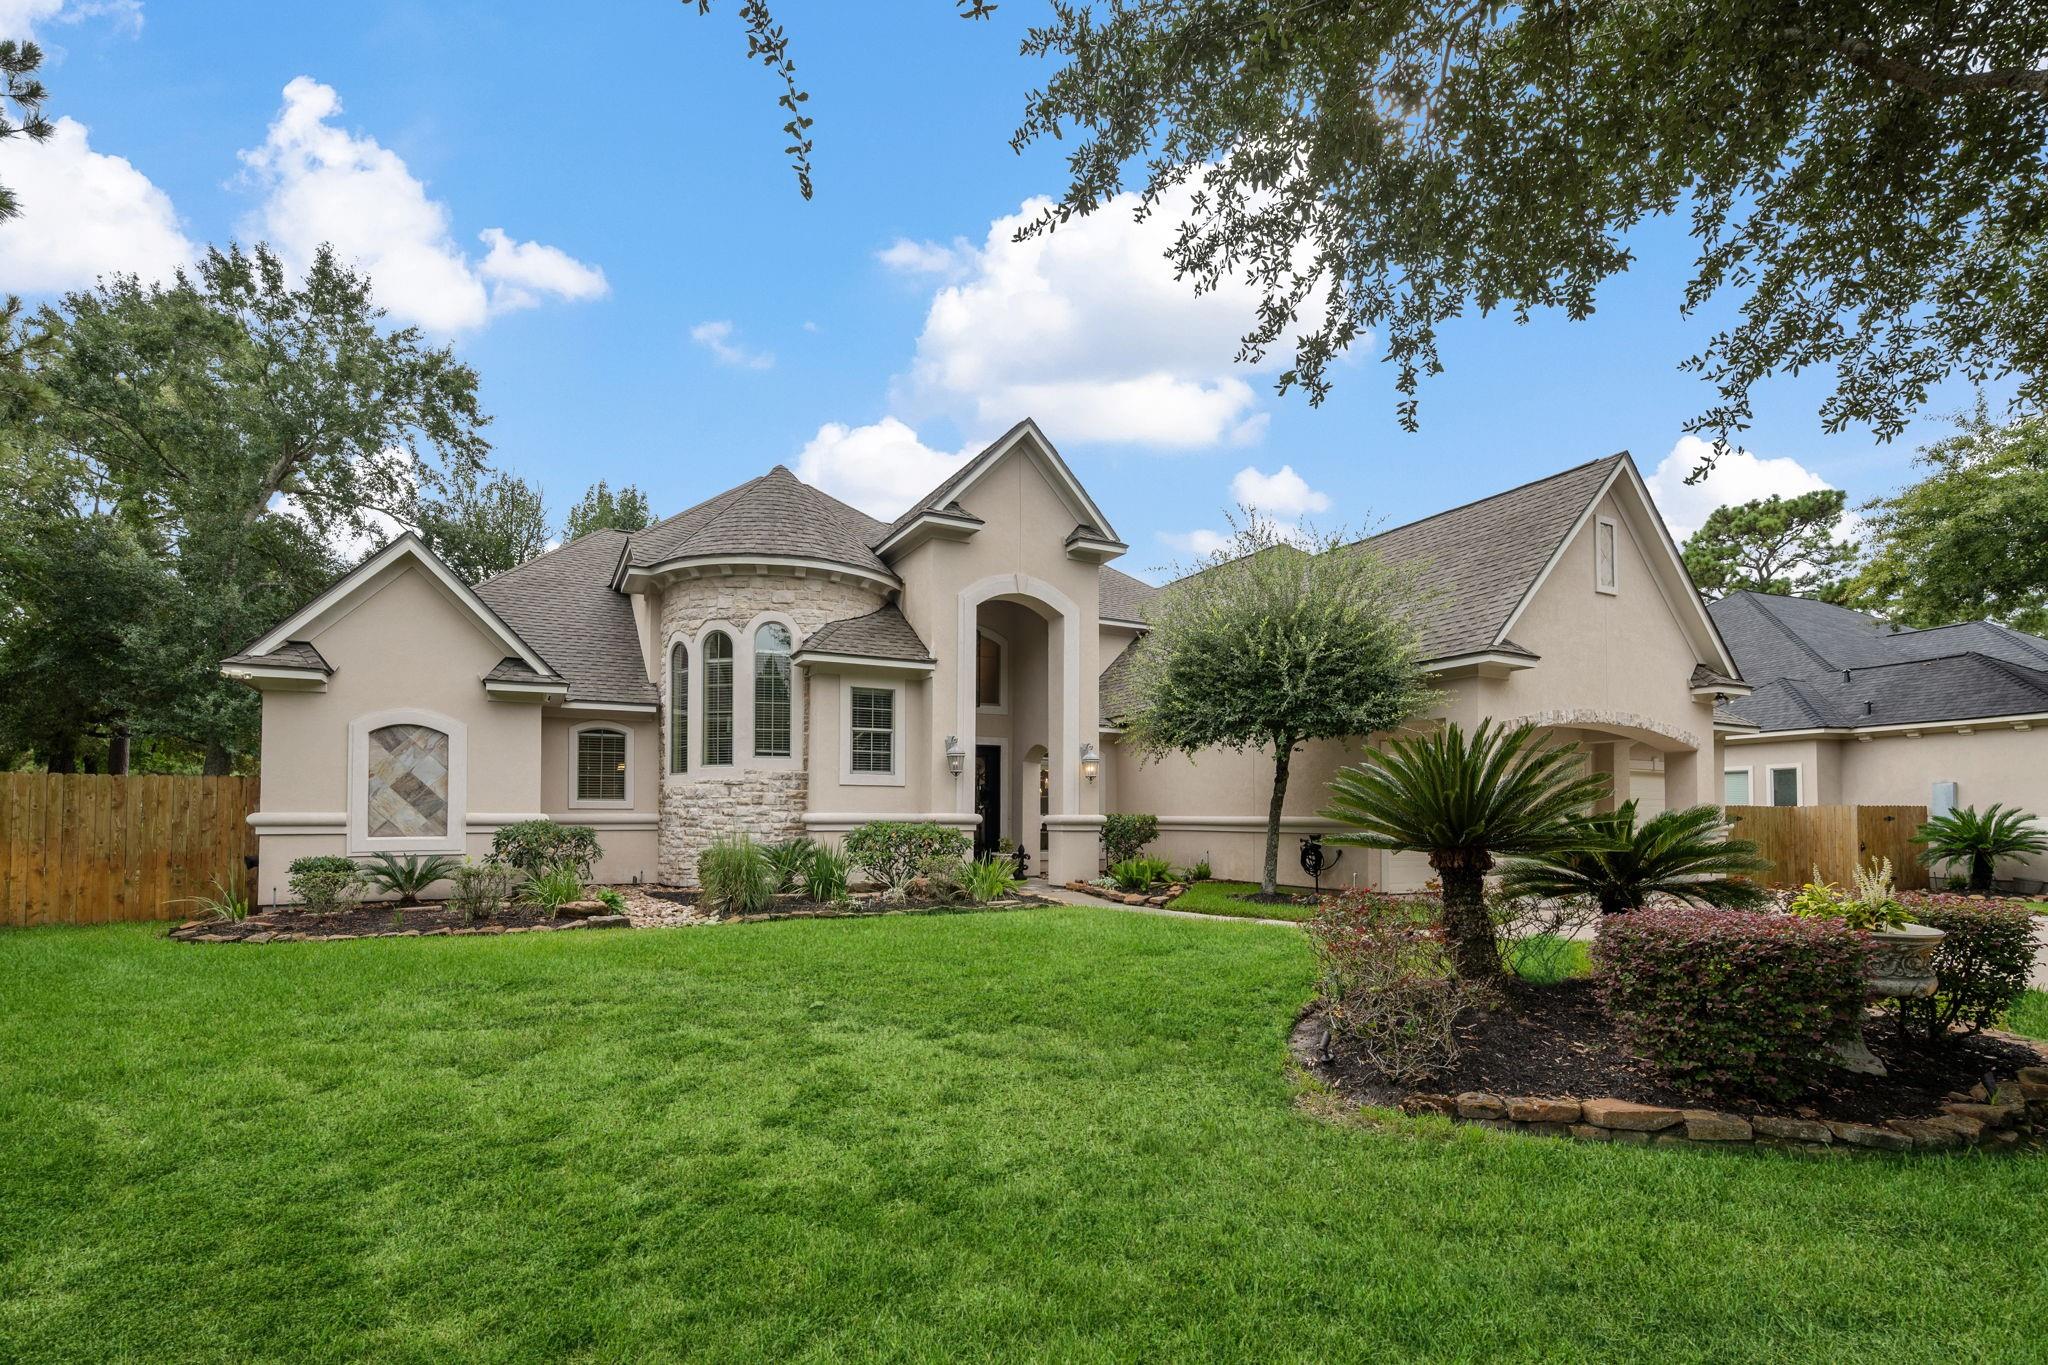
Beige stucco home with stone accents, a covered entry, and a landscaped lawn.
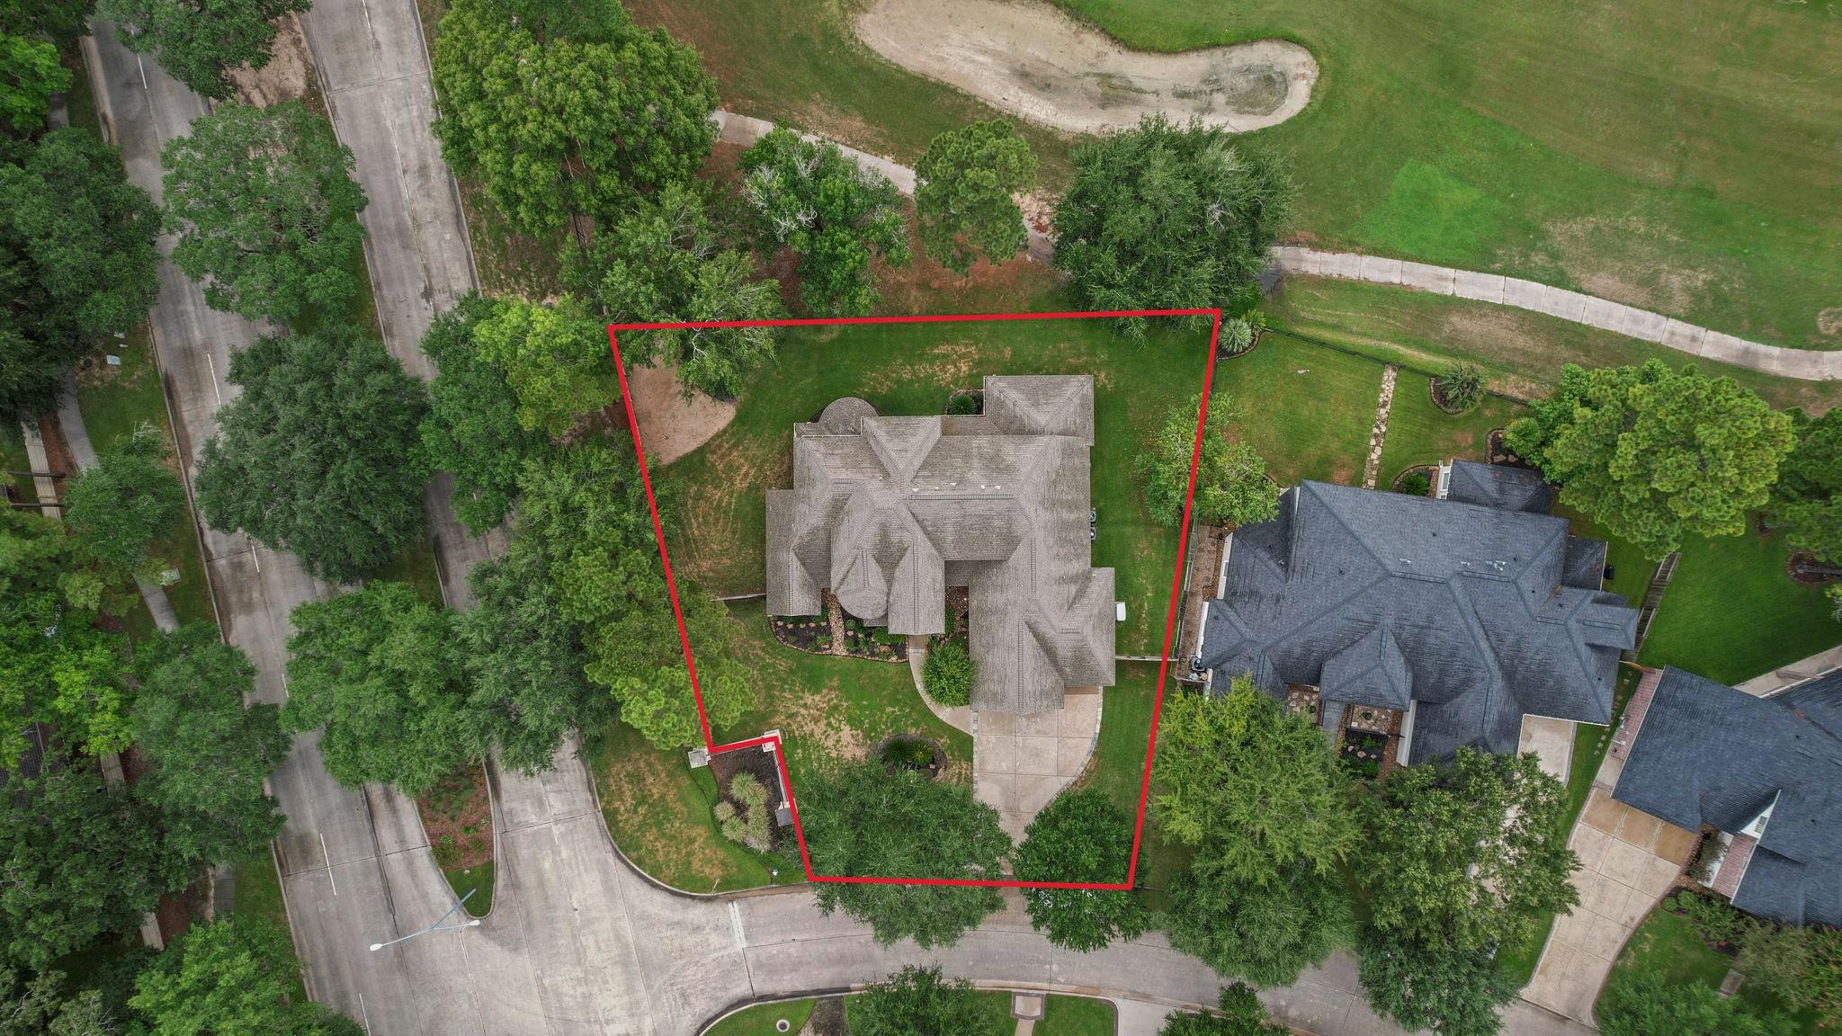
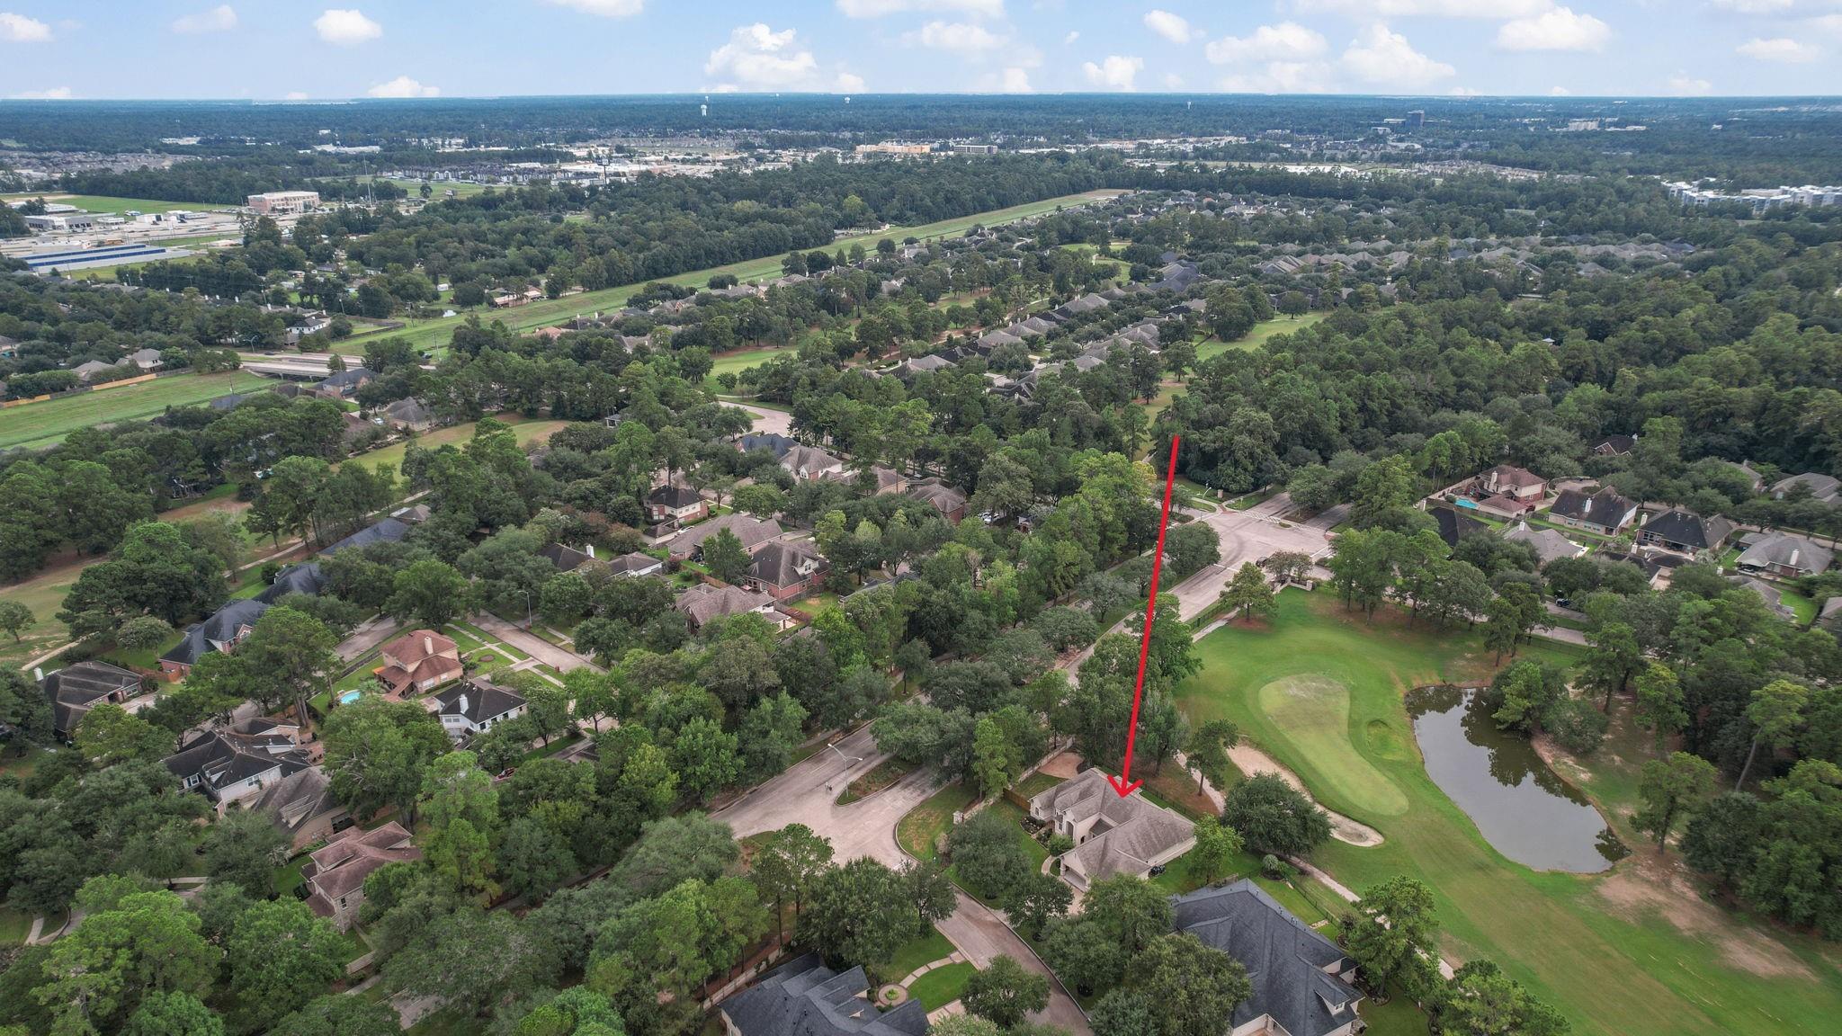
Aerial view of a house and tree-lined lot outlined in red, with curving streets nearby.
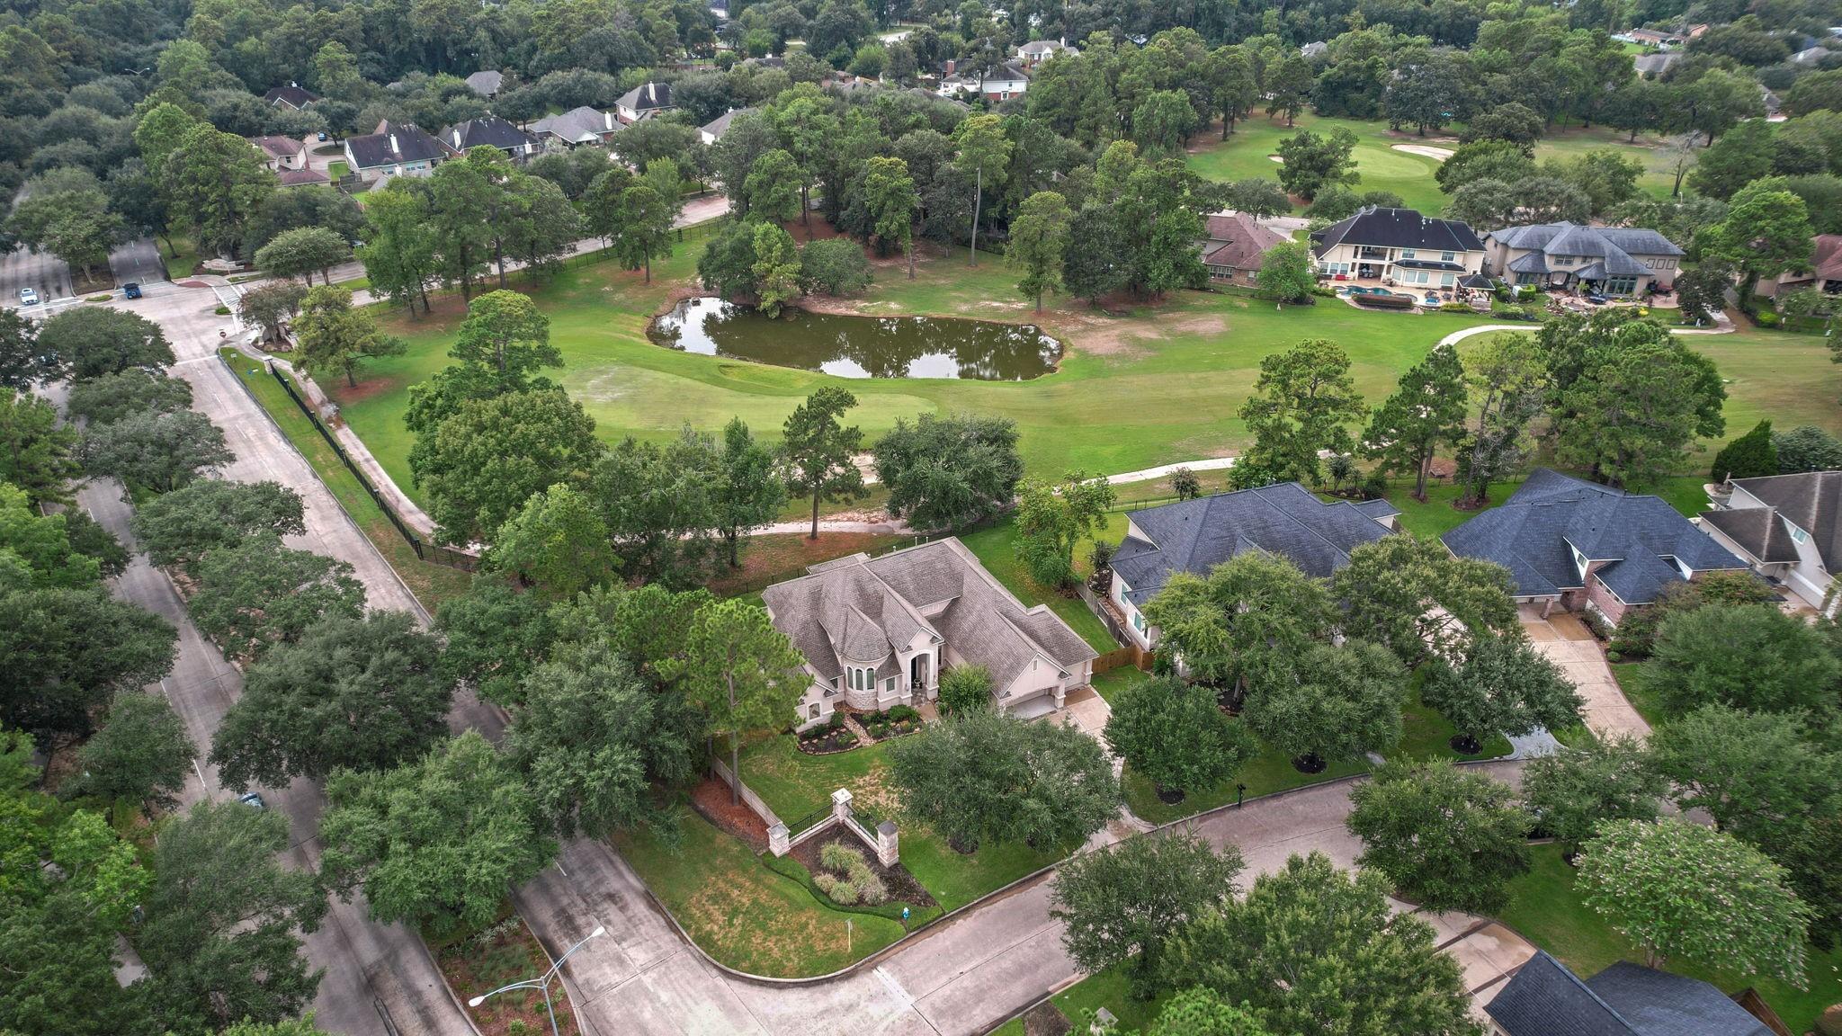
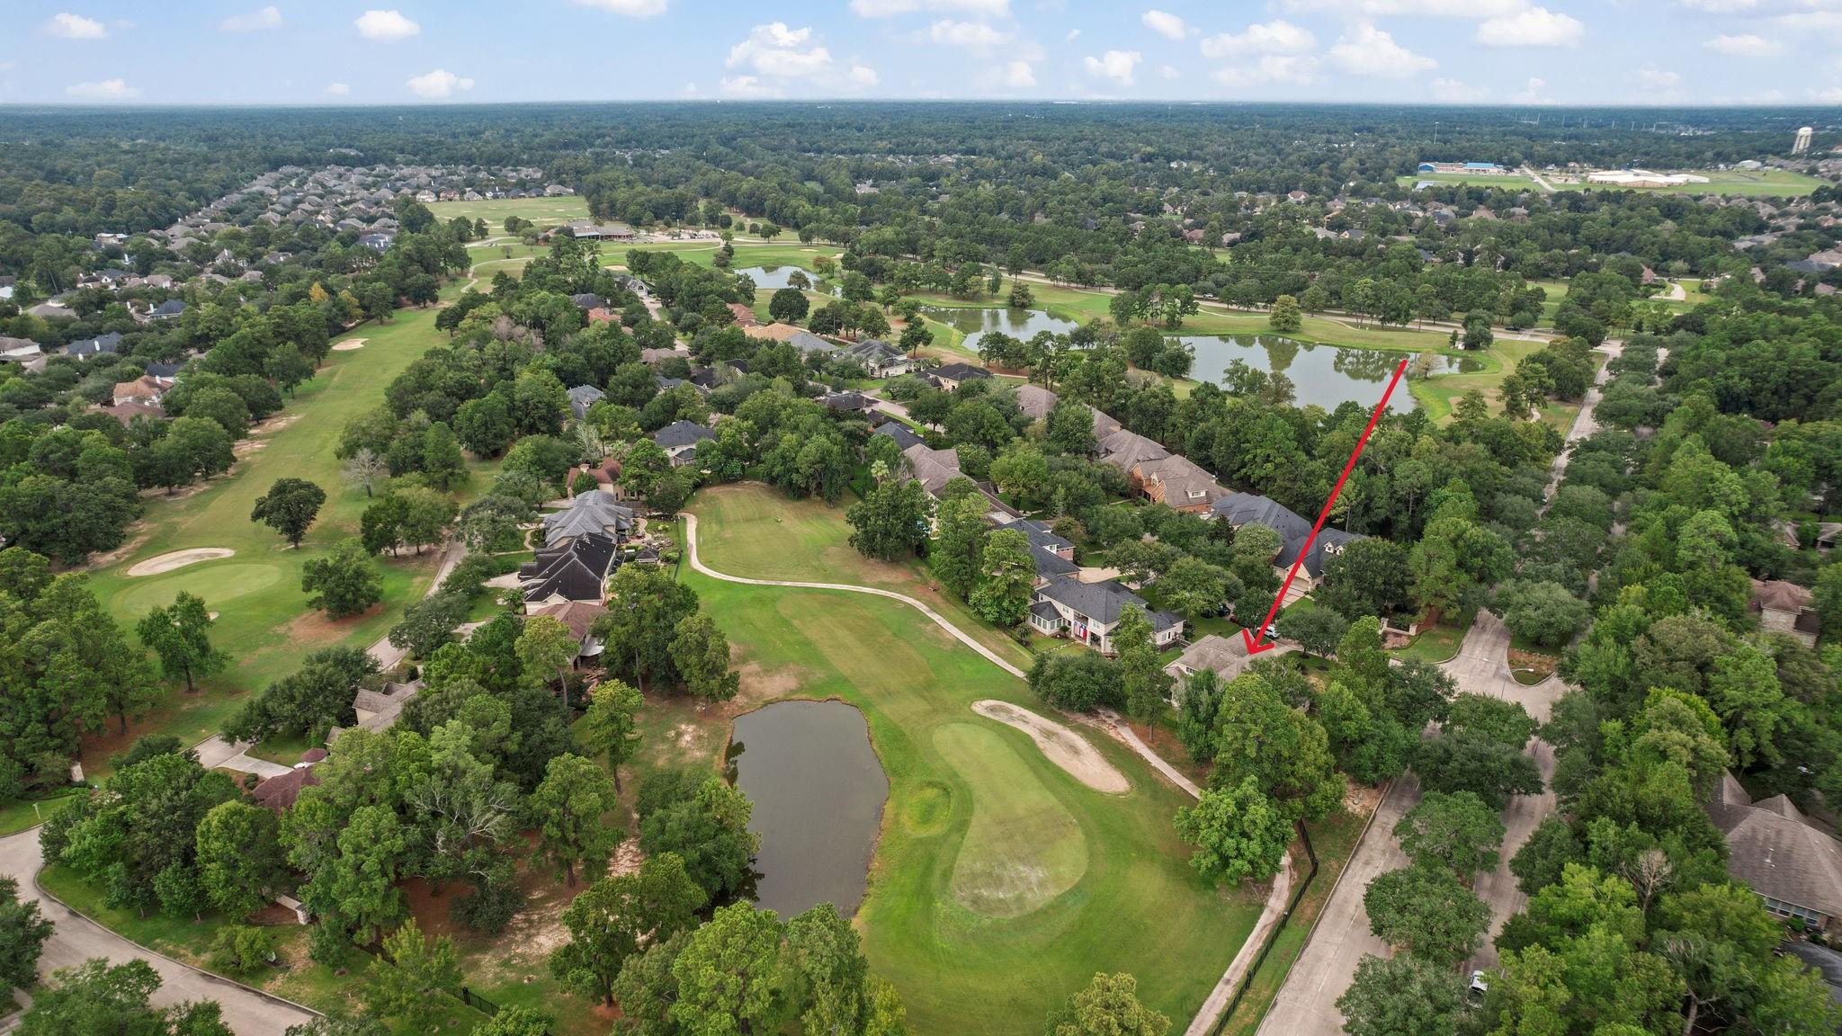
Aerial view of homes beside a golf course, with a pond and tree-lined streets.
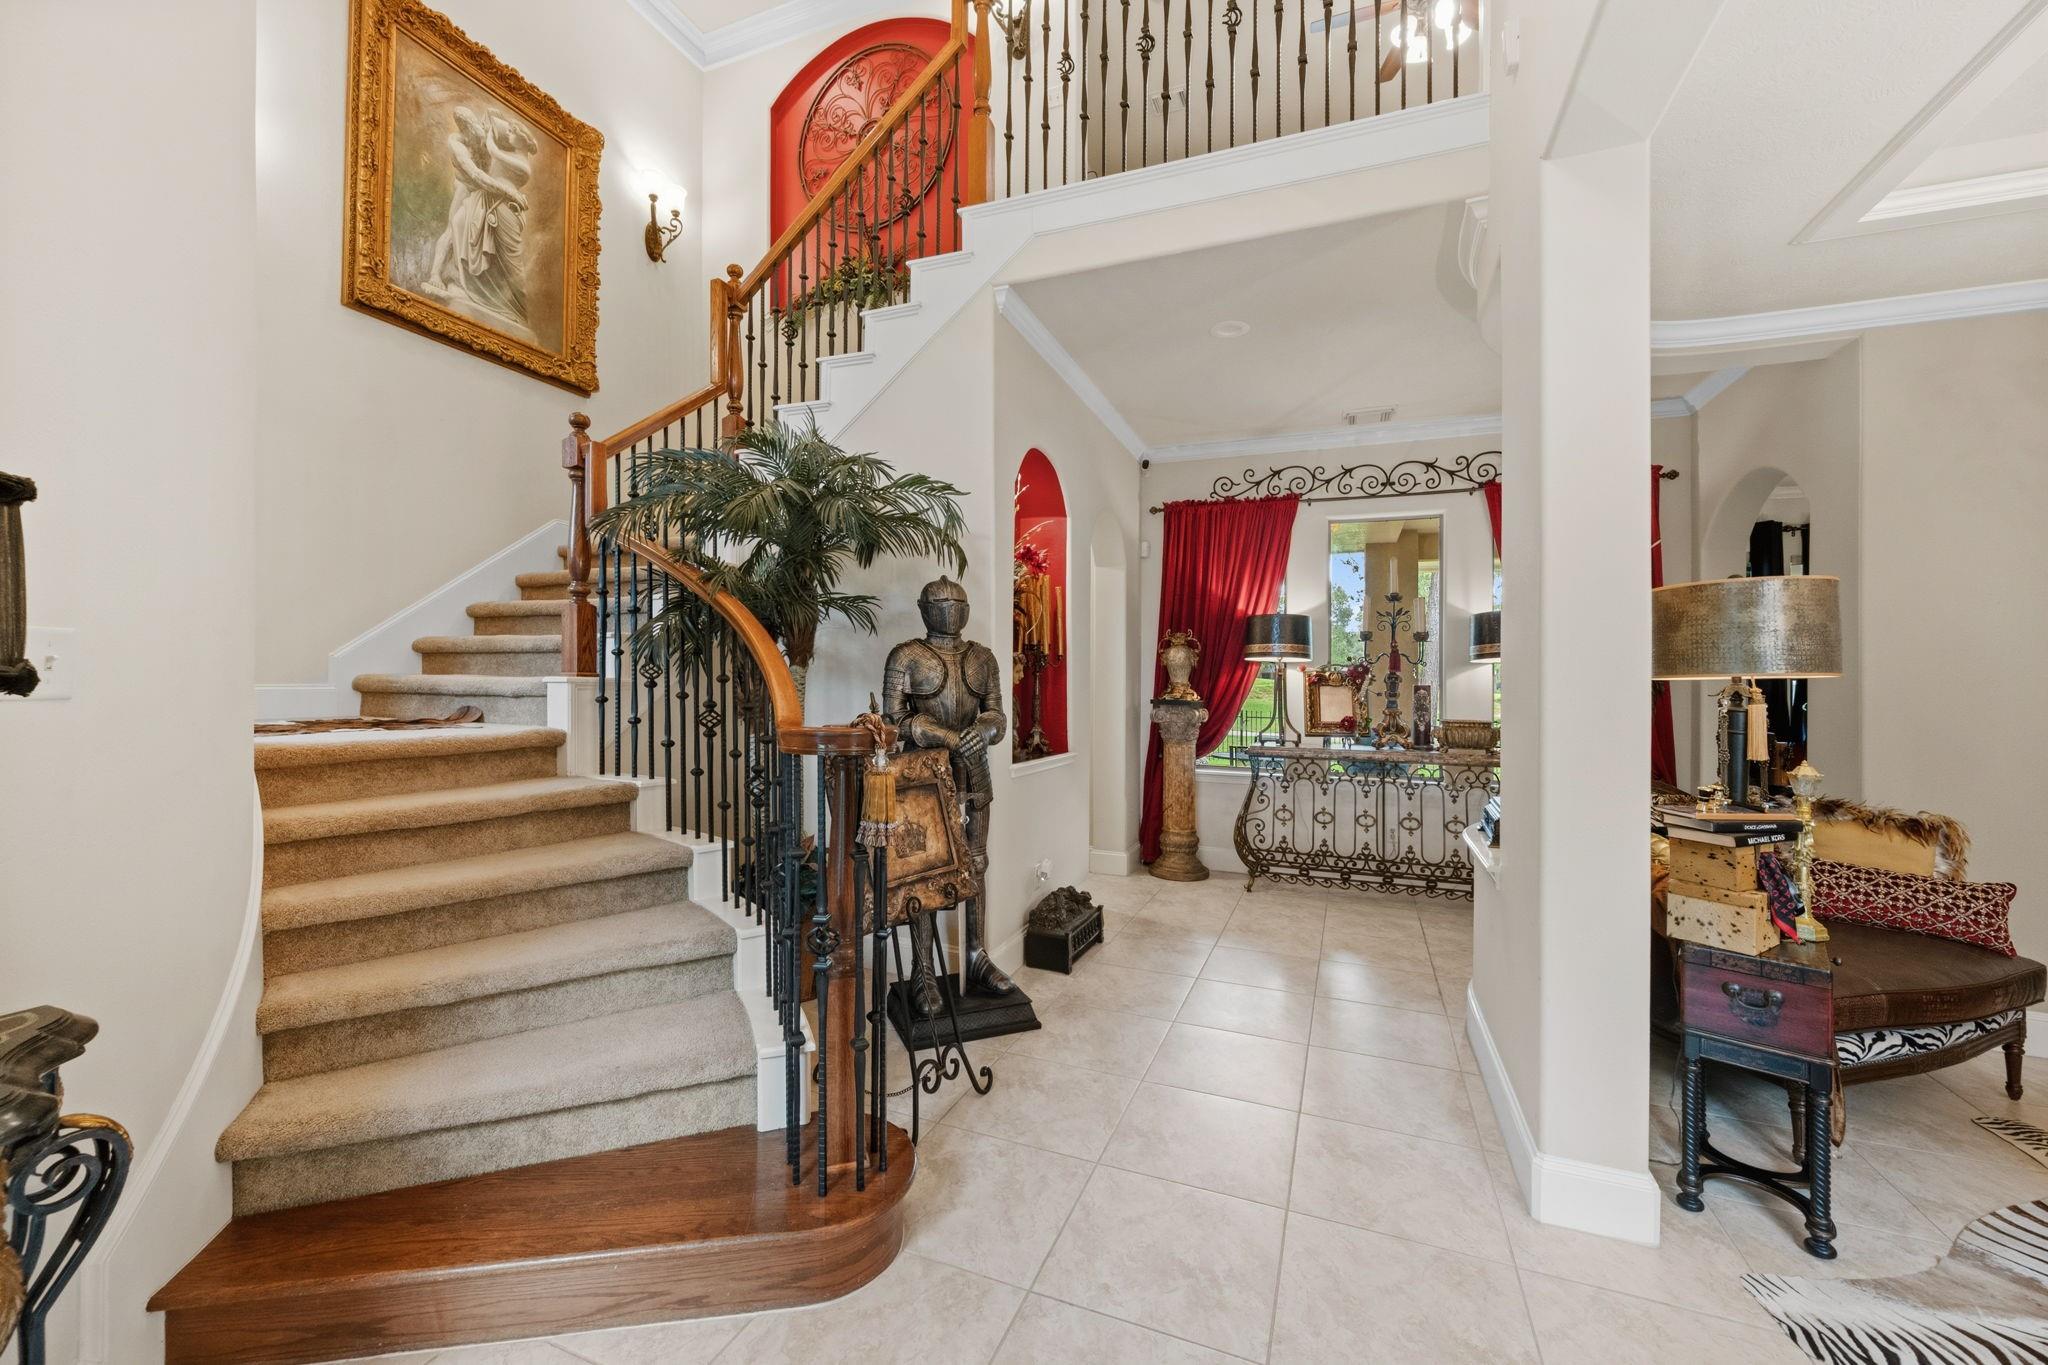
Two-story foyer with a curved staircase, wrought-iron railing, and red-curtained sitting area.
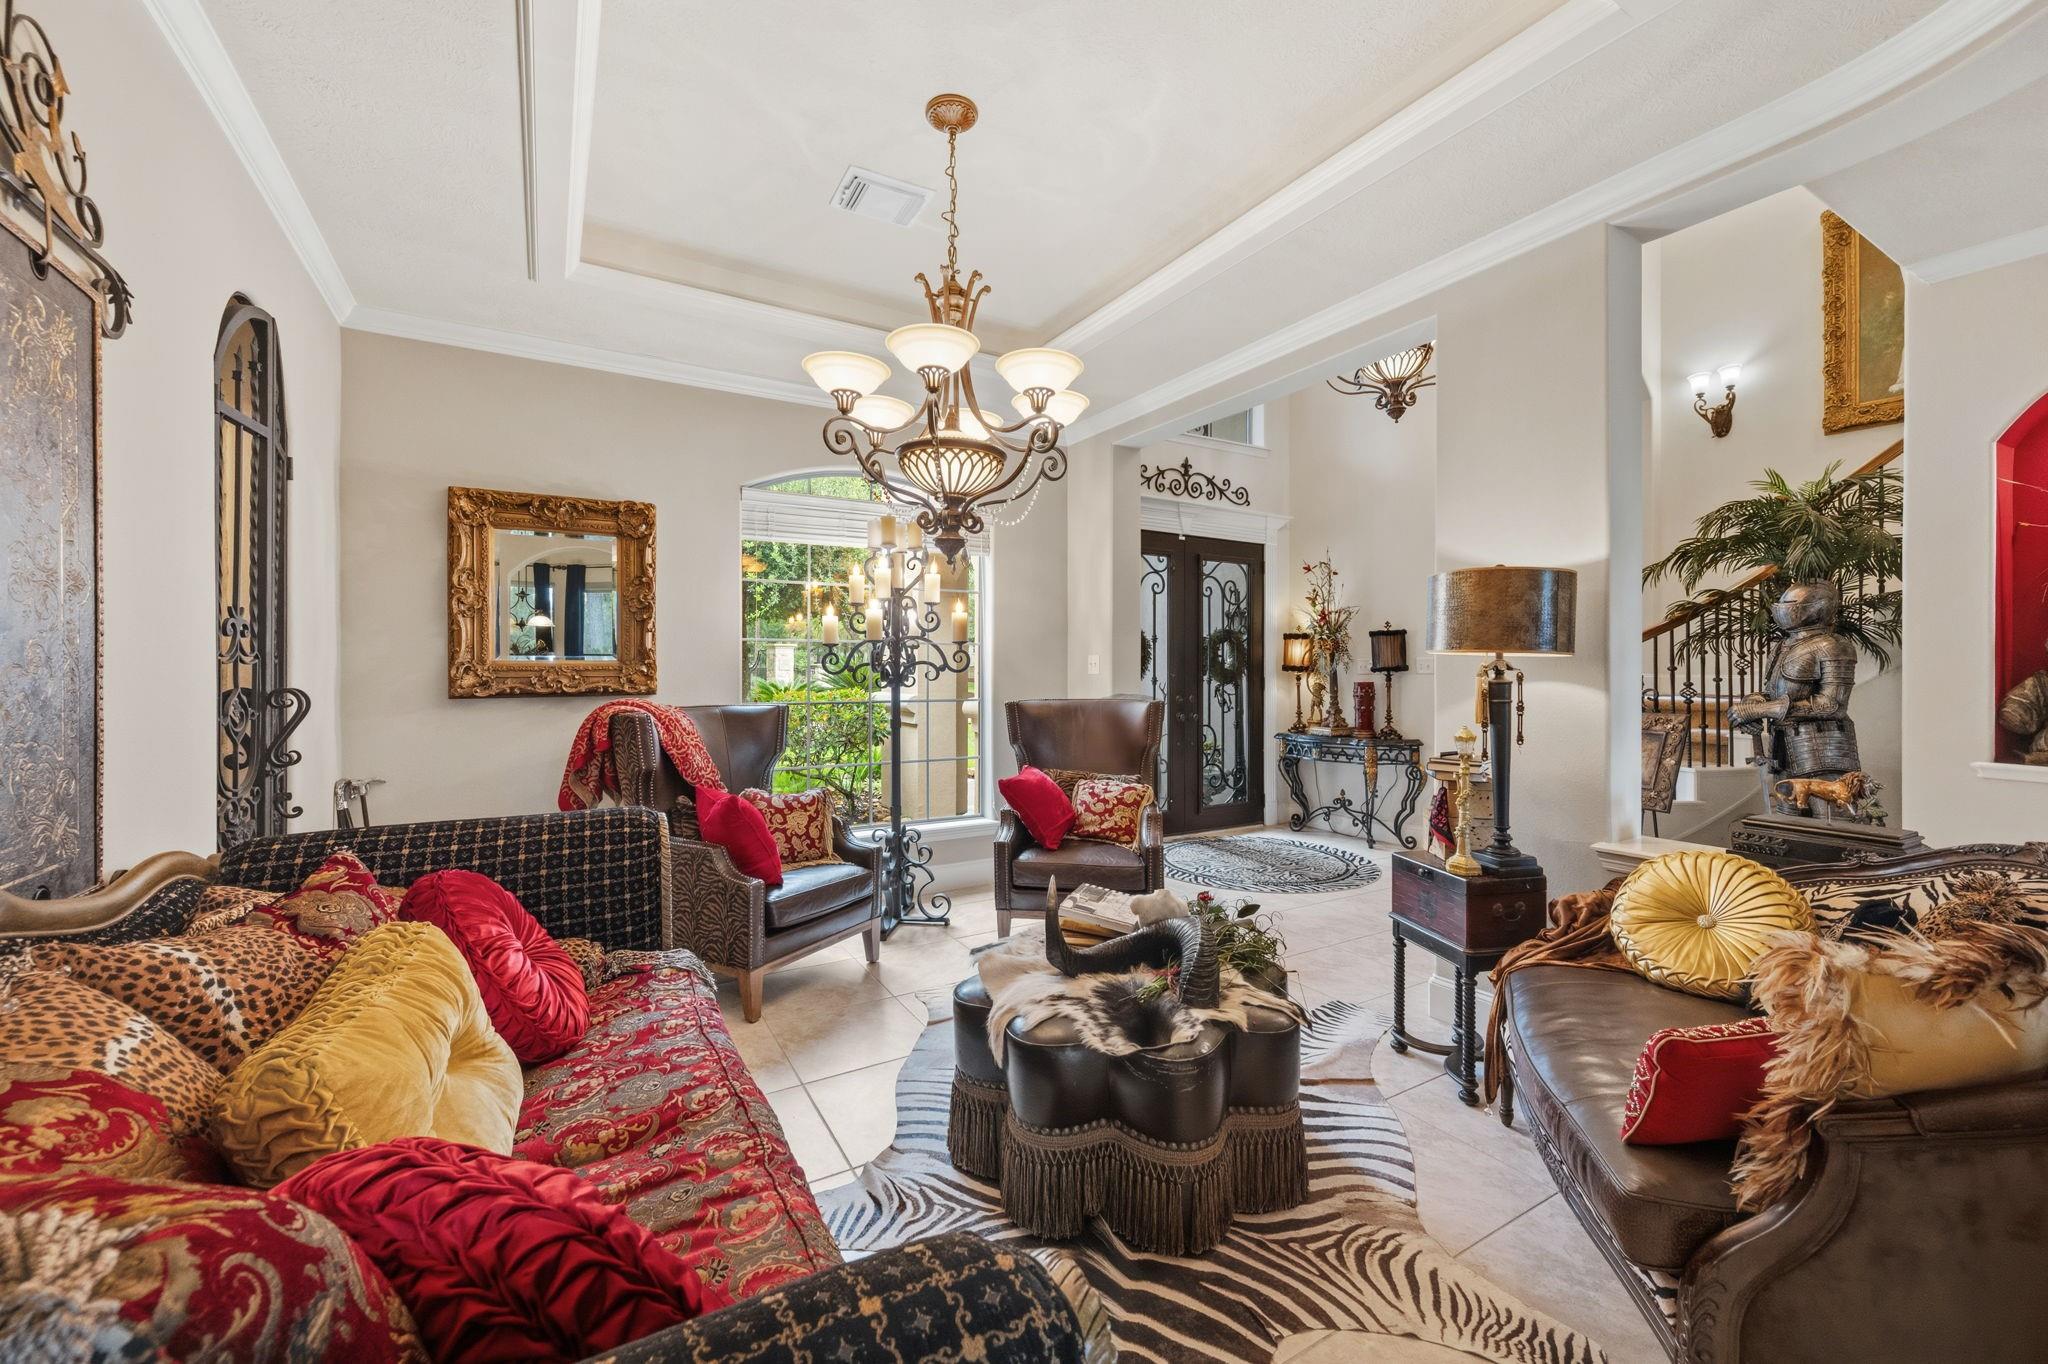
Living room with an ornate chandelier, patterned sofas, leather chairs, and a tiled floor.
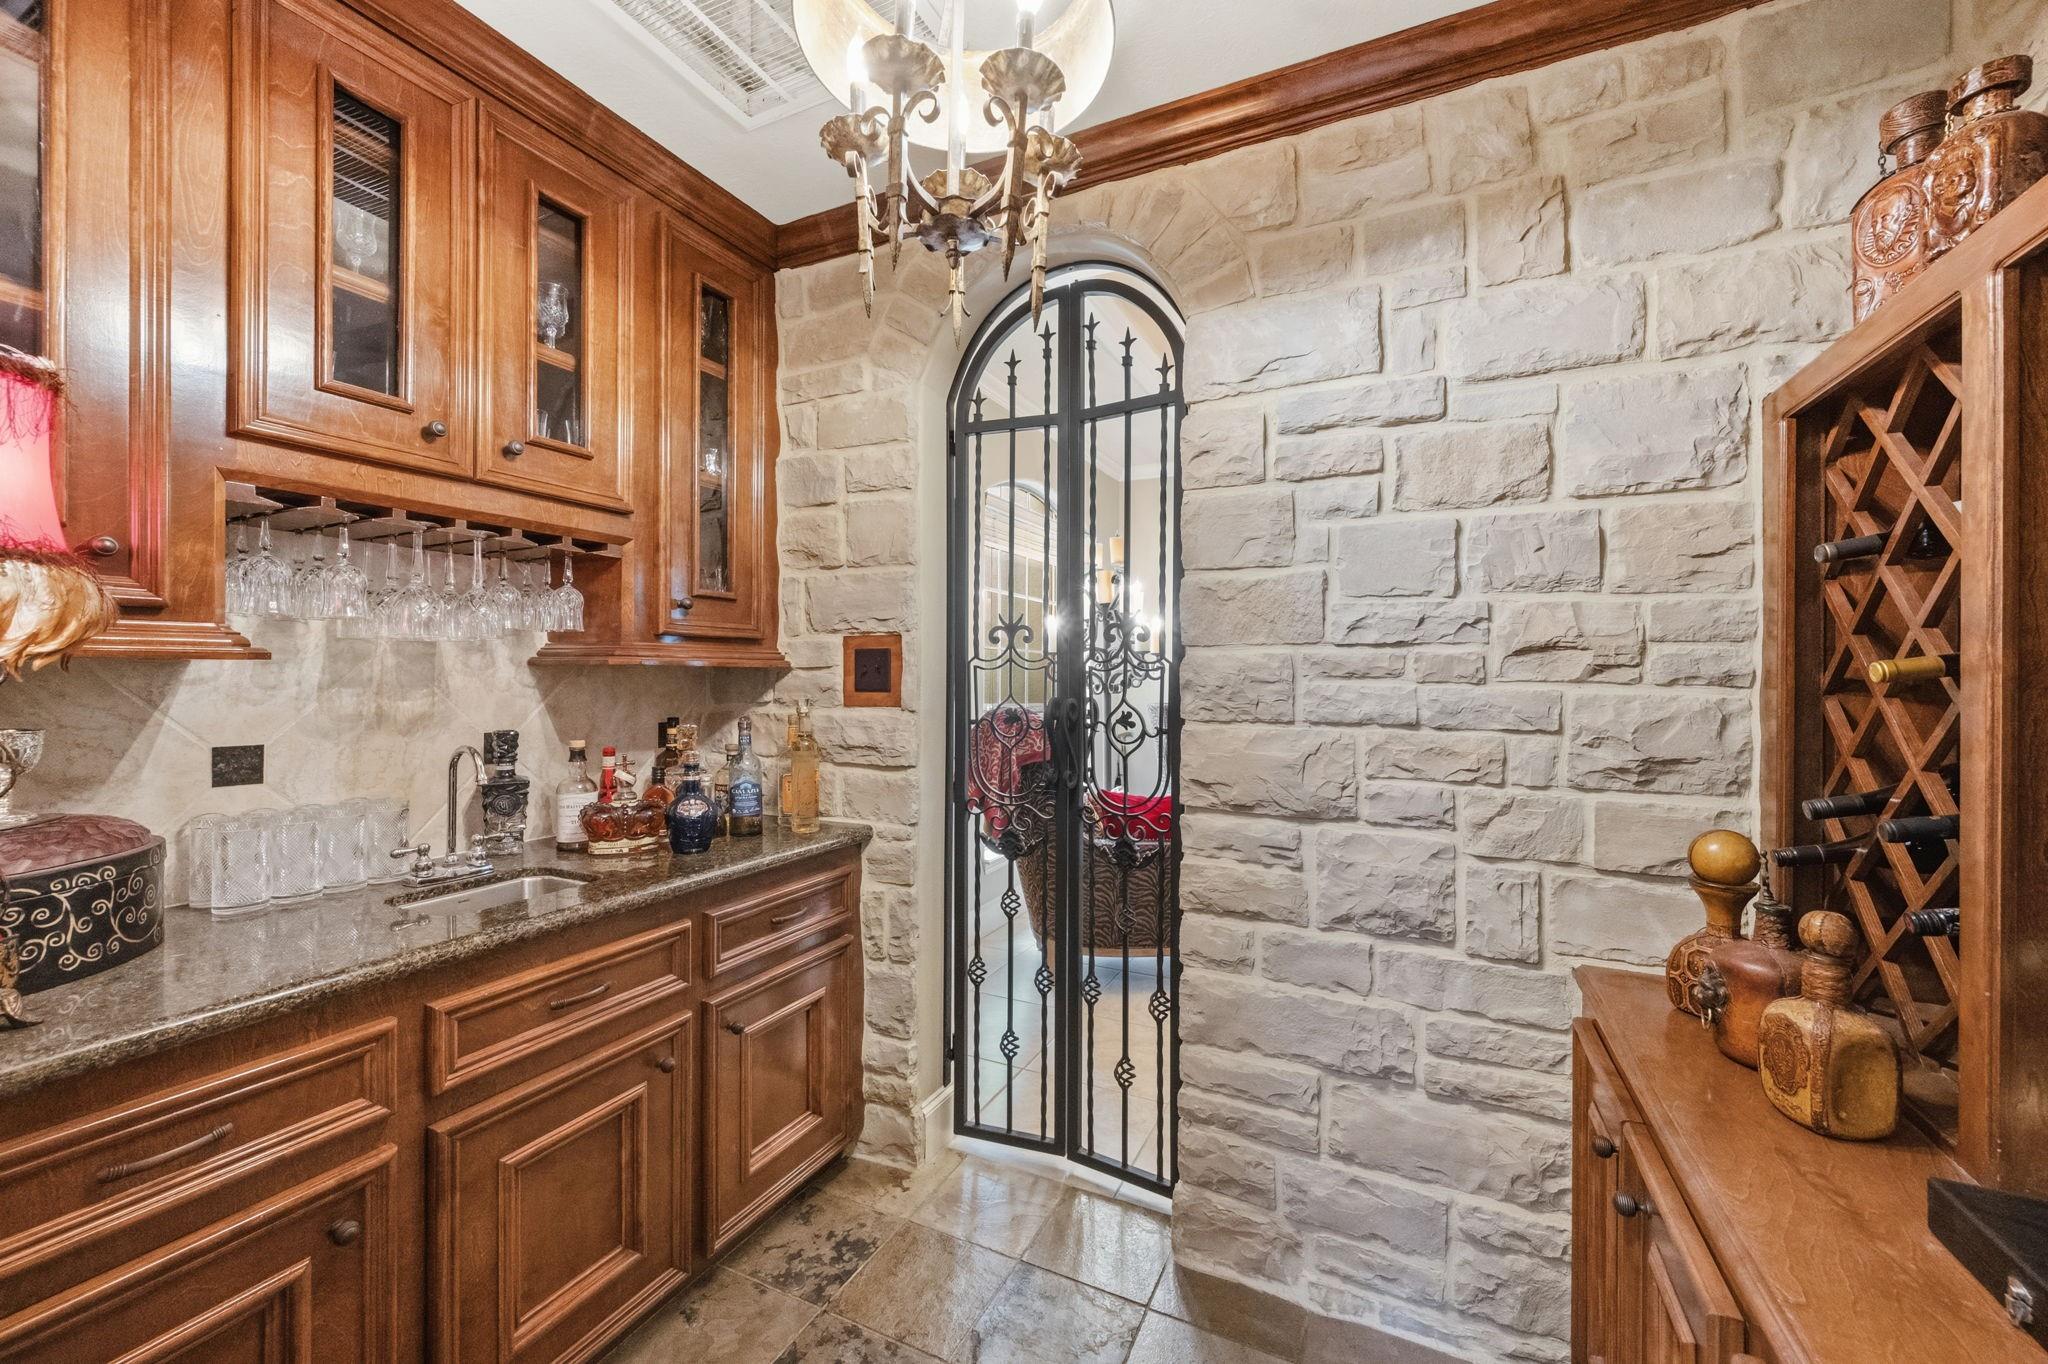
Home bar with wood cabinetry, a built-in wine rack, and an arched wrought-iron glass door.
Living room with a stone fireplace, white built-ins, leather seating, and a zebra-print rug.
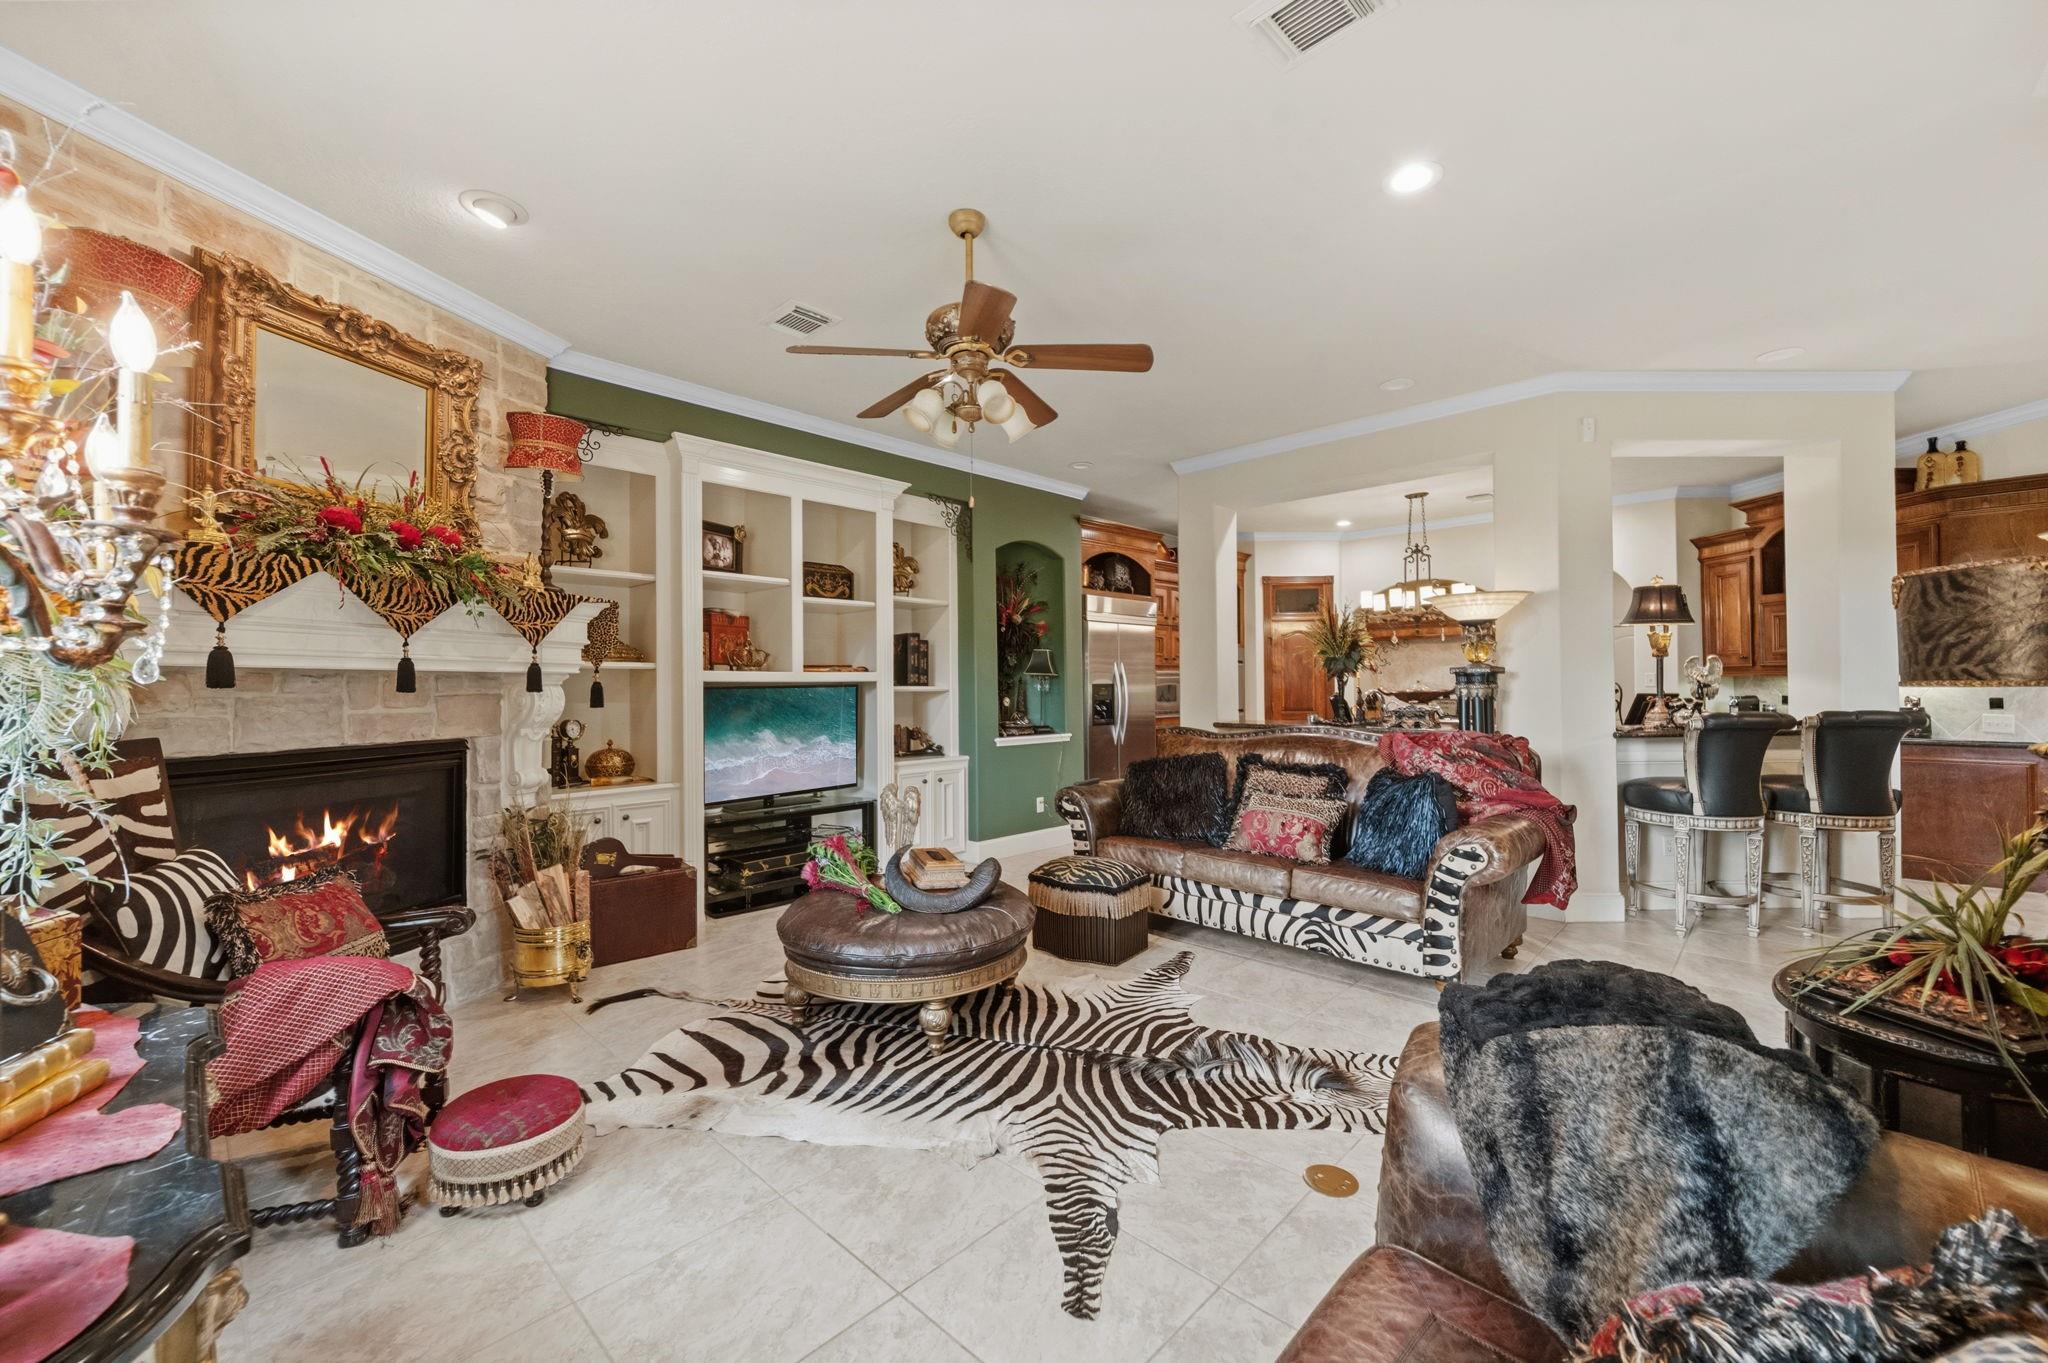
Furnished living room with stone fireplace, built-in shelving, and zebra-print rug.
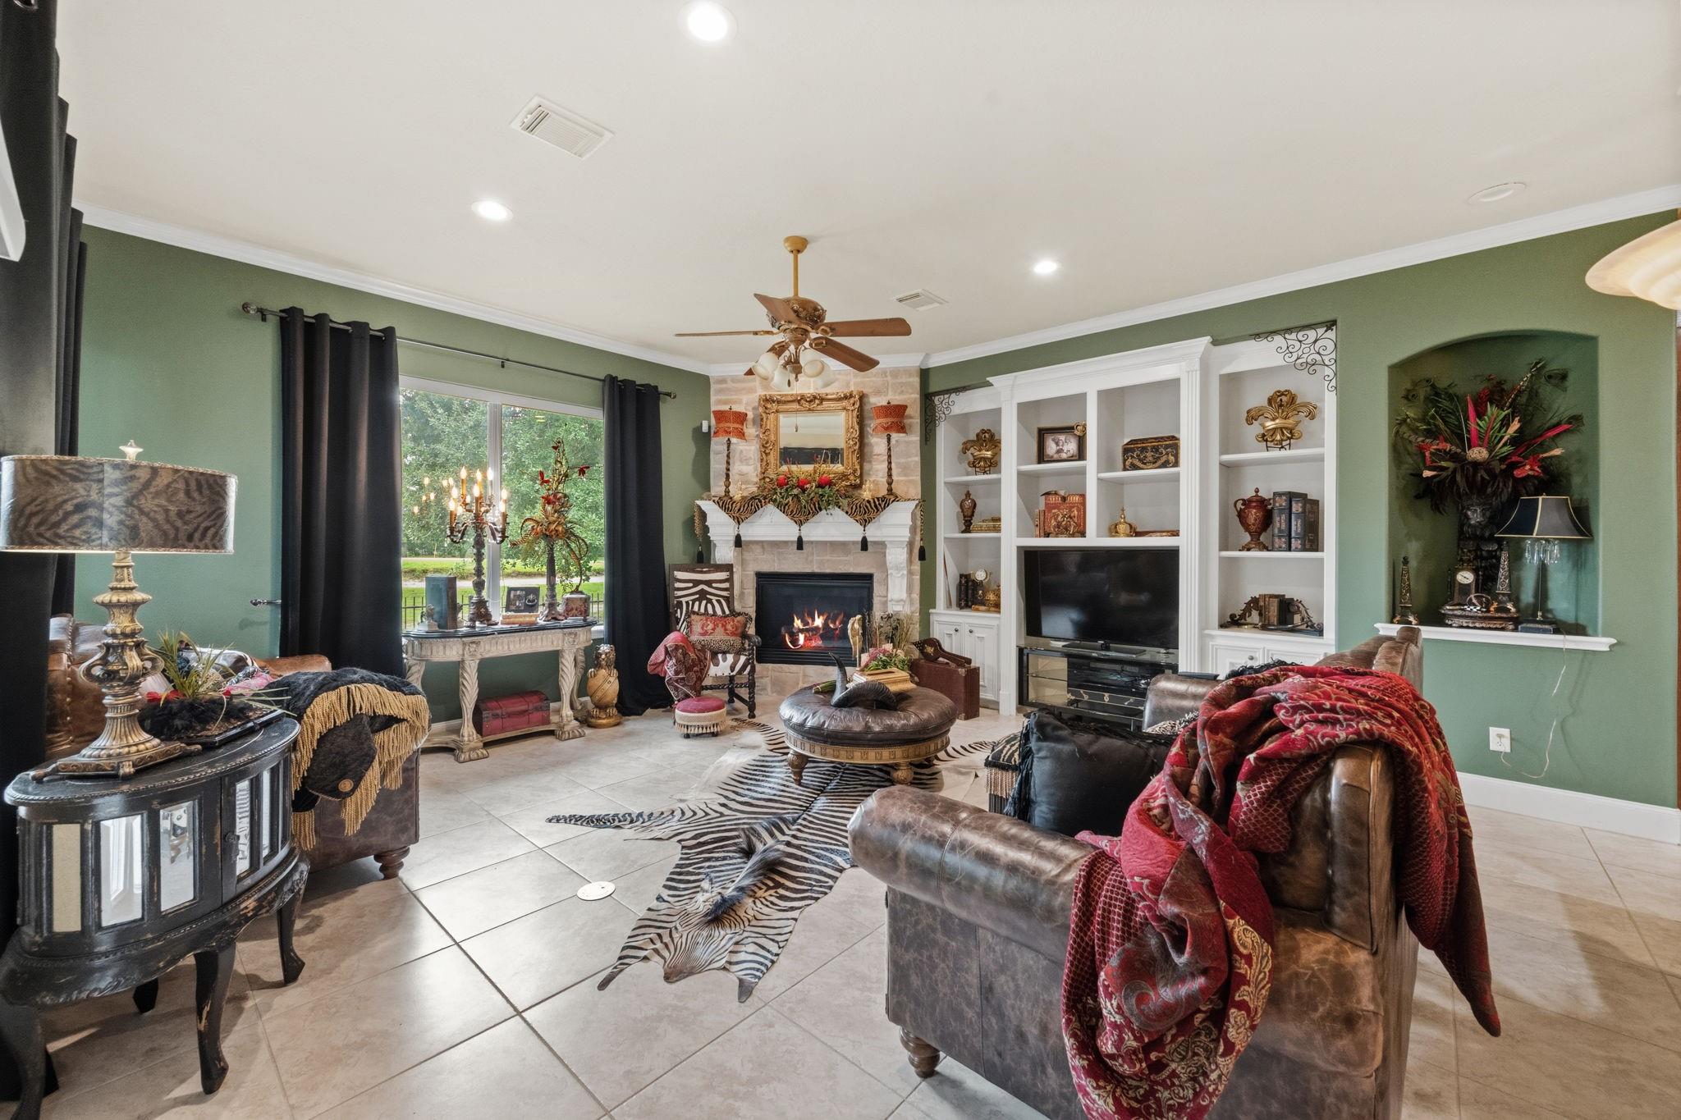
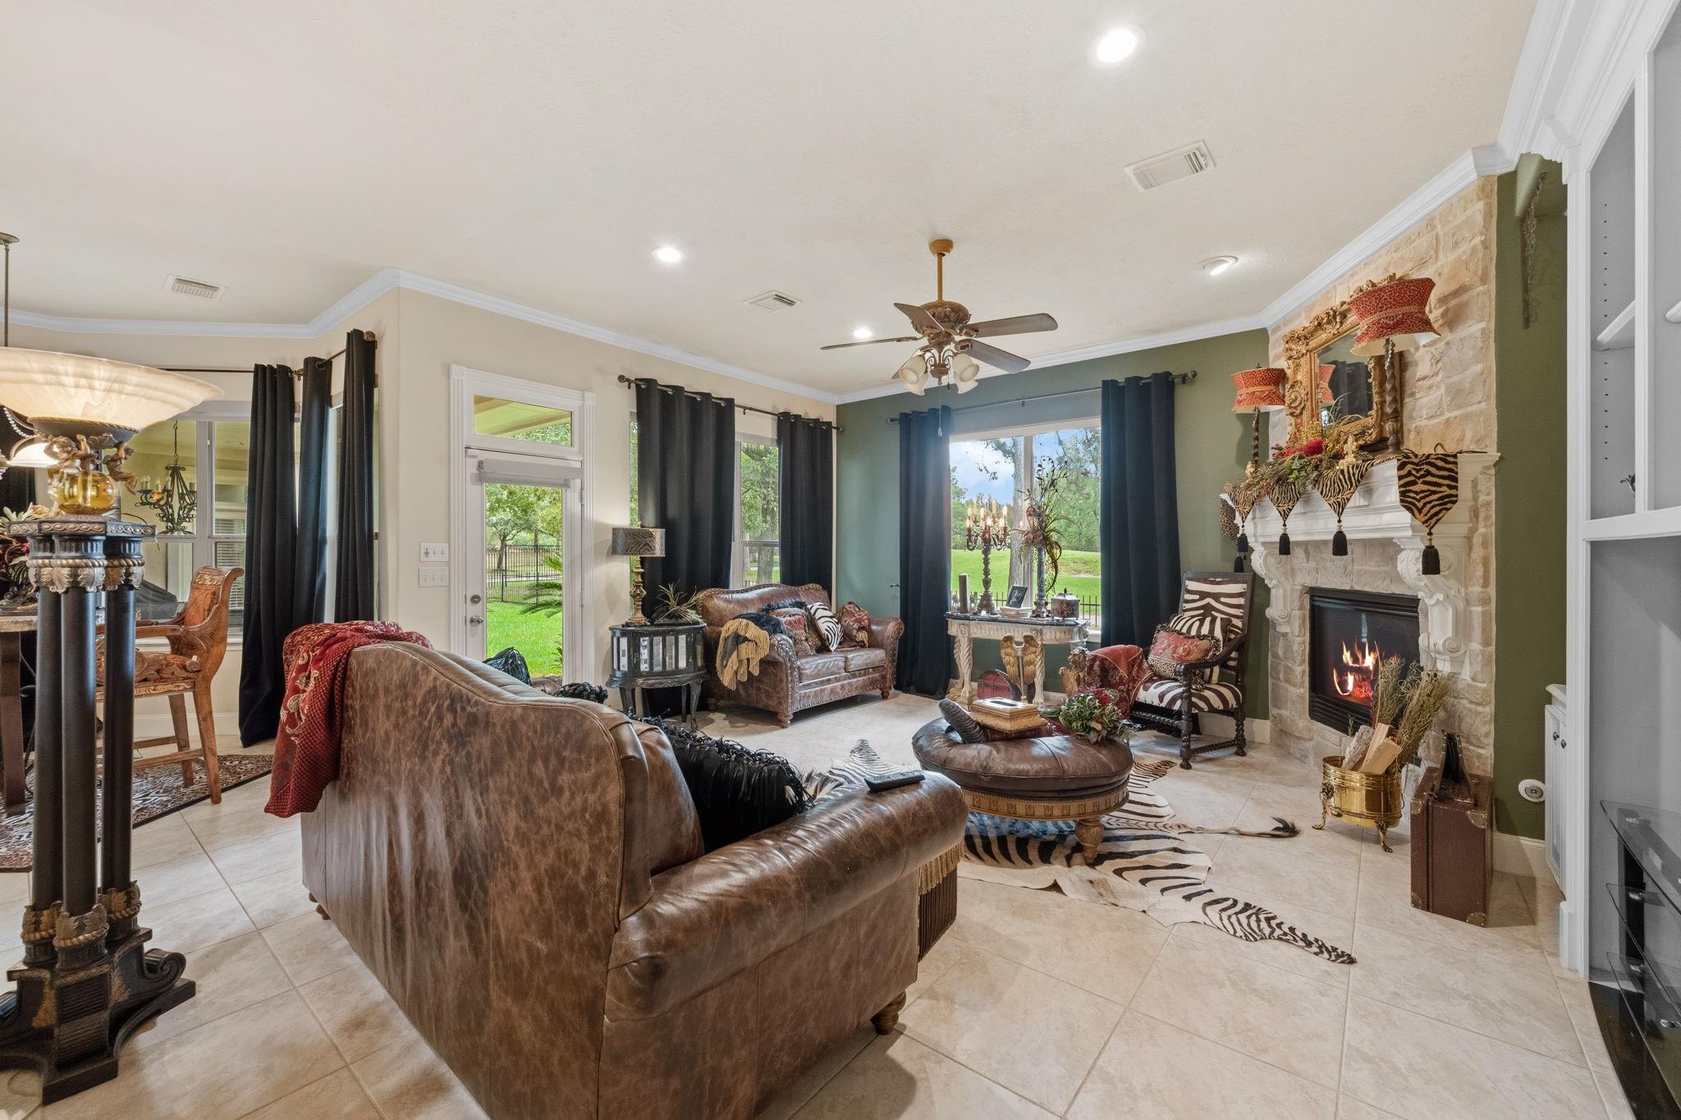
Furnished living room with leather seating, a stone fireplace, and large windows overlooking the lawn.
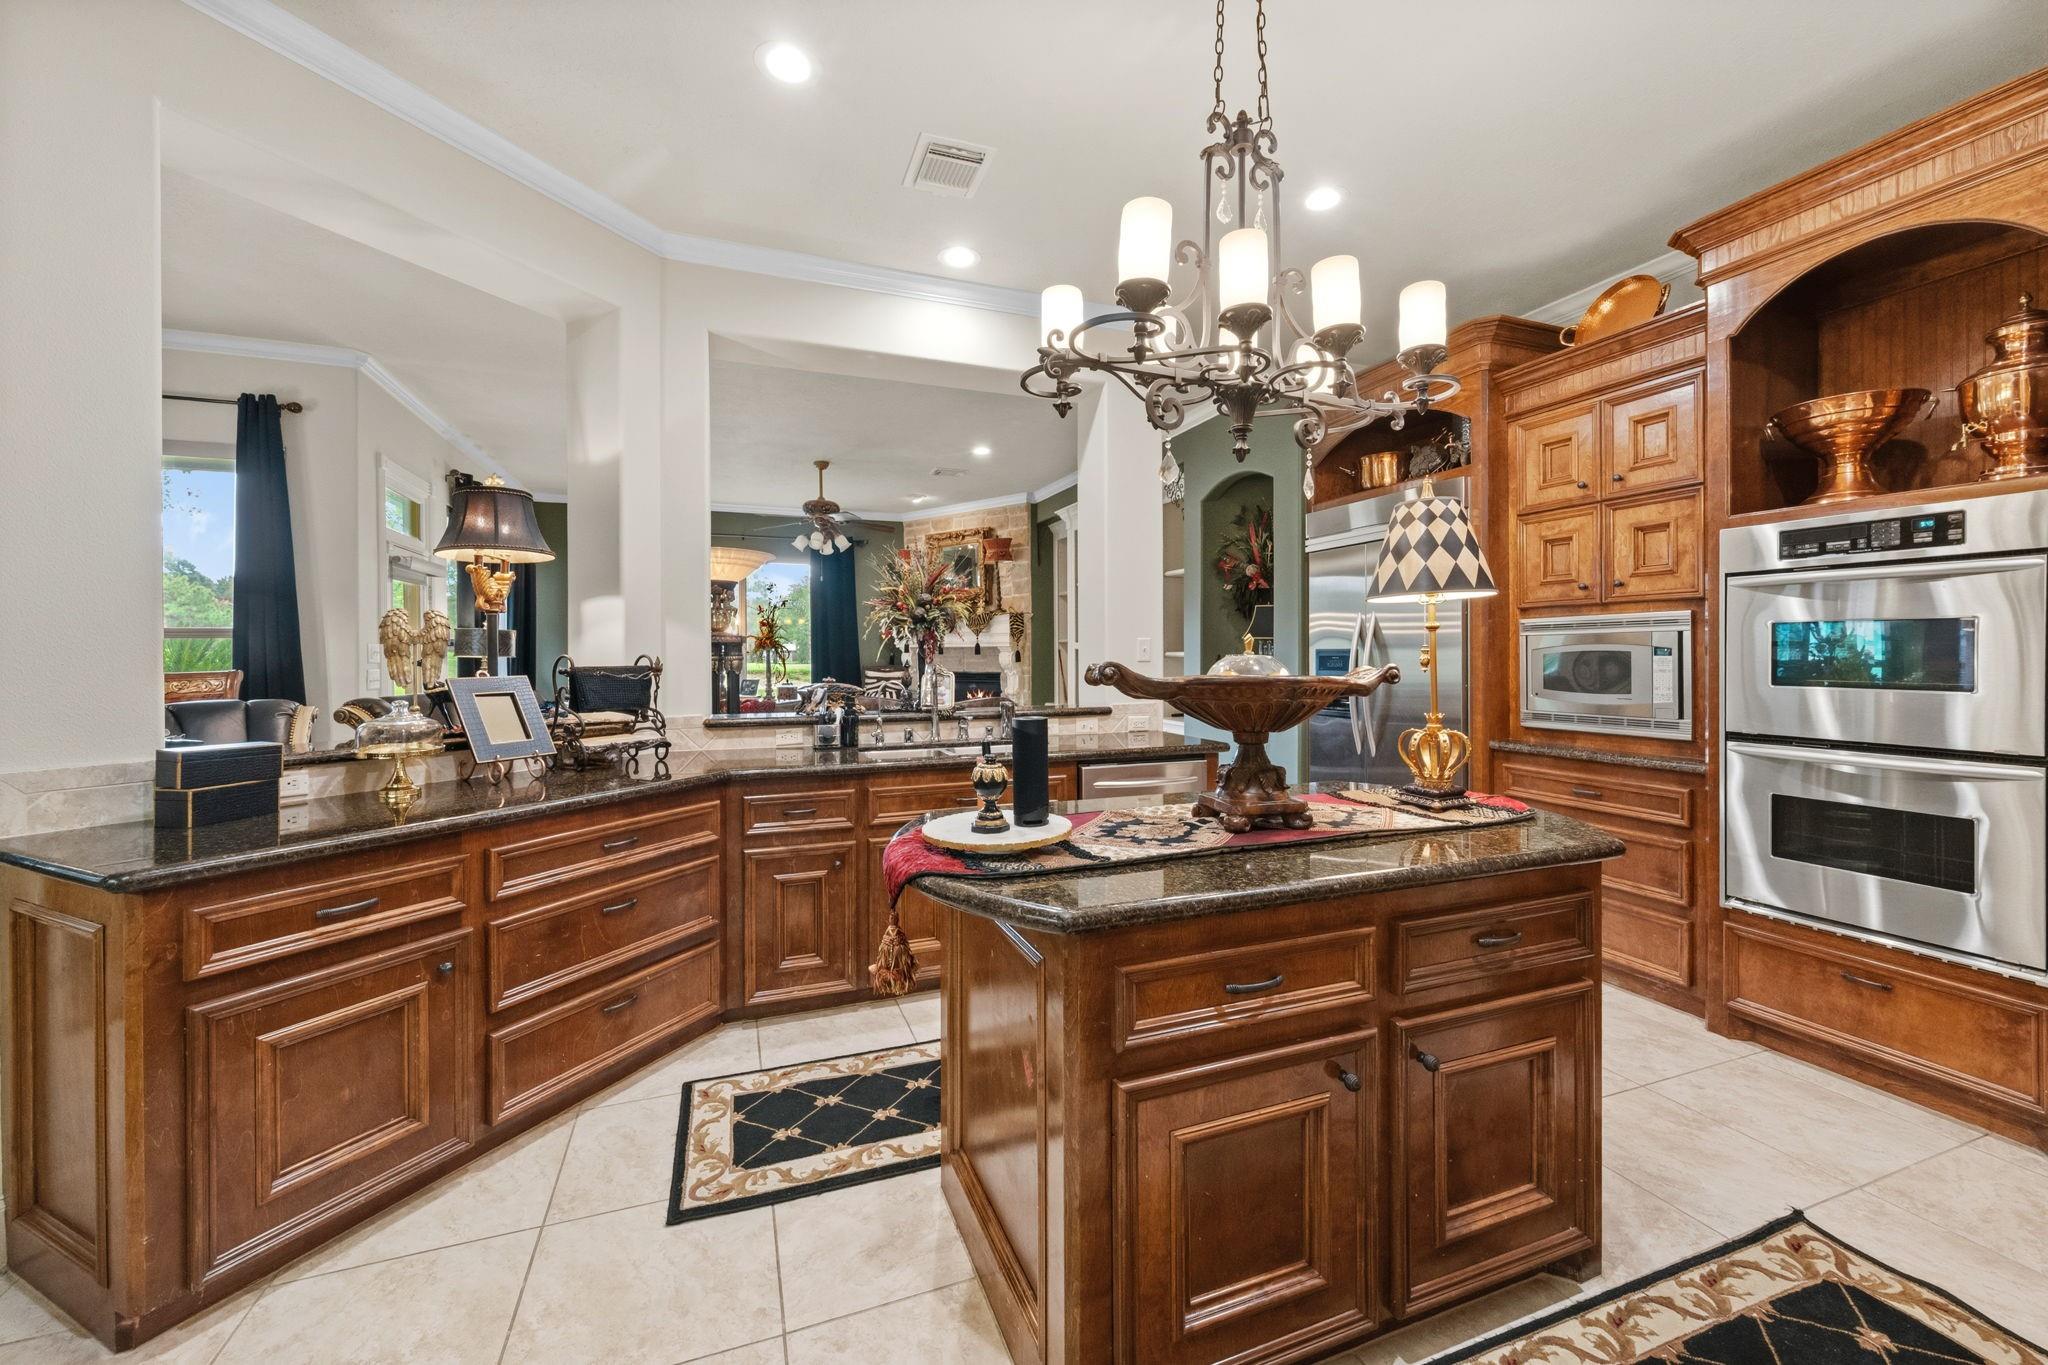
Kitchen with a large wood-cabinet island, granite counters, and stainless steel double ovens.
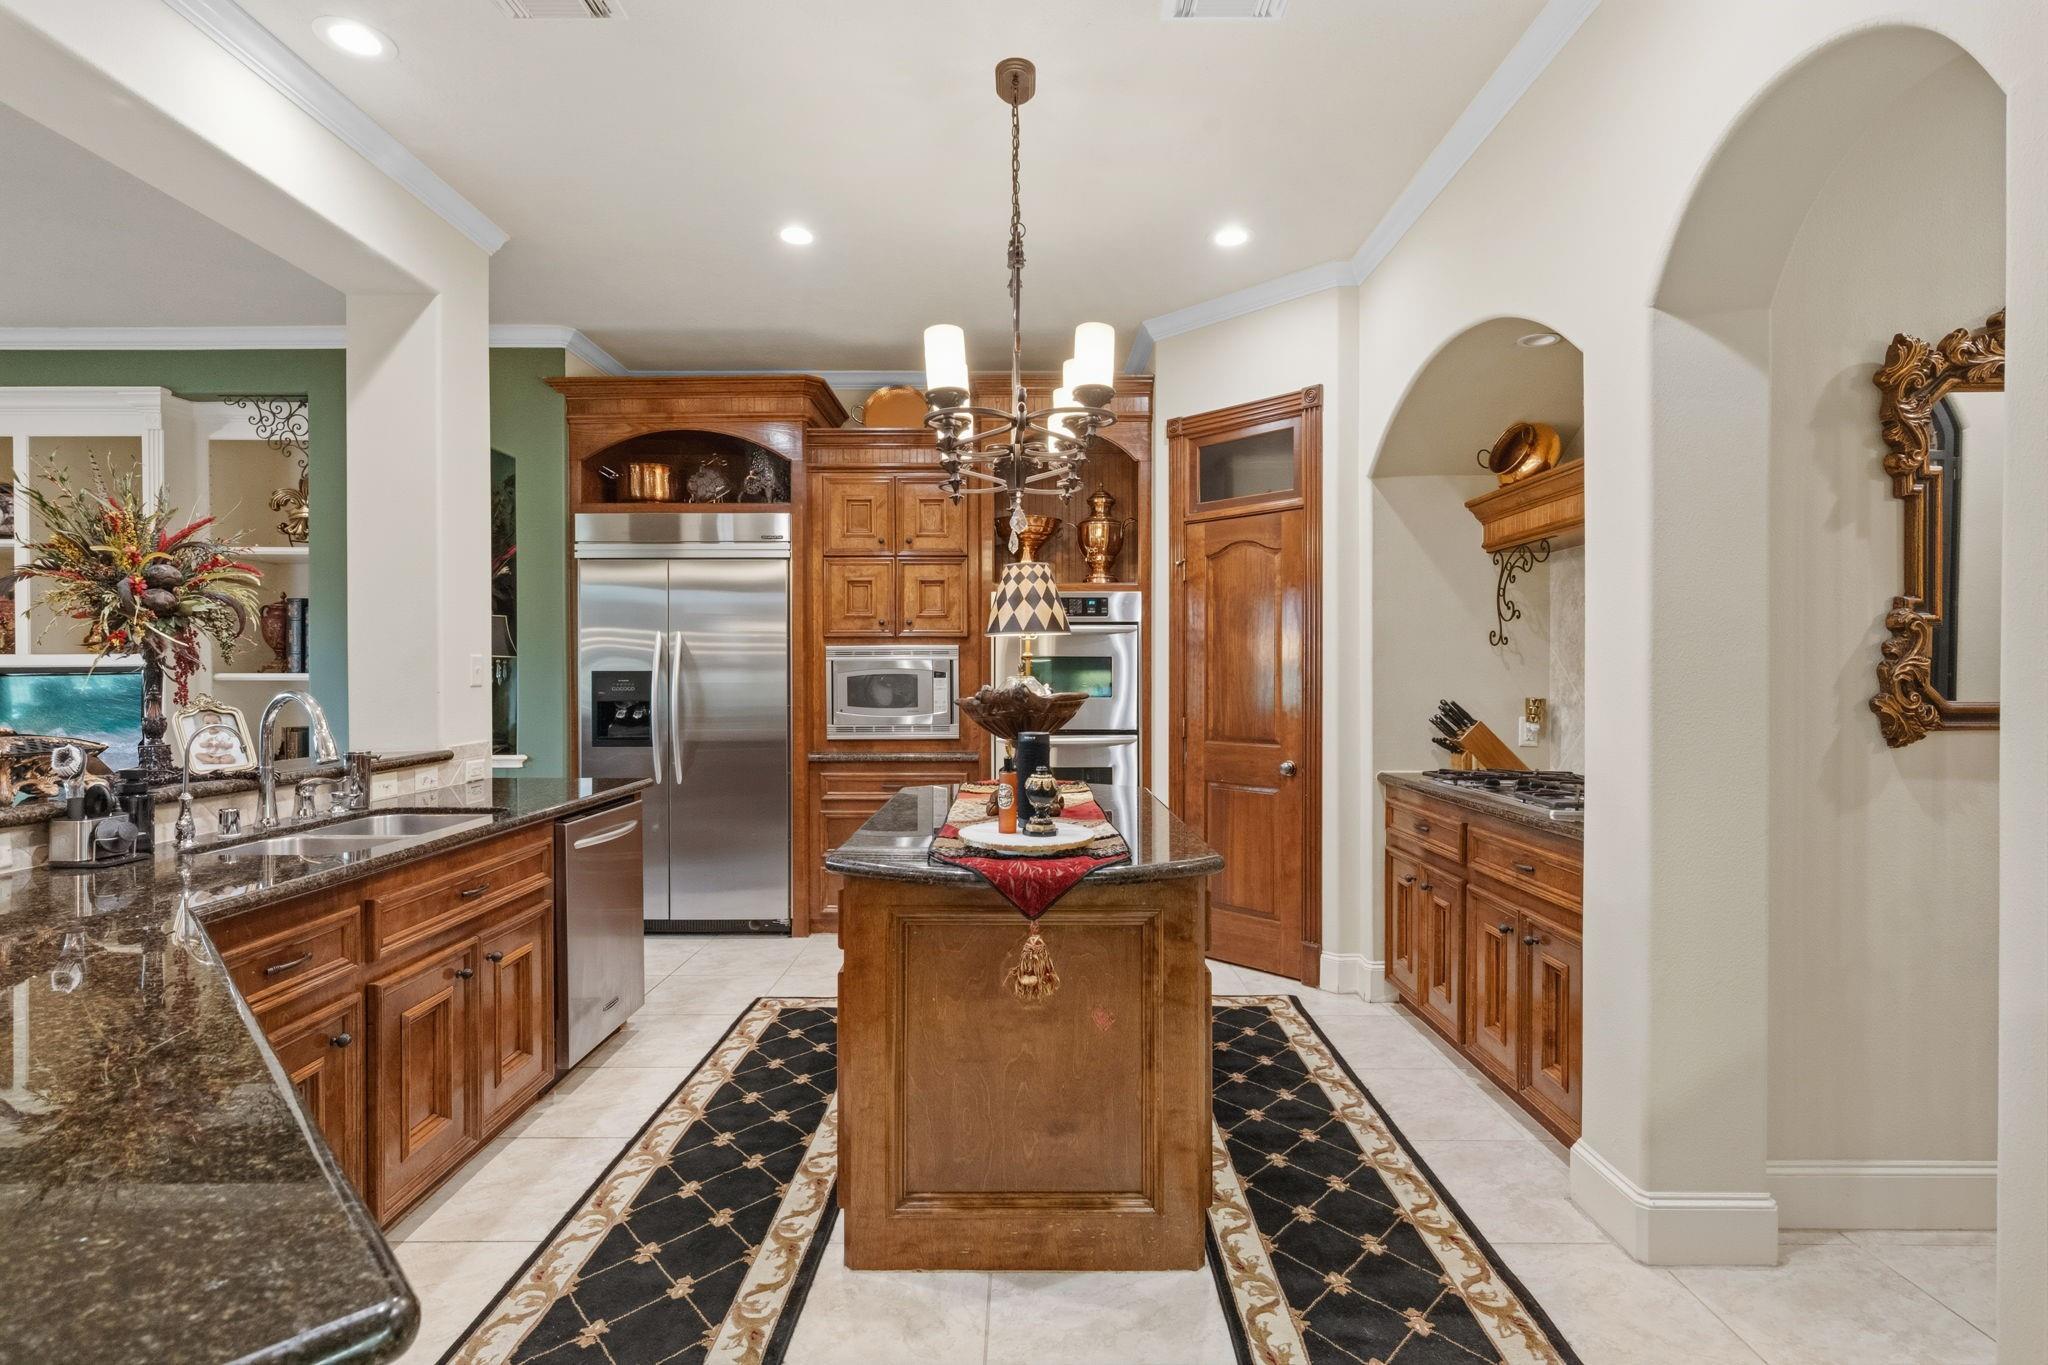
Kitchen with rich wood cabinetry, stainless appliances, granite counters, and a central island.
Kitchen with ornate dark wood cabinetry, granite countertops, a large island, and a stainless steel sink.
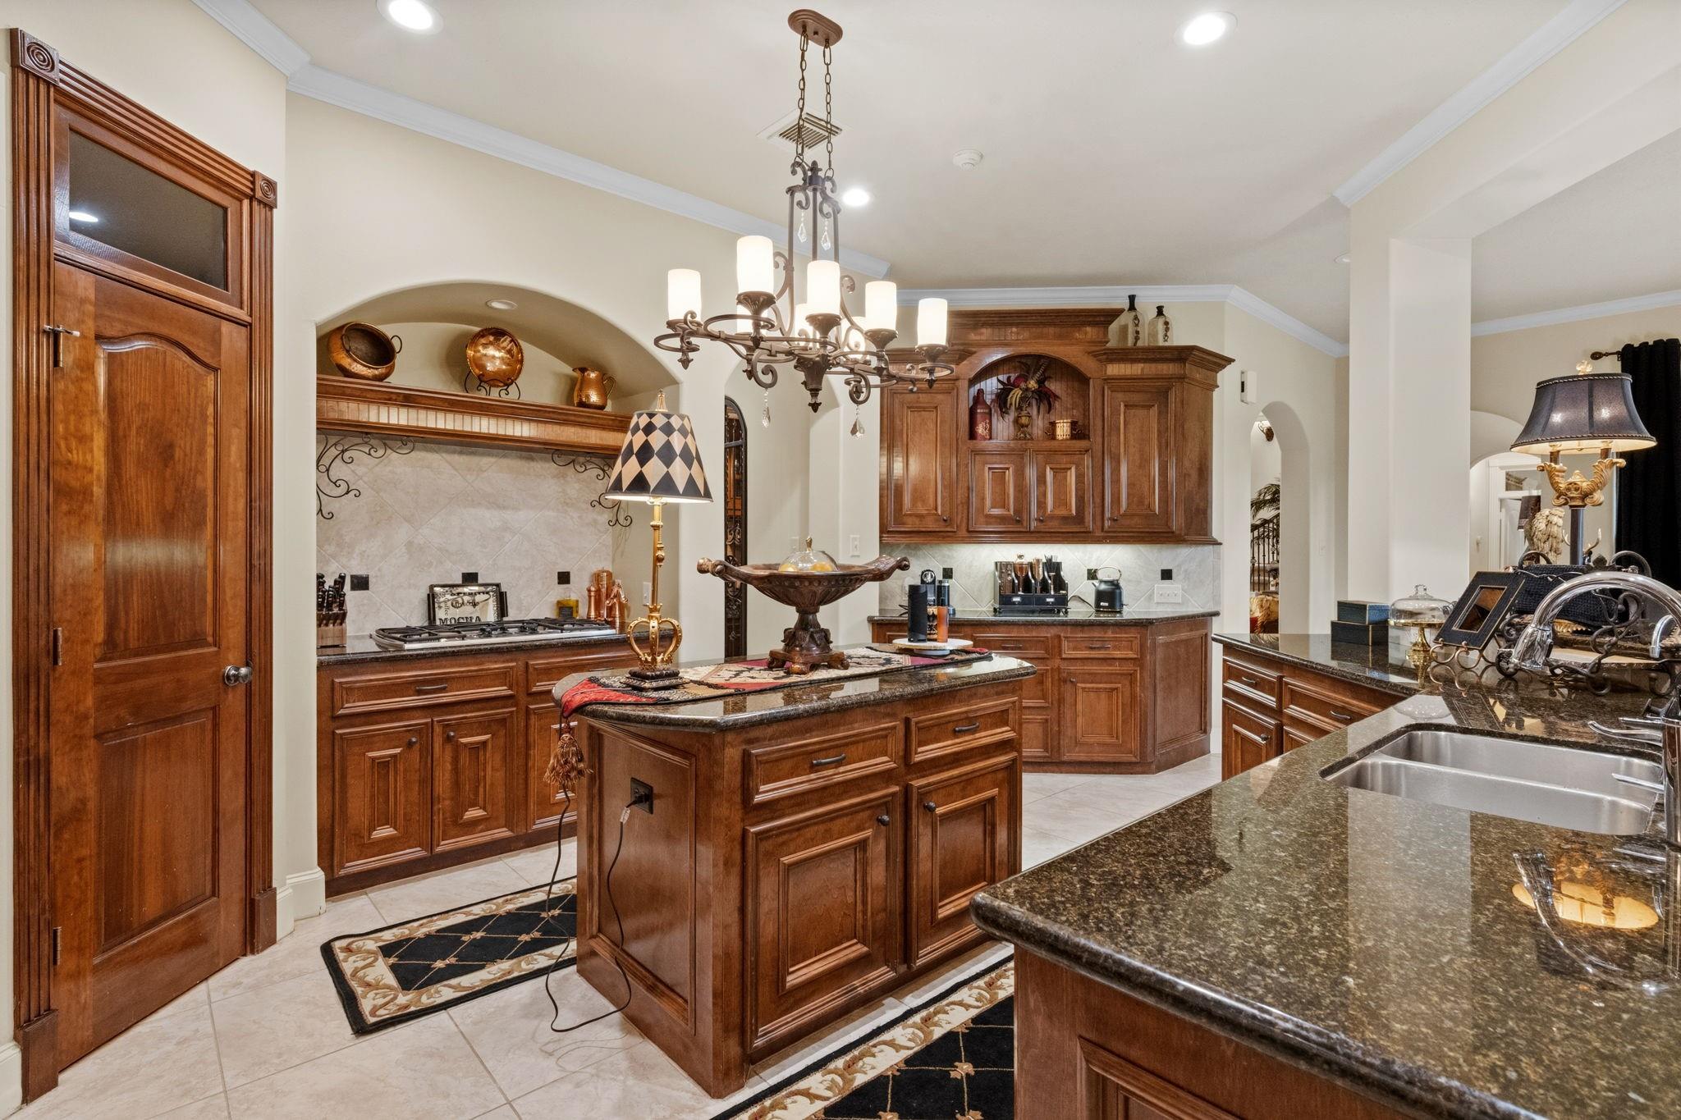
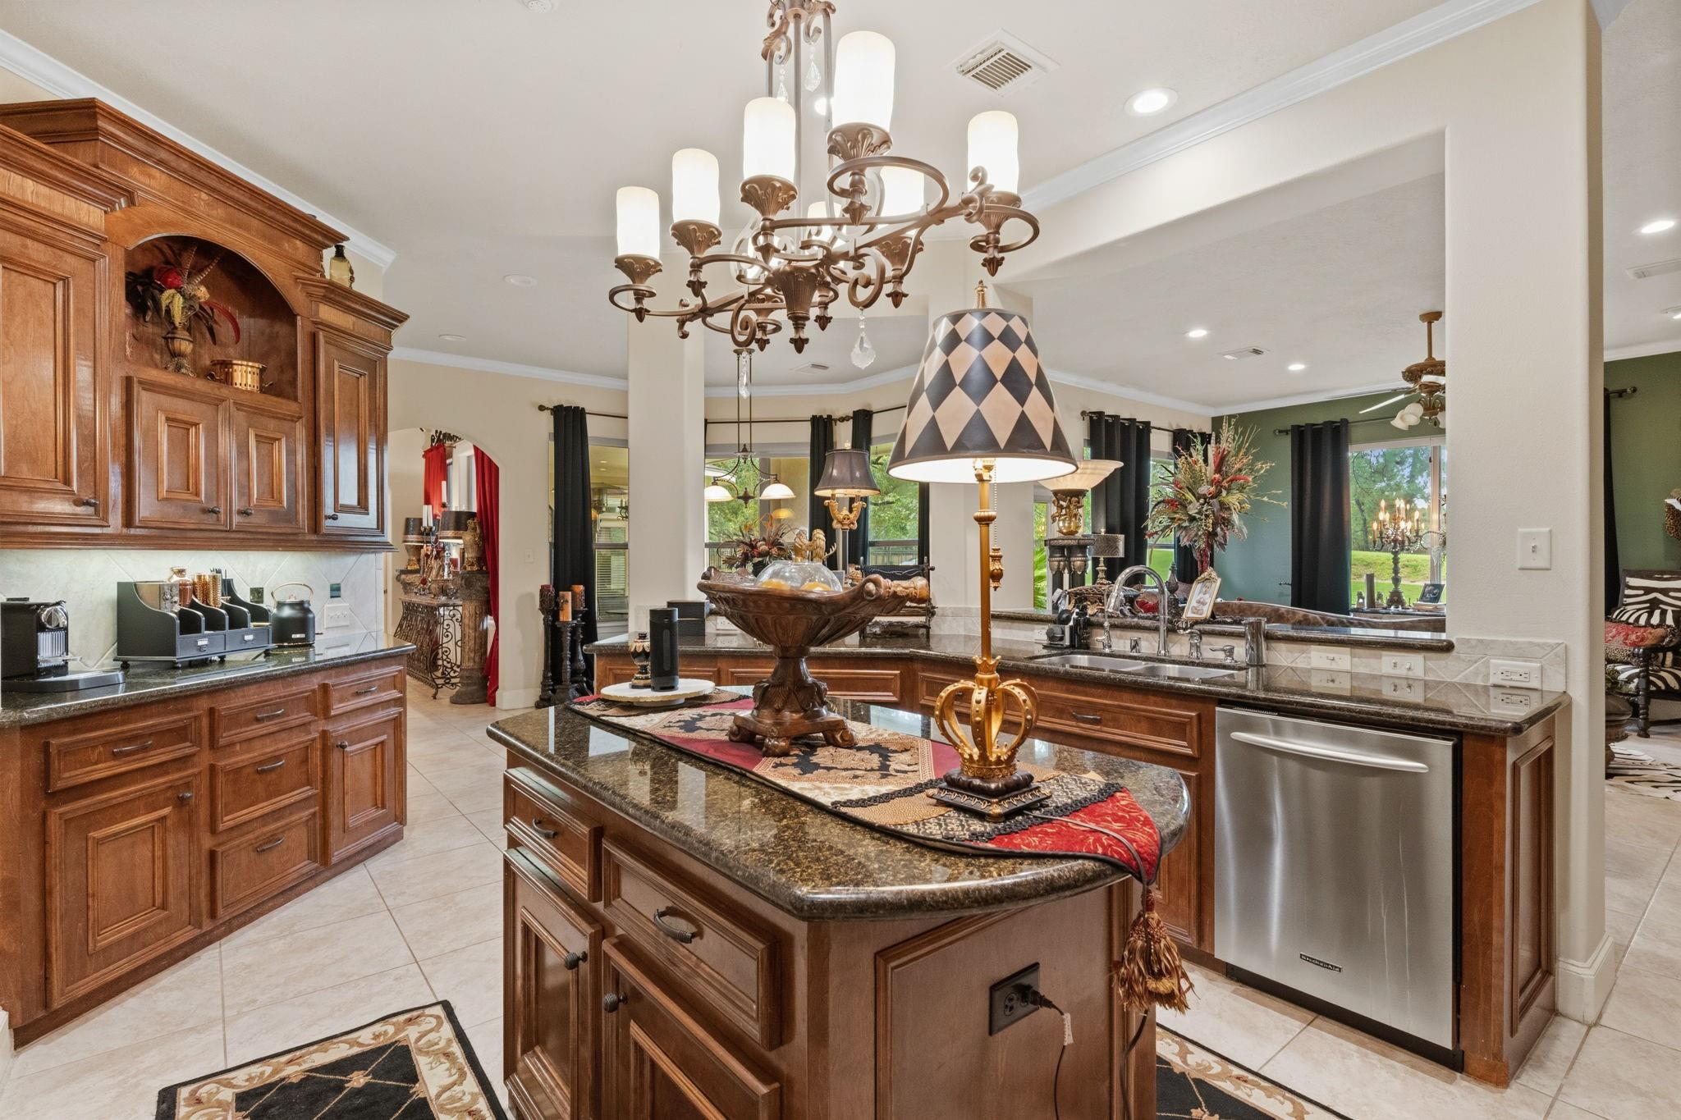
Kitchen with a large granite island, ornate lighting, rich wood cabinets, and stainless-steel dishwasher.
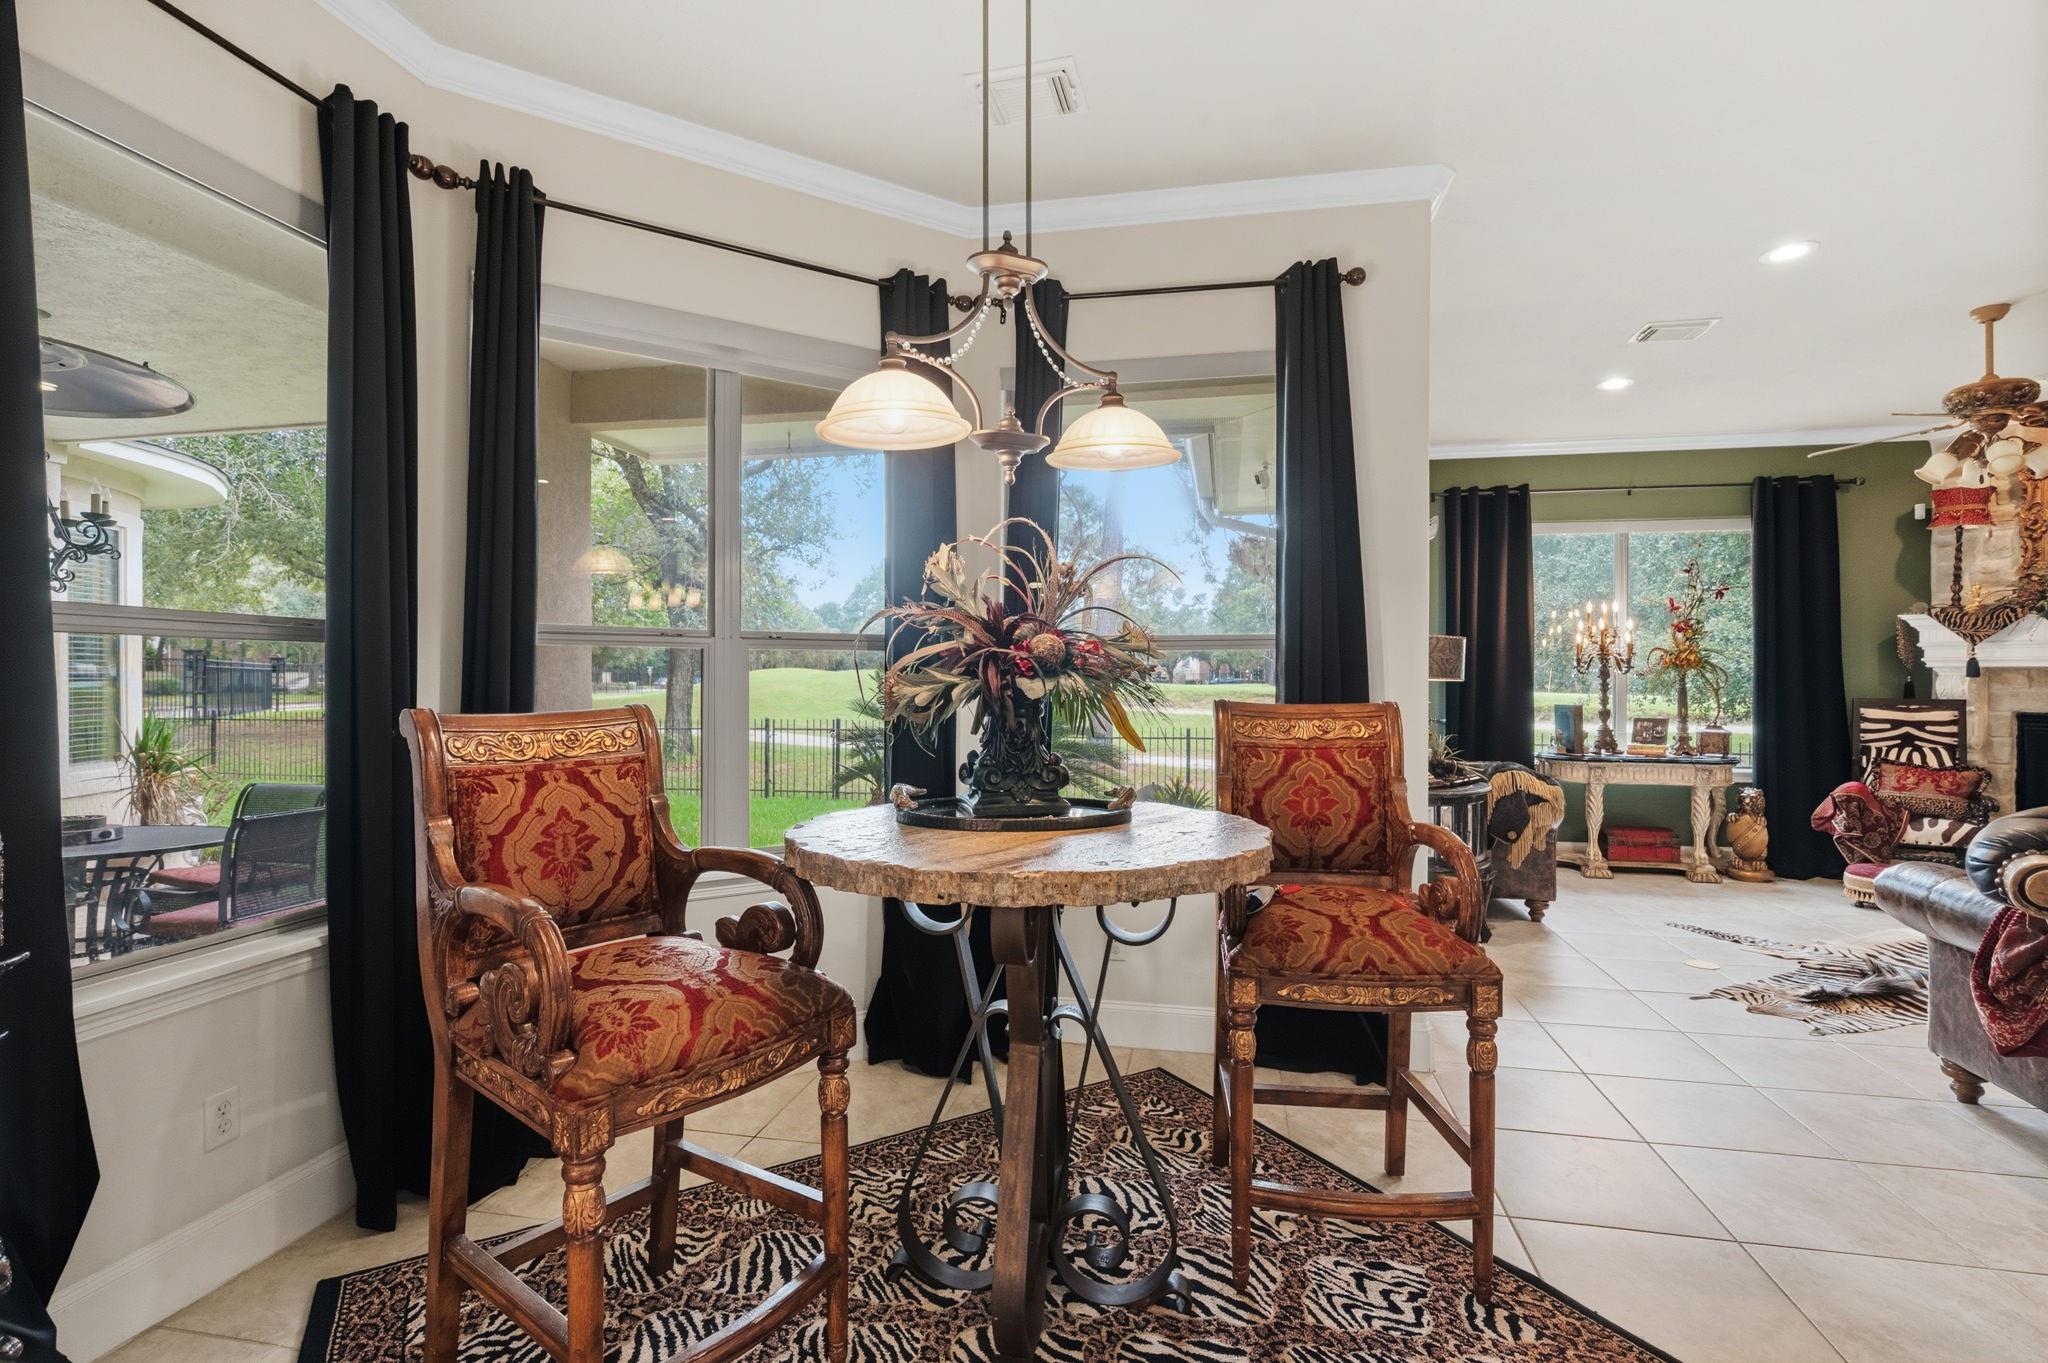
Dining nook with ornate red chairs, a stone-top table, and large windows overlooking the lawn.
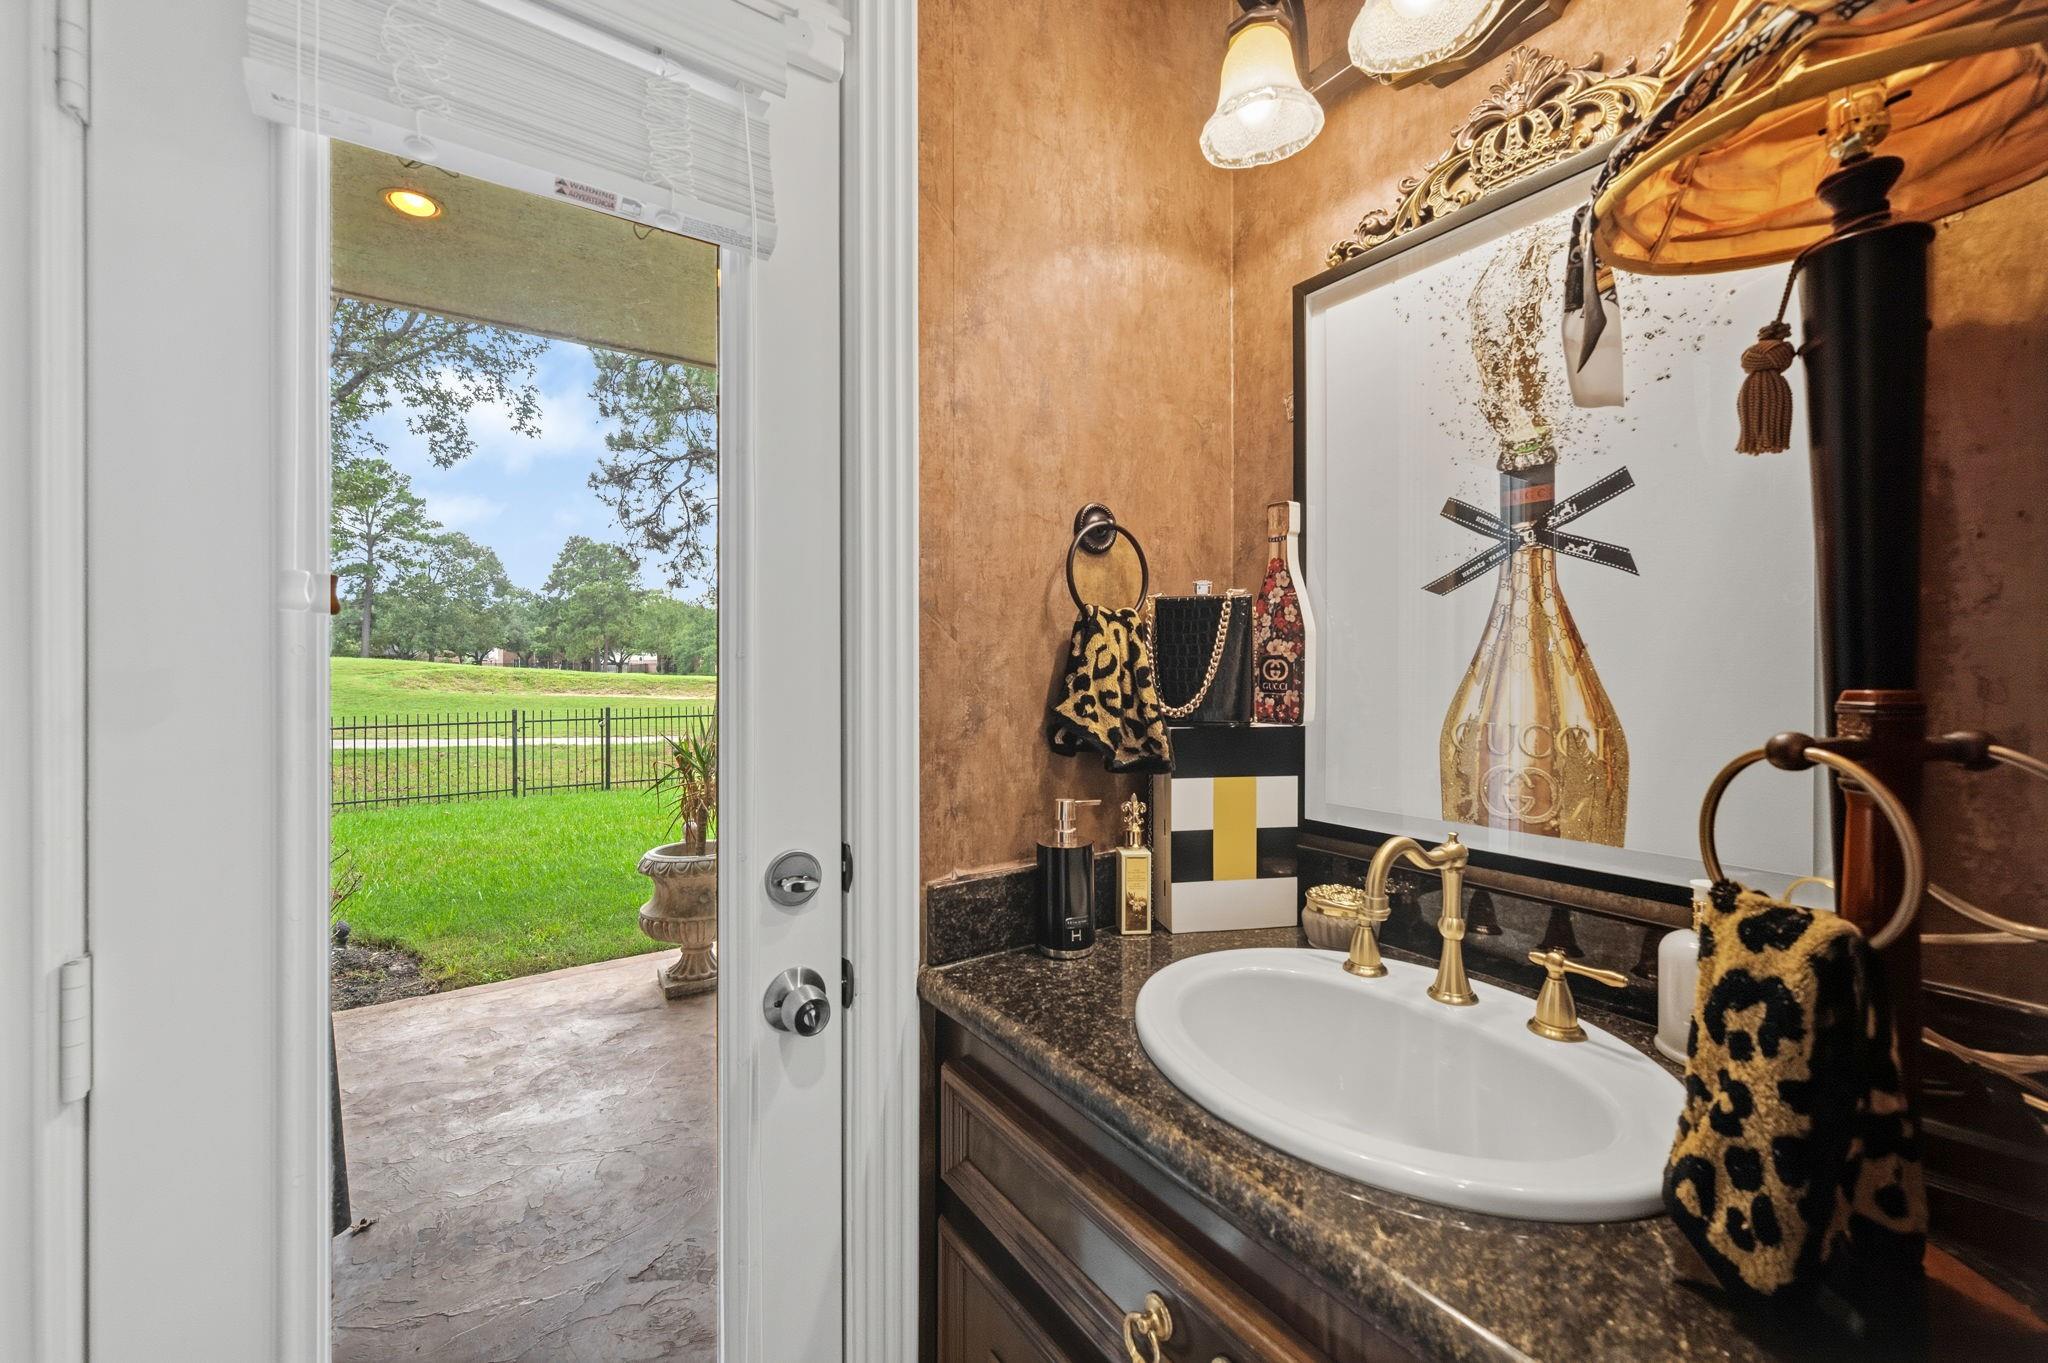
Bathroom vanity with ornate gold fixtures and an open door overlooking a fenced green lawn.
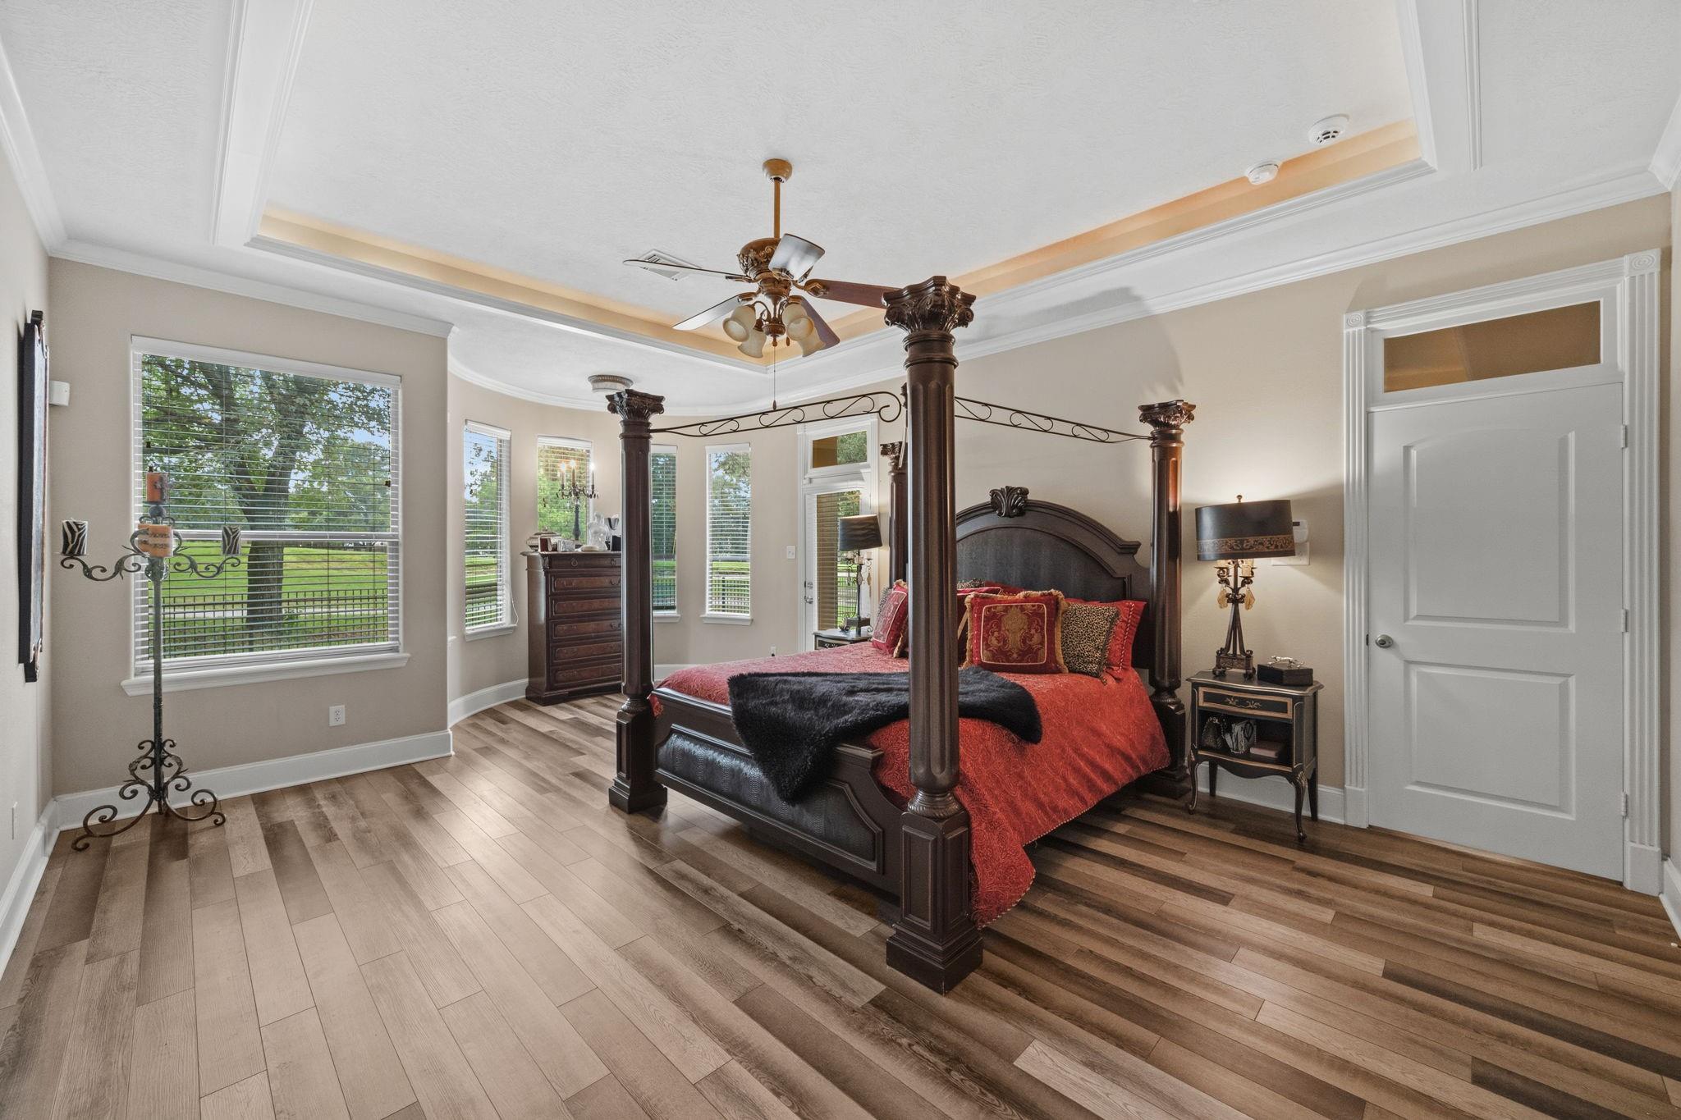
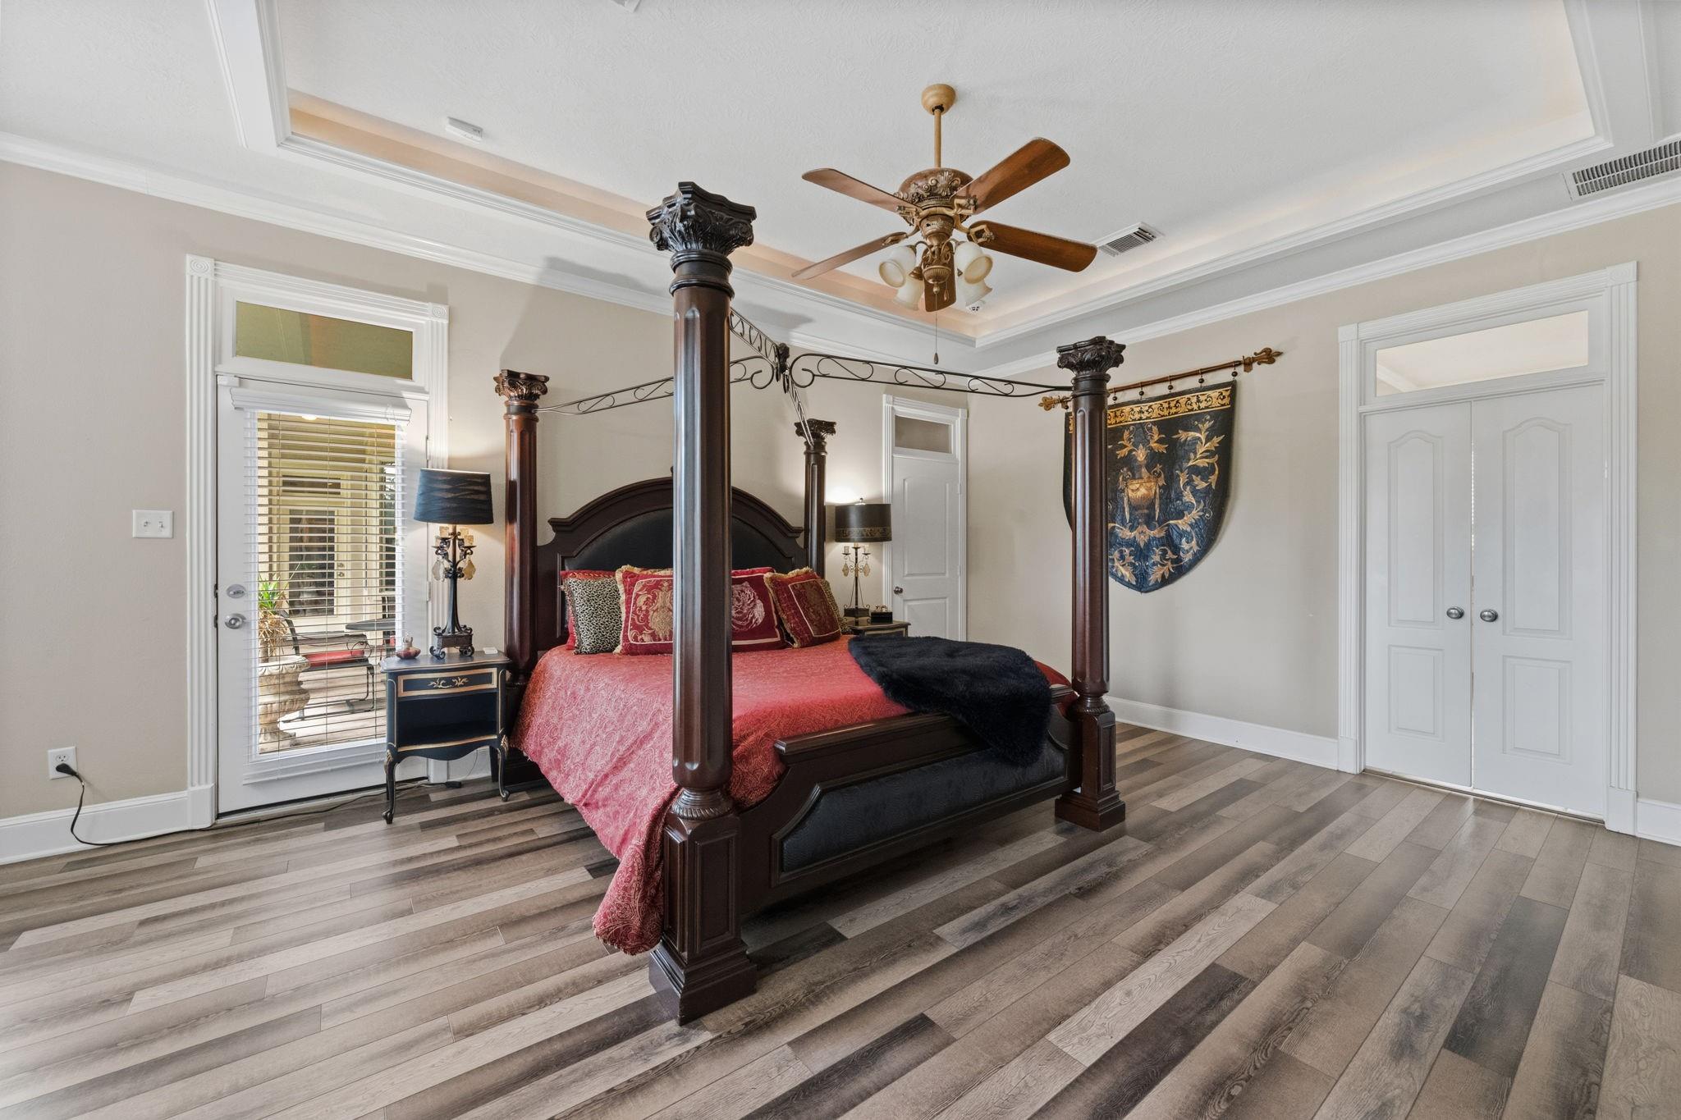
Bedroom with a dark wood four-poster bed, red bedding, tray ceiling, and windows overlooking greenery.
Furnished bedroom with a dark wood canopy bed, red bedding, and gray-brown plank flooring.
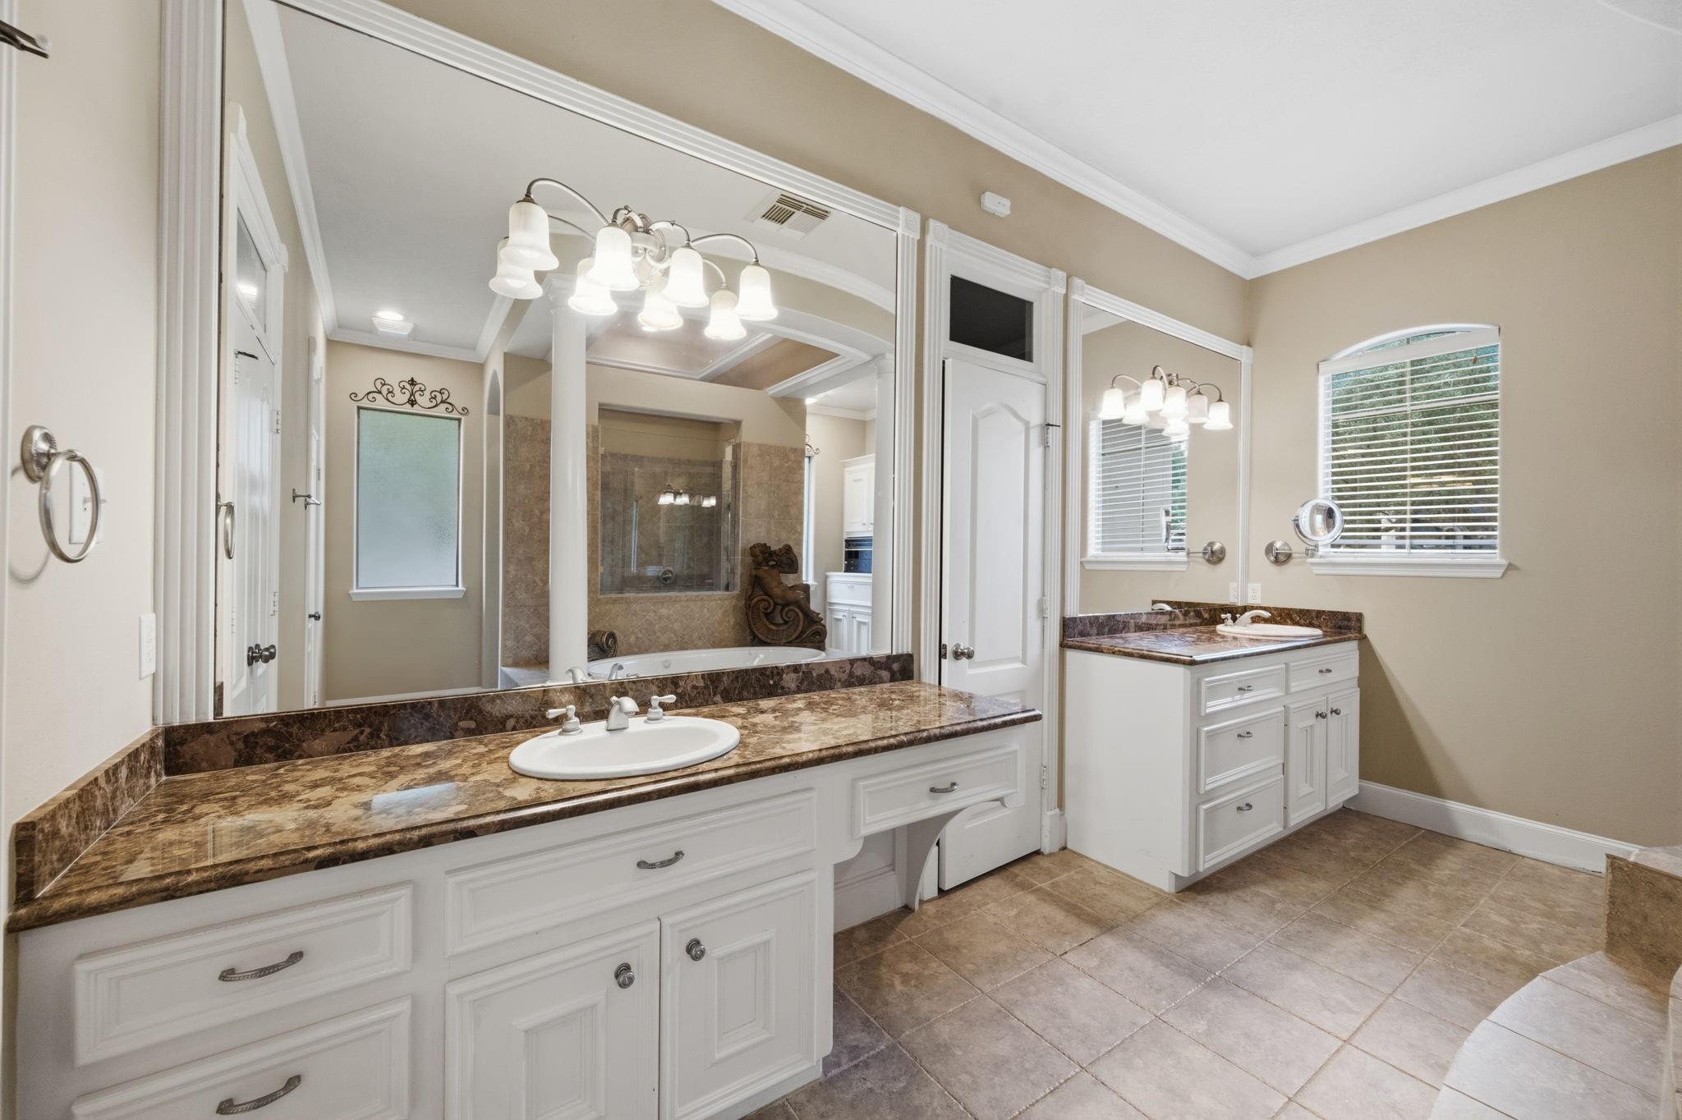
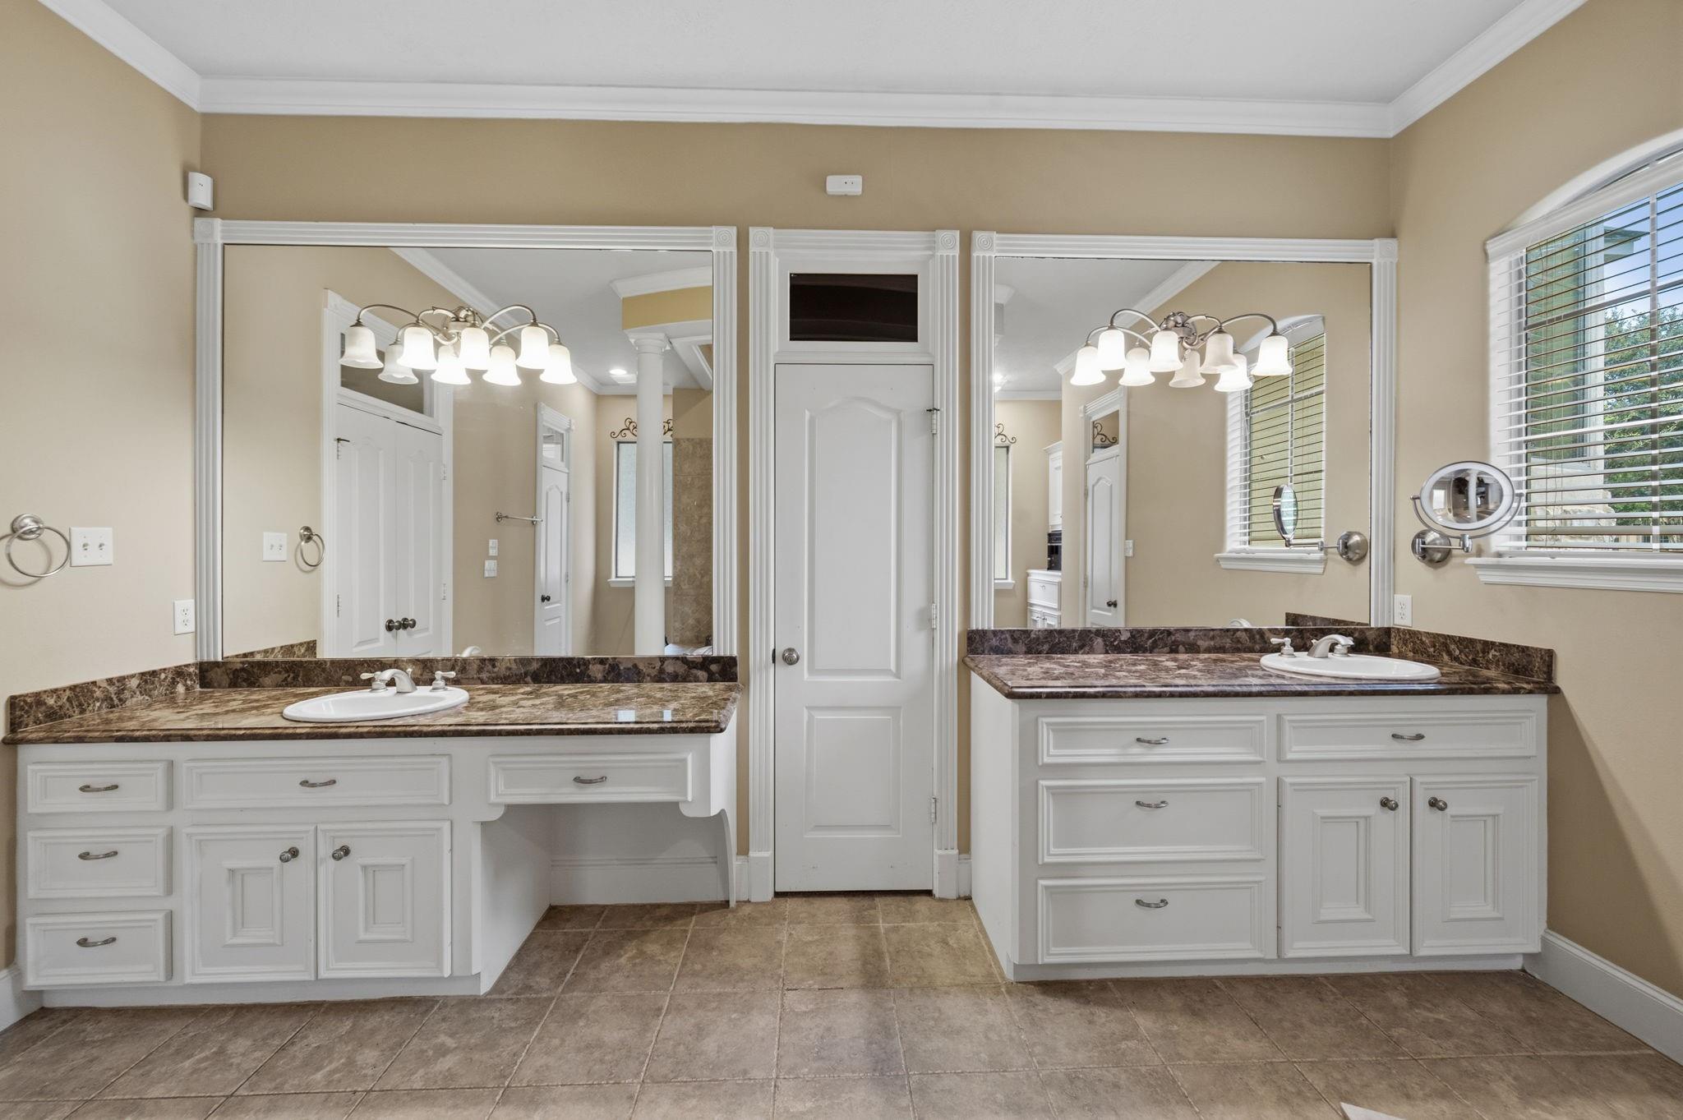
Bathroom with double white vanities, brown stone countertops, large mirrors, and tiled floors.
Bathroom with double white vanities, dark stone countertops, and large mirrors.
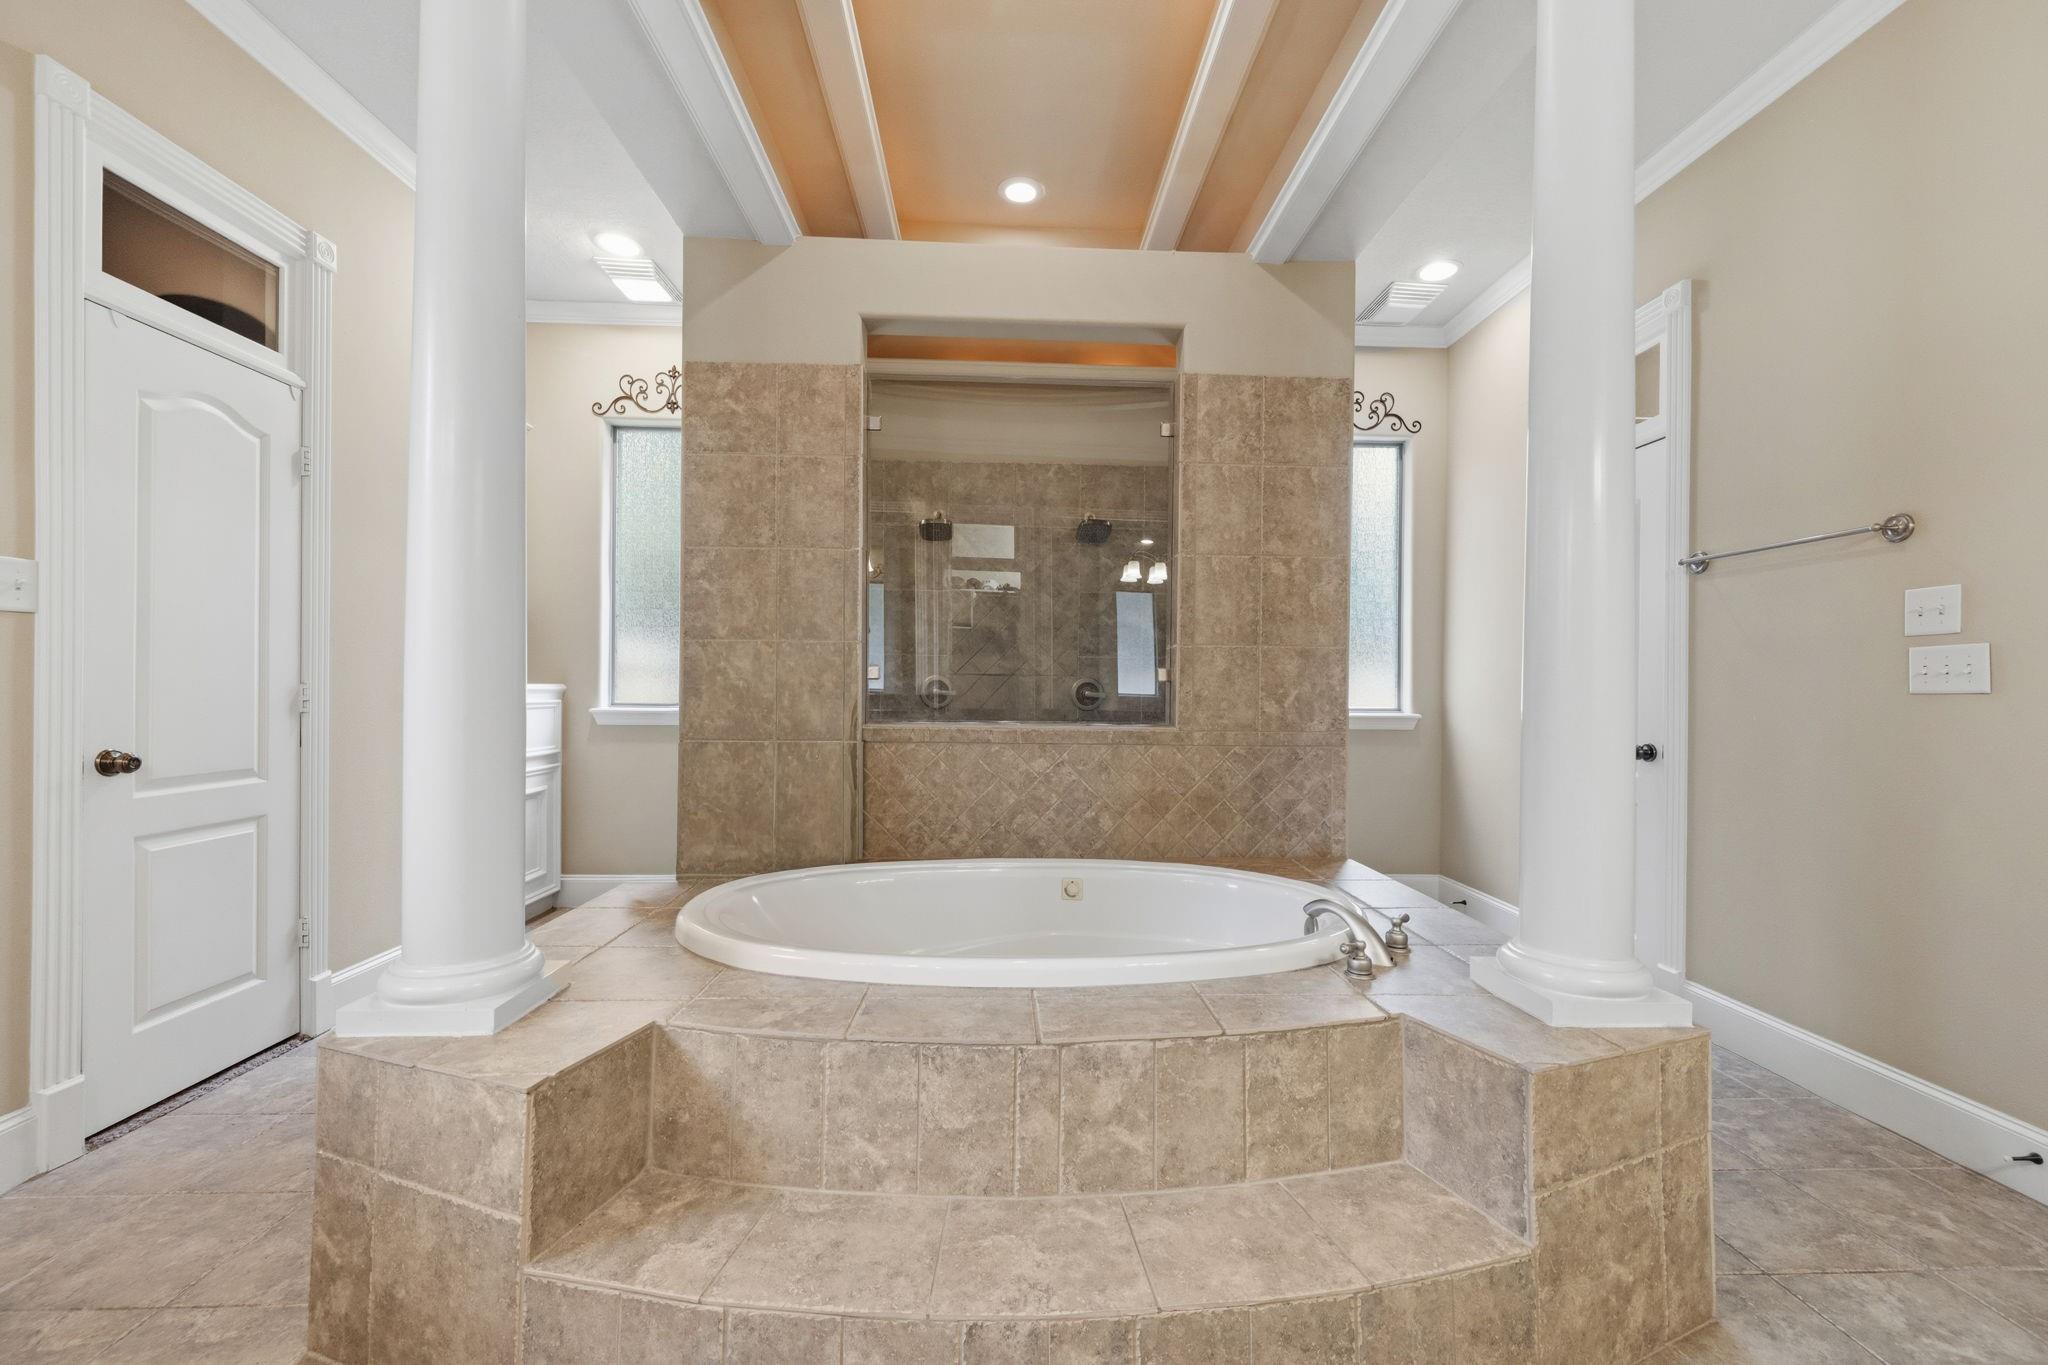
Bathroom with a raised oval soaking tub, tiled platform, and glass-enclosed shower.
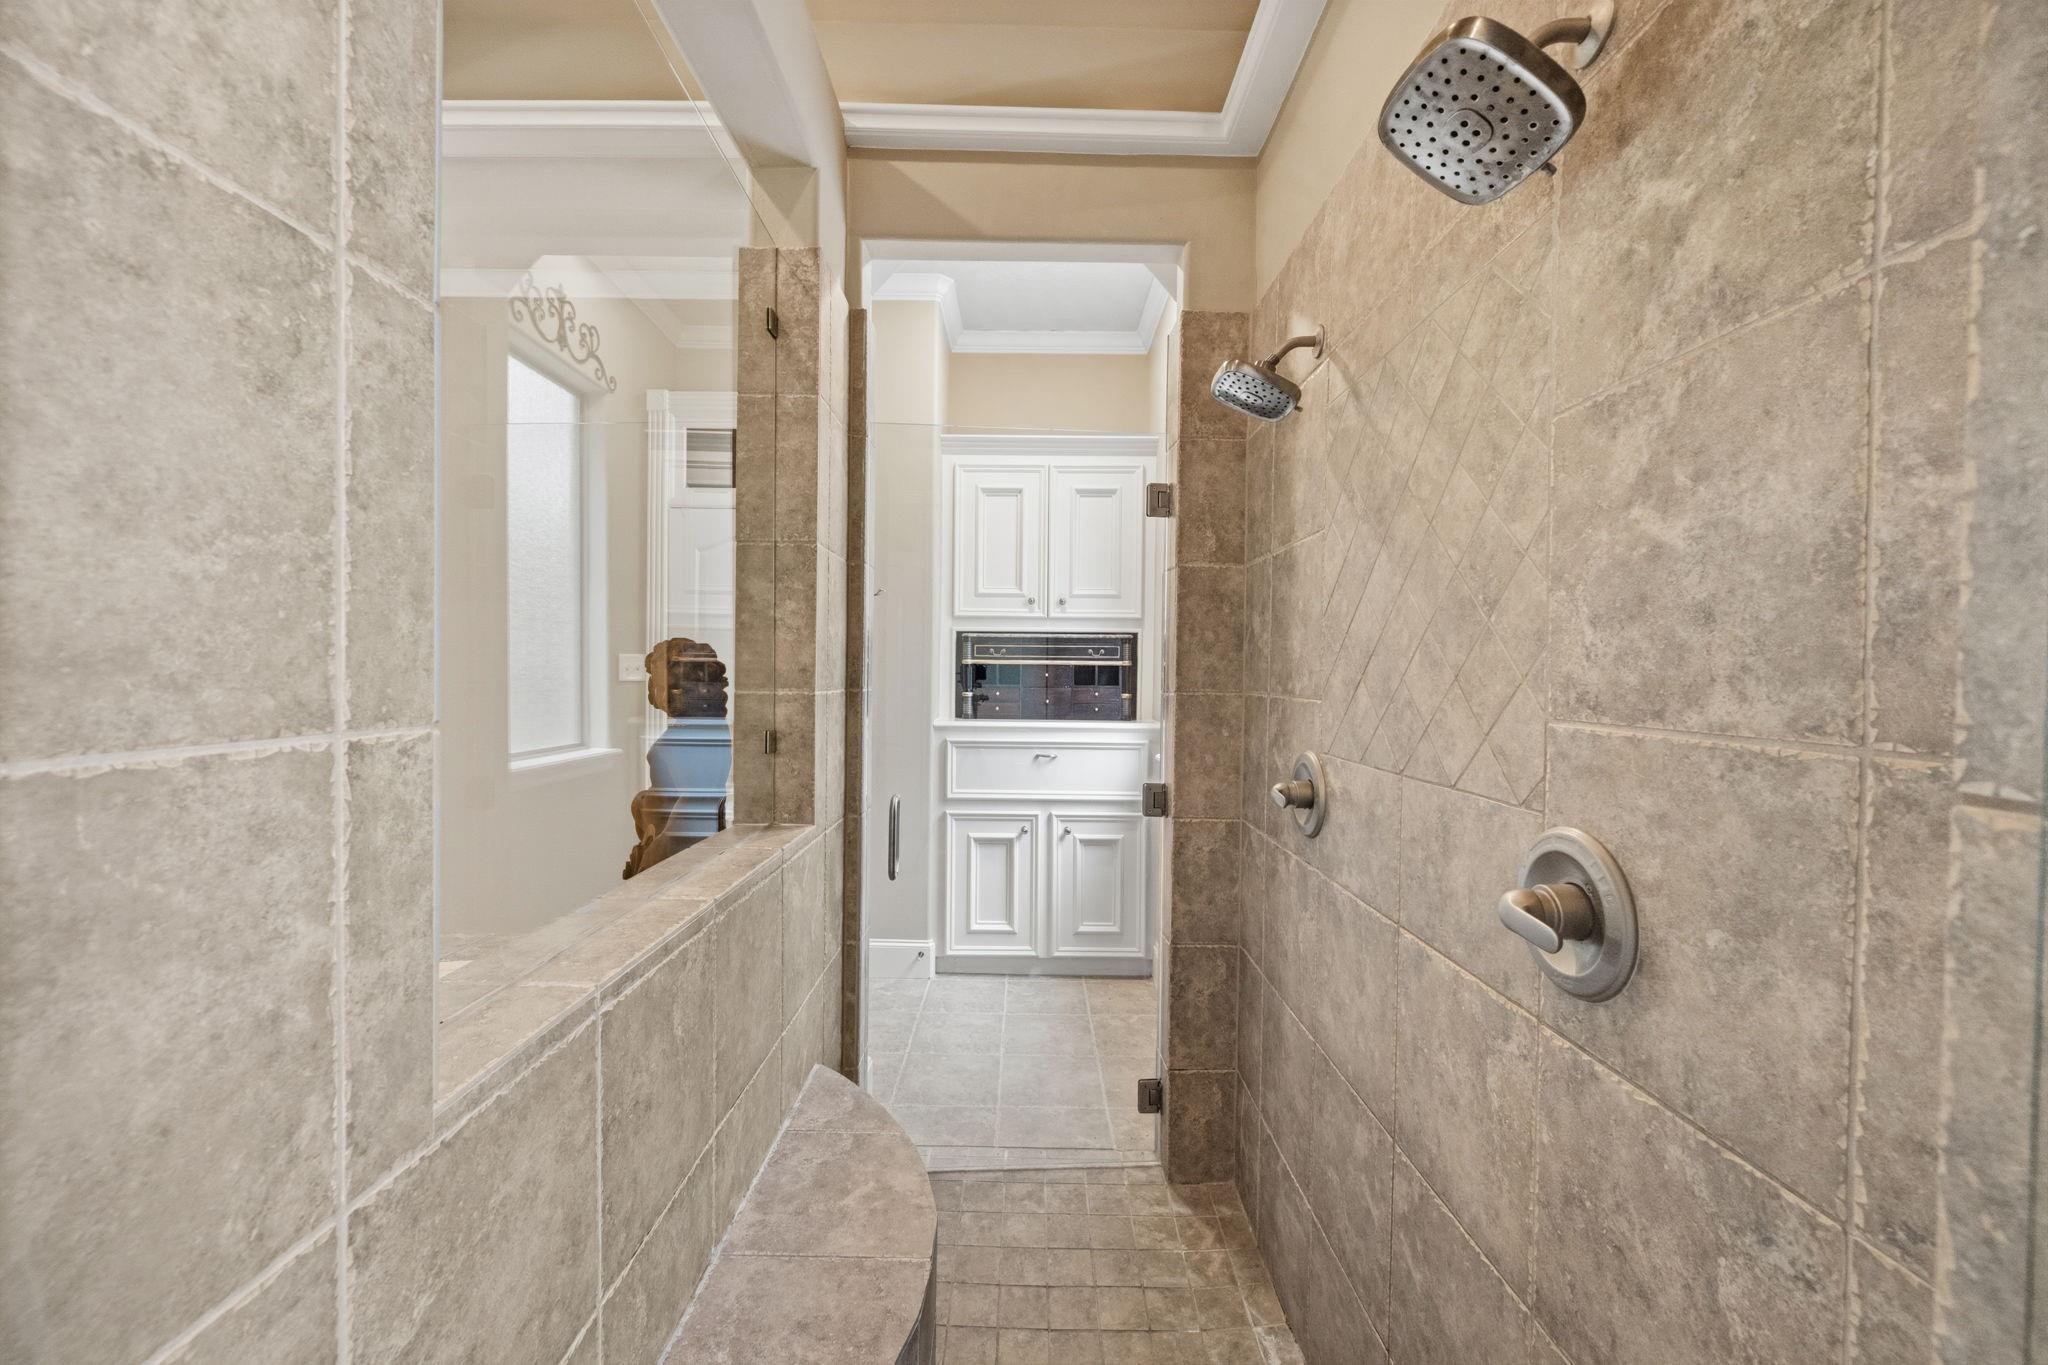
Walk-in shower with beige tile, two showerheads, and white cabinetry beyond the glass partition.
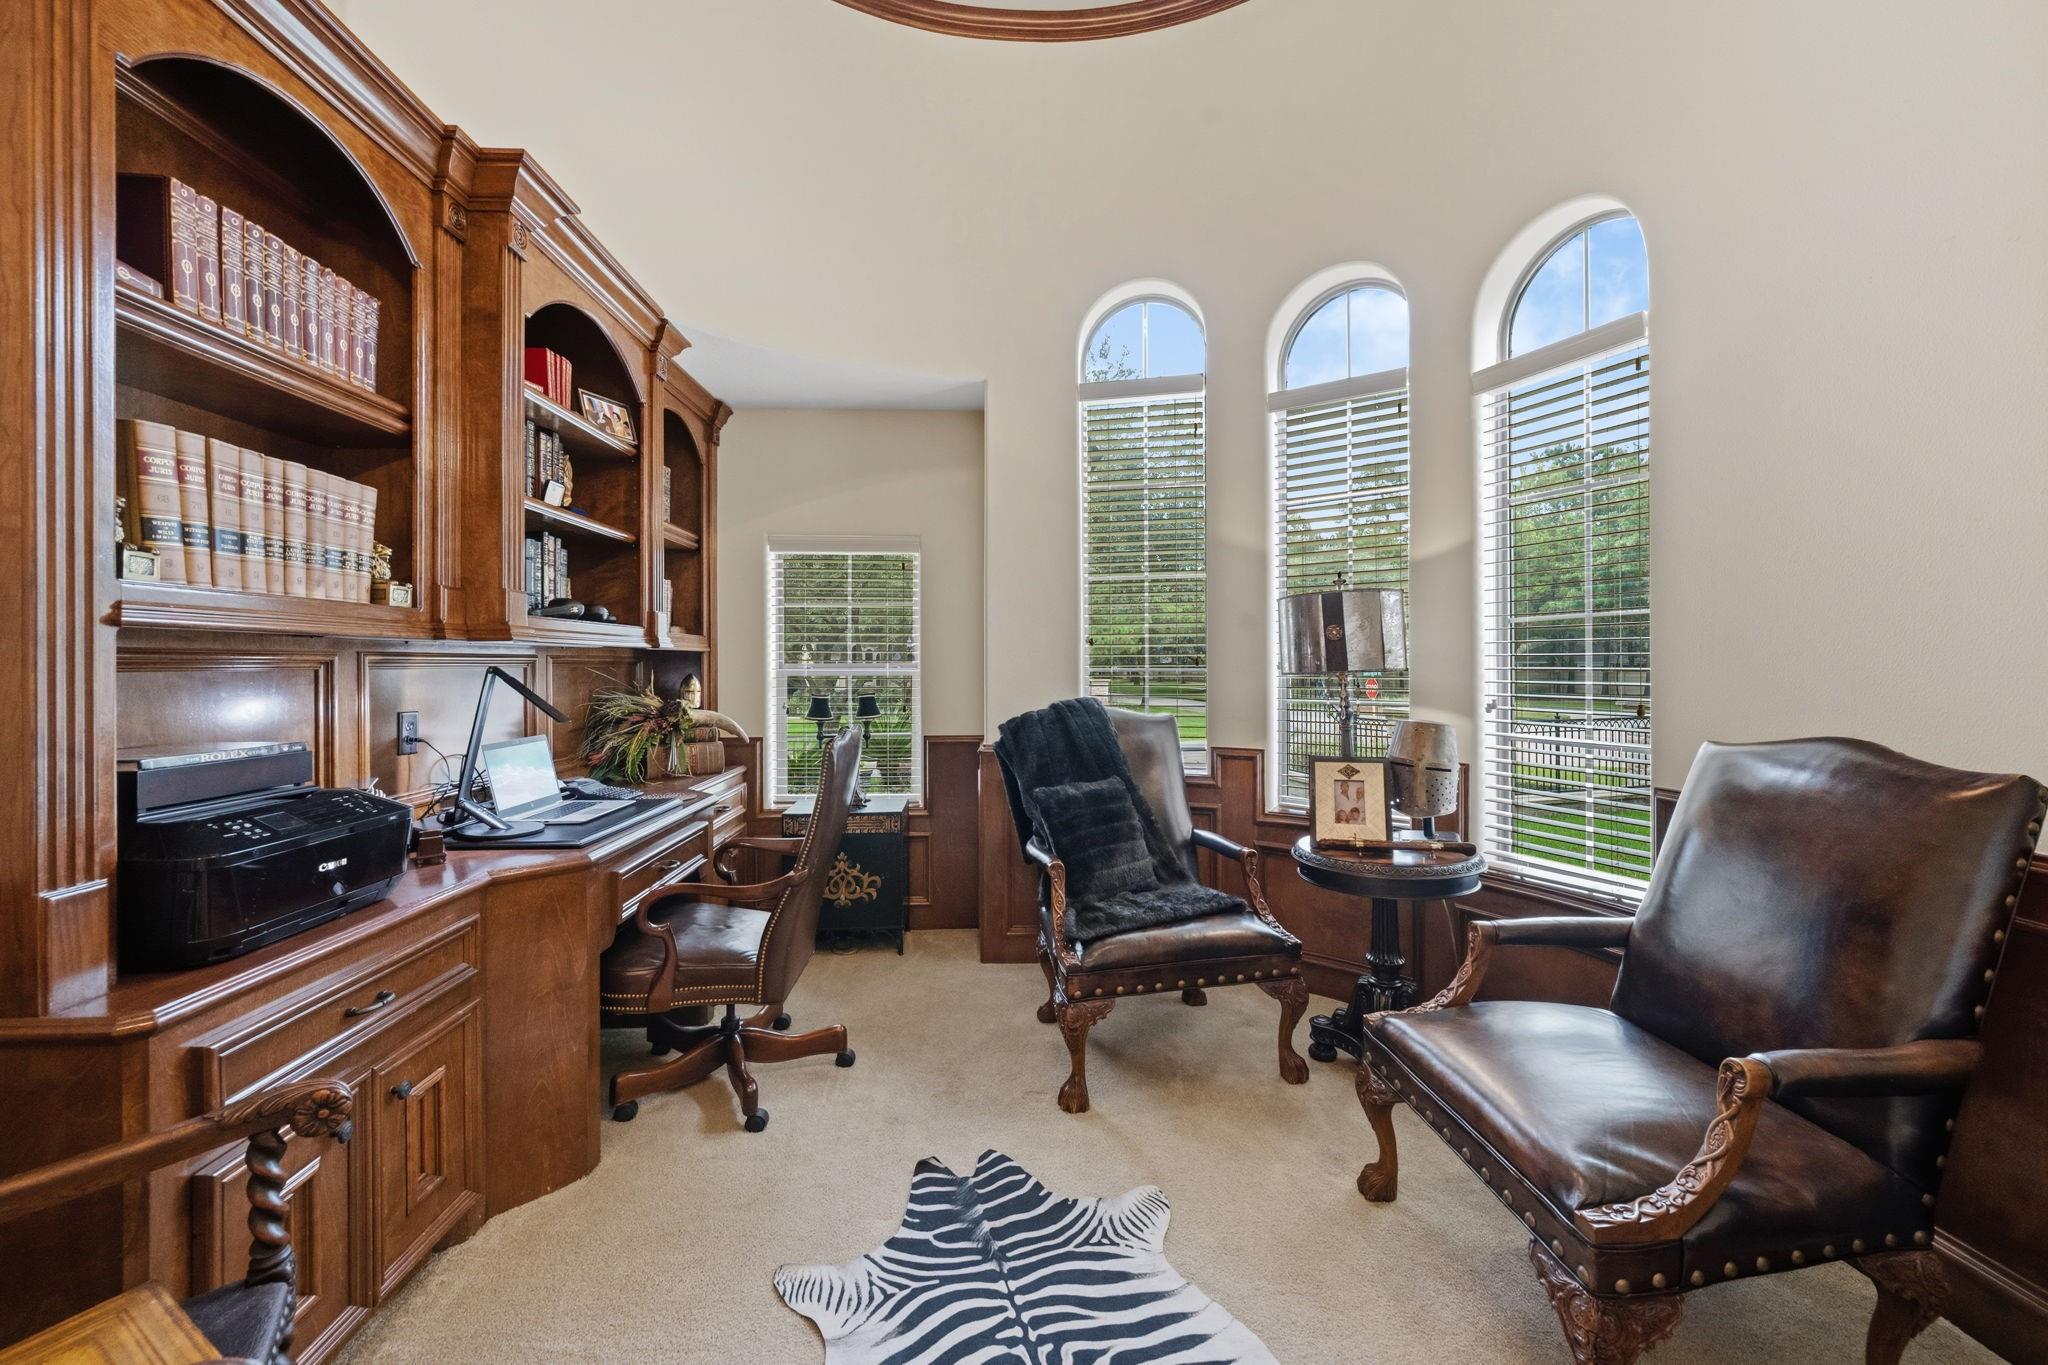
Home office with built-in wood bookshelves, leather chairs, and three arched windows.
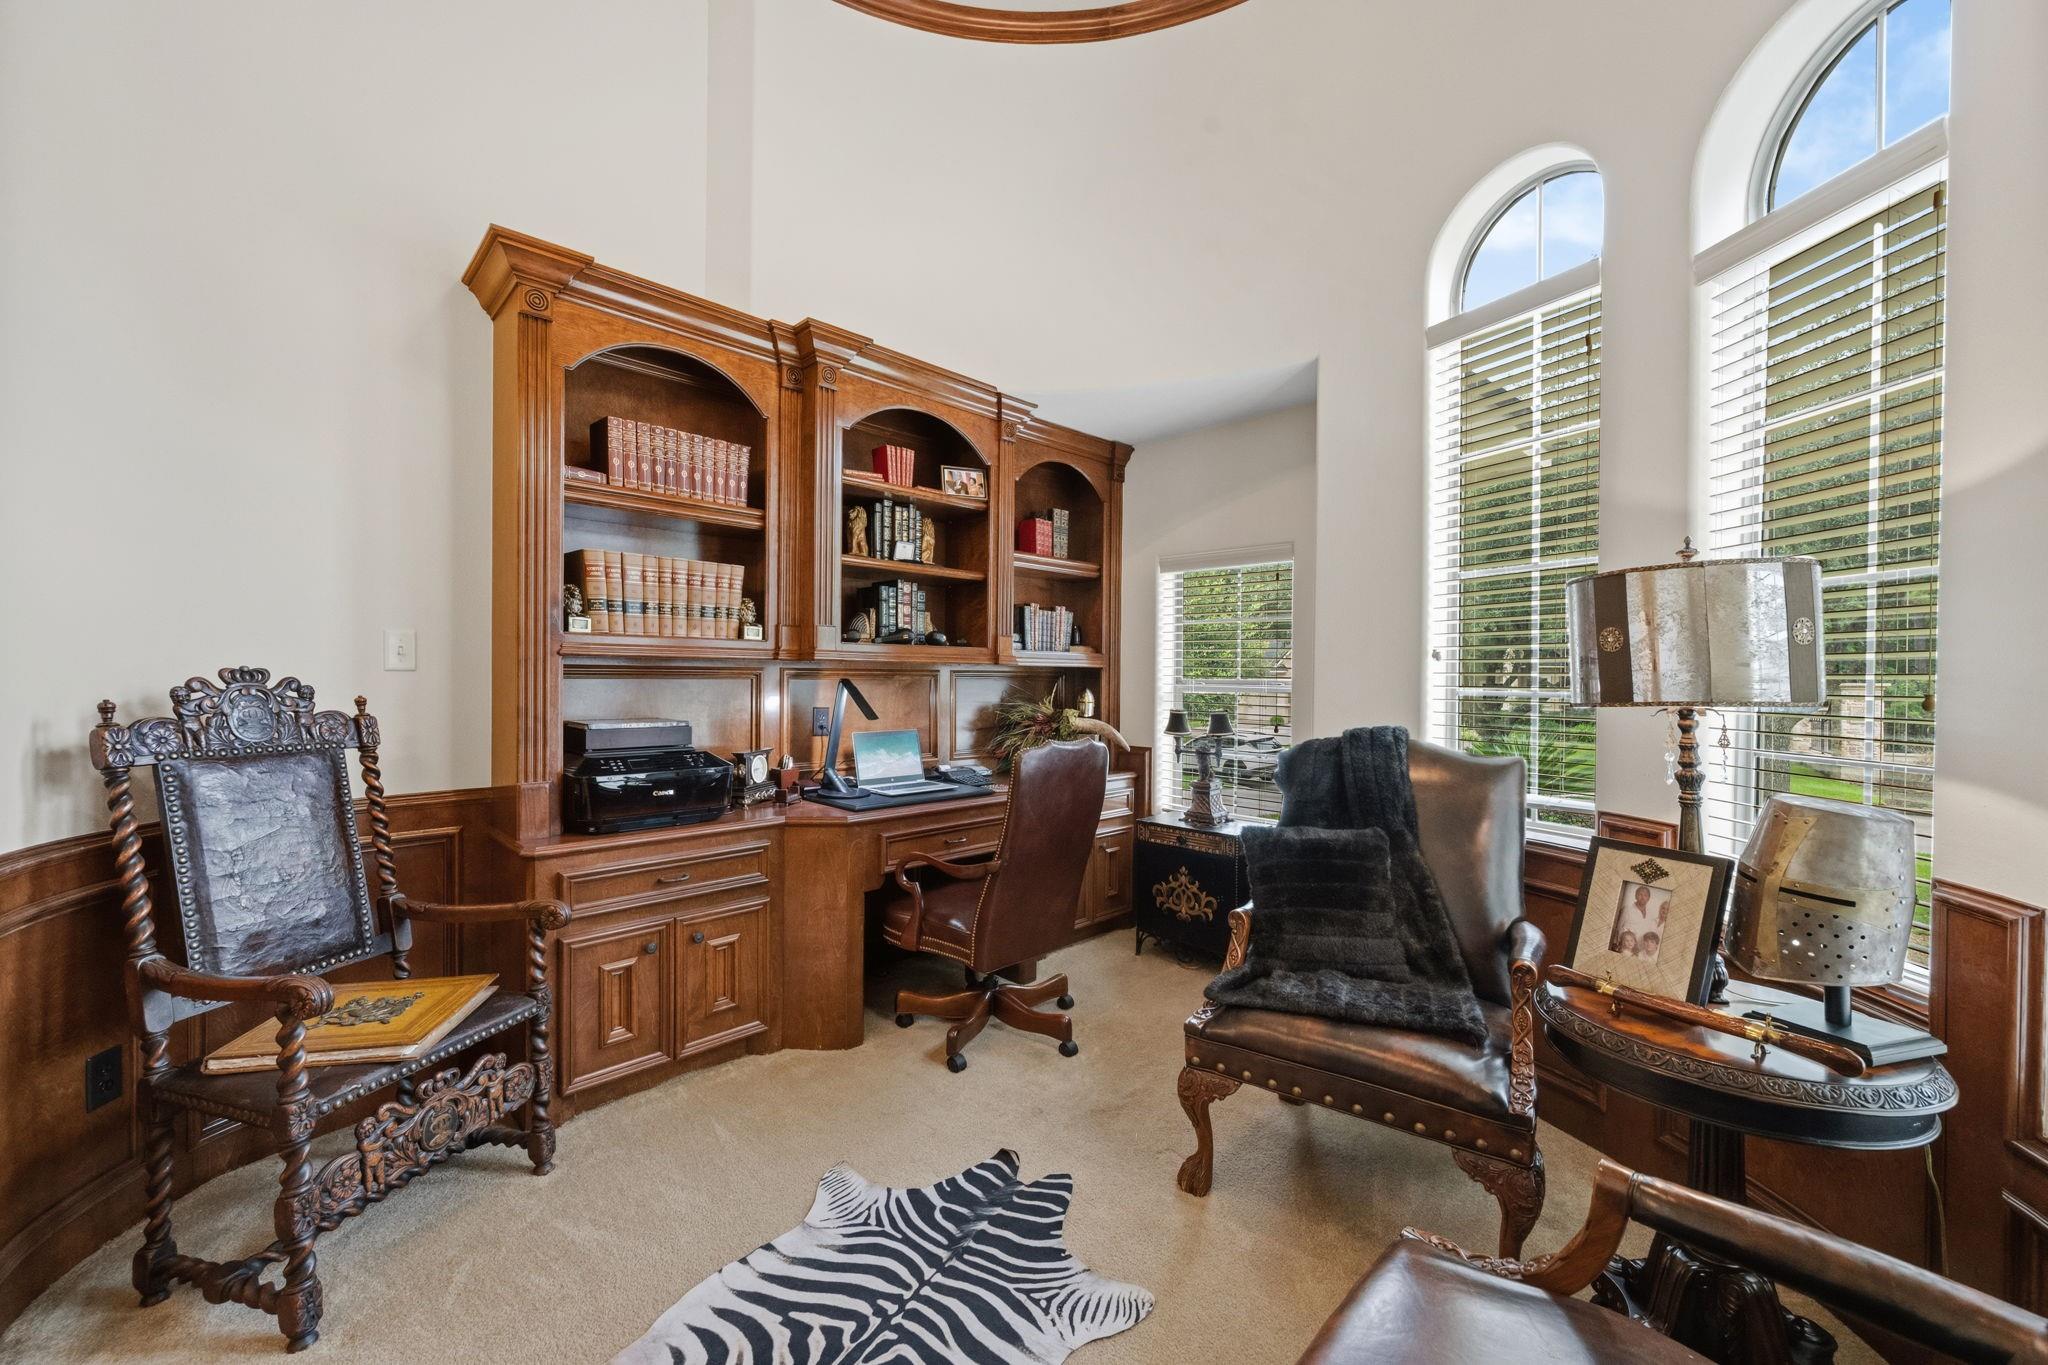
Home office with a built-in bookcase and desk, leather chairs, and tall arched windows.
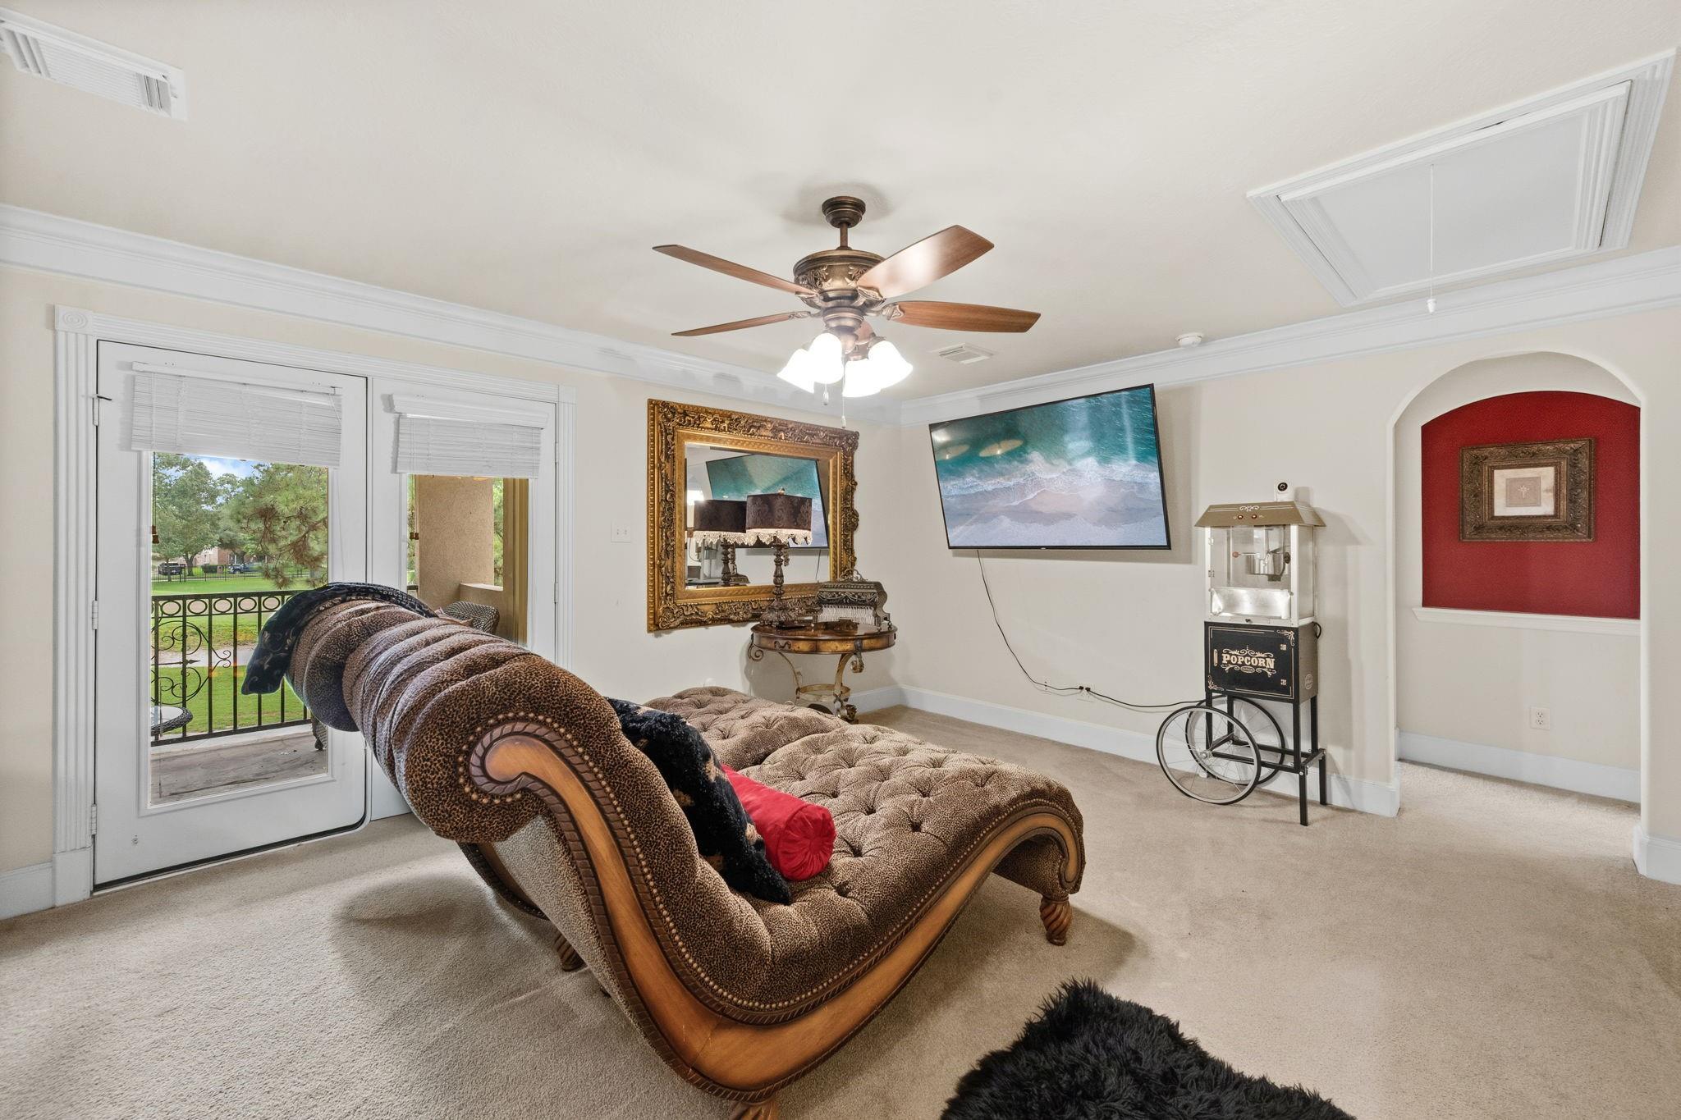
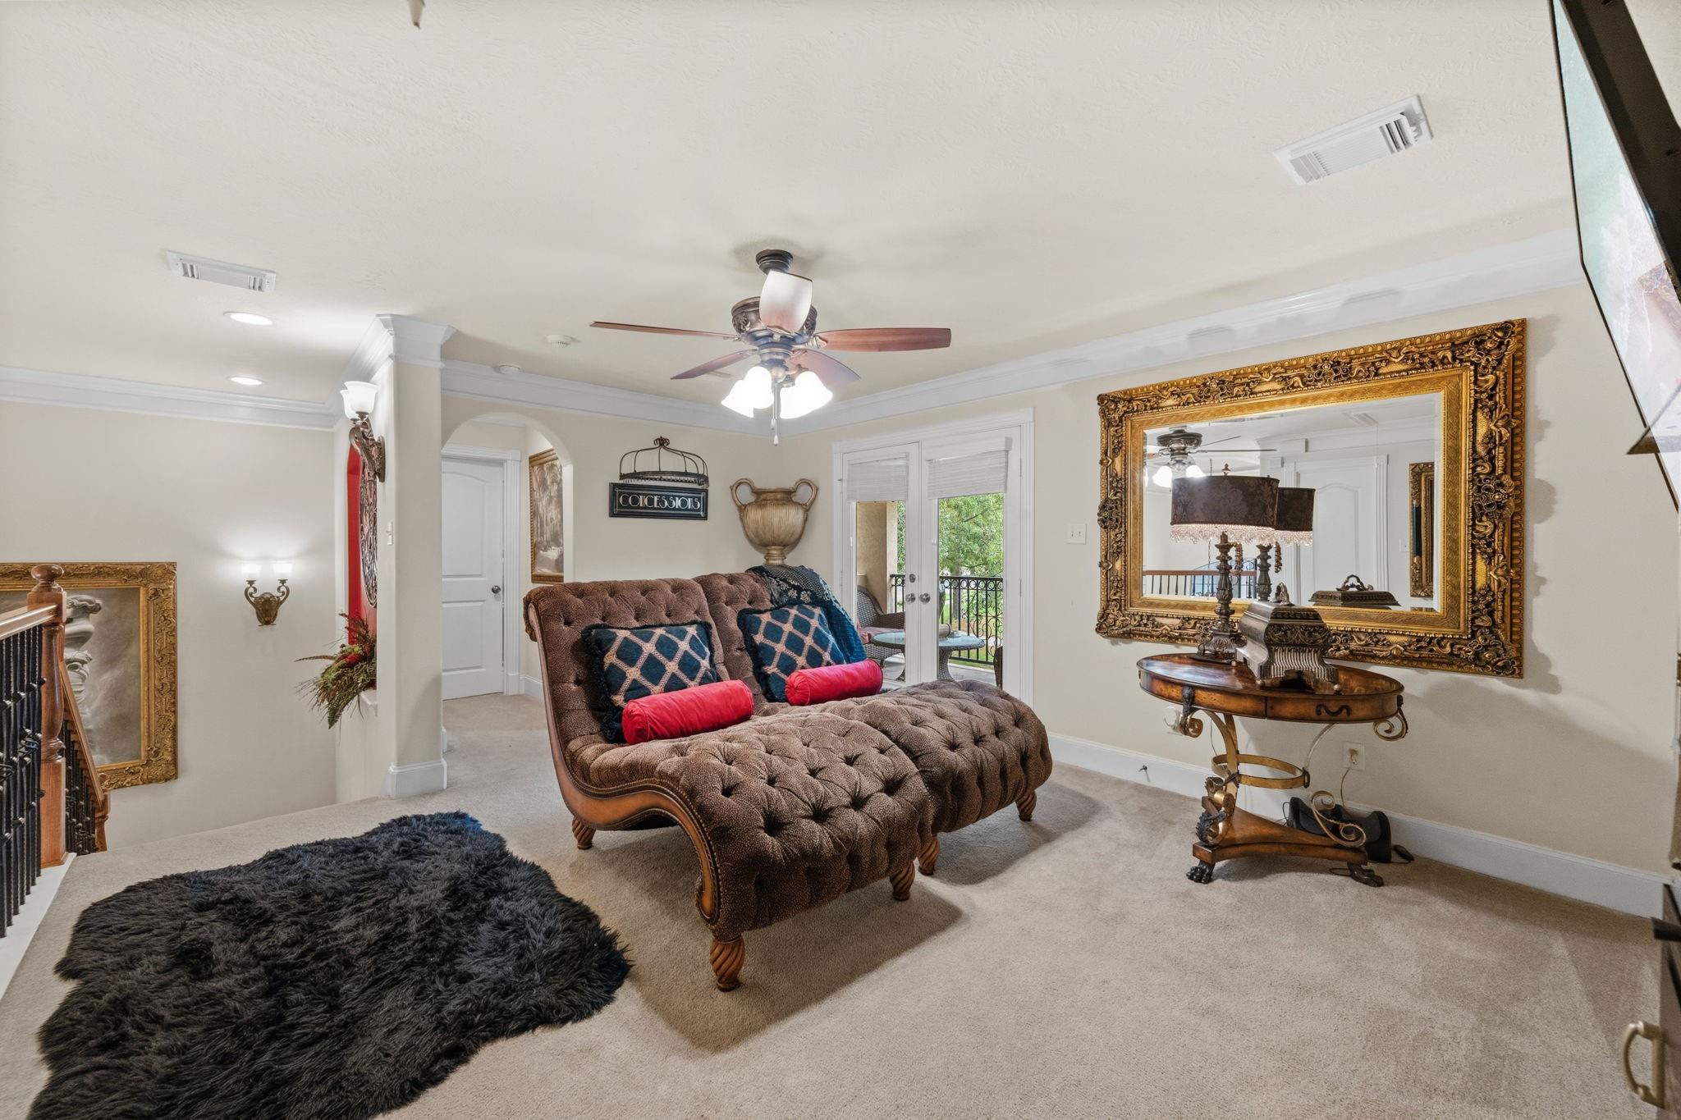
Furnished living room with a tufted chaise lounge, wall-mounted TV, and vintage popcorn cart.
Furnished sitting room with a tufted brown chaise, ornate gold-framed mirror and French doors to a balcony.
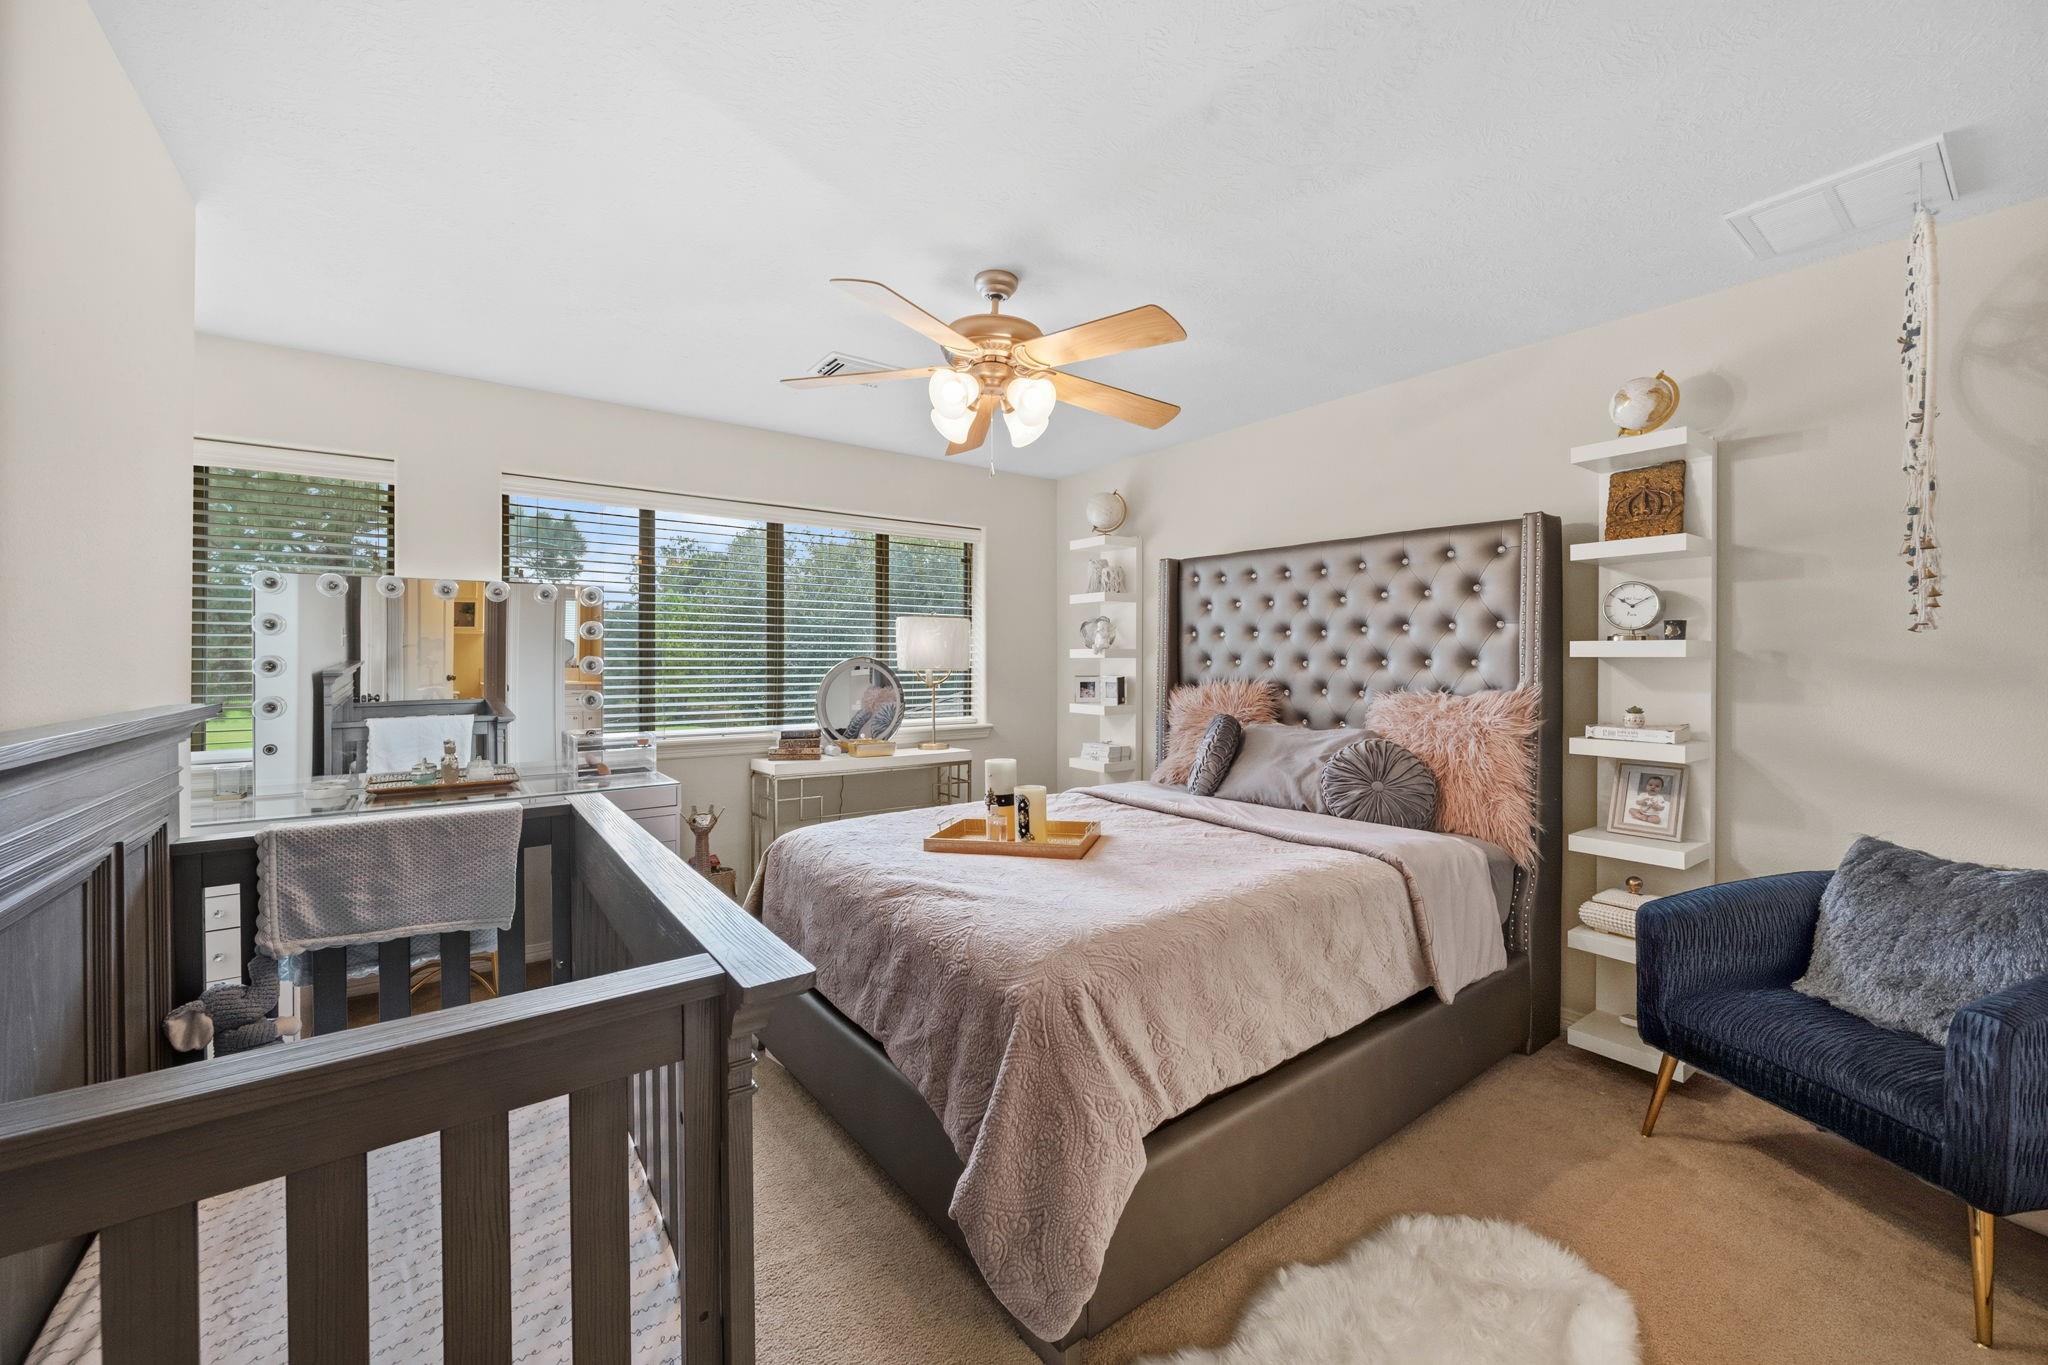
Staged bedroom with a tufted gray headboard, pink pillows, lighted vanity mirror, and dark blue loveseat.
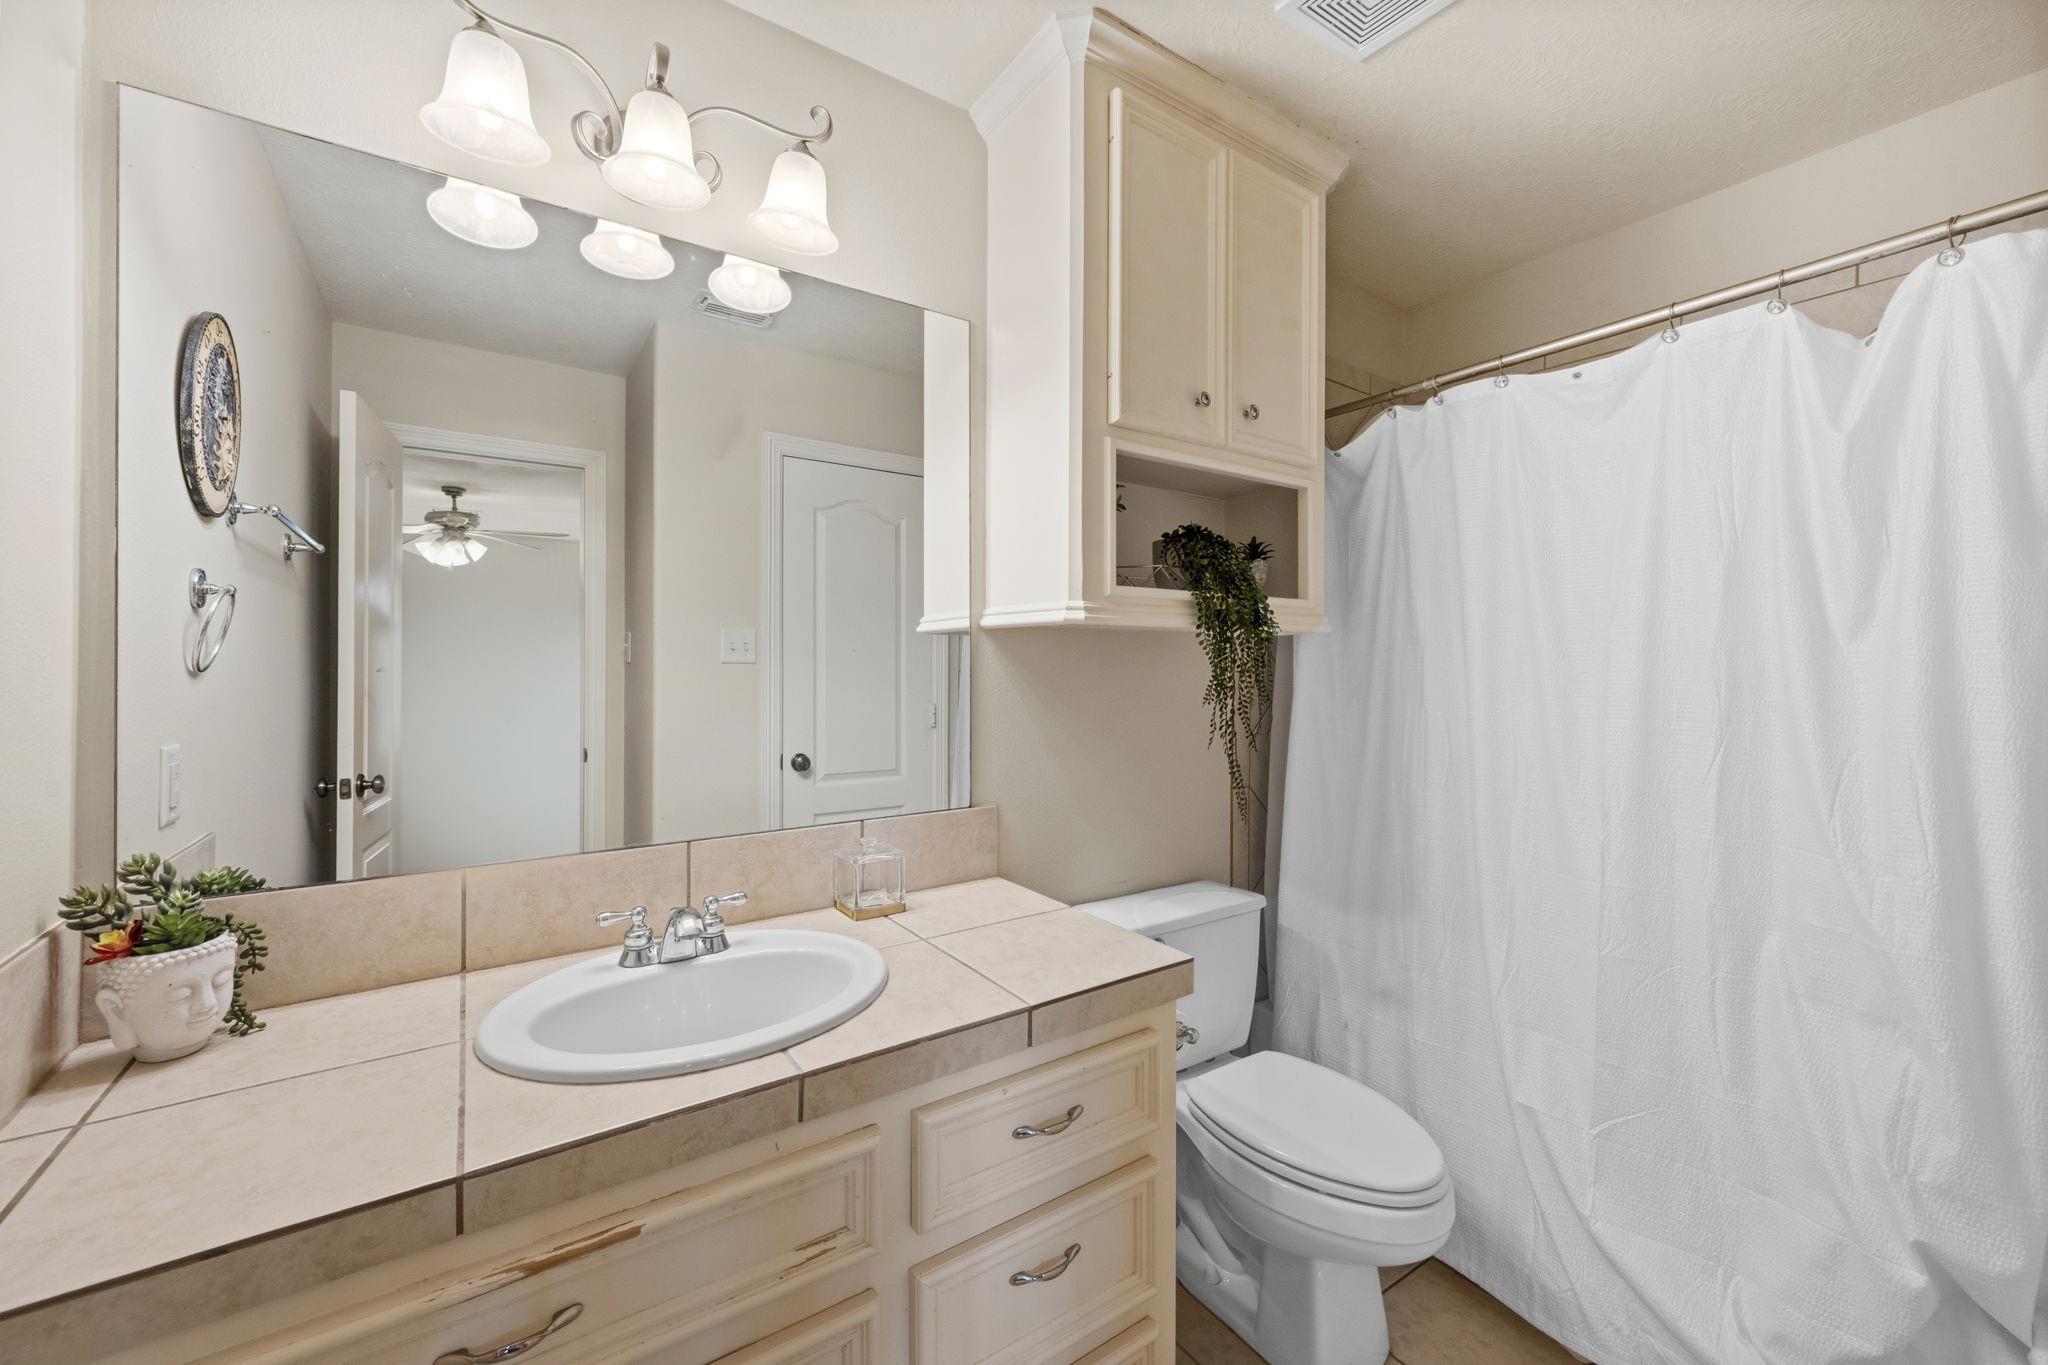
Bathroom with beige tiled vanity, oval sink, mirrored wall, built-in cabinets, and white shower curtain.
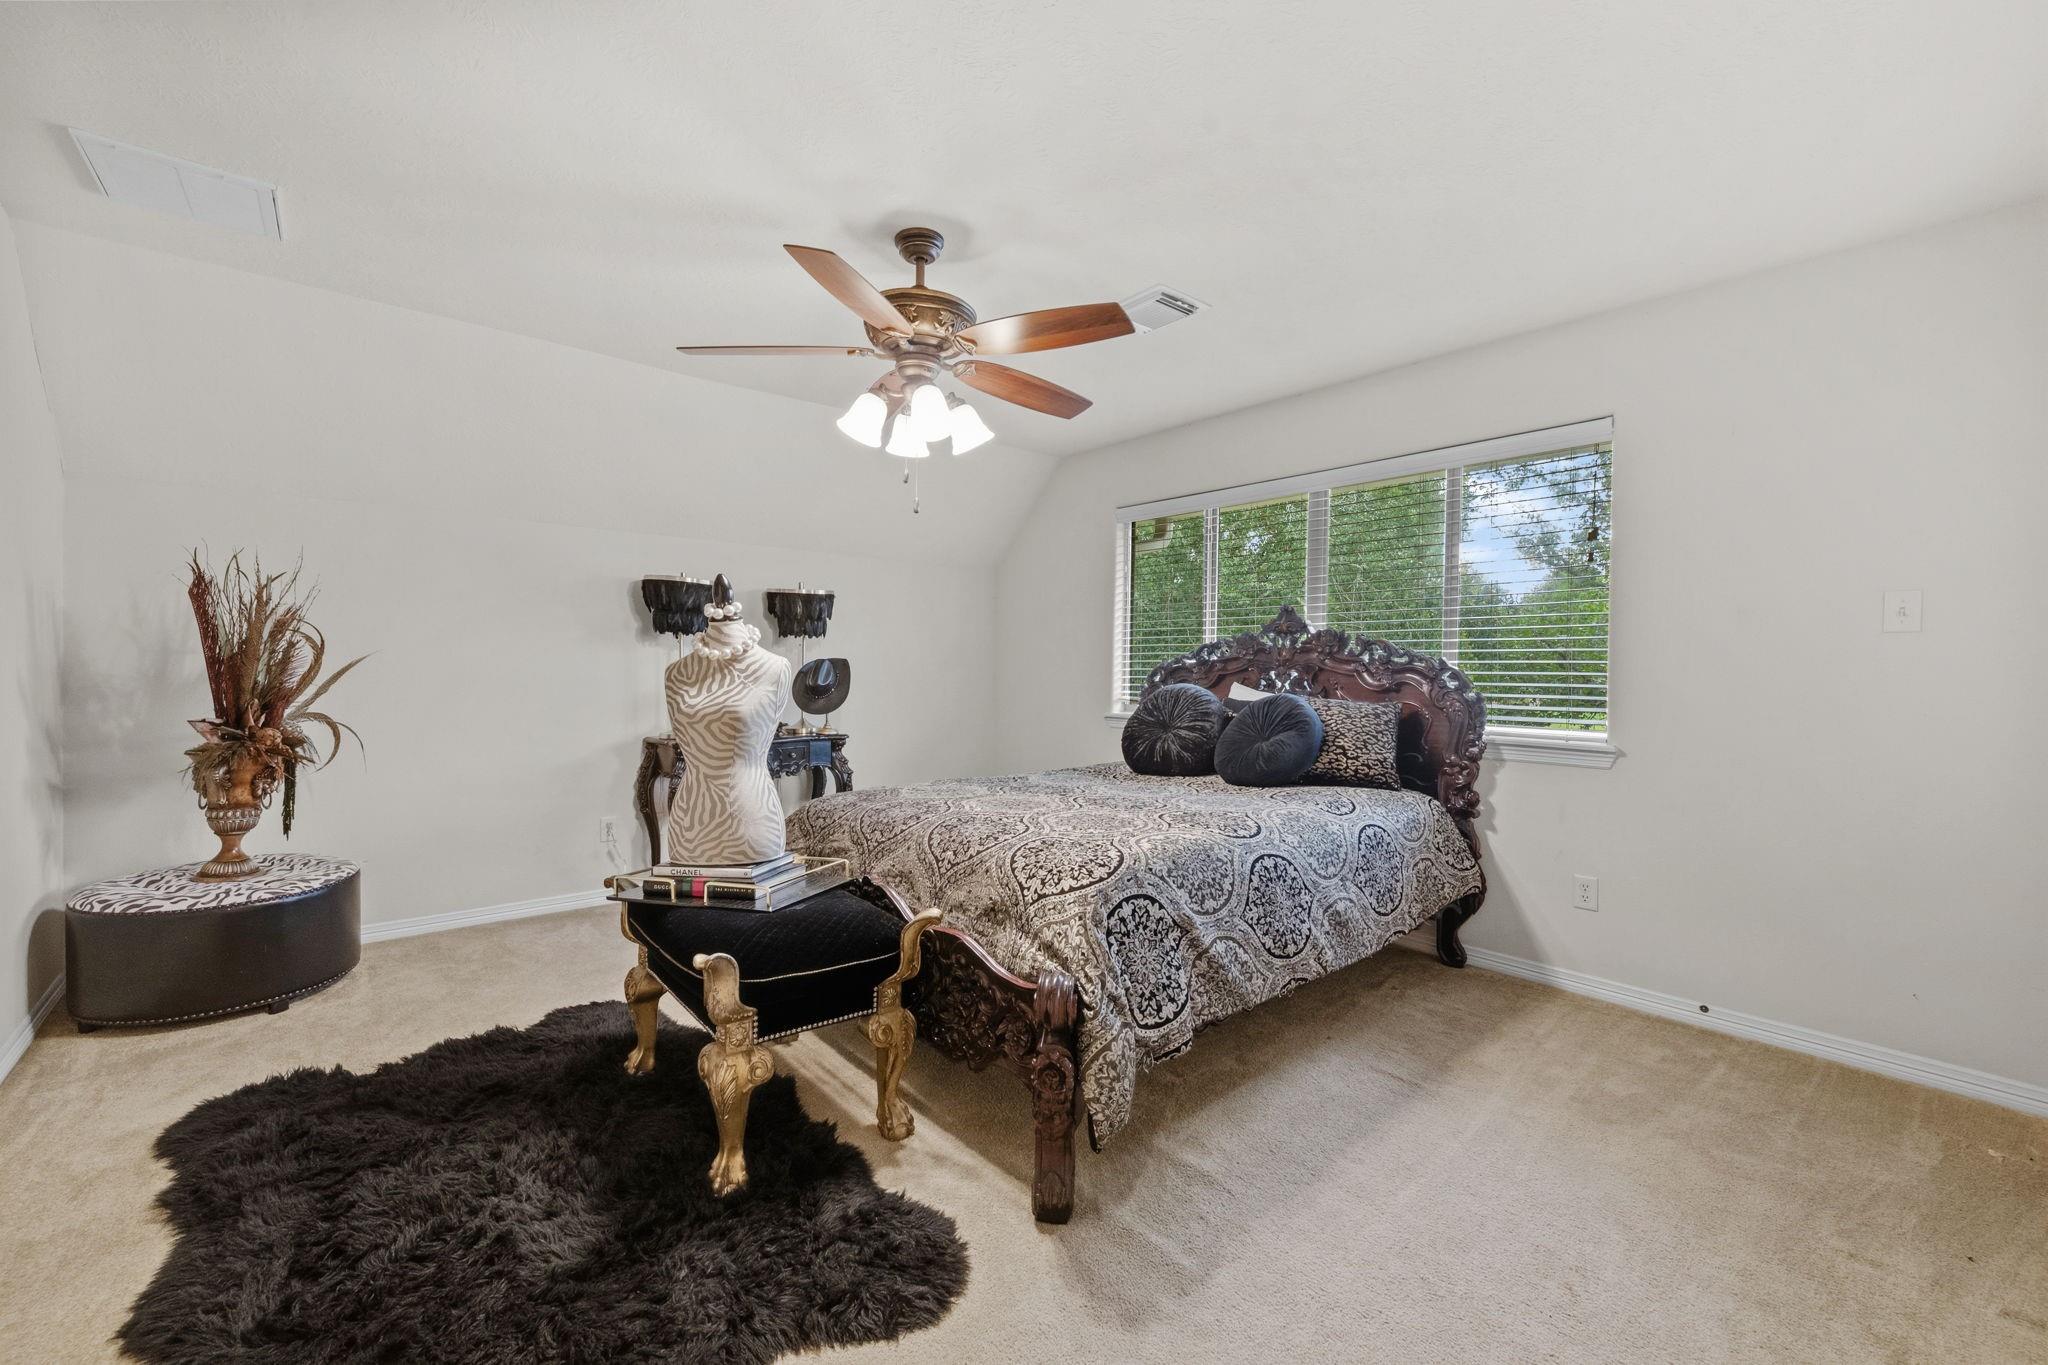
Furnished bedroom with an ornate carved bed, patterned bedding, and a ceiling fan.
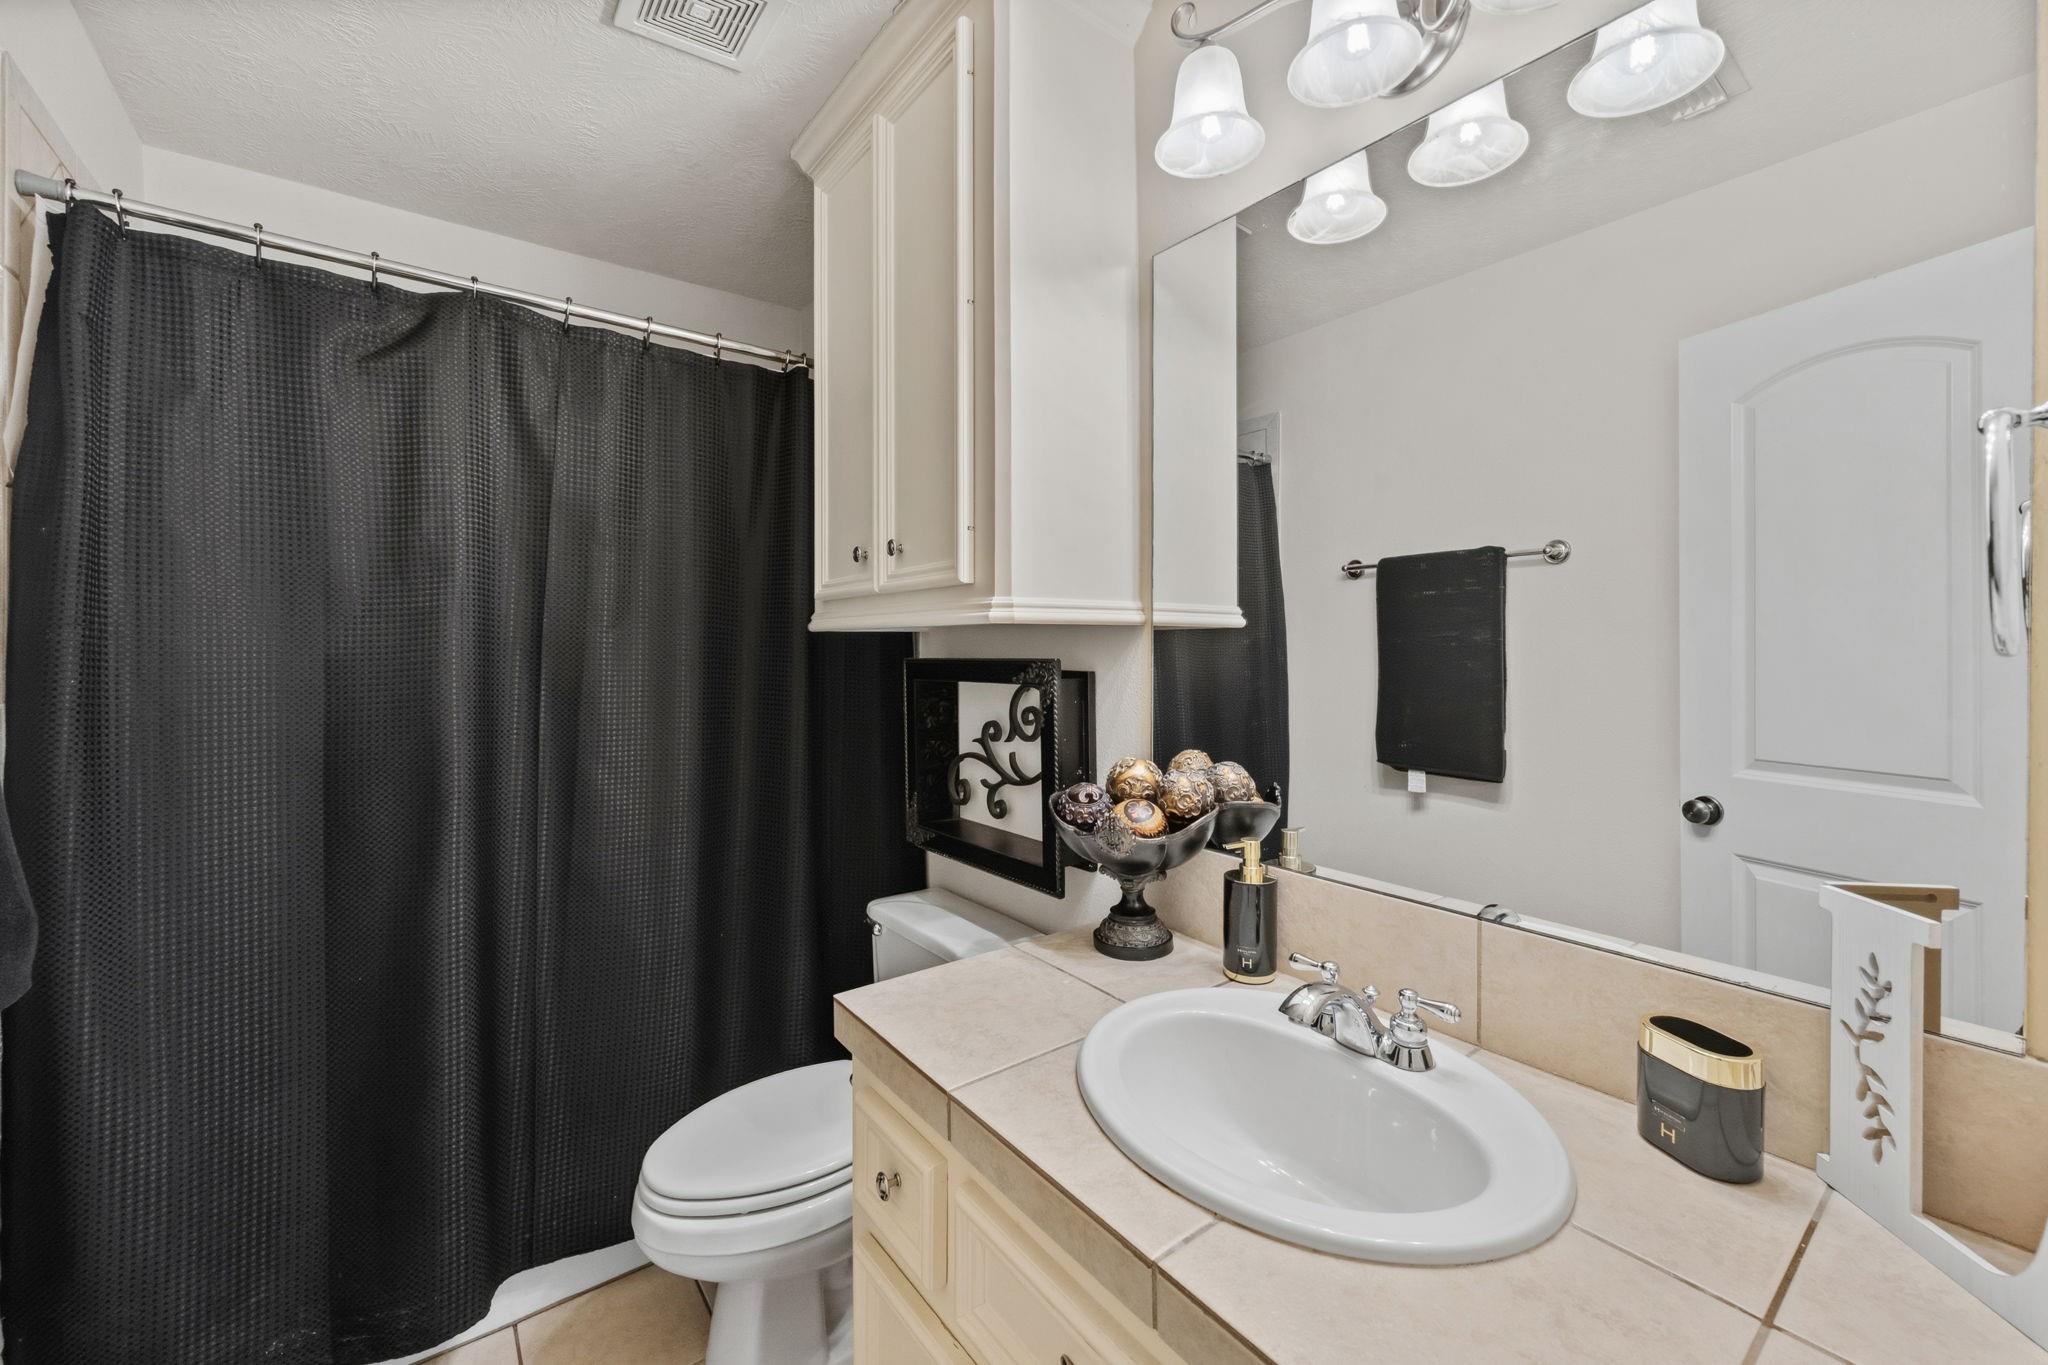
Bathroom with a beige tiled vanity, oval sink, and black shower curtain.
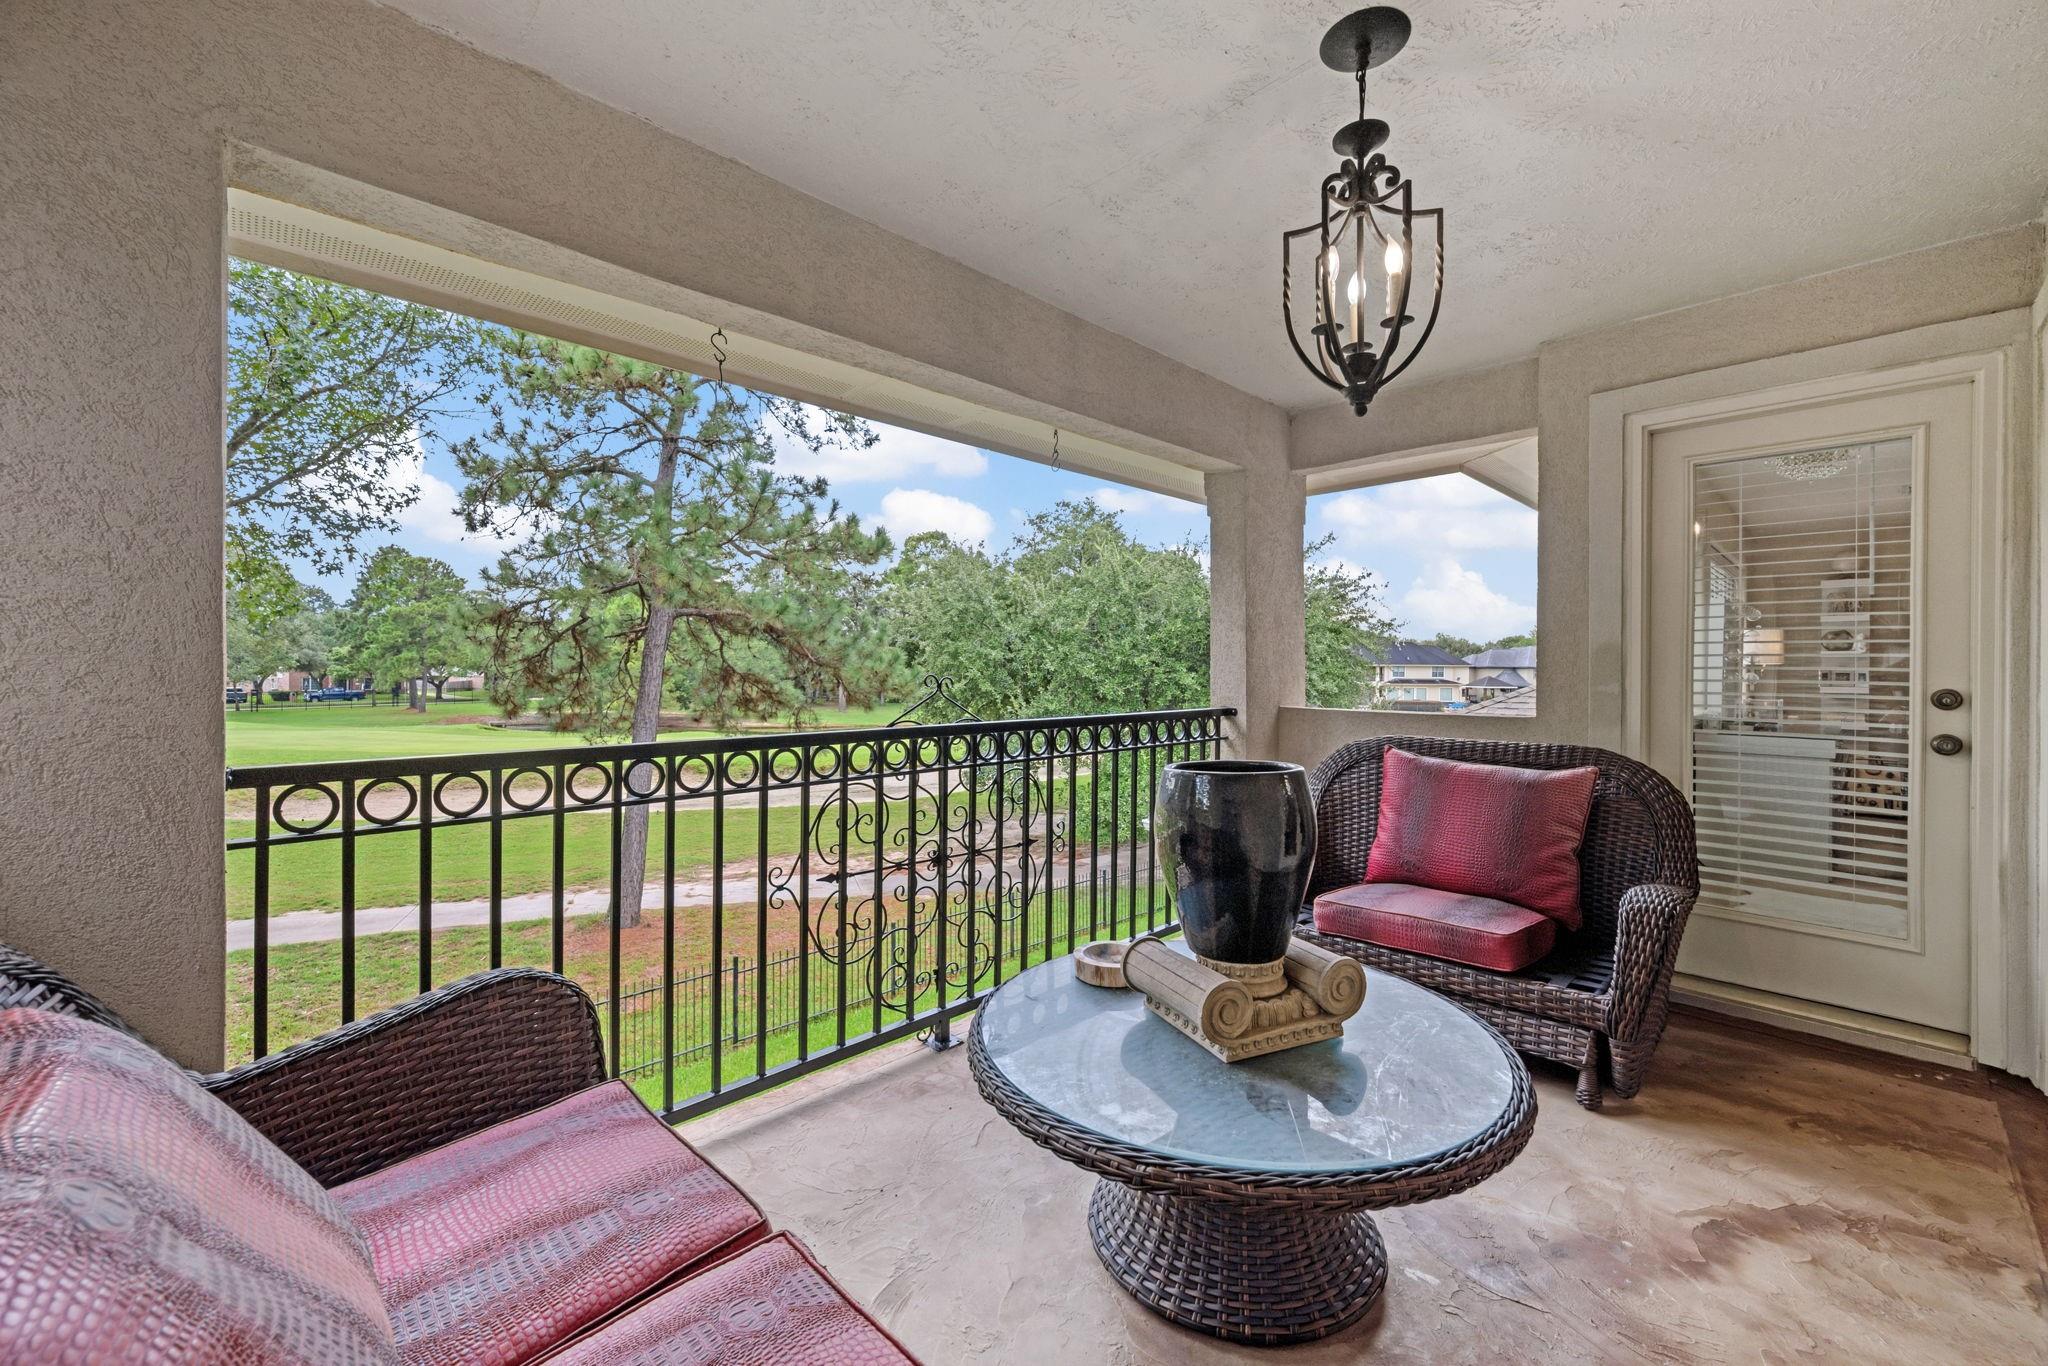
Covered patio with wicker seating and a glass-top table overlooking a green lawn and trees.
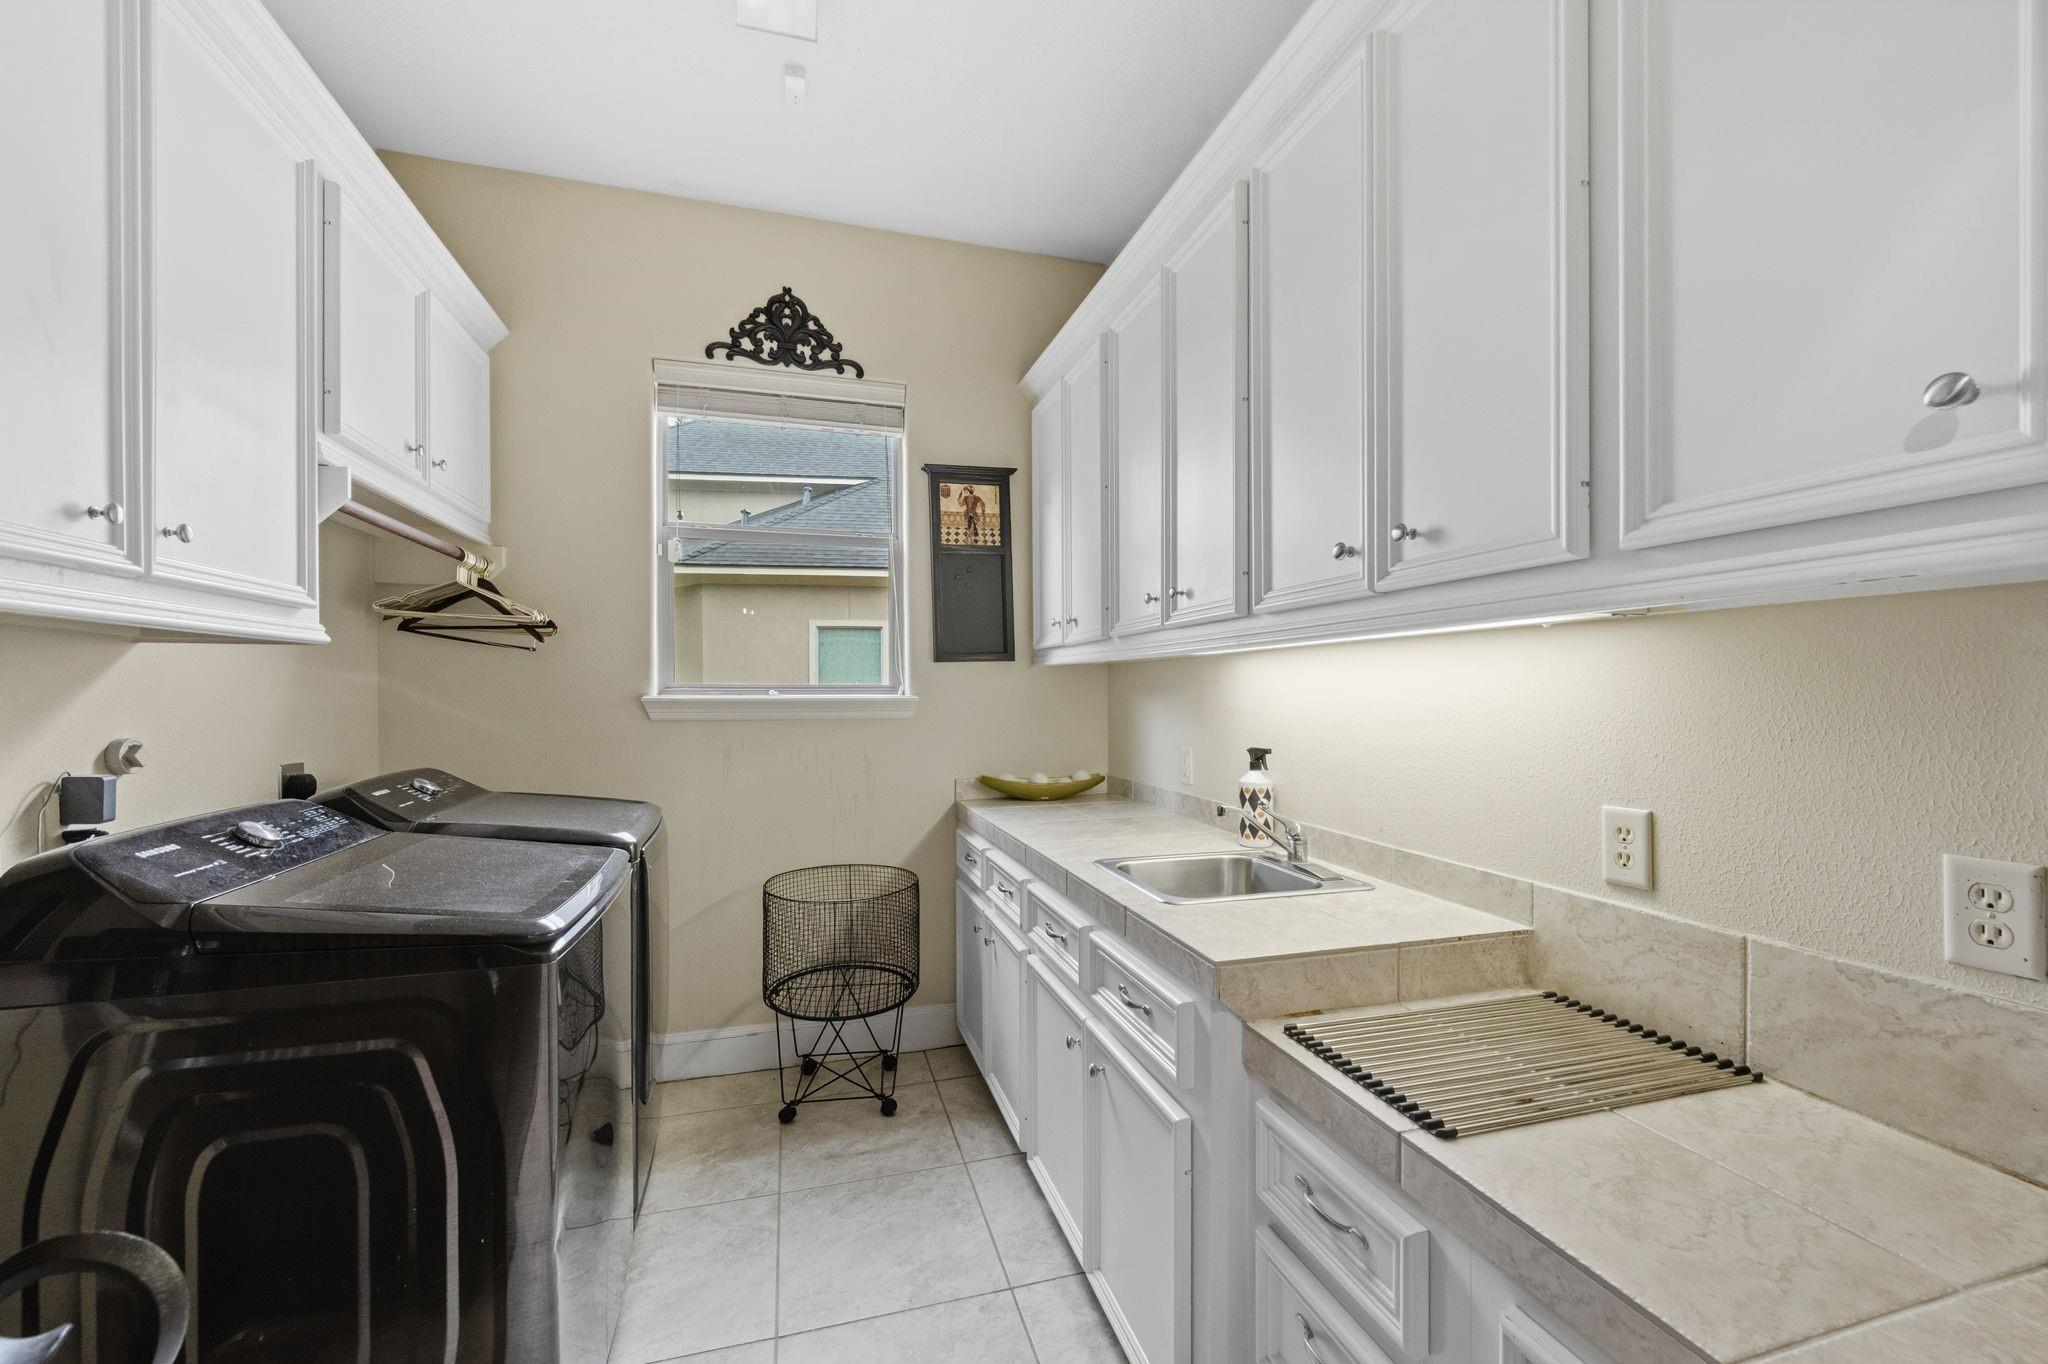
Laundry room with white cabinets, a utility sink, and dark washer and dryer.
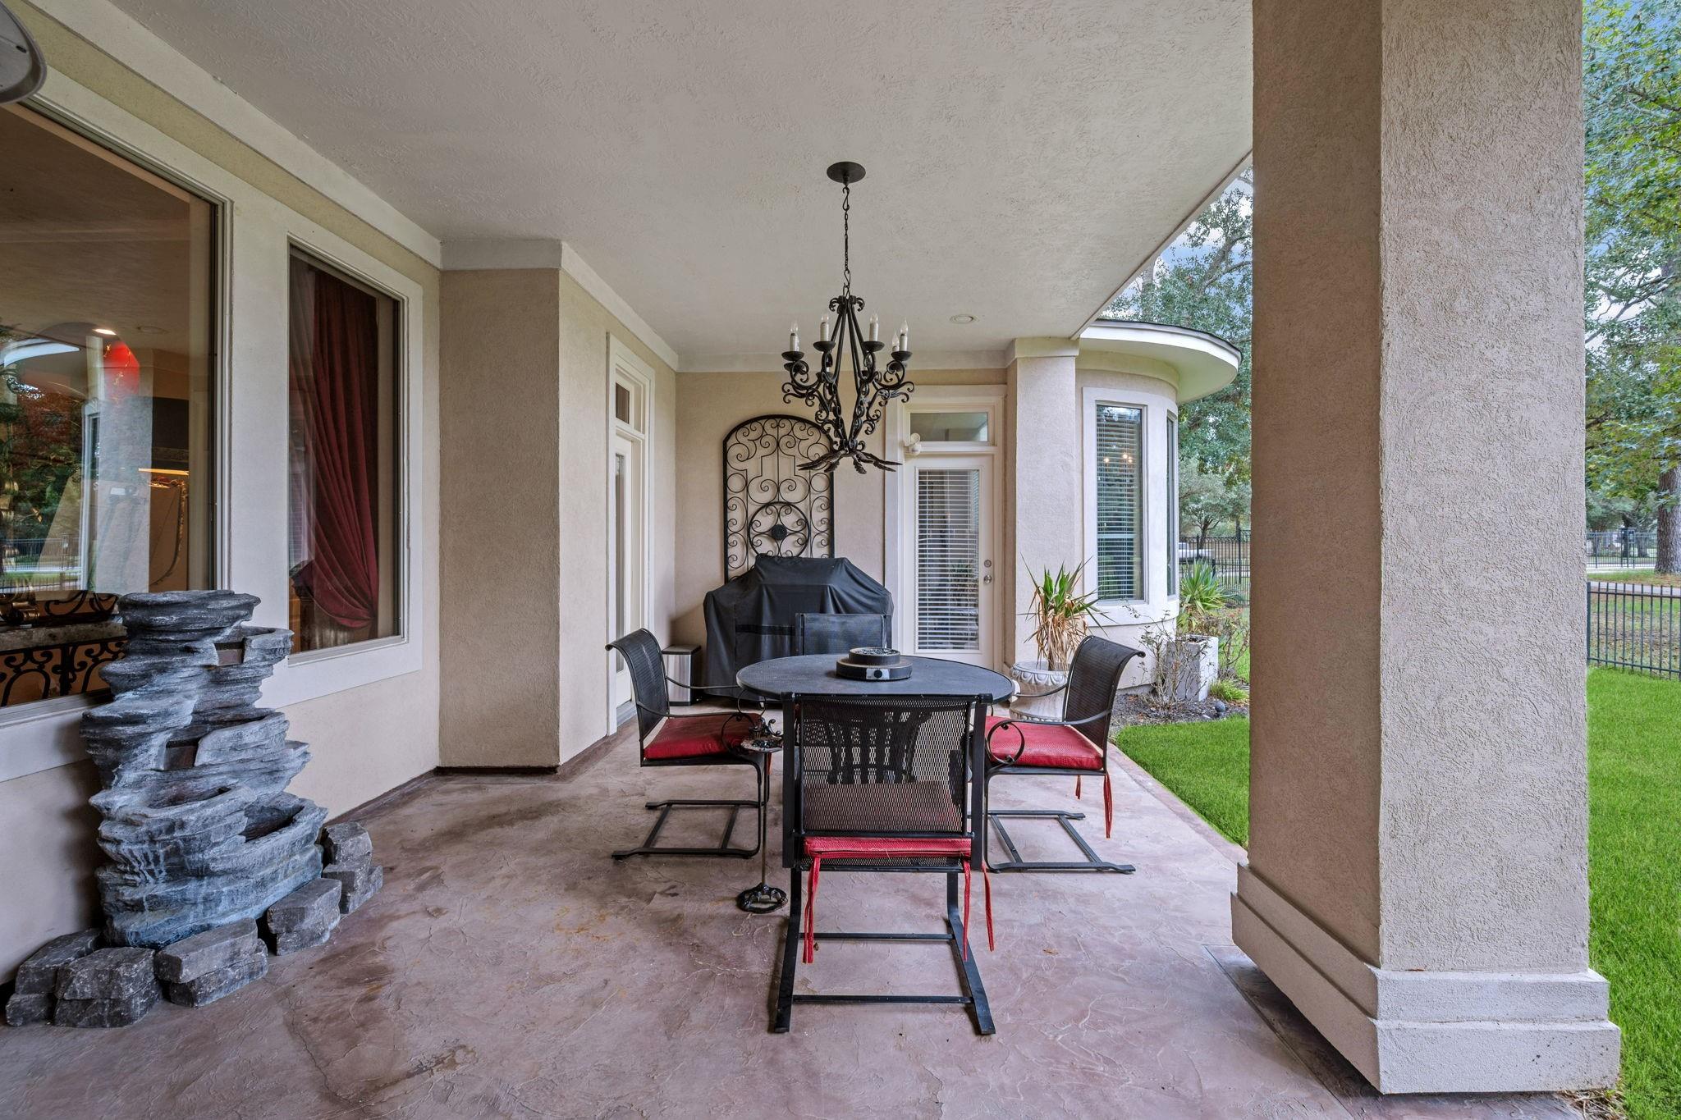
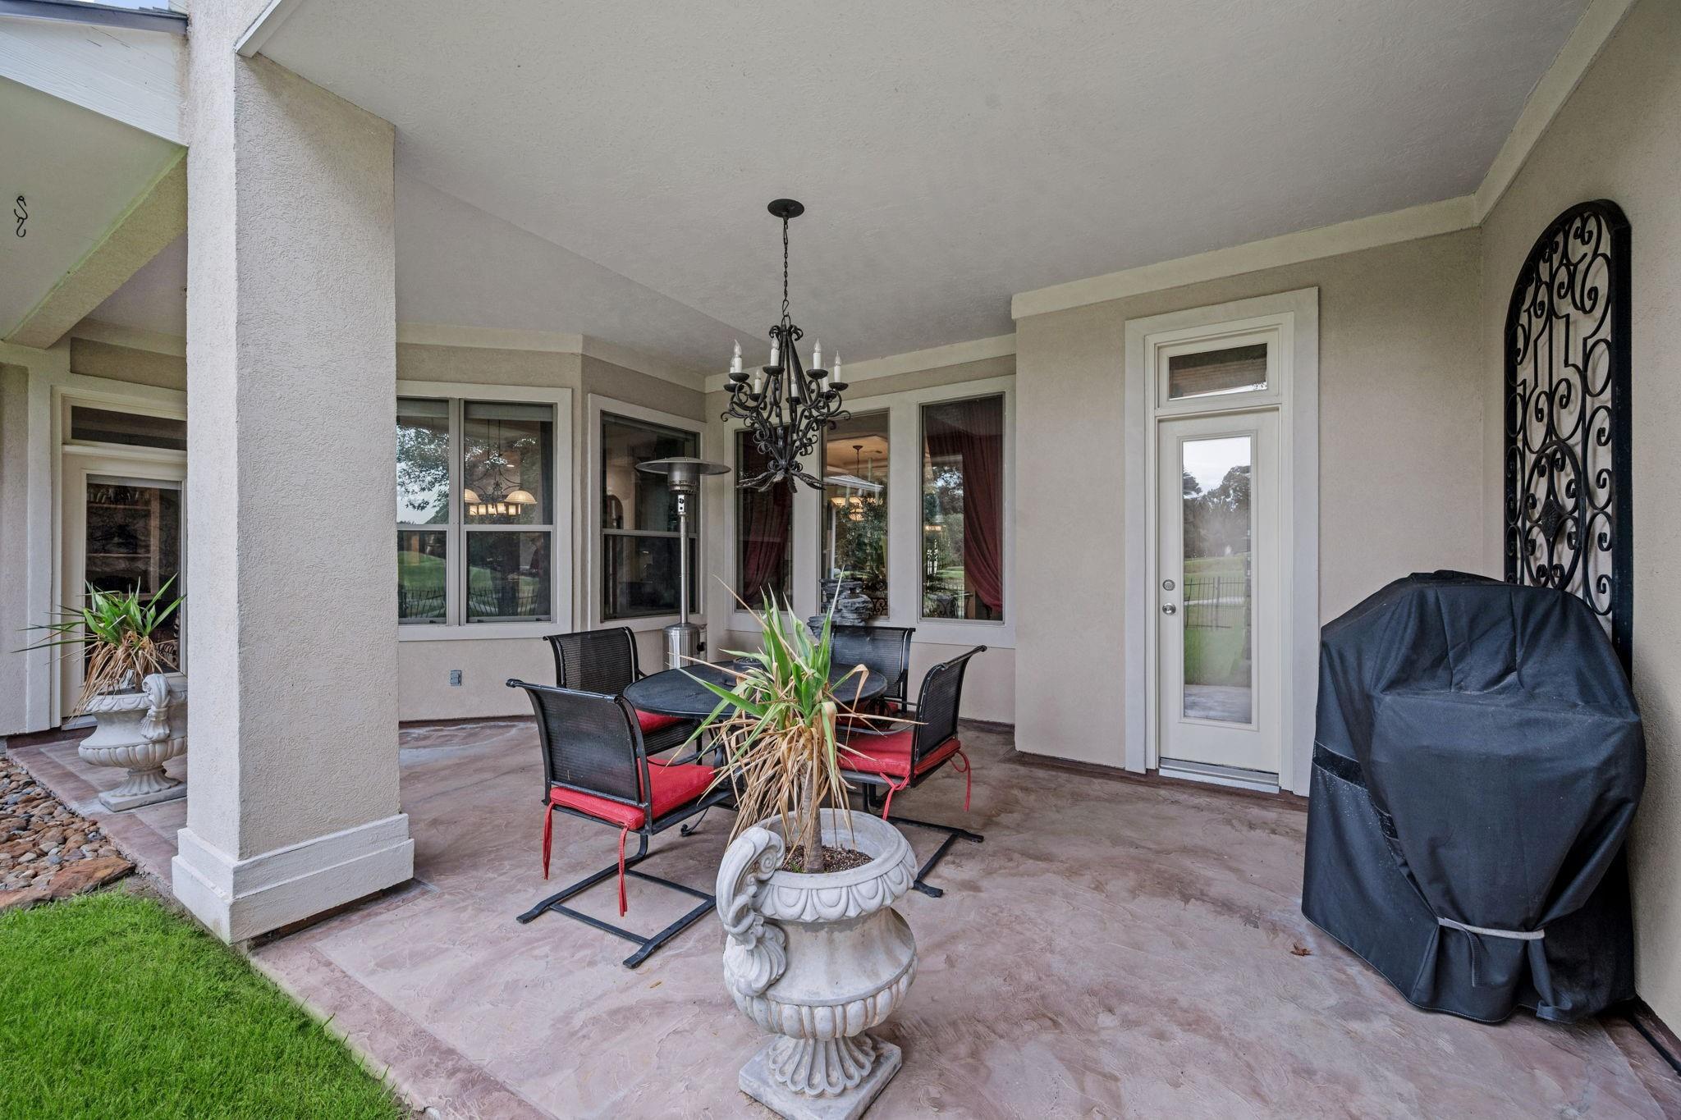
Covered patio with black metal dining furniture, red cushions, a chandelier, and a stacked stone water feature.
Covered patio with outdoor dining set, chandelier, potted plants, and covered grill.
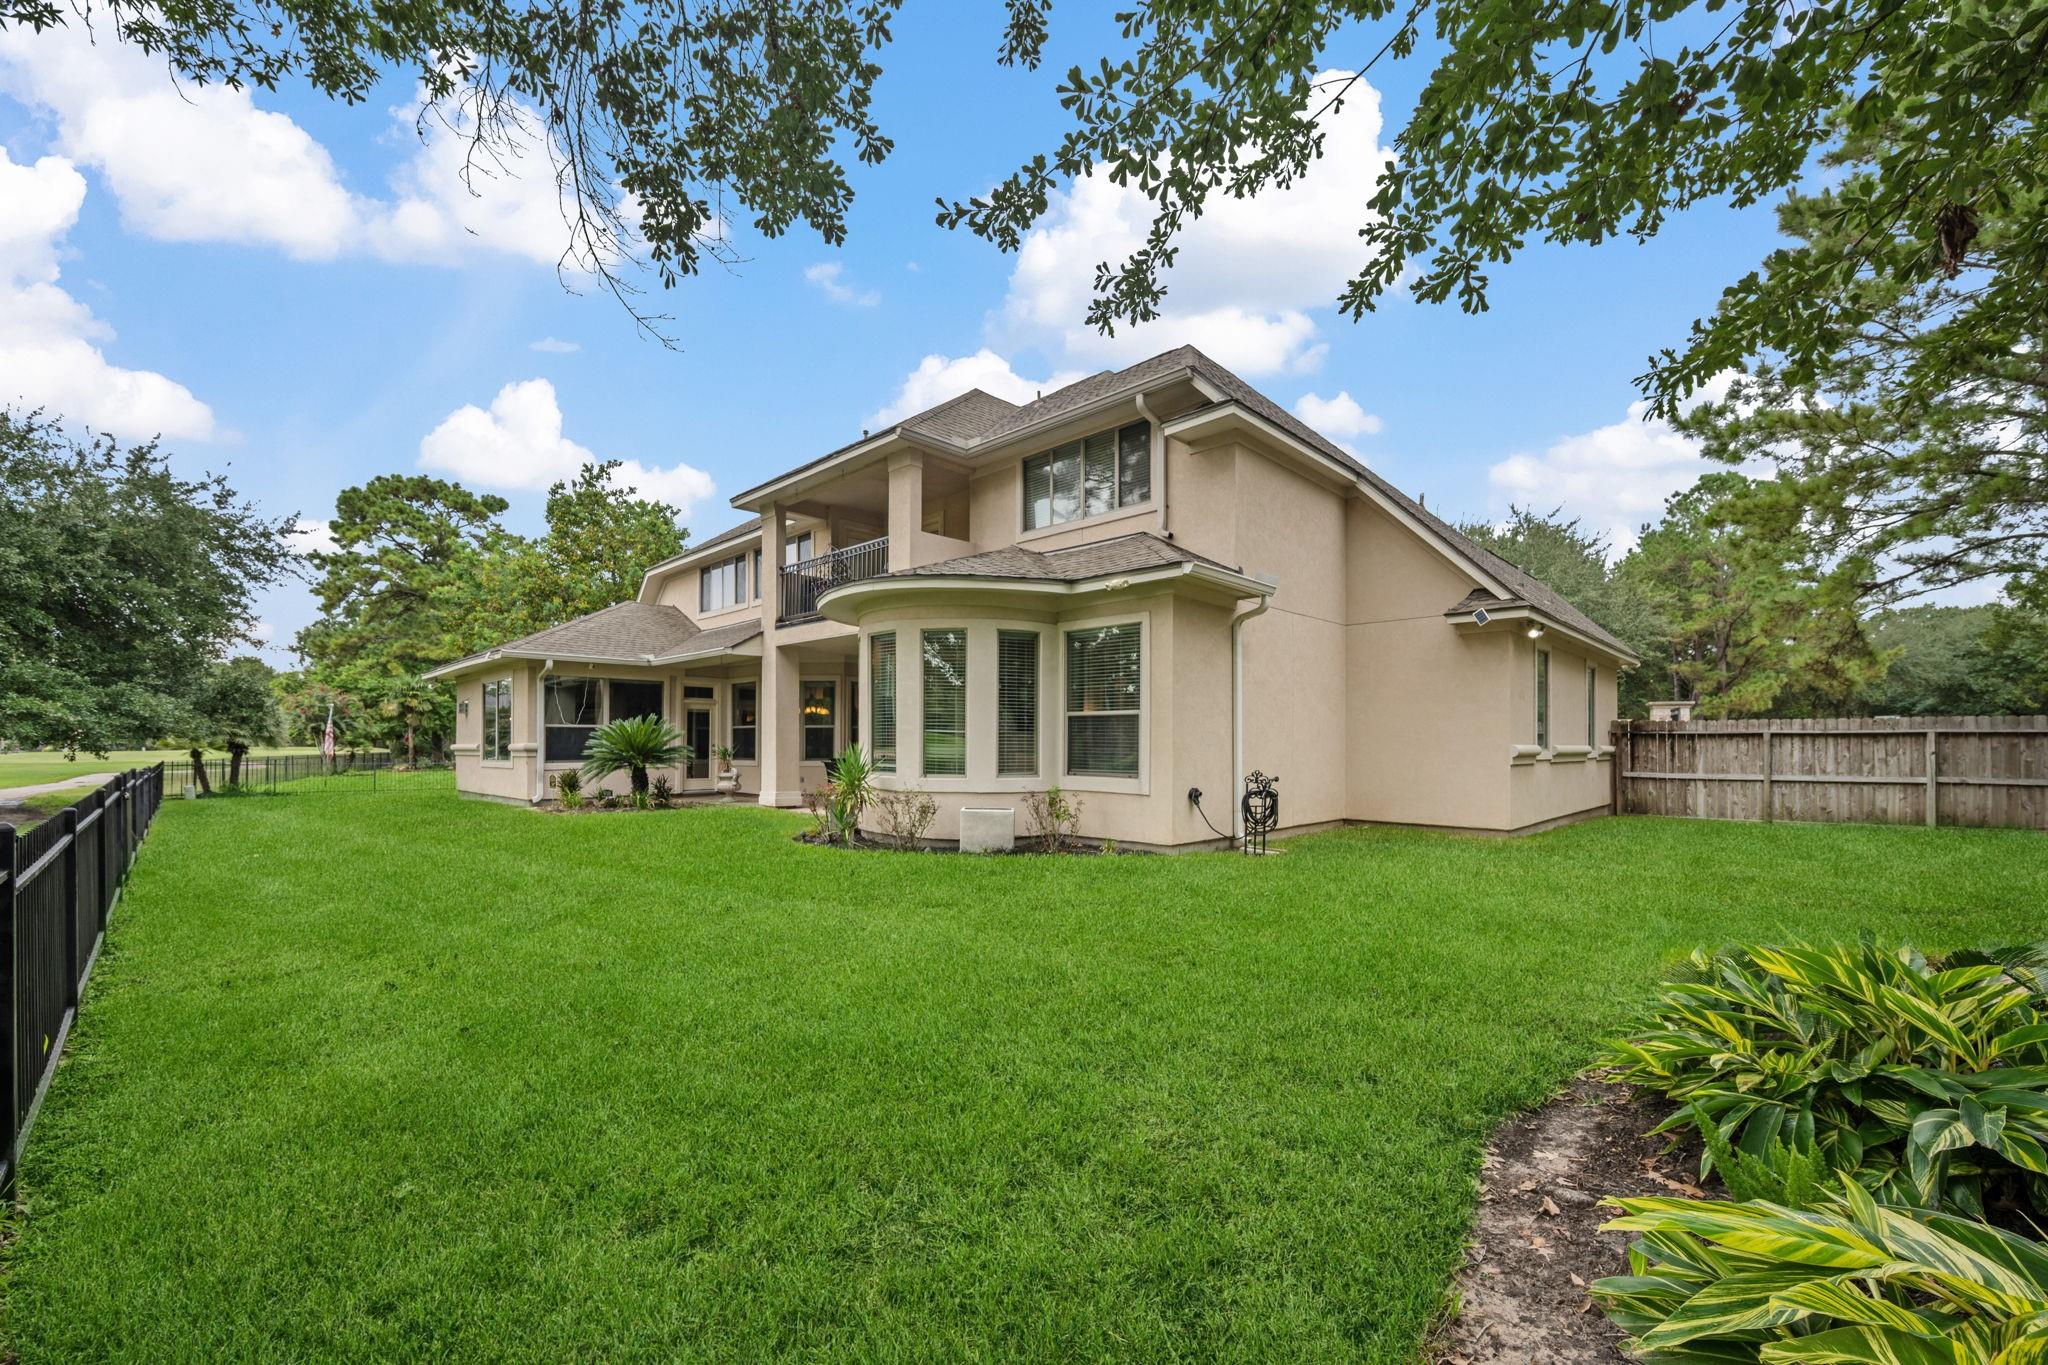
Two-story beige home with a screened porch, upper balcony, and broad green backyard lawn.
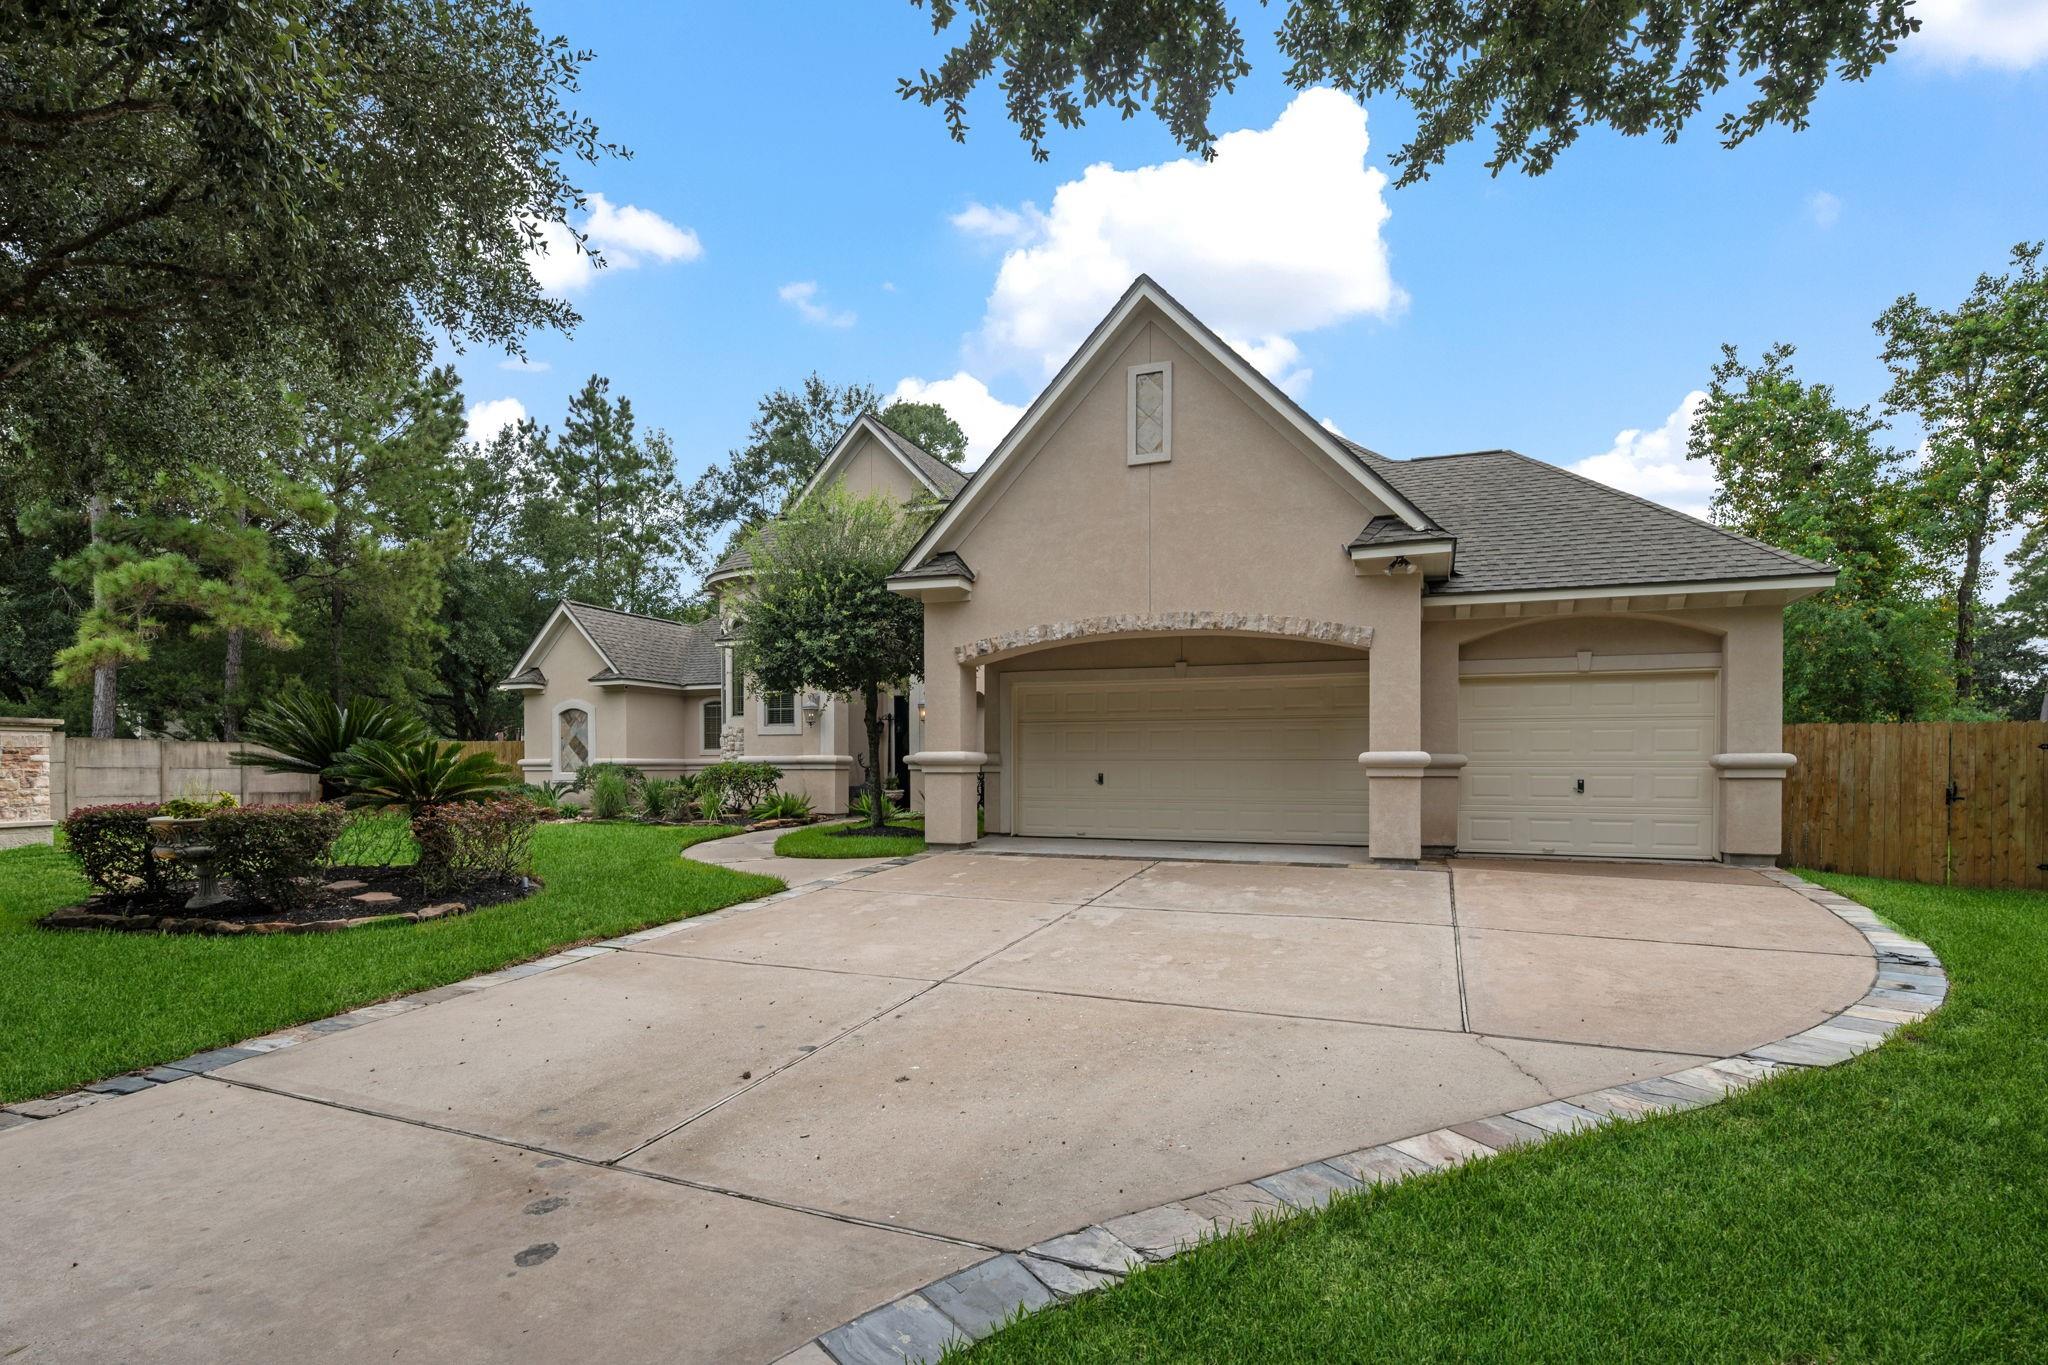
Beige stucco home with two garage doors, a curved driveway, and landscaped lawn.
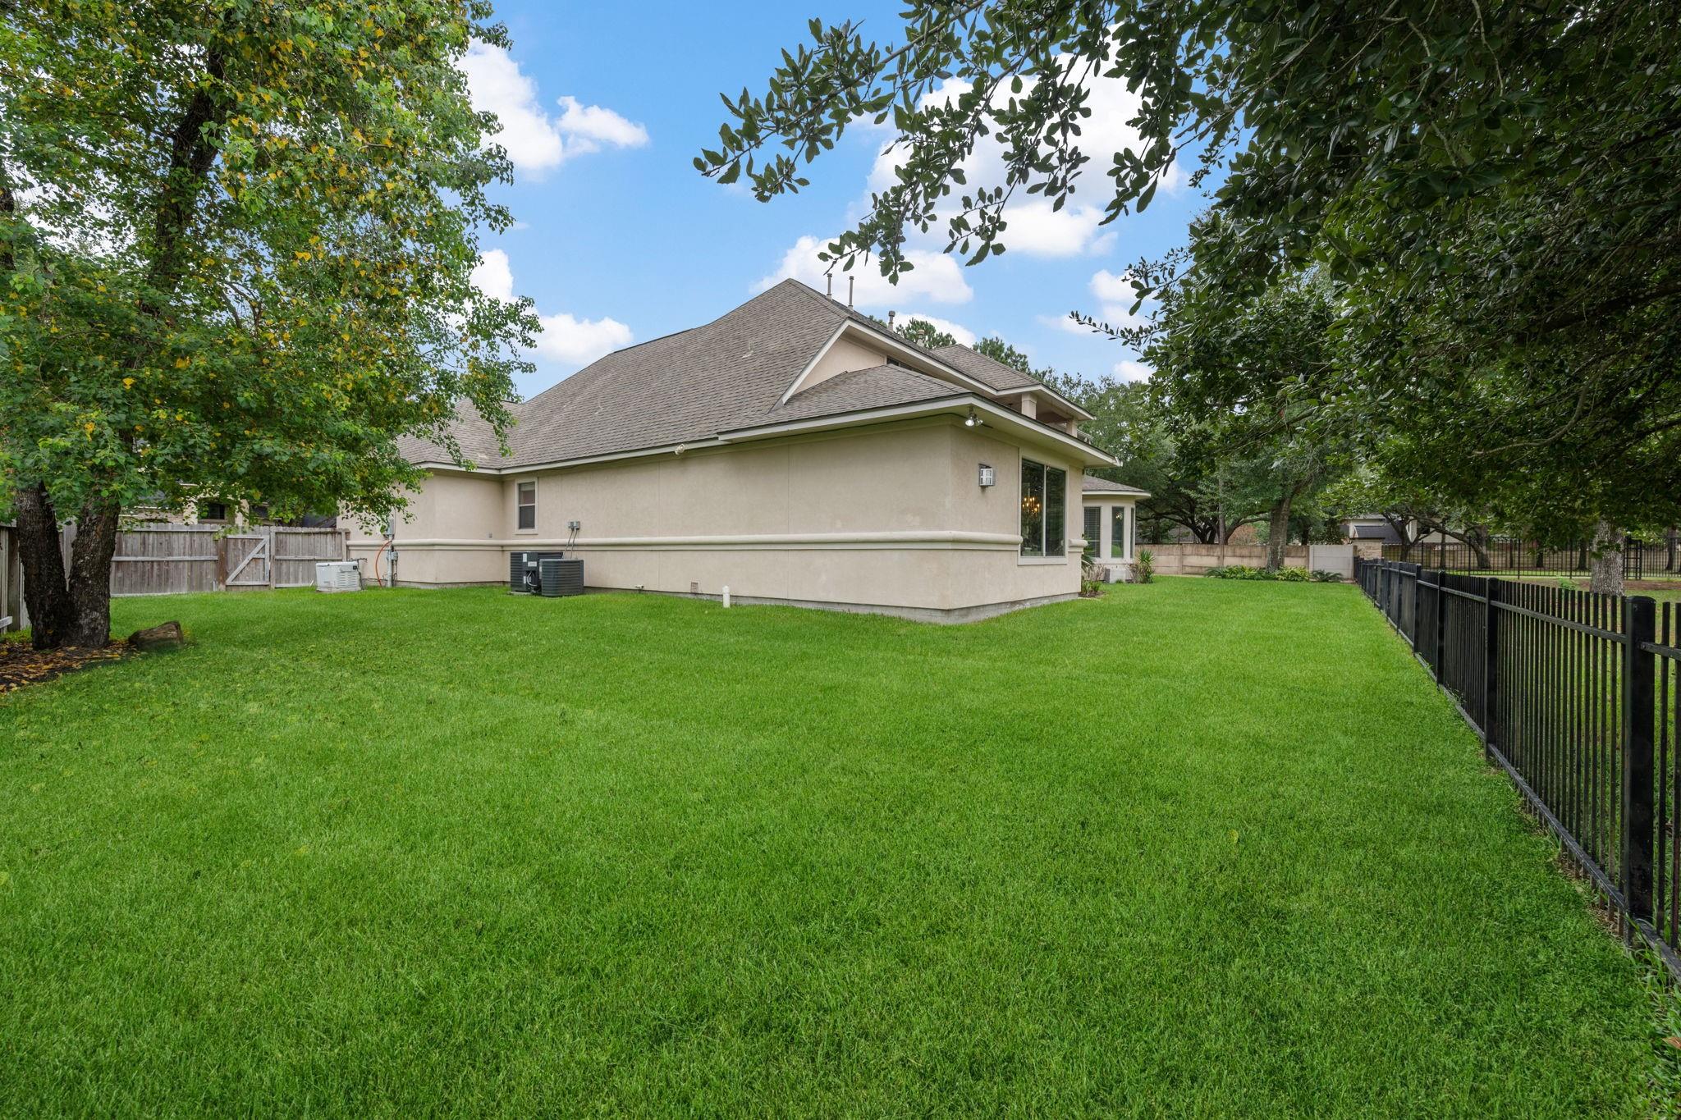
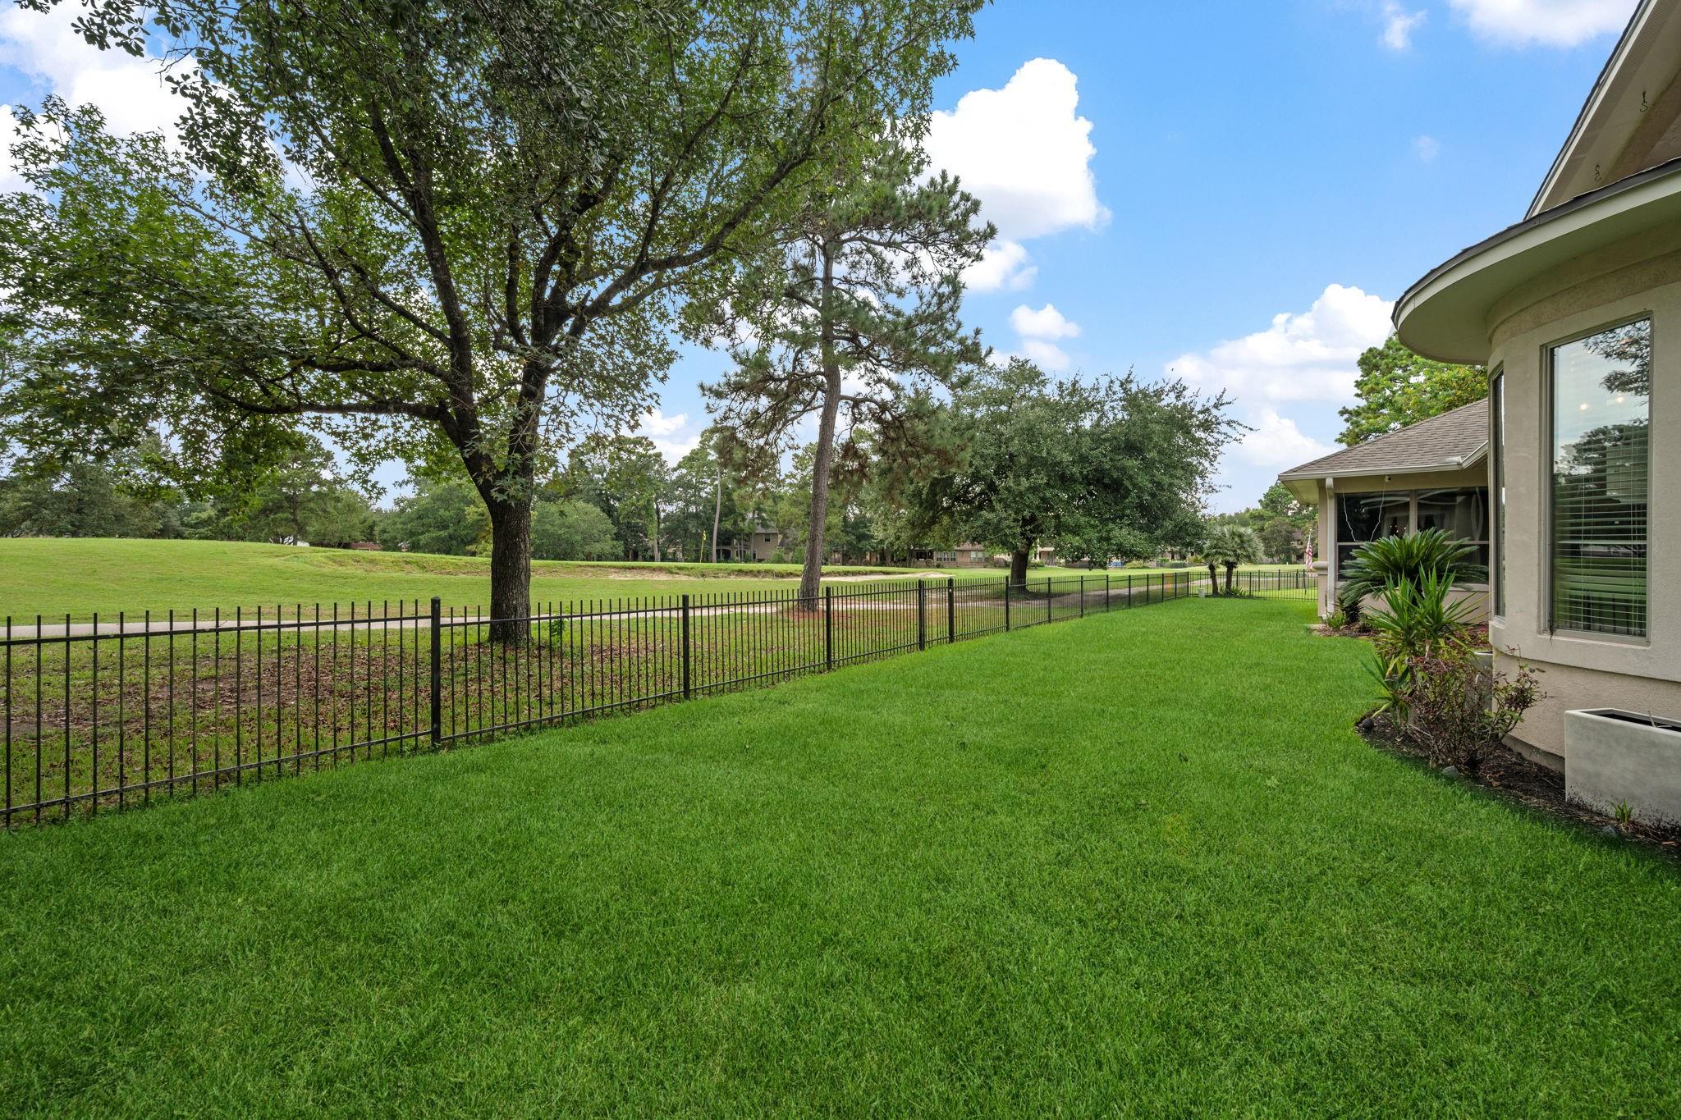
Back and side of a beige house beside a broad green lawn, mature trees, and a black metal fence.
Backyard lawn with mature trees, black metal fencing, and a covered patio.
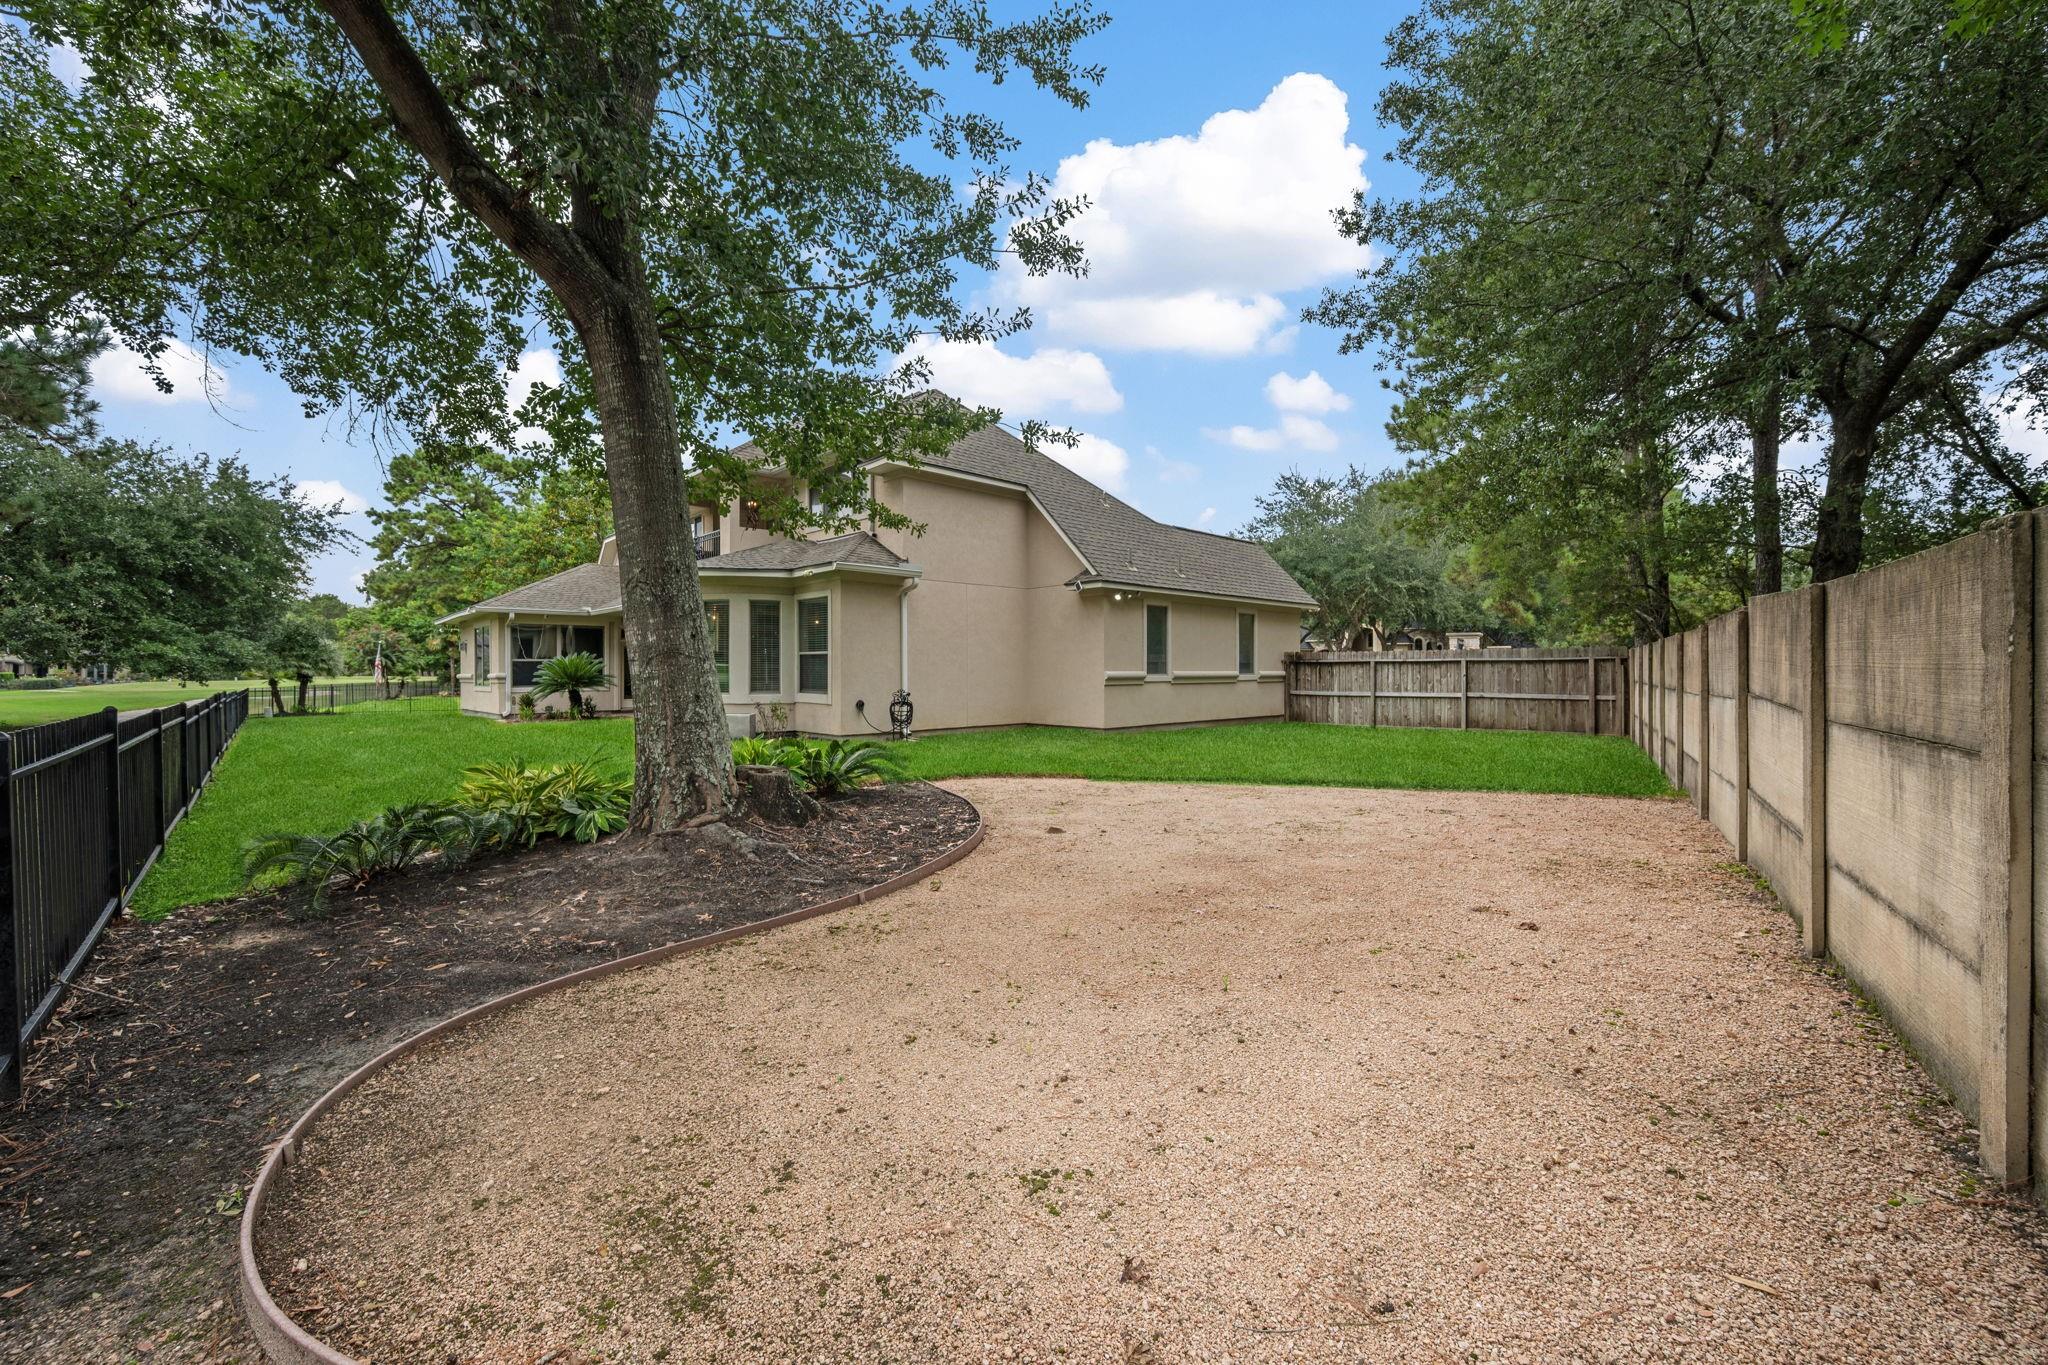
Back of a beige two-story house beyond a gravel patio, with a fenced lawn and mature shade trees.
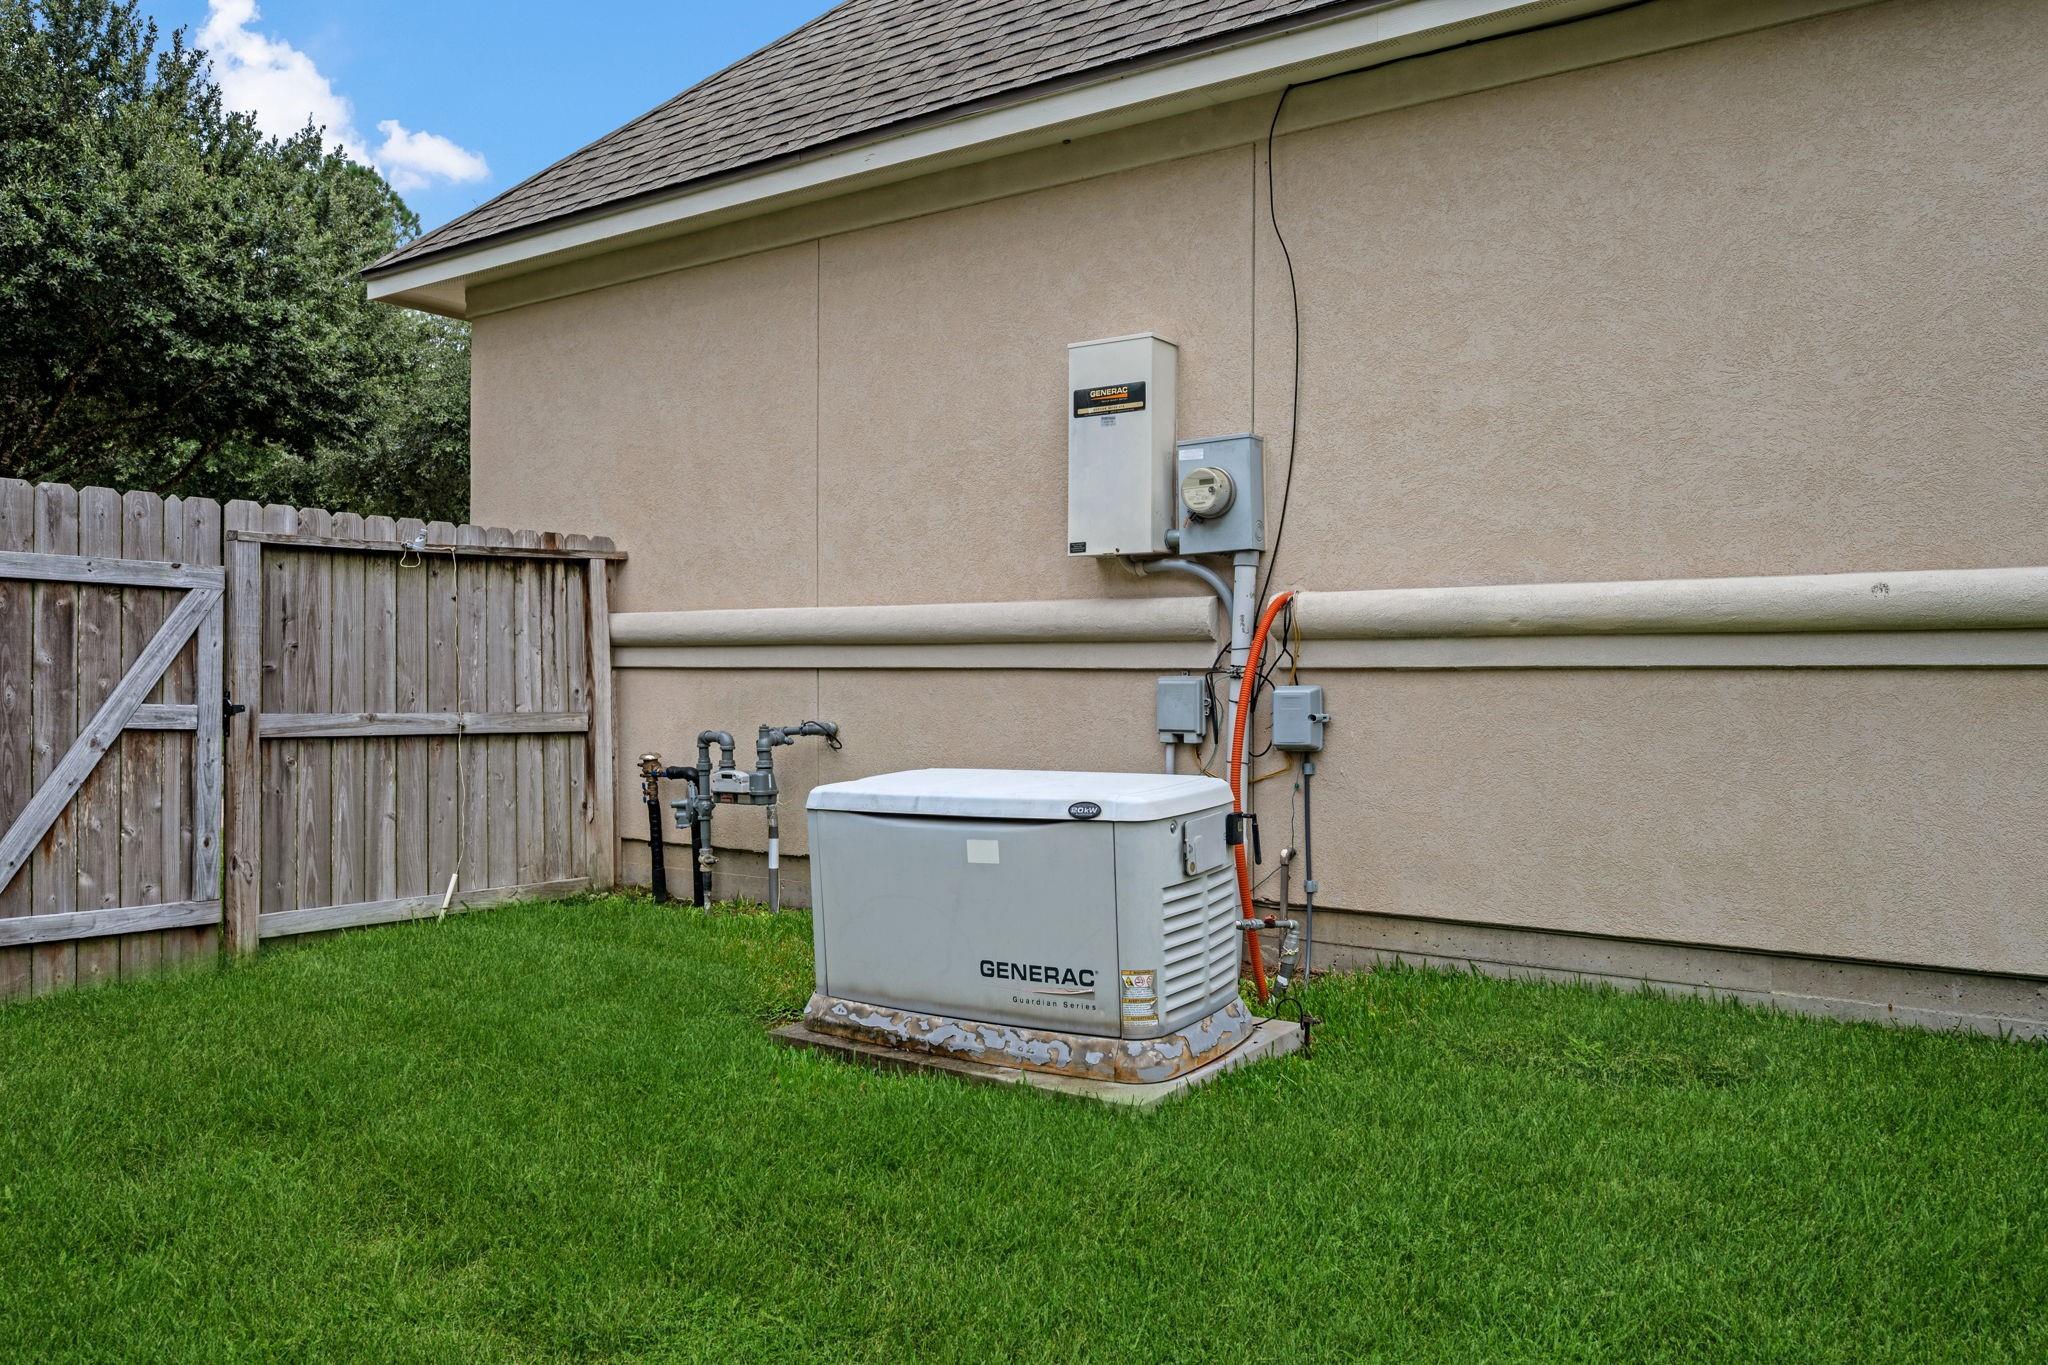
Standby generator beside the house in a fenced side yard with a green lawn.
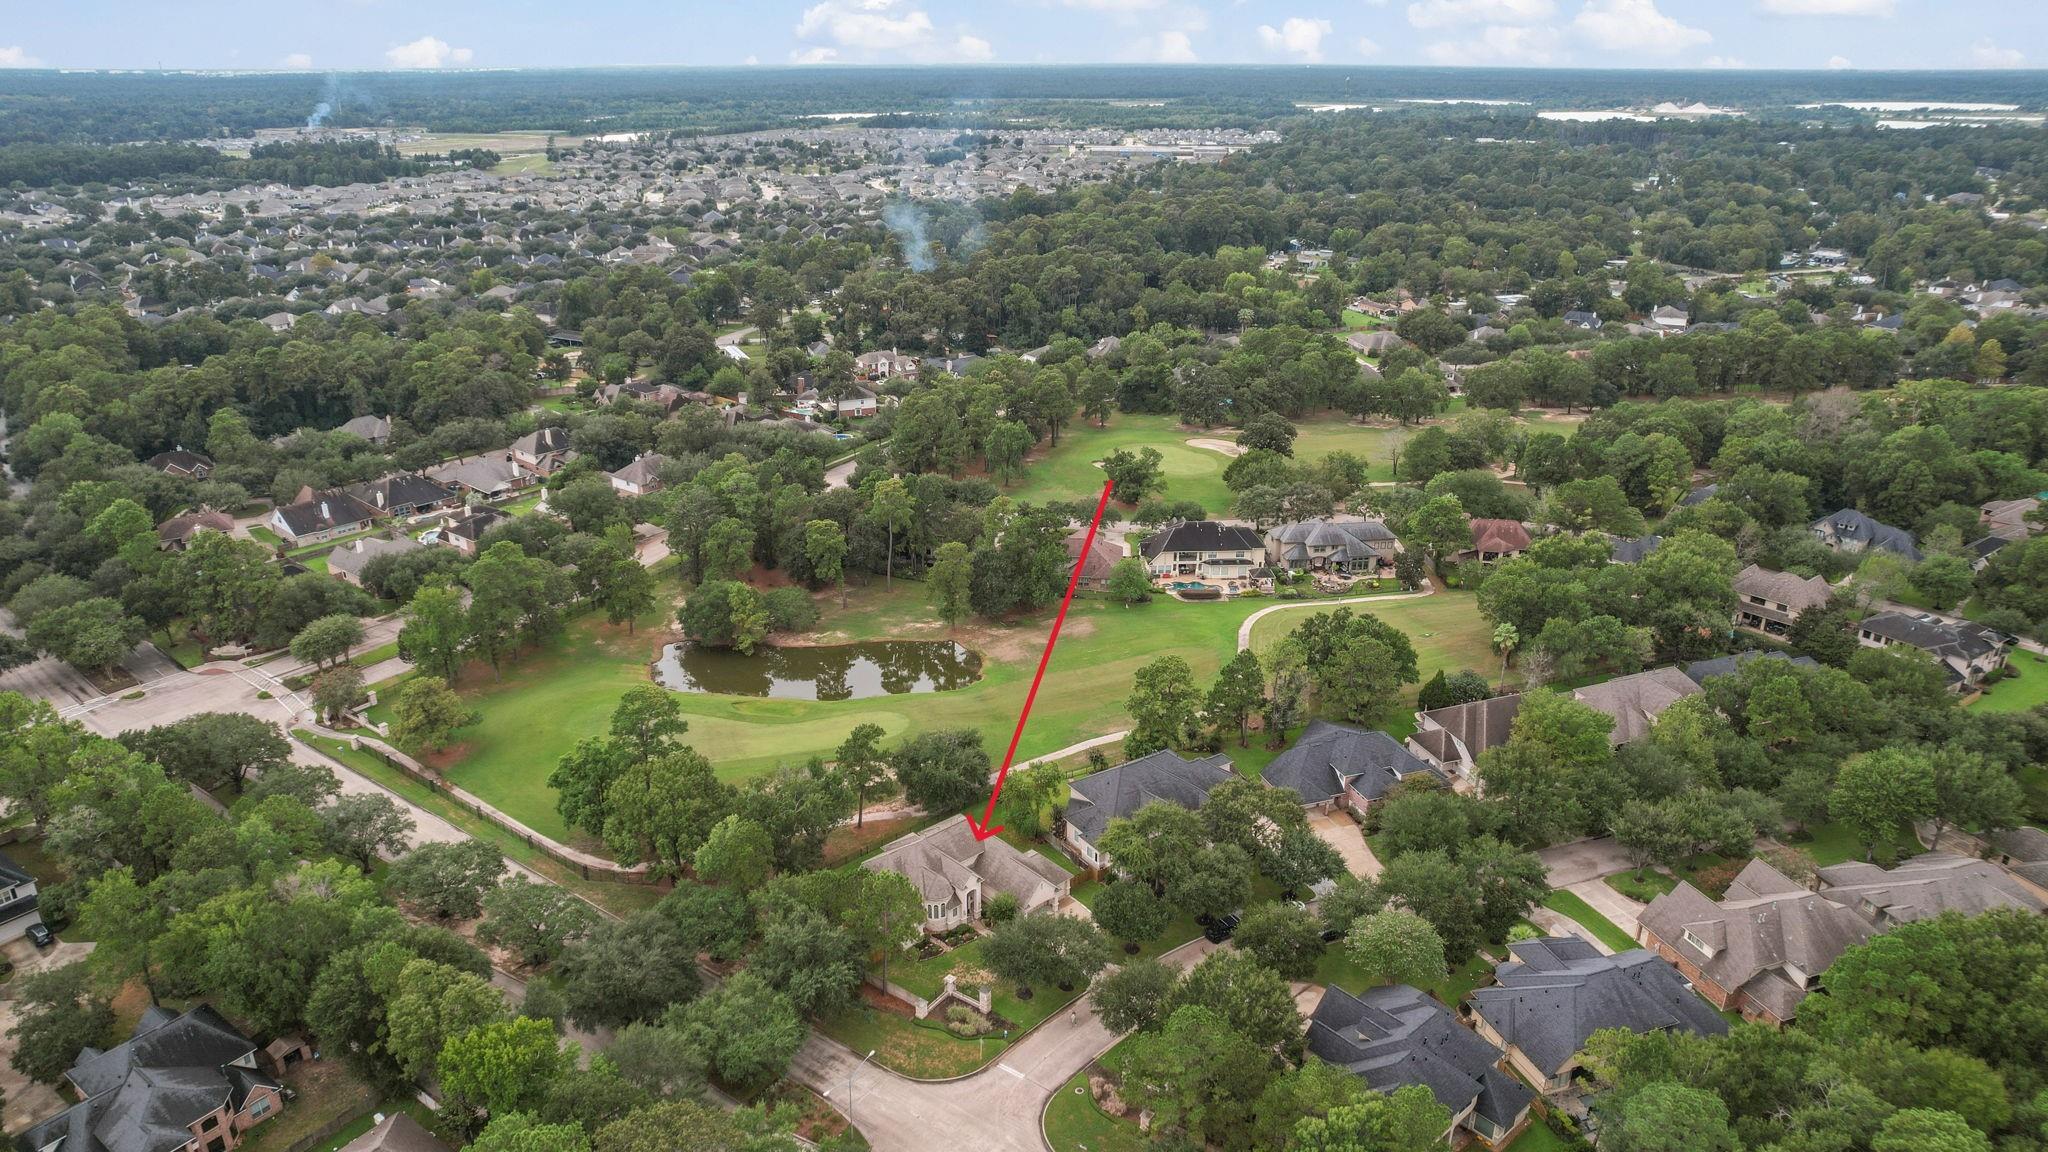
Aerial neighborhood view with a red arrow marking a home beside a golf course and pond.
Aerial view of the arrow-marked house beside a golf course and pond in a leafy neighborhood.
Aerial view of the home beside golf course fairways and ponds, marked by a red arrow.
SEE ALL PHOTOS
Beige stucco home with stone accents, a covered entry, and a landscaped lawn.
Aerial view of a house and tree-lined lot outlined in red, with curving streets nearby.
Aerial view of homes beside a golf course, with a pond and tree-lined streets.
Two-story foyer with a curved staircase, wrought-iron railing, and red-curtained sitting area.
Living room with an ornate chandelier, patterned sofas, leather chairs, and a tiled floor.
Home bar with wood cabinetry, a built-in wine rack, and an arched wrought-iron glass door.
Living room with a stone fireplace, white built-ins, leather seating, and a zebra-print rug.
Furnished living room with stone fireplace, built-in shelving, and zebra-print rug.
Furnished living room with leather seating, a stone fireplace, and large windows overlooking the lawn.
Kitchen with a large wood-cabinet island, granite counters, and stainless steel double ovens.
Kitchen with rich wood cabinetry, stainless appliances, granite counters, and a central island.
Kitchen with ornate dark wood cabinetry, granite countertops, a large island, and a stainless steel sink.
Kitchen with a large granite island, ornate lighting, rich wood cabinets, and stainless-steel dishwasher.
Dining nook with ornate red chairs, a stone-top table, and large windows overlooking the lawn.
Bathroom vanity with ornate gold fixtures and an open door overlooking a fenced green lawn.
Bedroom with a dark wood four-poster bed, red bedding, tray ceiling, and windows overlooking greenery.
Furnished bedroom with a dark wood canopy bed, red bedding, and gray-brown plank flooring.
Bathroom with double white vanities, brown stone countertops, large mirrors, and tiled floors.
Bathroom with double white vanities, dark stone countertops, and large mirrors.
Bathroom with a raised oval soaking tub, tiled platform, and glass-enclosed shower.
Walk-in shower with beige tile, two showerheads, and white cabinetry beyond the glass partition.
Home office with built-in wood bookshelves, leather chairs, and three arched windows.
Home office with a built-in bookcase and desk, leather chairs, and tall arched windows.
Furnished living room with a tufted chaise lounge, wall-mounted TV, and vintage popcorn cart.
Furnished sitting room with a tufted brown chaise, ornate gold-framed mirror and French doors to a balcony.
Staged bedroom with a tufted gray headboard, pink pillows, lighted vanity mirror, and dark blue loveseat.
Bathroom with beige tiled vanity, oval sink, mirrored wall, built-in cabinets, and white shower curtain.
Furnished bedroom with an ornate carved bed, patterned bedding, and a ceiling fan.
Bathroom with a beige tiled vanity, oval sink, and black shower curtain.
Covered patio with wicker seating and a glass-top table overlooking a green lawn and trees.
Laundry room with white cabinets, a utility sink, and dark washer and dryer.
Covered patio with black metal dining furniture, red cushions, a chandelier, and a stacked stone water feature.
Covered patio with outdoor dining set, chandelier, potted plants, and covered grill.
Two-story beige home with a screened porch, upper balcony, and broad green backyard lawn.
Beige stucco home with two garage doors, a curved driveway, and landscaped lawn.
Back and side of a beige house beside a broad green lawn, mature trees, and a black metal fence.
Backyard lawn with mature trees, black metal fencing, and a covered patio.
Back of a beige two-story house beyond a gravel patio, with a fenced lawn and mature shade trees.
Standby generator beside the house in a fenced side yard with a green lawn.
Aerial neighborhood view with a red arrow marking a home beside a golf course and pond.
Aerial view of the arrow-marked house beside a golf course and pond in a leafy neighborhood.
Aerial view of the home beside golf course fairways and ponds, marked by a red arrow.
For Sale

20898 Sweetglen Drive

20898 Sweetglen Drive, Porter, TX 77365

$595,900
Stunning custom home in the prestigious Oakhurst Estates, beautifully positioned on the golf course. Elegant interiors feature extensive custom built-ins, gourmet kitchen with top-of-the-line appliances, custom wine room with sink, and gracious dining room with gorgeous chandelier. Elegant living room showcases expansive windows overlooking the course. Dedicated office/study with abundant built-in cabinetry. Upstairs, a private balcony connects both bedrooms. Luxurious primary suite offers a sitting area, trey ceiling with rope lighting, and spa-inspired bath with dual walk-in shower. Whole-house gas Generac generator and water softener provide added comfort. 3-car garage with Elfa shelving, landscape lighting and sprinkler system. Washer, dryer and refrigerator included. Convenient to Hwy 59, IAH, shopping and dining. Experience refined golf-course living in this exceptional Oakhurst gem!

3
beds

4
baths

3,449 Sq.Ft. LIVING AREA

0.37 Acres lot

Robin Bailey

Robin Bailey

Features & Amenities

Interior

  • total bedrooms3
  • Total bathrooms4
  • full bathrooms3
  • half bathroom1
  • Laundry room Electric Dryer Hookup, Gas Dryer Hookup, Washer Hookup
  • Flooring Carpet, Tile, Vinyl Plank
  • Fireplace Gas Log
  • APPLIANCES Disposal, Dryer Included, Refrigerator Included, Washer Included, Water Softener, Double Oven, Electric Oven, Microwave, Gas Cooktop, Dishwasher
  • other interior Features Balcony, Crown Molding, Formal Entry/Foyer, High Ceilings, Vaulted Ceiling, Wet Bar, En-Suite Bath, Primary Bed - 1st Floor, Sitting Area, Walk-In Closet(s)

Area & Lot

  • Status For Sale
  • Living Area3,449 Sq.Ft.
  • Total Area3,449 Sq.Ft.
  • Lot Area0.37 Acres
  • MLS® ID65774587
  • TypeResidential
  • YEAR BUILT2006
  • Architecture StylesTraditional
  • Elementary SchoolBens Branch Elementary School
  • Middle SchoolWoodridge Forest Middle School
  • High SchoolWest Fork High School
  • School District39 - New Caney

Exterior

  • STORIES2
  • Garage Space3.0
  • water SourceWater District
  • roofComposition
  • lot featuresBack Yard, Corner Lot, Cul-De-Sac, Near Golf Course, On Golf Course, Subdivided, 1/4 Up to 1/2 Acre
  • parkingAttached, Garage Door Opener, Double-Wide Driveway, Porte-Cochere
  • HEAT TYPENatural Gas
  • AIR CONDITIONINGCeiling Fan(s), Electric
  • SubstructureSlab
  • other exterior FeaturesSide Yard, Sprinkler System

Financial

  • Sales Price$595,900
  • Real Estate Tax $12,981/yr
  • HOA $715/yr
View Virtual Tour
Aerial view of a house and tree-lined lot outlined in red, with curving streets nearby.

Schedule a Showing

We would love to show you our beautiful property. Please select your preferred date and time below. An agent will be in touch shortly to confirm your appointment.

Schedule a Showing

We would love to show you our beautiful property. Please select your preferred date and time below. An agent will be in touch shortly to confirm your appointment.

Thank you for your interest in 20898 Sweetglen Drive, Porter, TX 77365. We are reviewing your request and will be in touch shortly!

Mortgage Calculator

Estimate your monthly mortgage payment, including the principal and interest, property taxes, and HOA. Adjust the values to generate a more accurate rate.

All estimates are provided for informational purposes only. Actual amounts may vary.
$0,000 Your Payment 20 15 65
$0,000 Your Payment

Work With Robin

Robin can help with your home buying or selling needs. She provides expert advice and support throughout the process. Reach out today to get started!

Follow Me on Instagram