3223 Park Garden Drive
SEE ALL PHOTOS
3223 Park Garden Drive
For Sale

3223 Park Garden Drive

3223 Park Garden Drive, Houston, TX 77339

$325,000
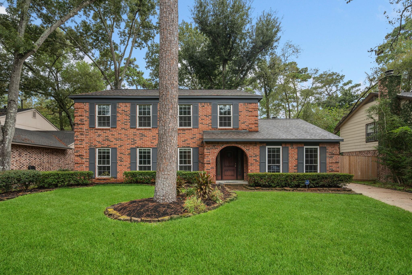
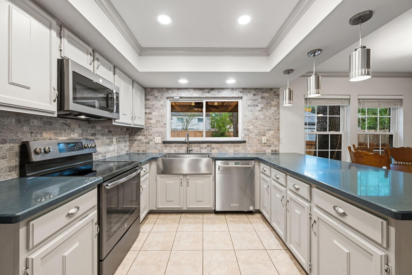
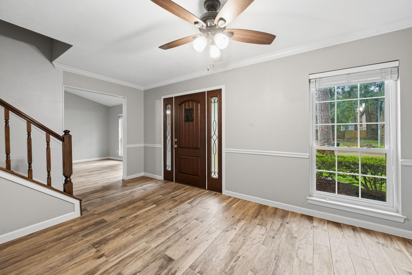
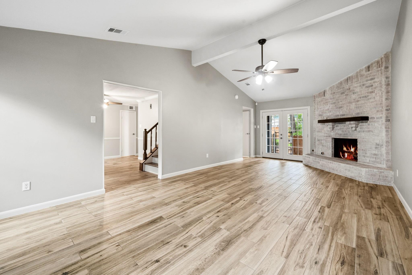
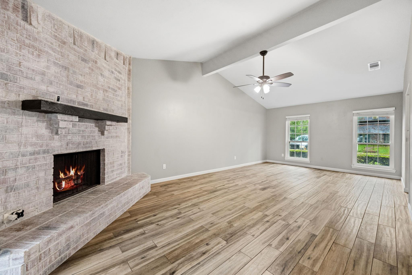
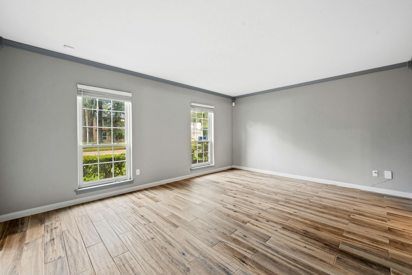
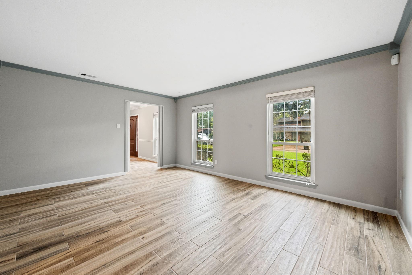
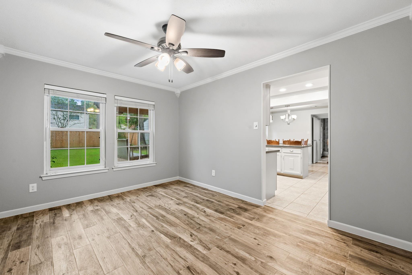
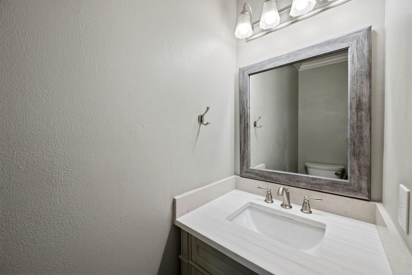
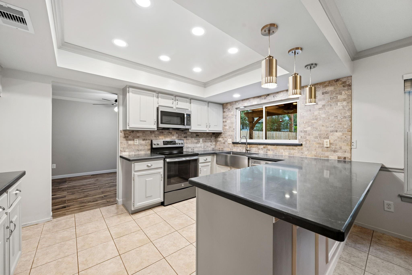
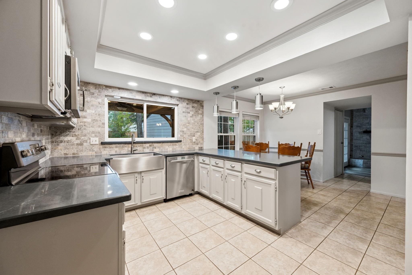
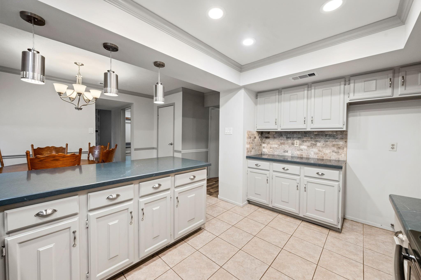
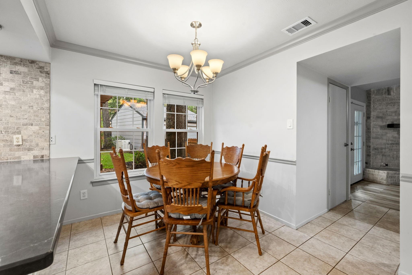
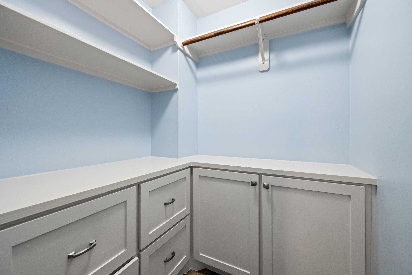
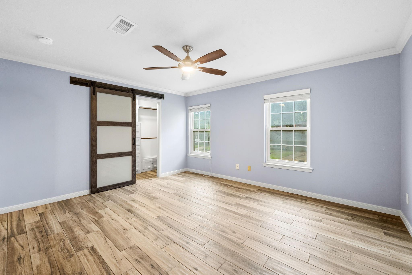
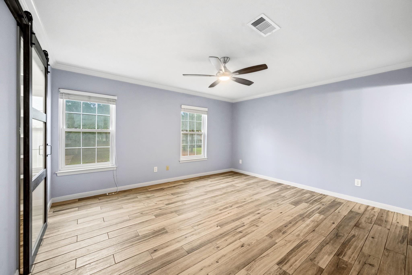
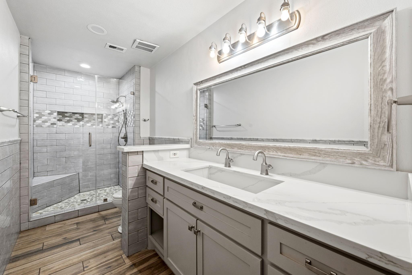
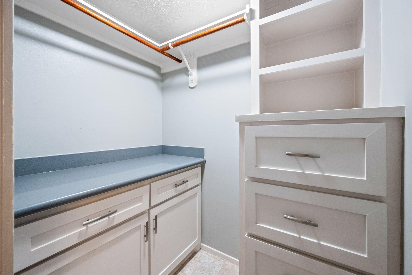
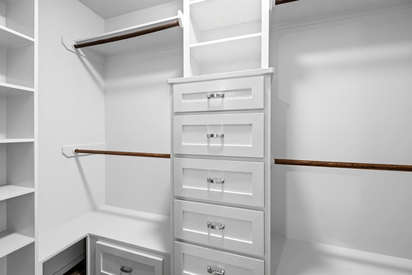
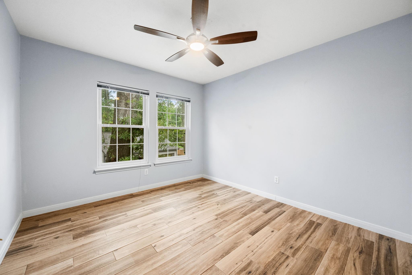
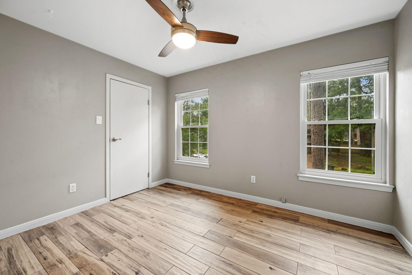
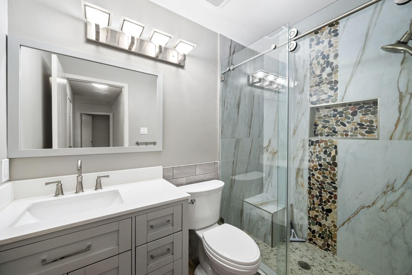
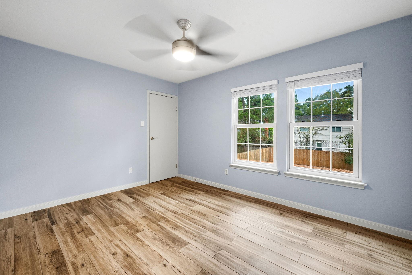
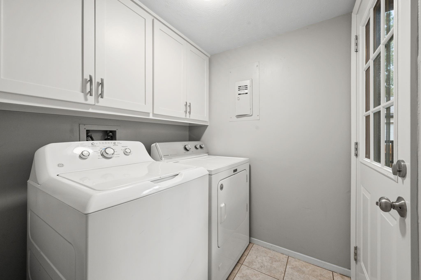
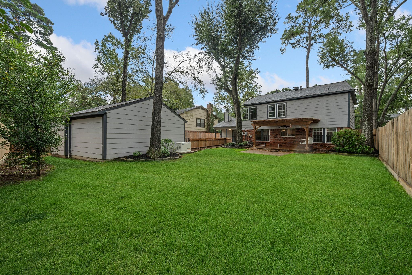
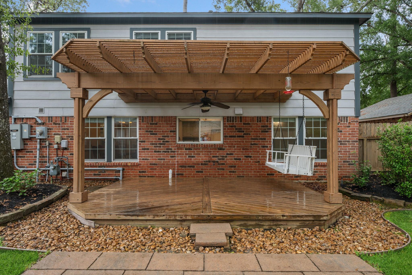
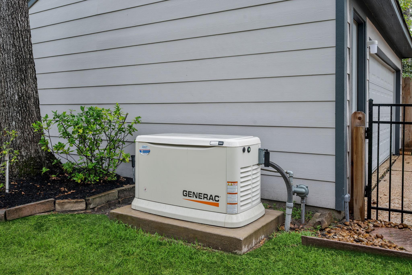
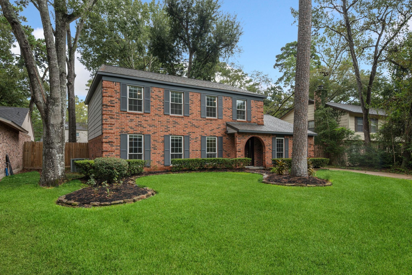
Welcome to this beautifully updated 4-bedroom, 2.5-bath home nestled on a quiet cul-de-sac in Hunters Ridge Village. A wide, spacious entry welcomes you into a thoughtfully designed floor plan featuring a formal dining room and an extra-large formal living room that offers flexible space for a home office, study, or additional family room. New flooring flows throughout, complemented by an updated kitchen featuring quartz countertops and updated appliances. Every closet is enhanced with custom built-in drawers and shelving, while the built-out attic provides even more organized storage. Step outside to a spacious backyard with a charming wood pergola and deck, perfect for relaxing or entertaining. Major updates include a 2024 roof and 2024 whole-home generator. Washer and dryer are in included for extra convenience. This exceptional home combines style, functionality, and peace of mind in a desirable location!

4
beds

3
baths

2,398 Sq.Ft. LIVING AREA

9,361.04 Sq.Ft. lot

Robin Bailey

Robin Bailey

Features & Amenities

Interior

  • total bedrooms4
  • Total bathrooms3
  • full bathrooms2
  • half bathroom1
  • Laundry room Electric Dryer Hookup, Gas Dryer Hookup, Washer Hookup
  • Flooring Tile
  • Fireplace Gas Log
  • APPLIANCES Disposal, Dryer Included, Washer Included, Electric Oven, Oven, Microwave, Electric Range, Dishwasher
  • other interior Features Formal Entry/Foyer, High Ceilings, Vaulted Ceiling, All Bedrooms Up, En-Suite Bath, Walk-In Closet(s)

Area & Lot

  • Status For Sale
  • Living Area2,398 Sq.Ft.
  • Total Area2,398 Sq.Ft.
  • Lot Area9,361.04 Sq.Ft.
  • MLS® ID39949117
  • TypeResidential
  • YEAR BUILT1980
  • NeighborhoodKingwood
  • Architecture StylesTraditional
  • Elementary SchoolBear Branch Elementary School (Humble)
  • Middle SchoolCreekwood Middle School
  • High SchoolKingwood High School
  • School District29 - Humble

Exterior

  • STORIES2
  • Garage Space2.0
  • water SourcePublic
  • roofComposition
  • lot featuresBack Yard, Cul-De-Sac, Subdivided, 0 Up To 1/4 Acre
  • parkingDetached, Garage Door Opener
  • HEAT TYPENatural Gas
  • AIR CONDITIONINGCeiling Fan(s), Electric
  • sewerPublic Sewer
  • SubstructureSlab
  • other exterior FeaturesSprinkler System

Financial

  • Sales Price$325,000
  • Real Estate Tax $6,407/yr
  • HOA $426/yr
View Virtual Tour
image

Schedule a Showing

We would love to show you our beautiful property. Please select your preferred date and time below. An agent will be in touch shortly to confirm your appointment.

Schedule a Showing

We would love to show you our beautiful property. Please select your preferred date and time below. An agent will be in touch shortly to confirm your appointment.

Thank you for your interest in 3223 Park Garden Drive, Houston, TX 77339. We are reviewing your request and will be in touch shortly!

Mortgage Calculator

Estimate your monthly mortgage payment, including the principal and interest, property taxes, and HOA. Adjust the values to generate a more accurate rate.

All estimates are provided for informational purposes only. Actual amounts may vary.
$0,000 Your Payment 20 15 65
$0,000 Your Payment

Kingwood

Explore

Work With Robin

Robin can help with your home buying or selling needs. She provides expert advice and support throughout the process. Reach out today to get started!

Follow Me on Instagram