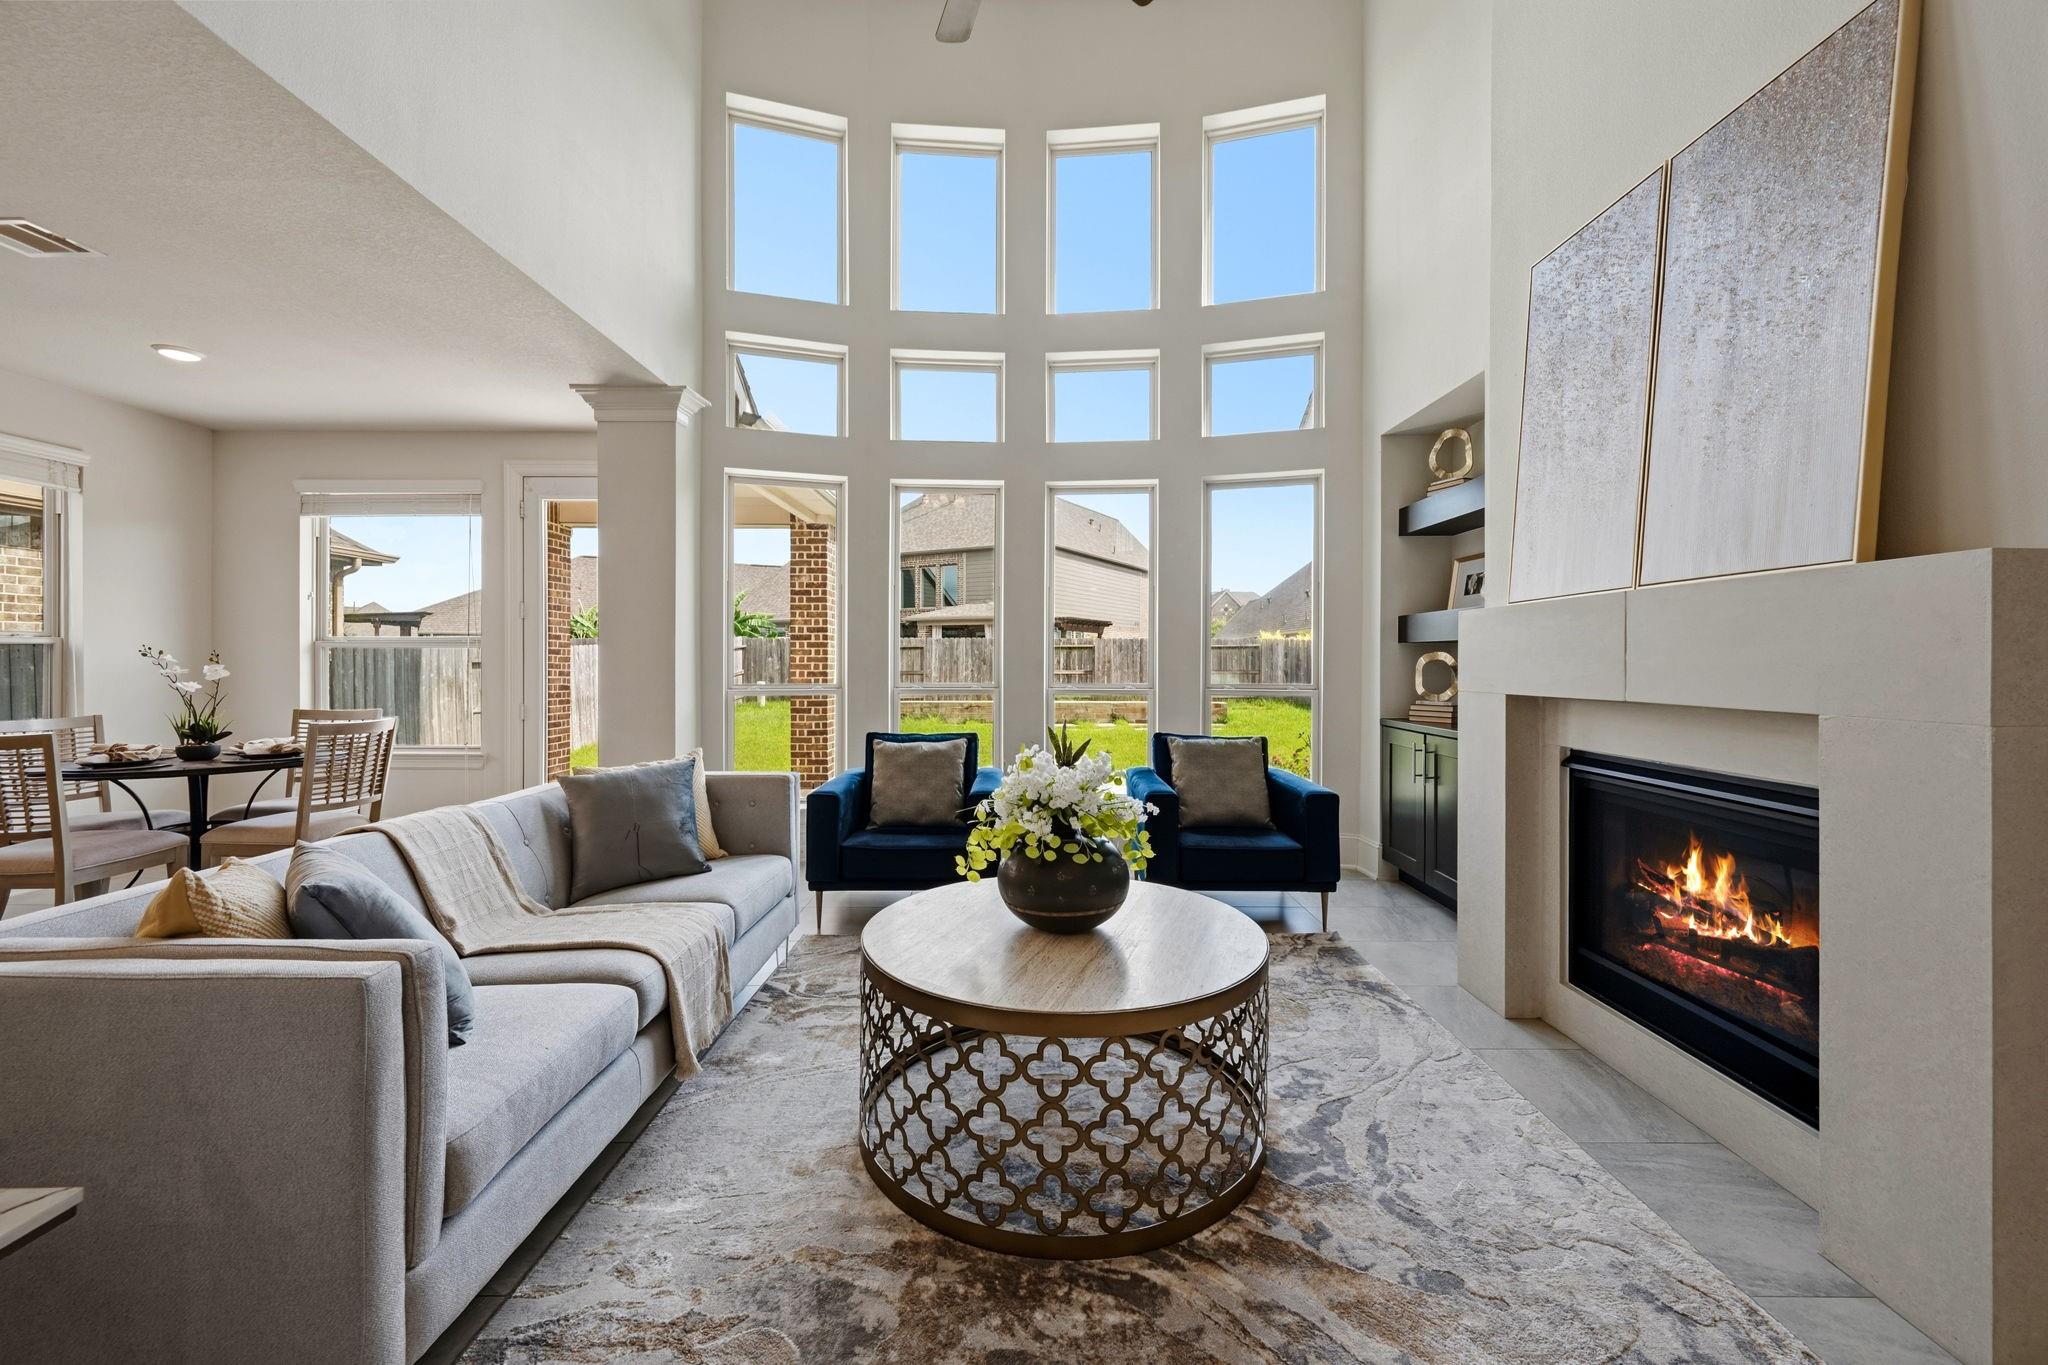
Living room with a tall wall of windows, gray sectional, blue armchairs, and a modern fireplace.
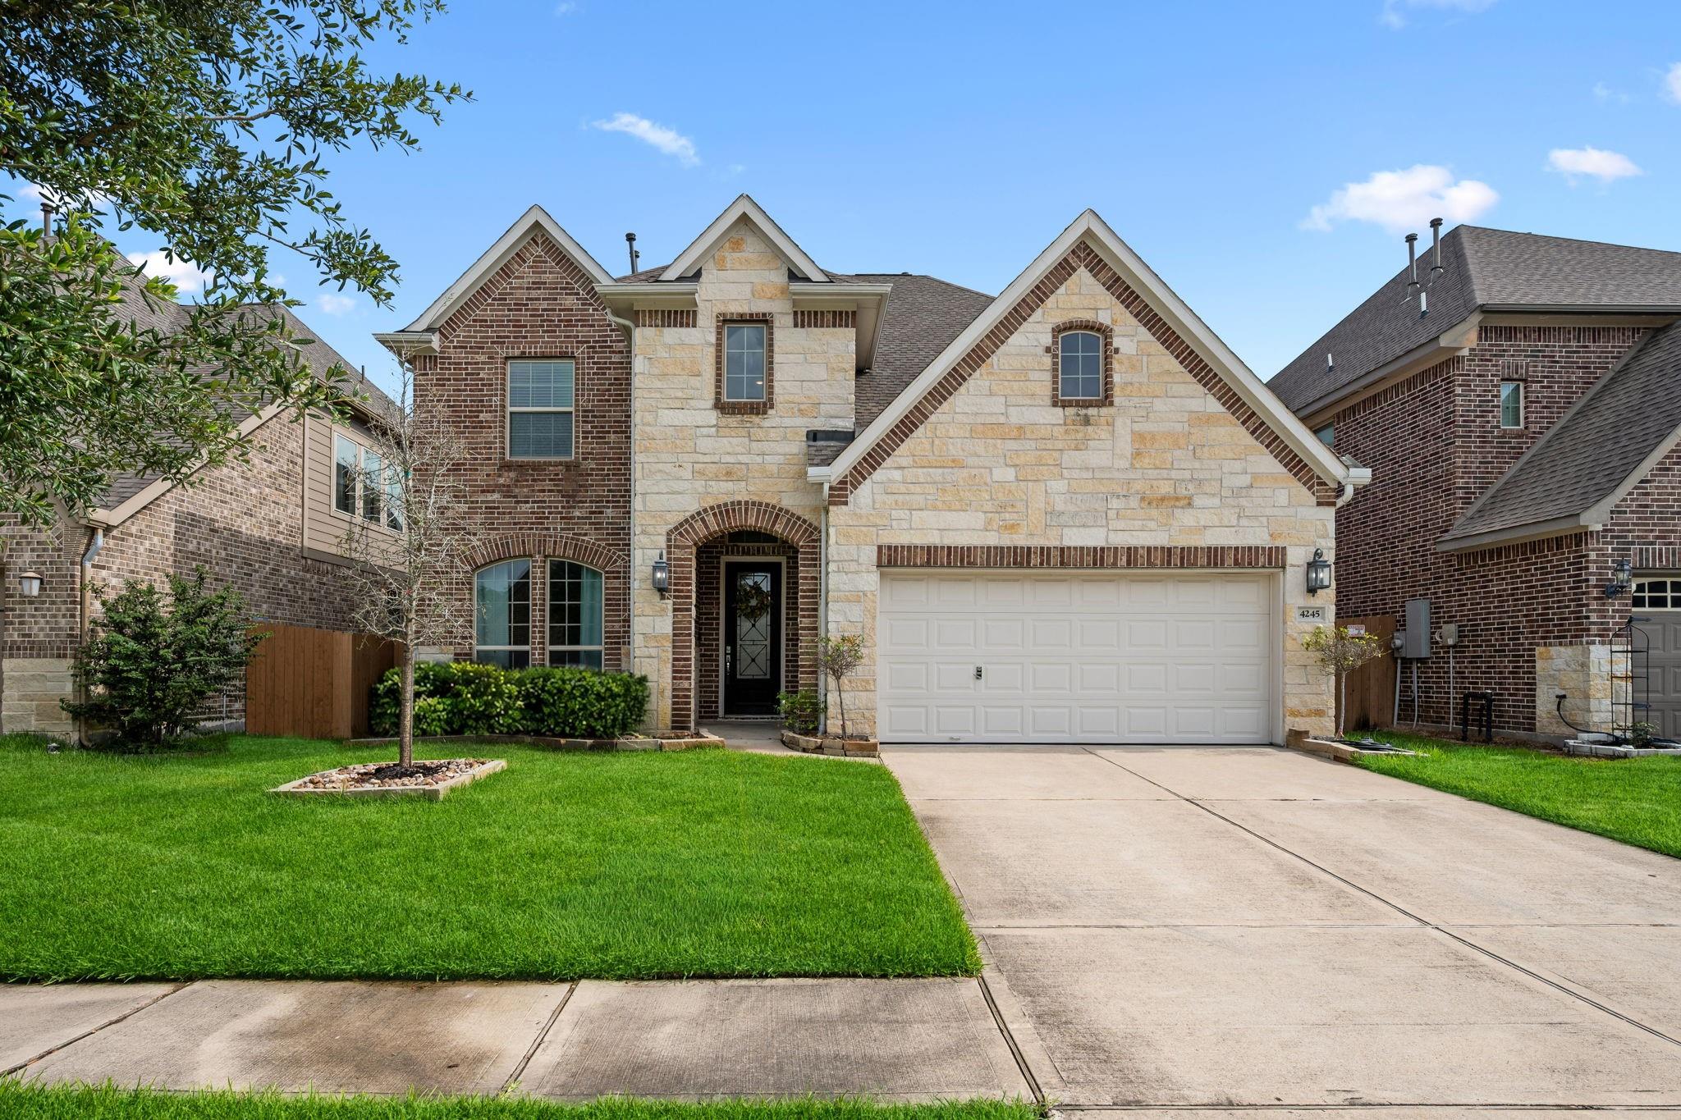
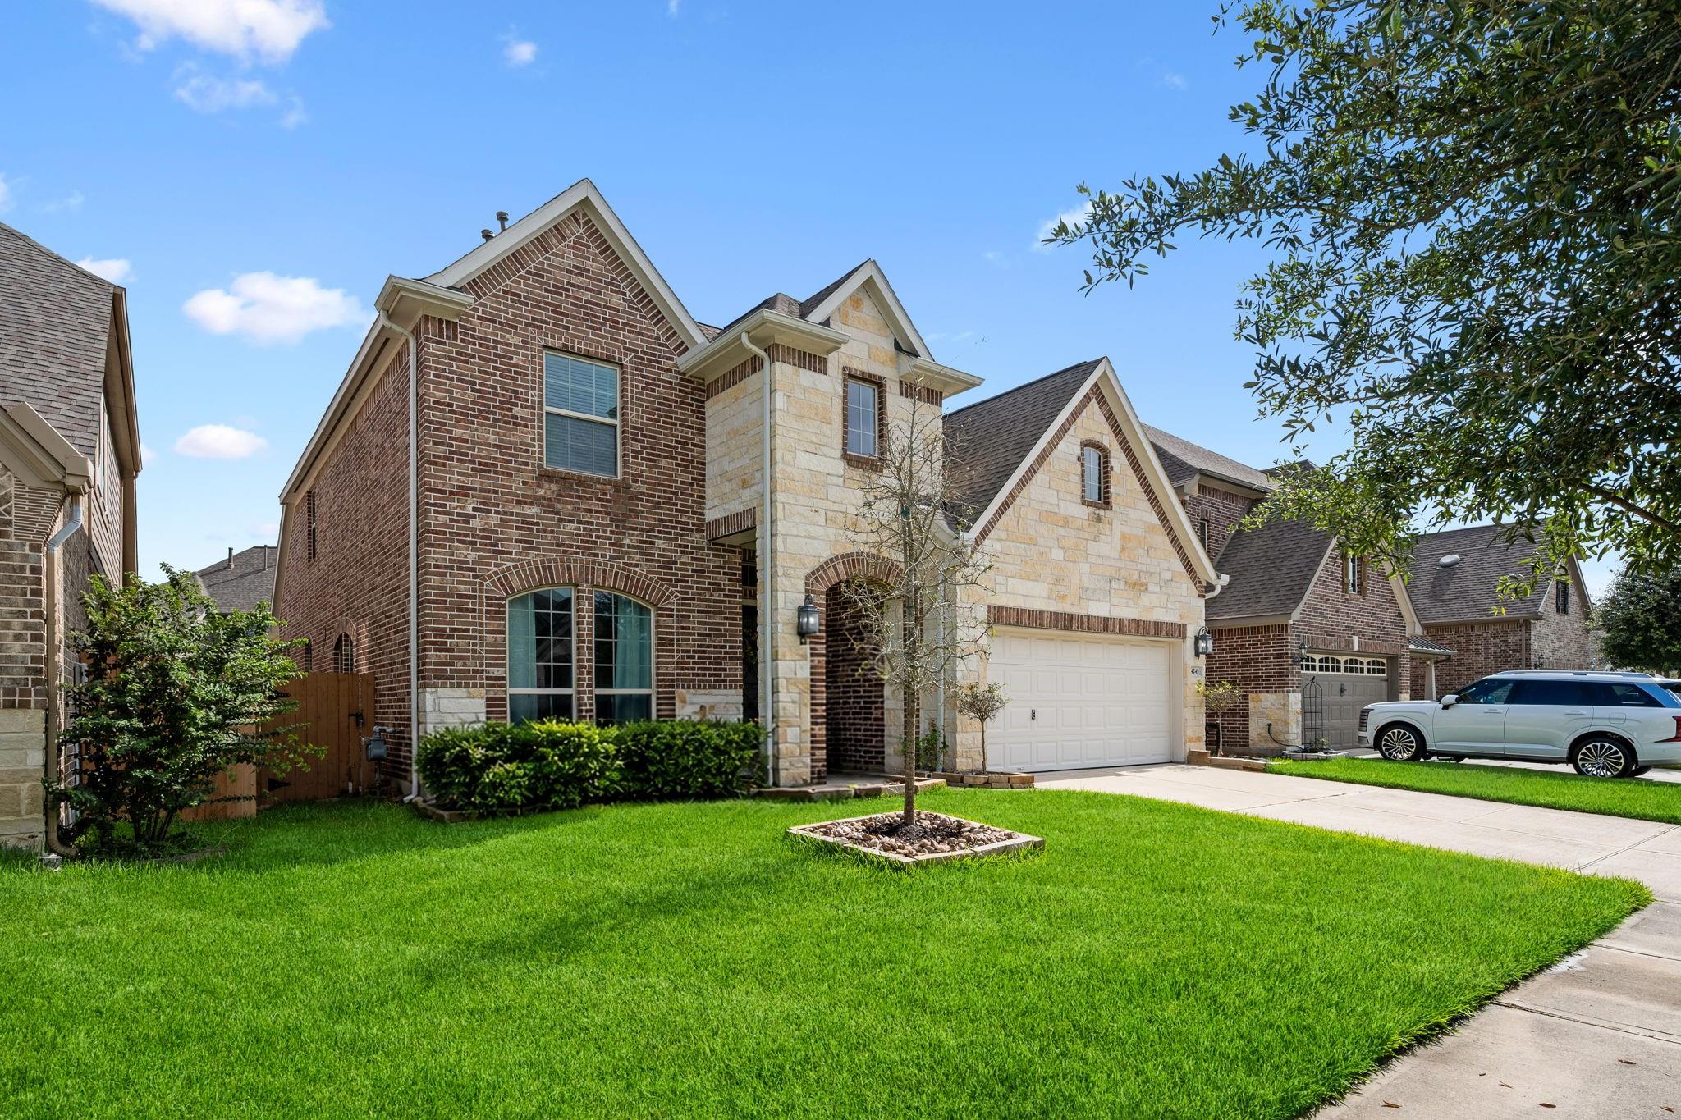
Two-story stone and brick home with peaked gables, a double garage, and a broad front lawn.
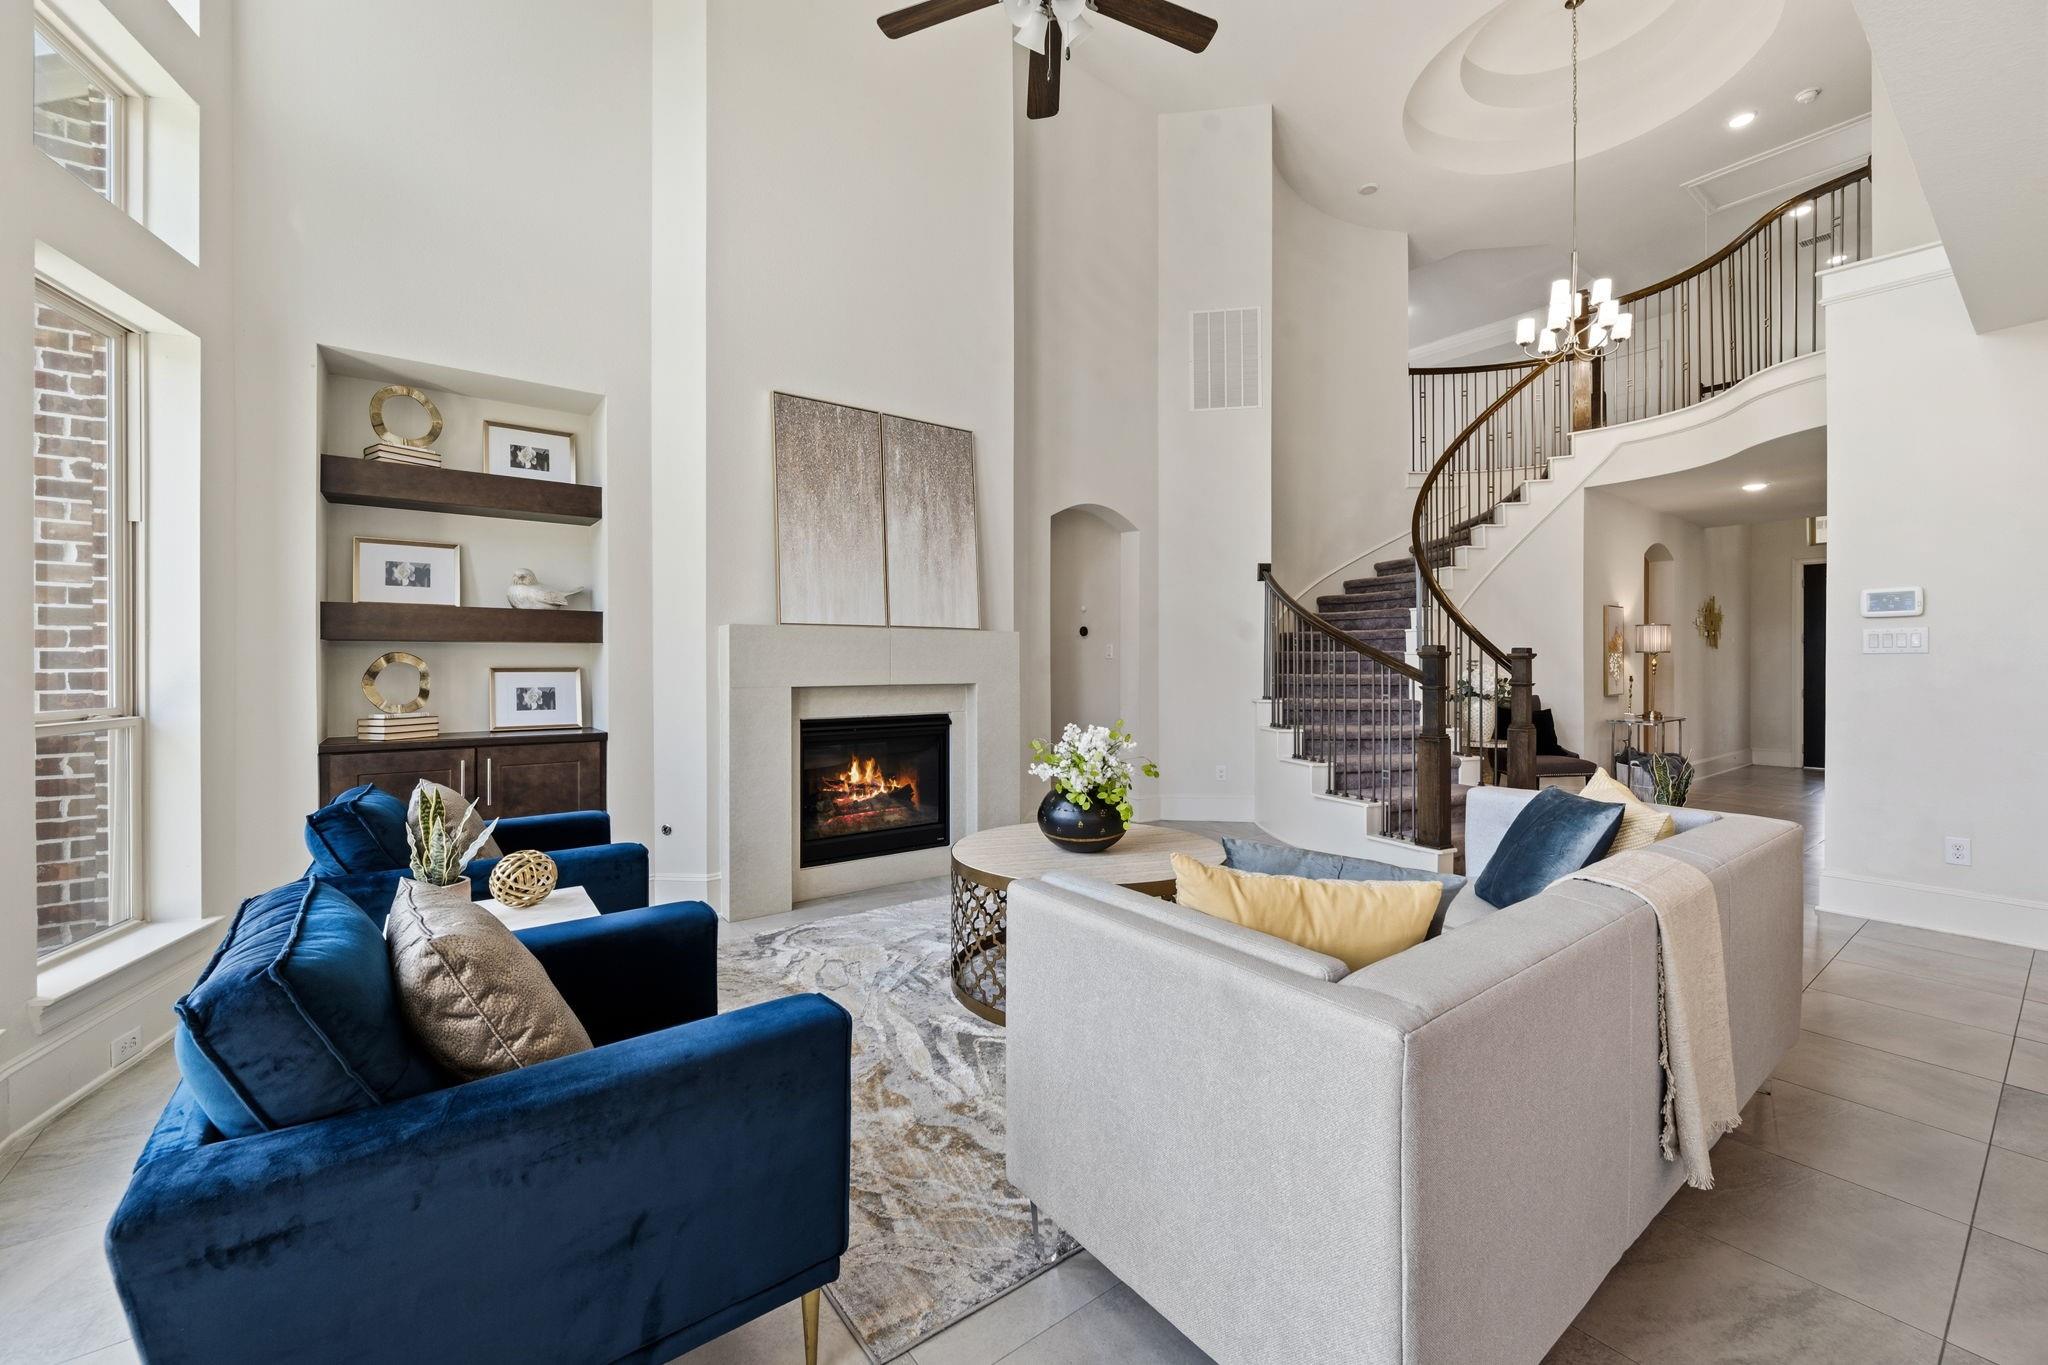
Double-height living room with a fireplace, blue and cream sofas, and a sweeping curved staircase.
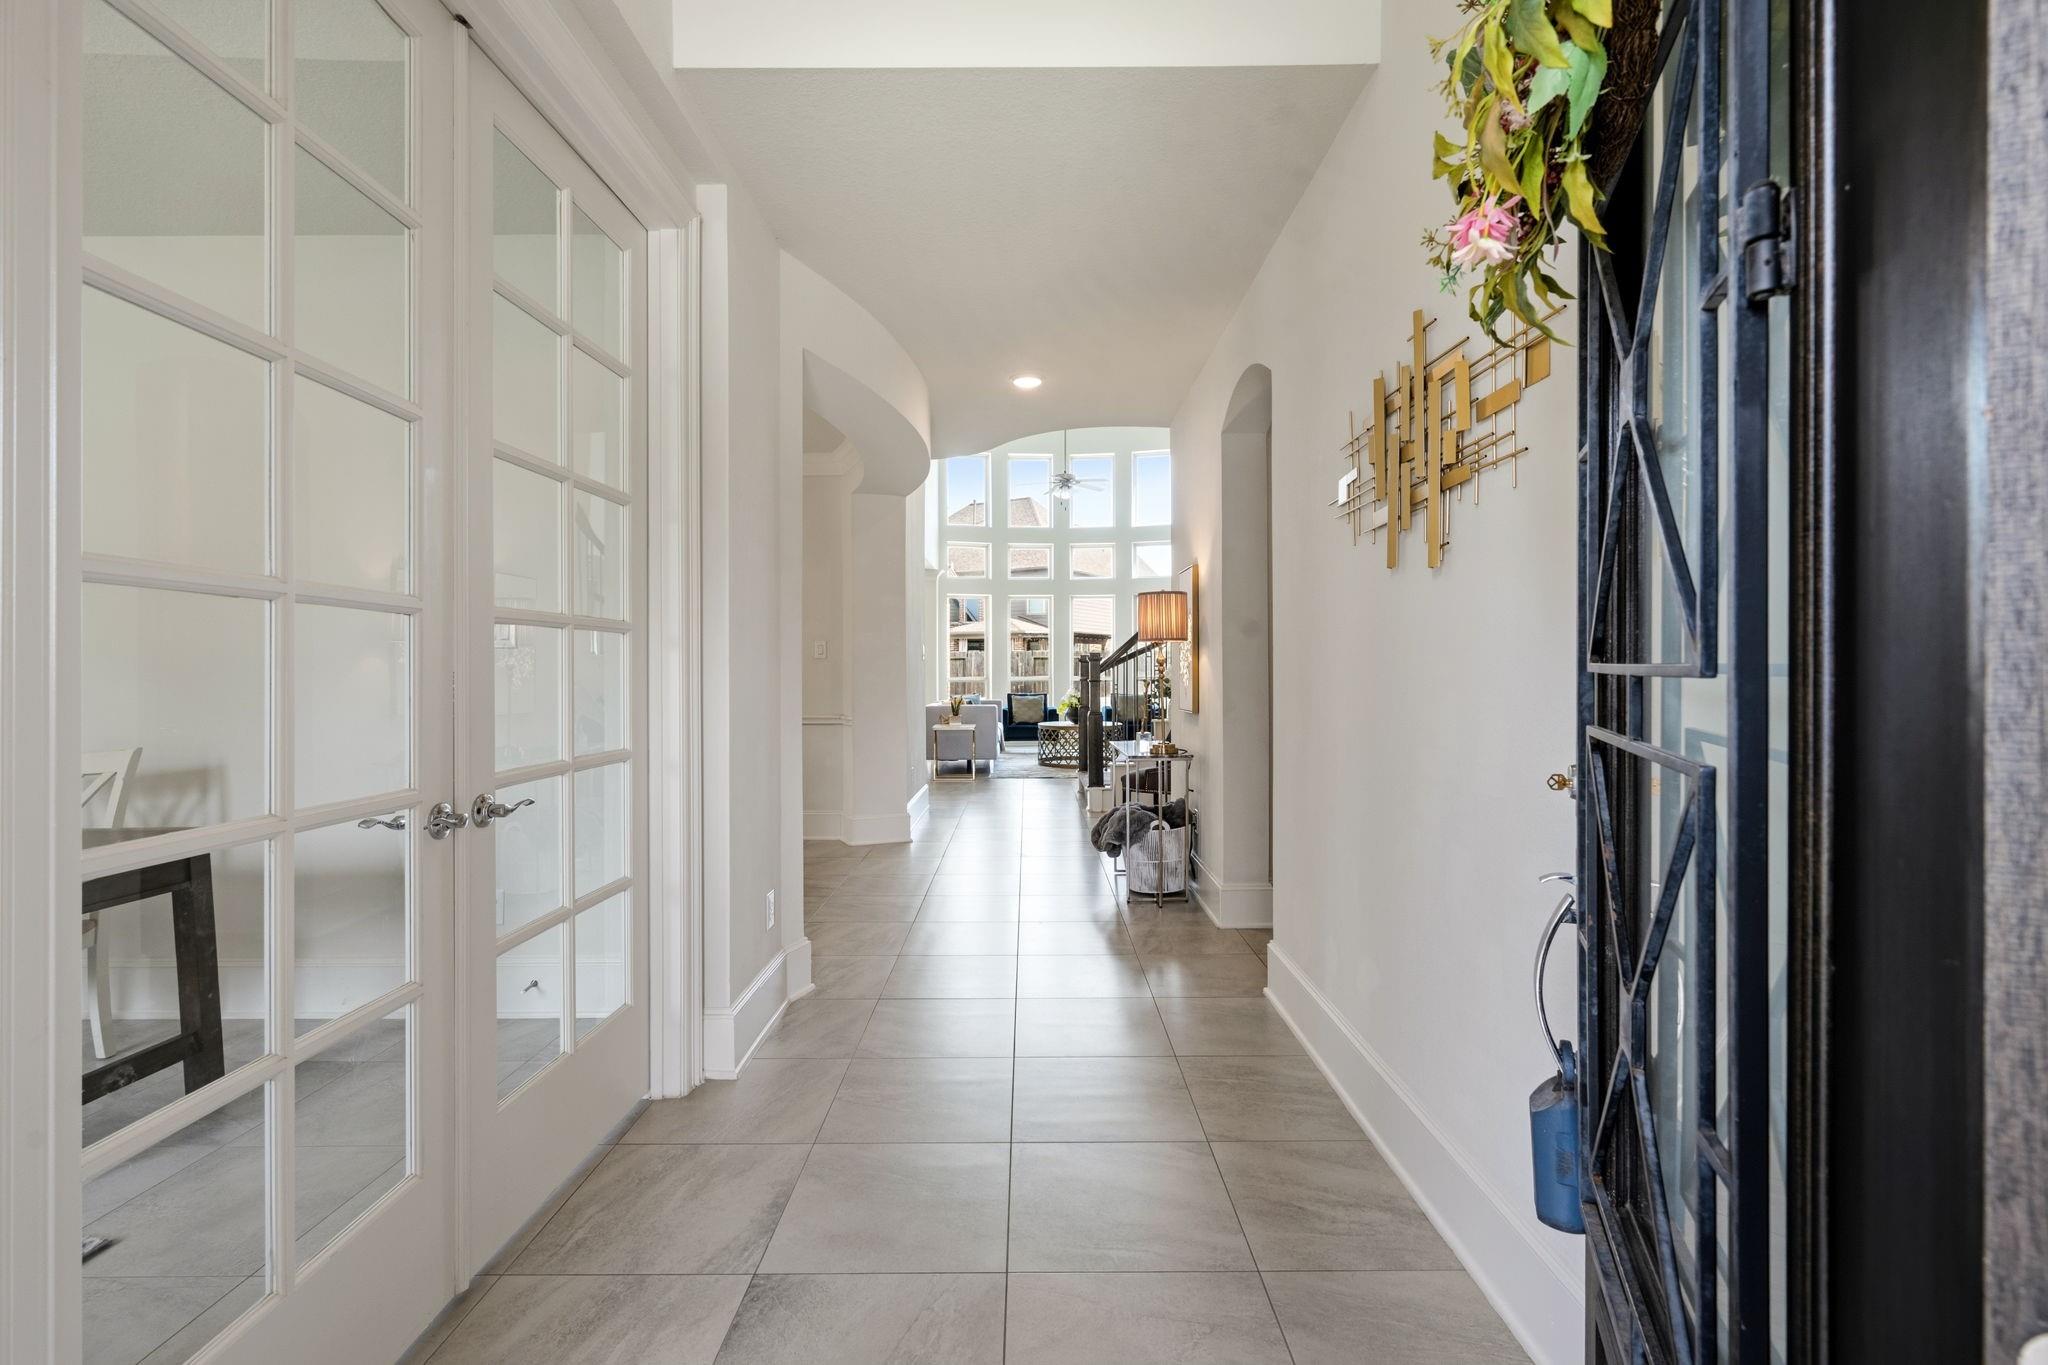
Entry foyer with gray tile floors, white French doors, and an arched passage to a bright living area.
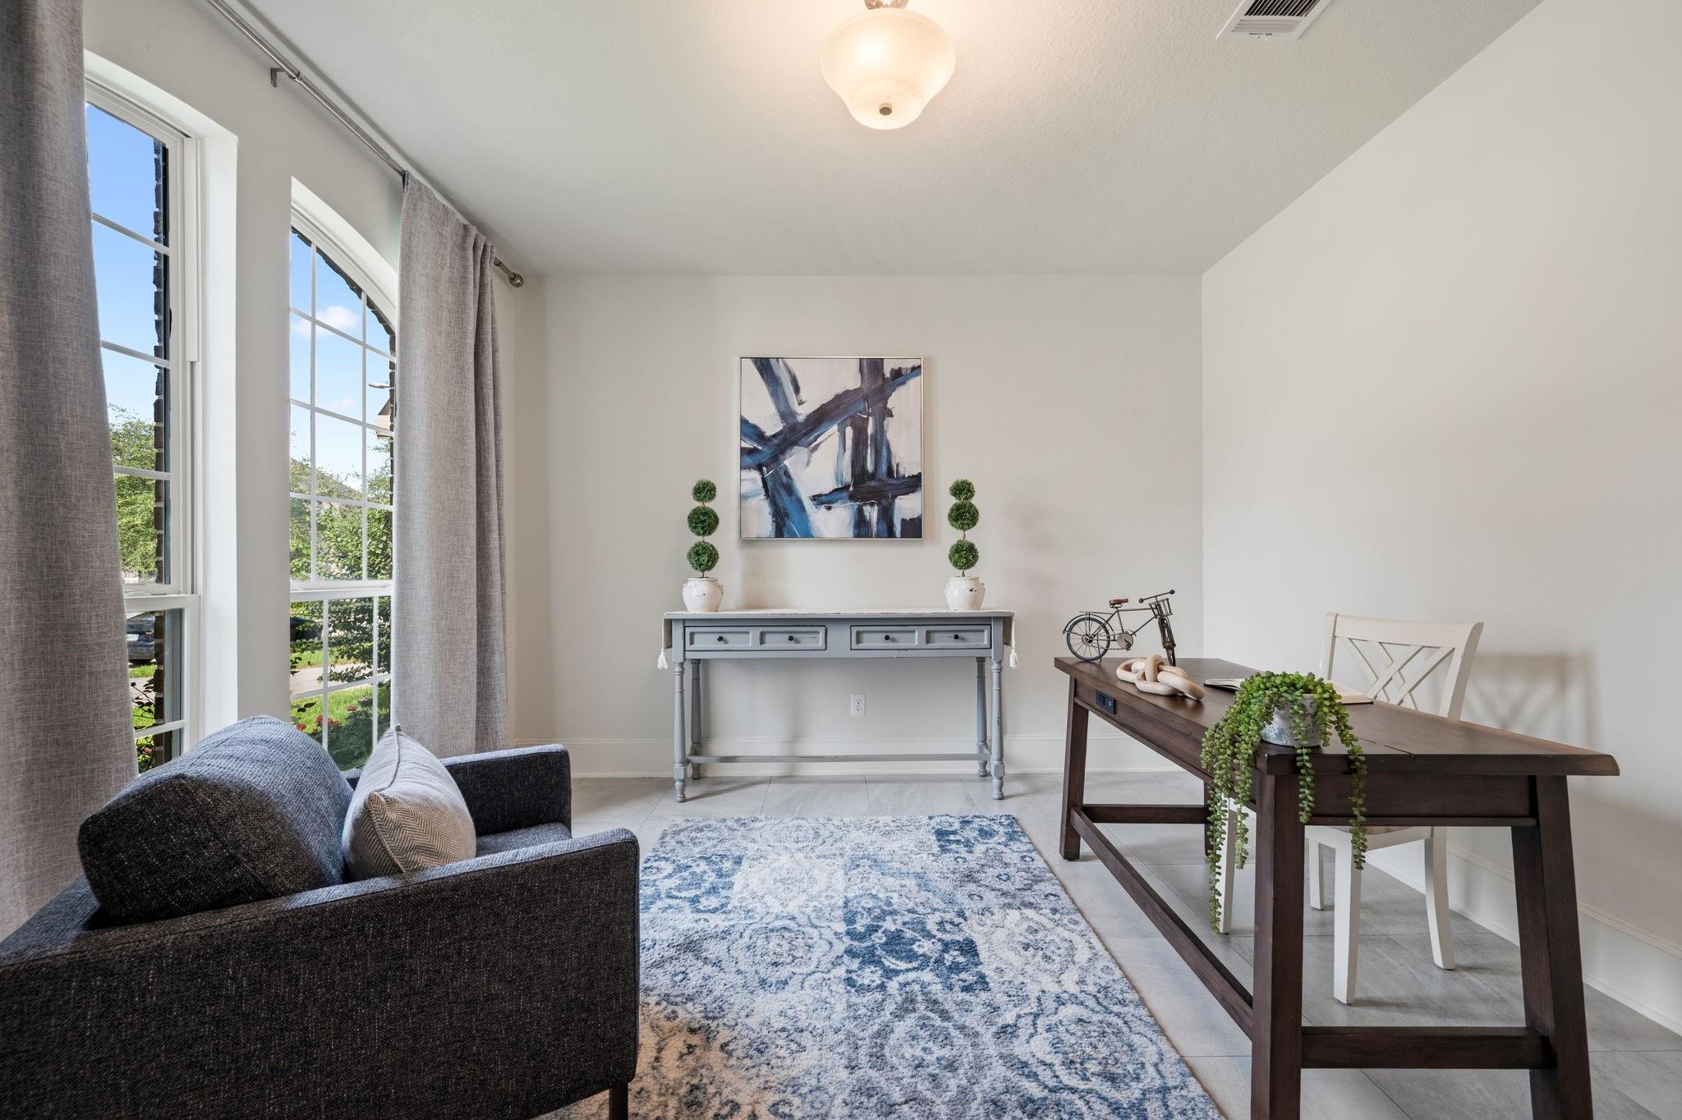
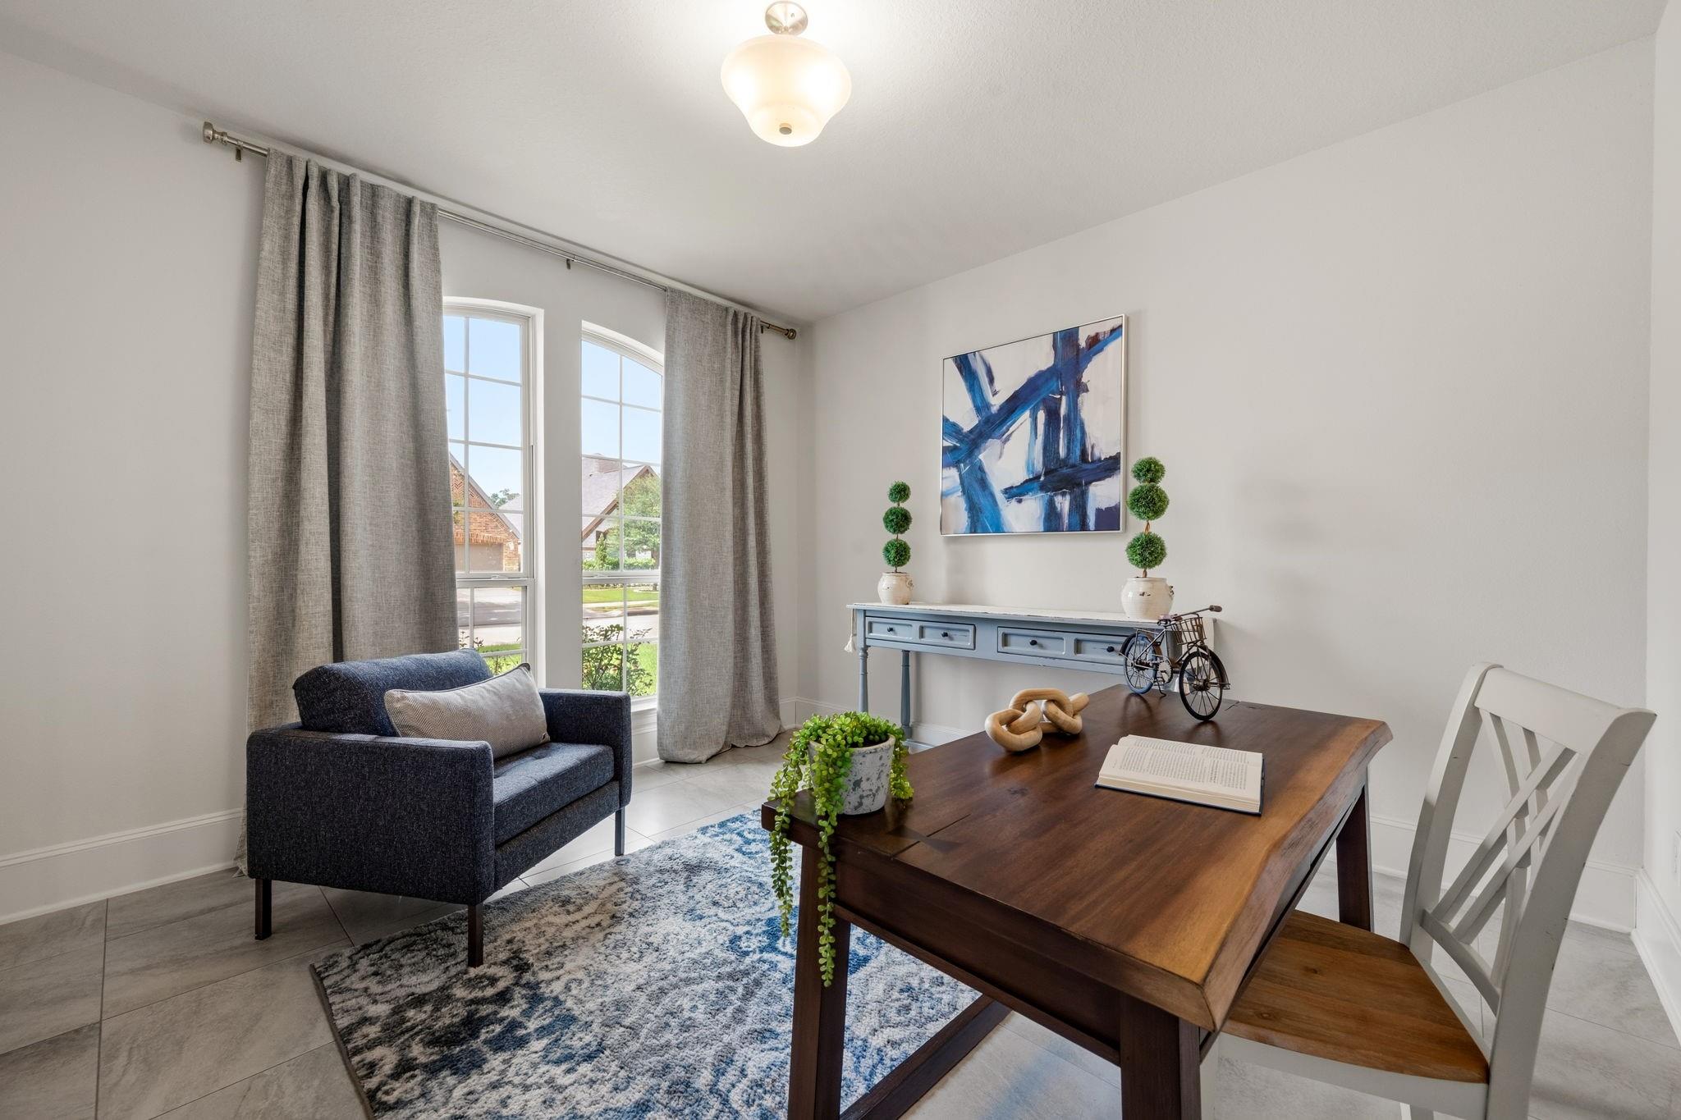
Staged home office with a dark wood desk, tall curtained windows, and blue patterned rug.
Staged home office with a dark wood desk, navy armchair, and tall curtained windows.
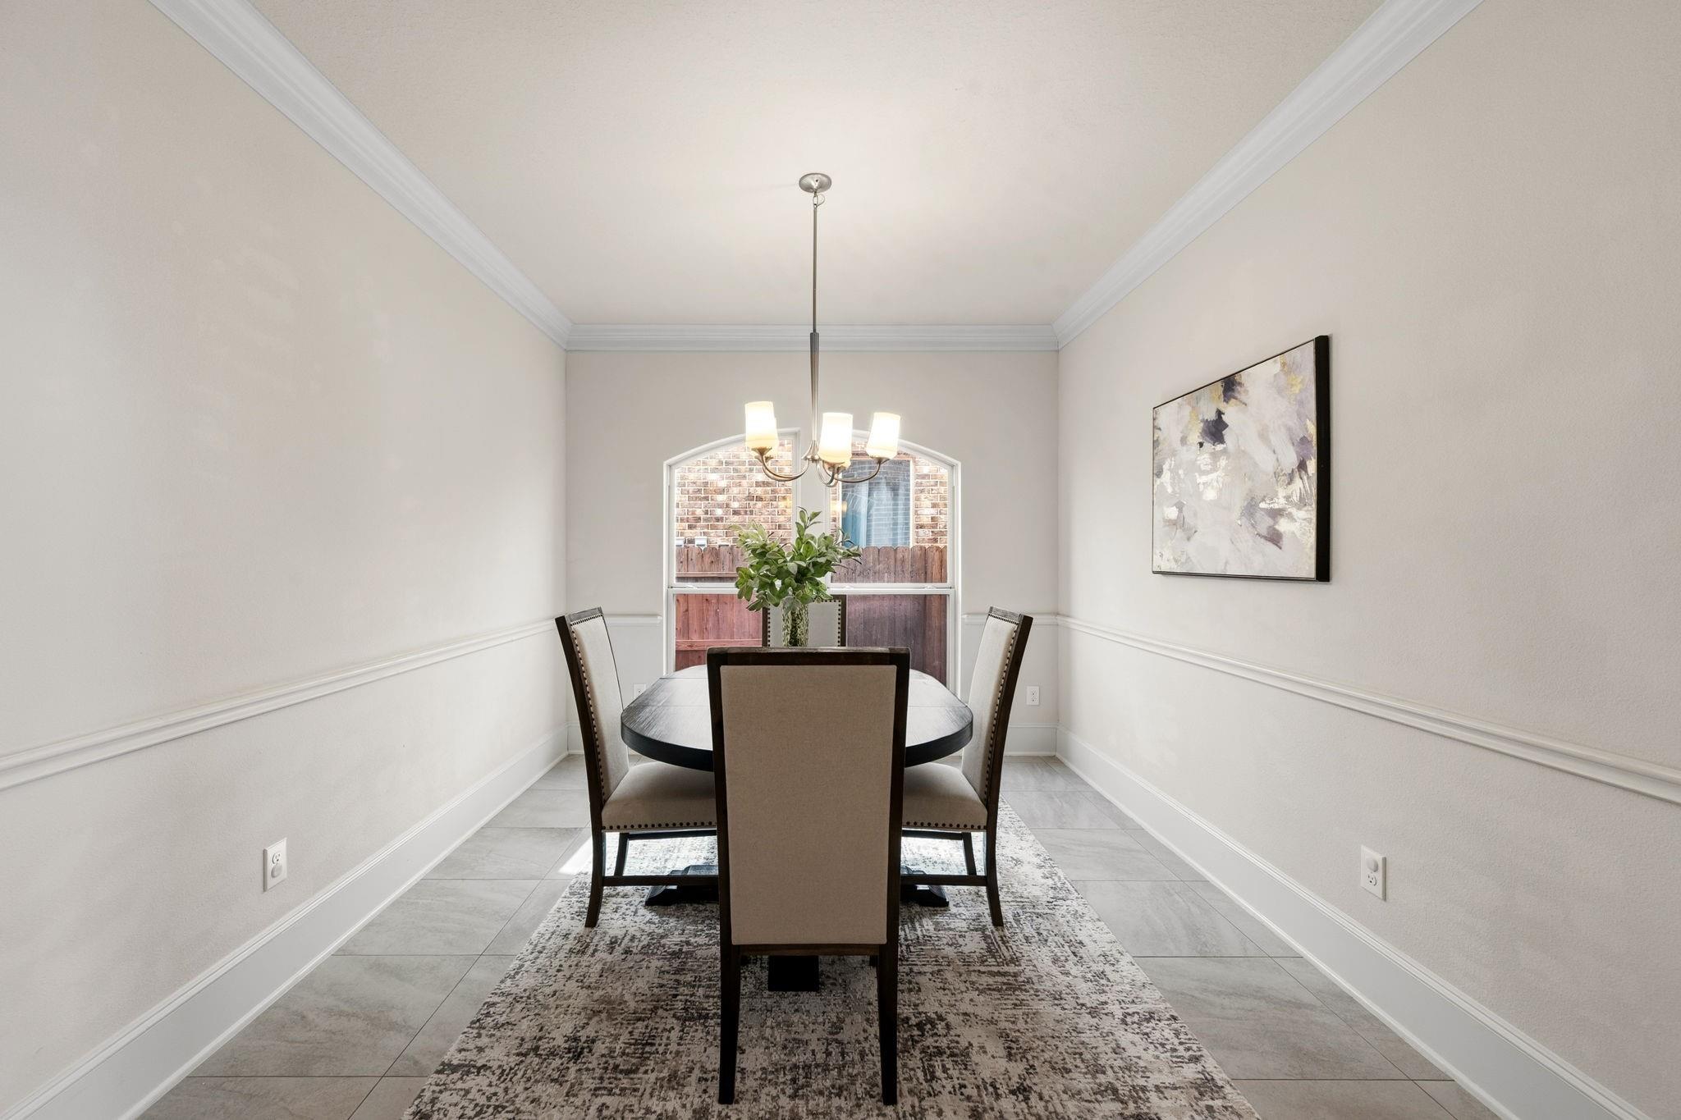
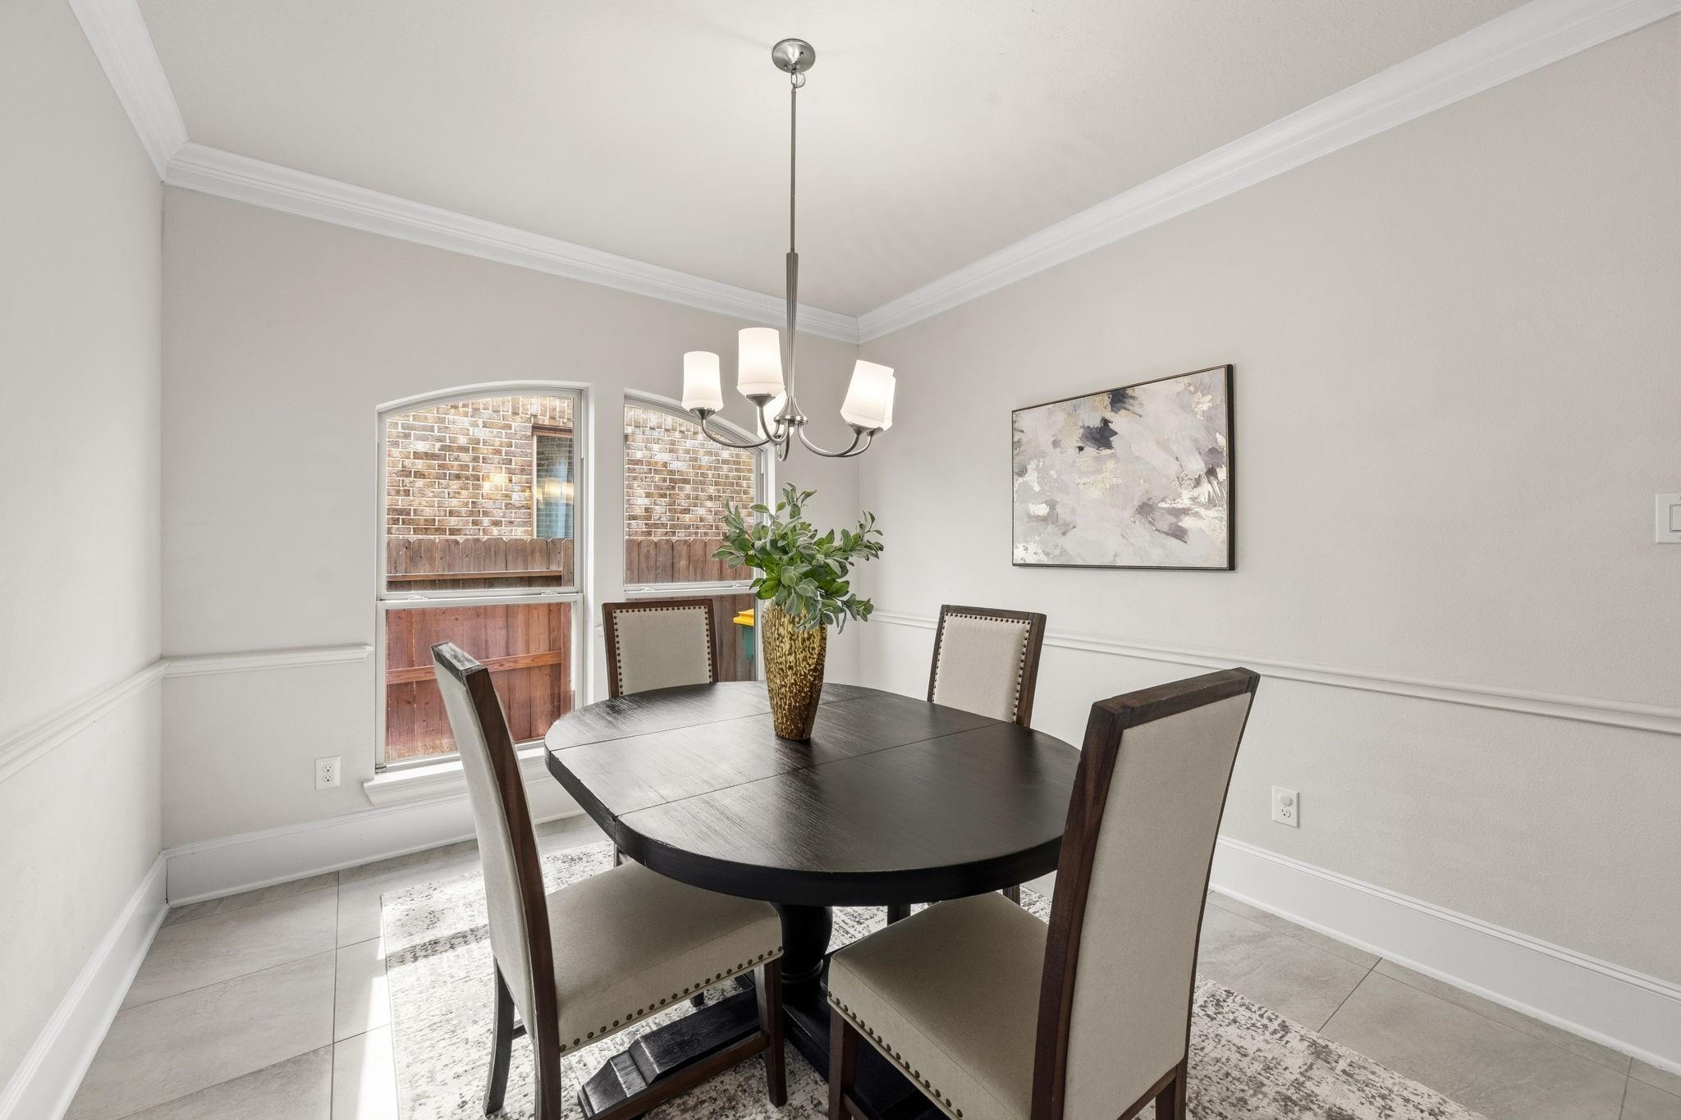
Dining room with an oval table, upholstered chairs, chandelier, and arched window.
Dining room with a dark oval table, upholstered chairs, chandelier, and two arched windows.
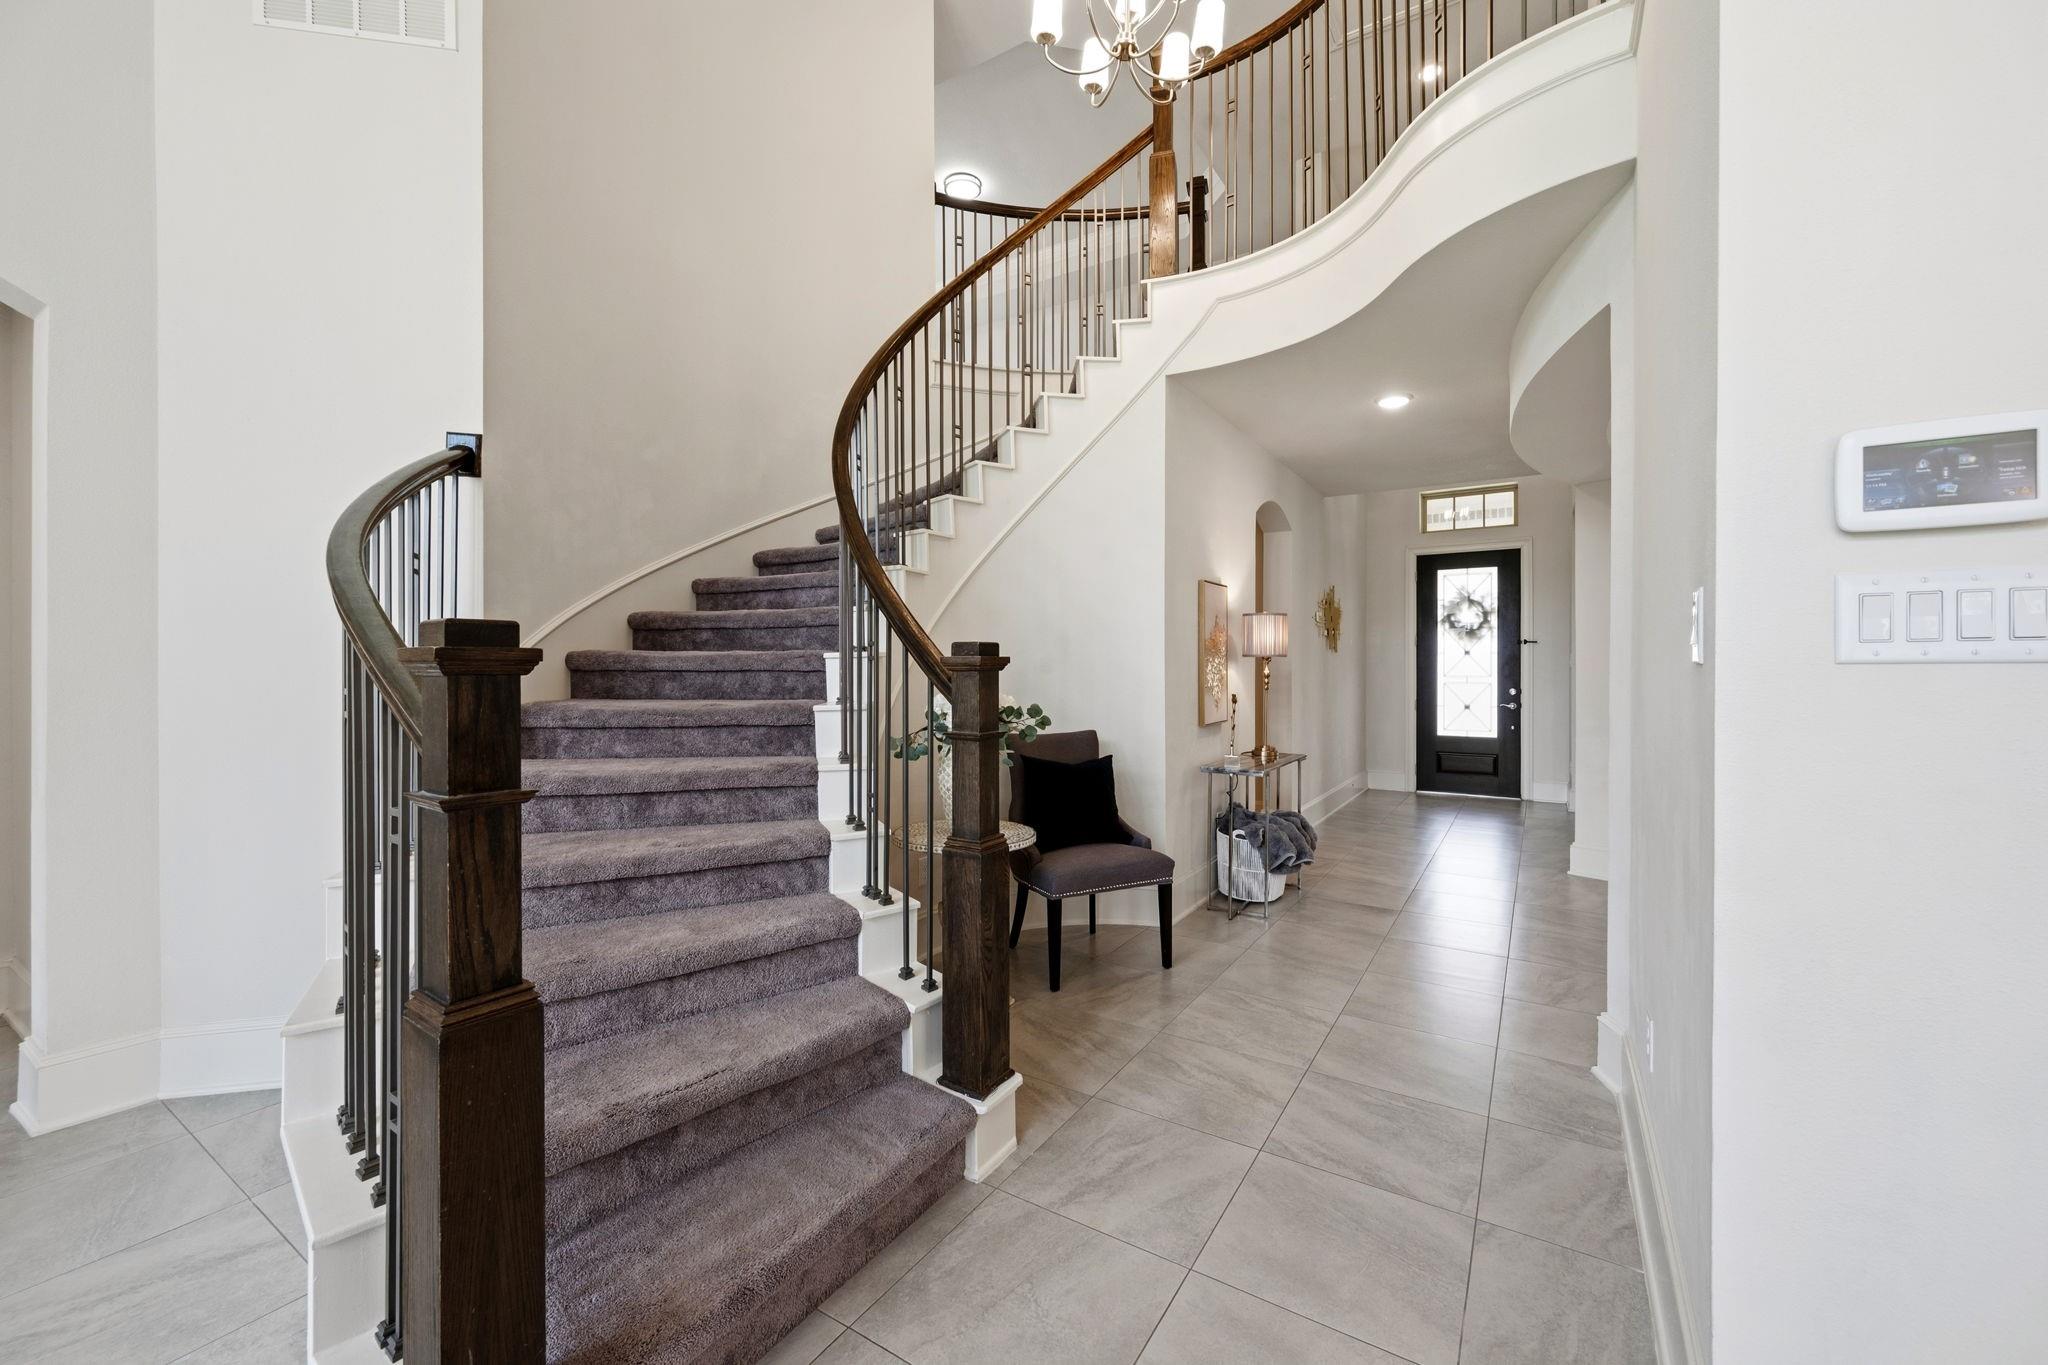
Foyer with a curved carpeted staircase, dark wood railing, tile floors, and a black front door.
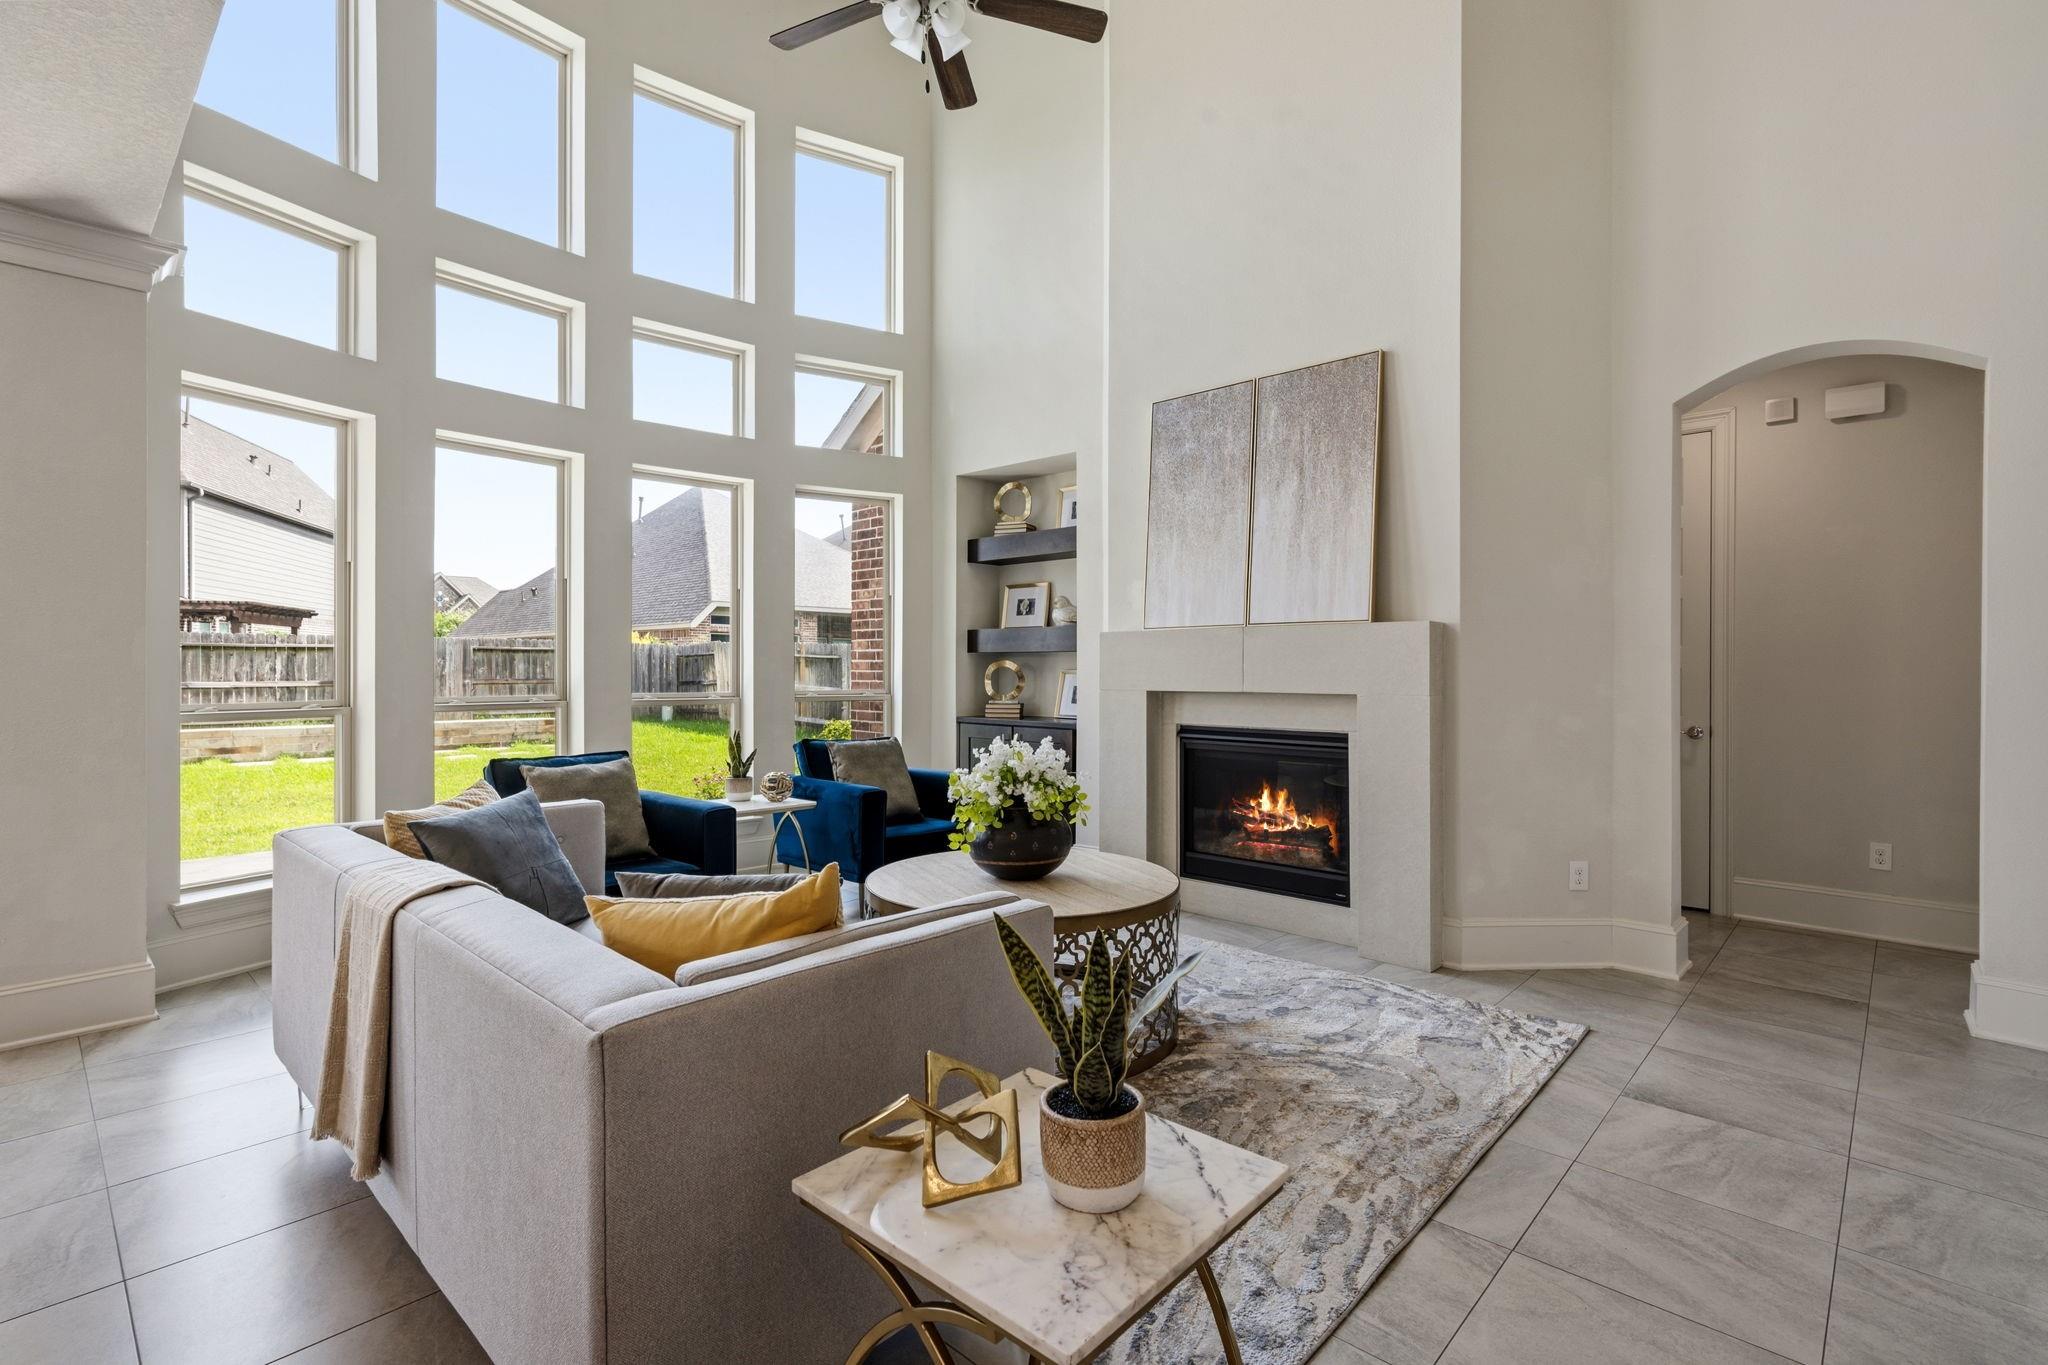
Staged living room with towering windows, a fireplace, and neutral seating with blue accent chairs.
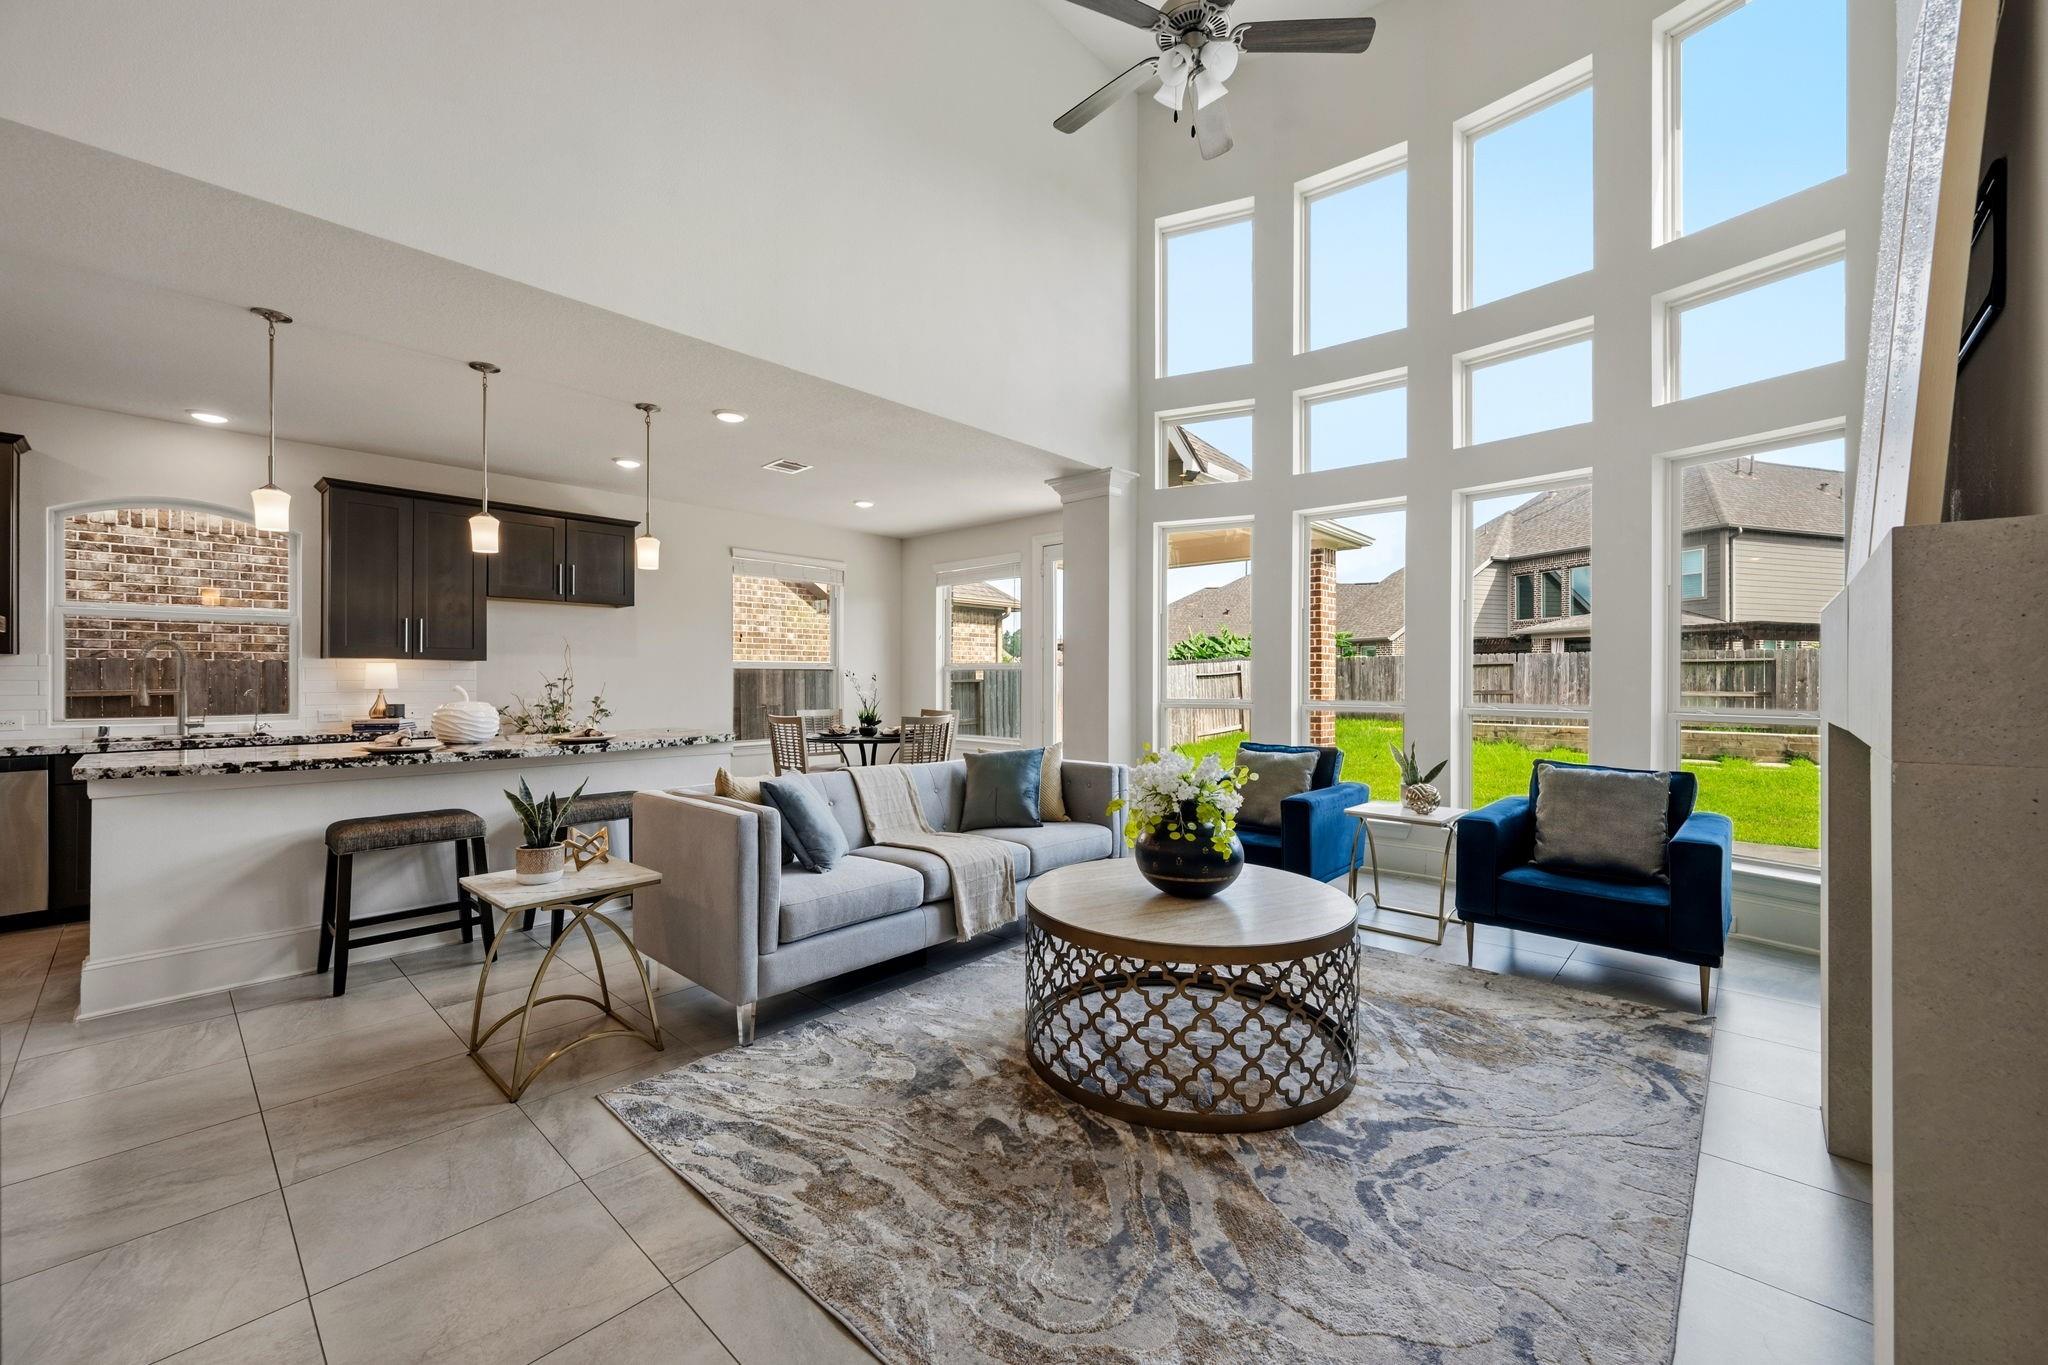
Open-plan living room and kitchen with vaulted ceiling, tall windows, and staged seating.
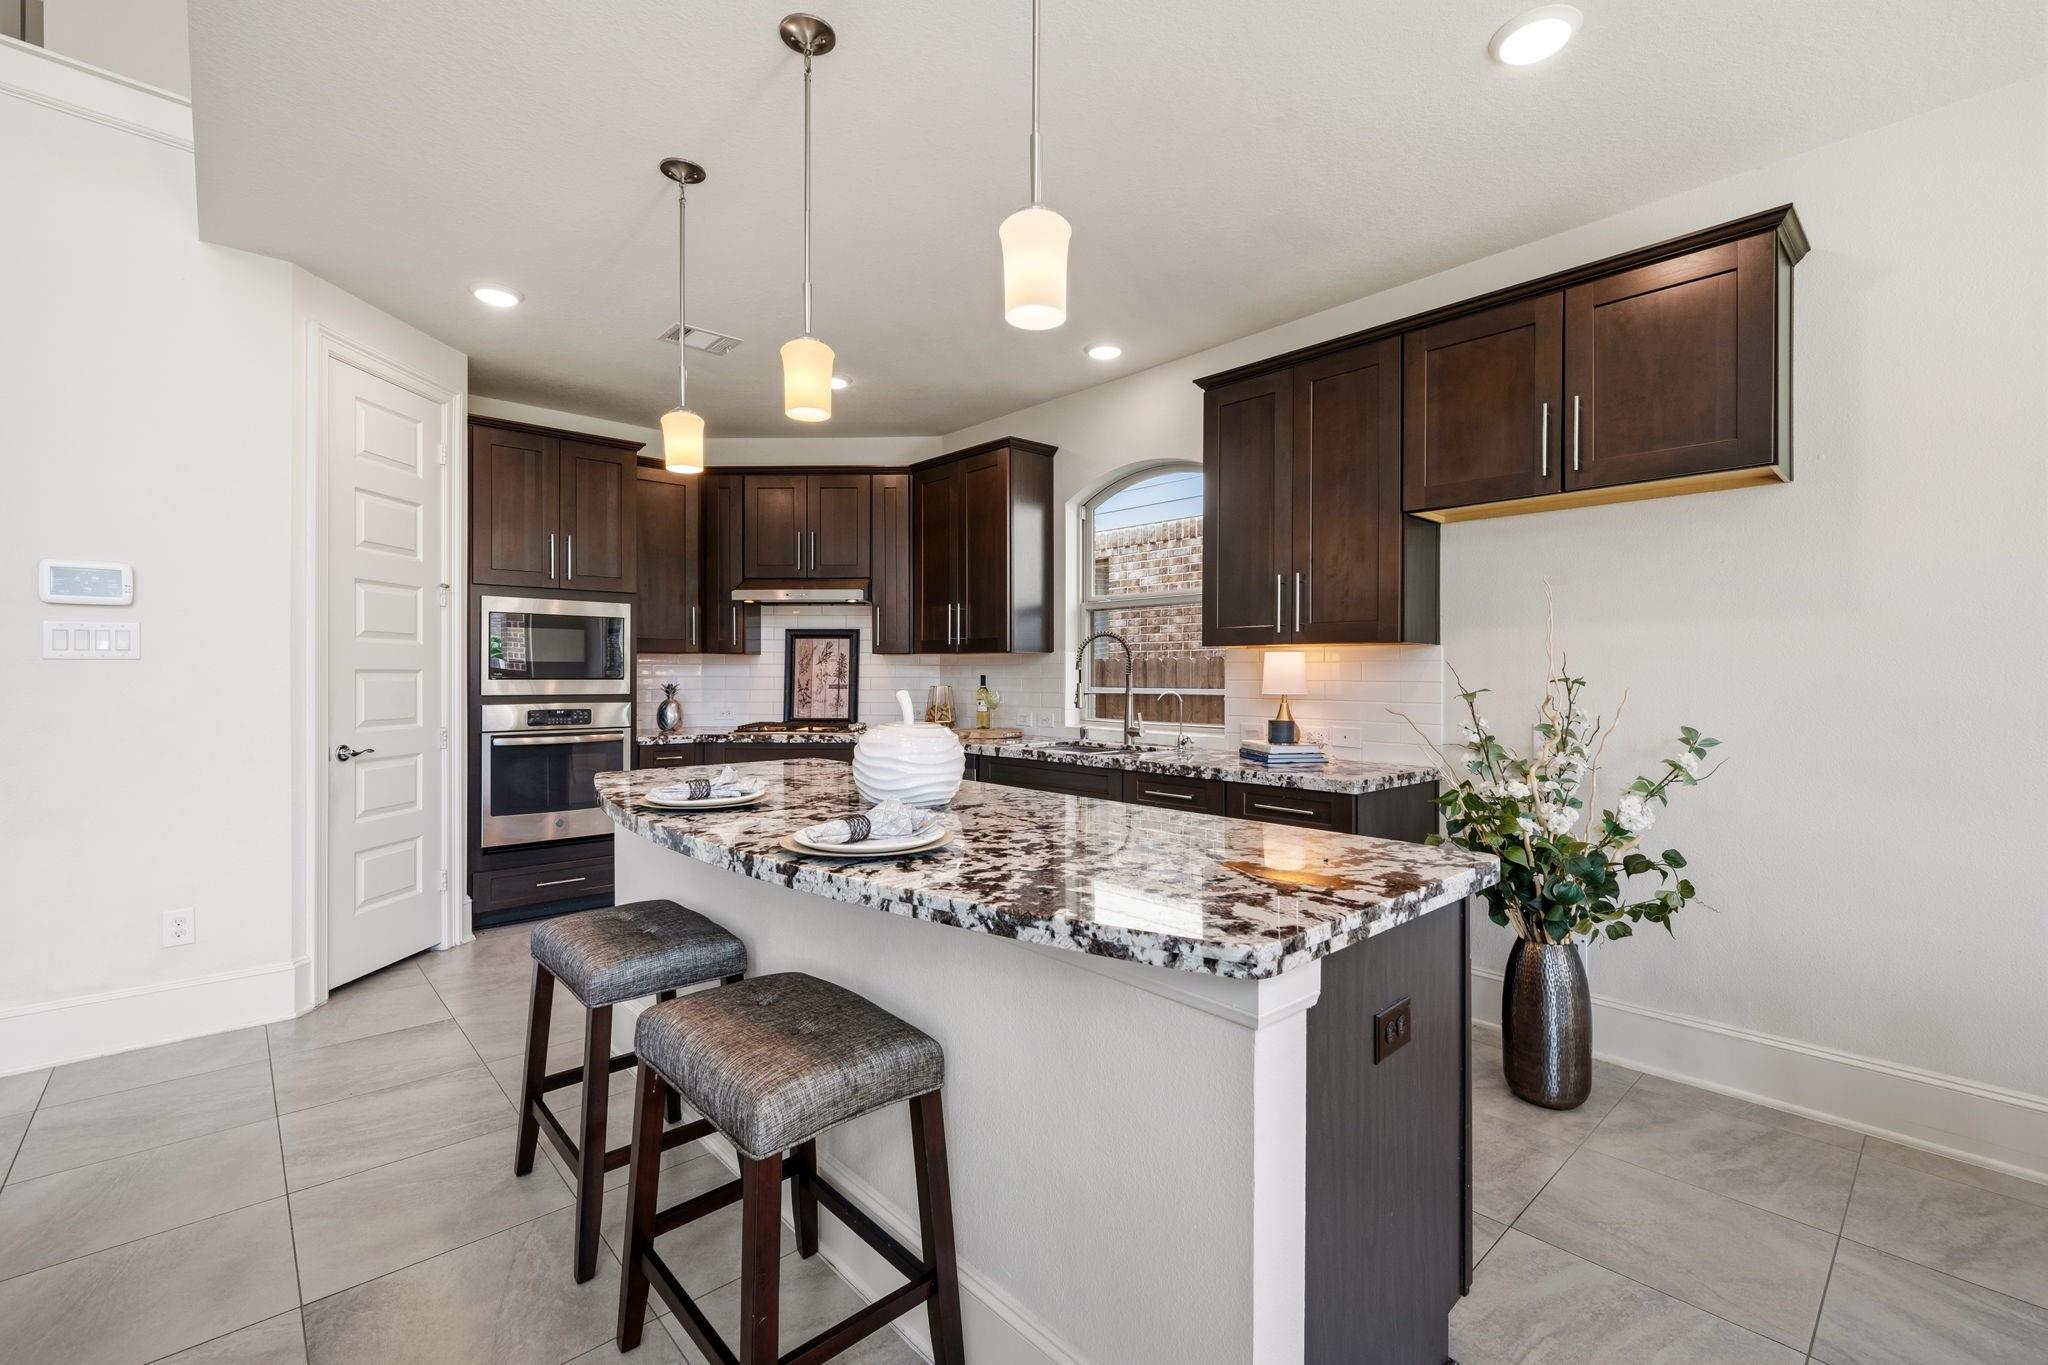
Kitchen with dark wood cabinets and a granite island with two stools beside bright windows.
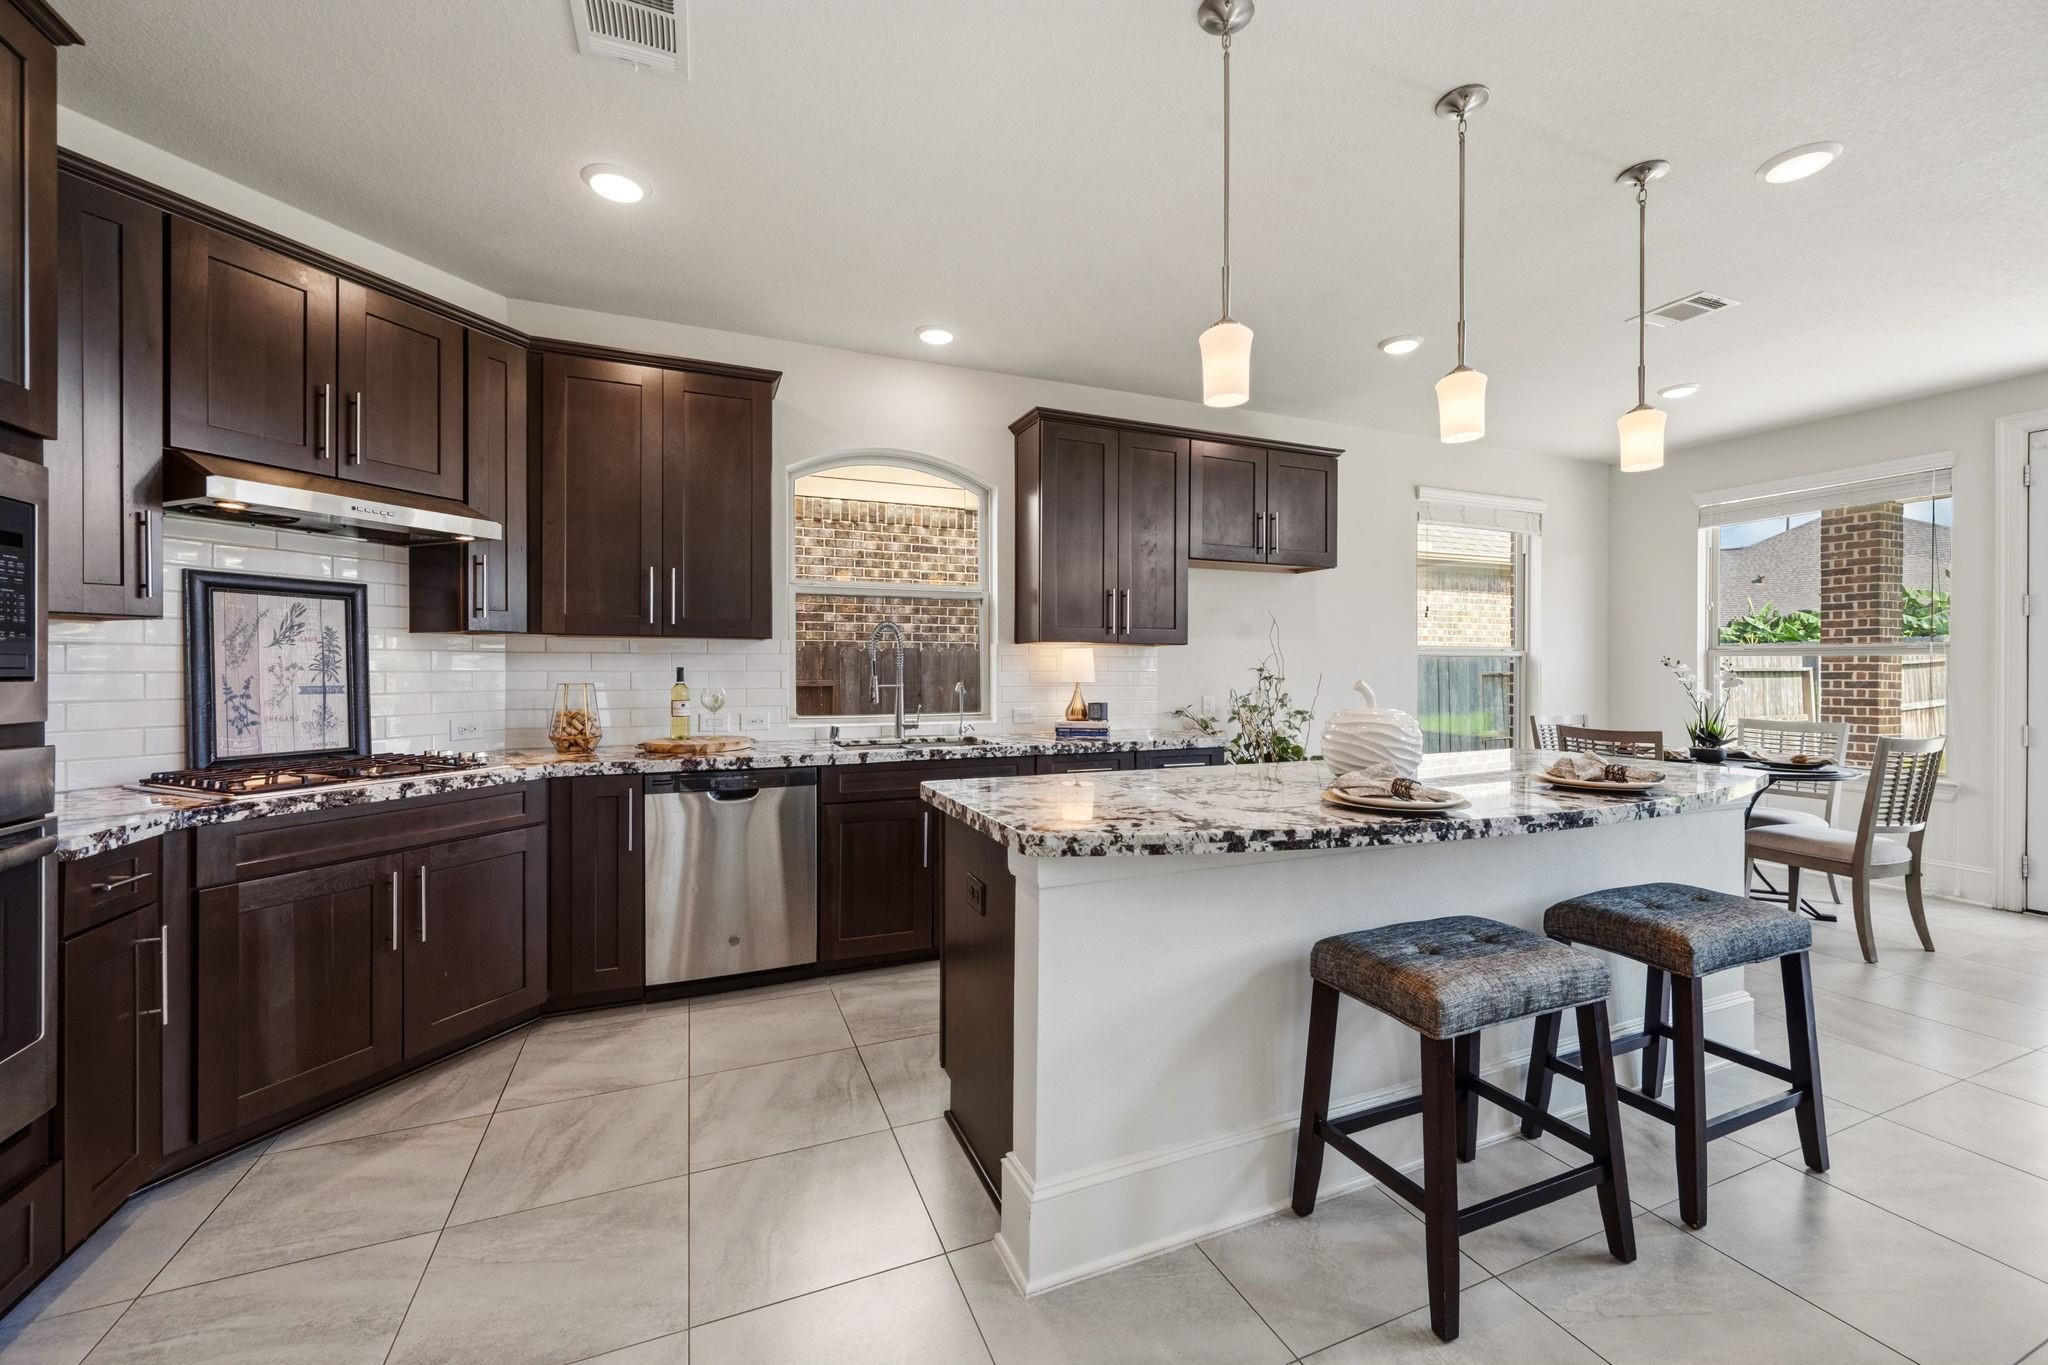
Kitchen with dark wood cabinets, double ovens, and a large granite island with two bar stools.
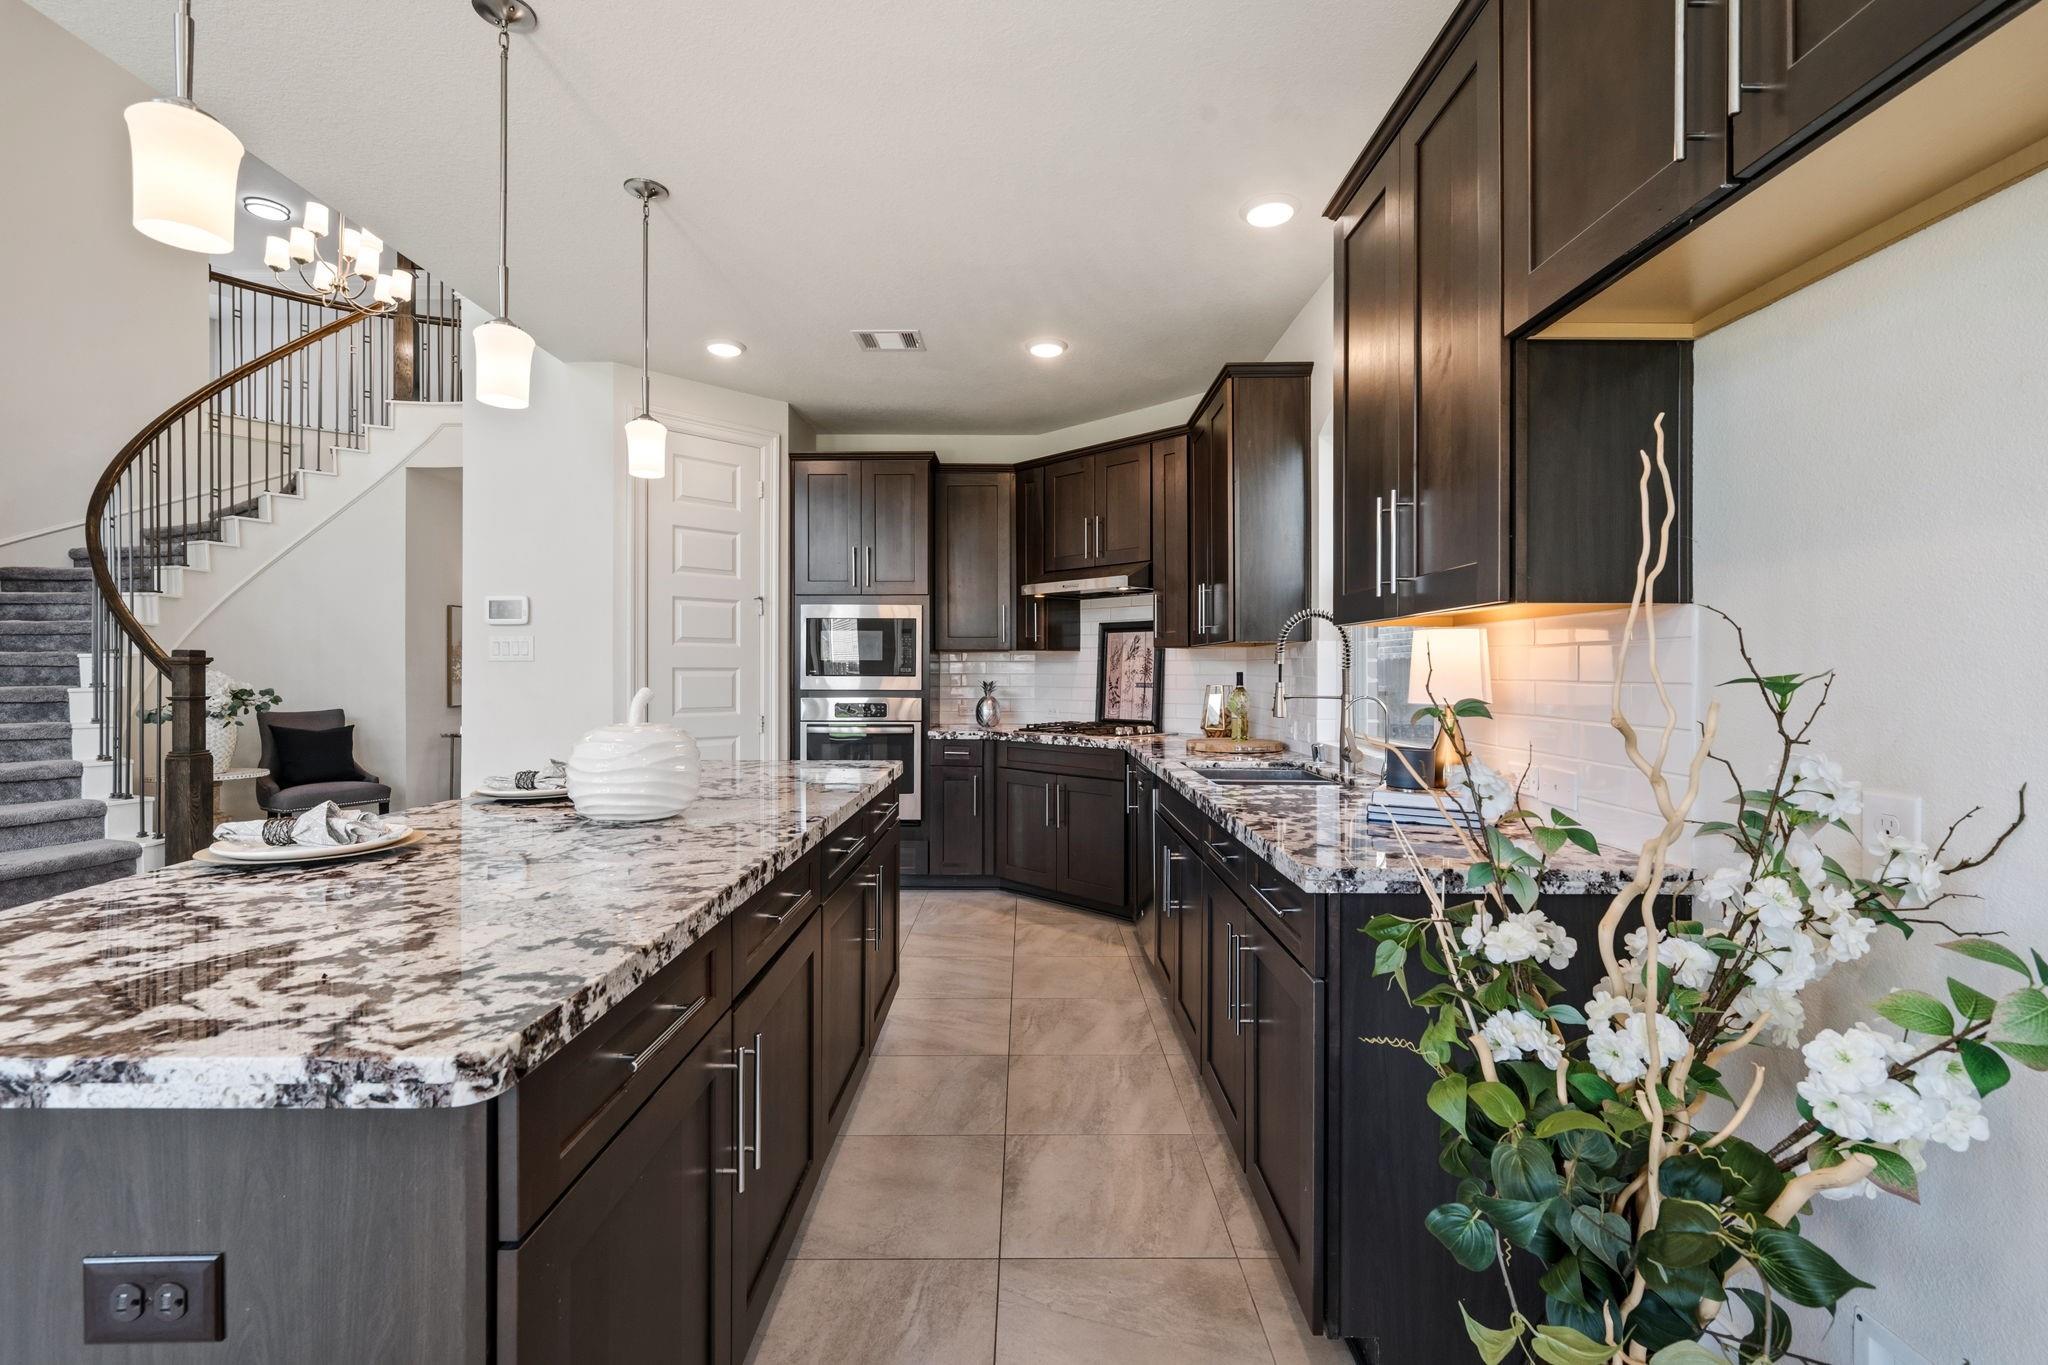
Kitchen with dark wood cabinets, granite island, double ovens, and a curved staircase.
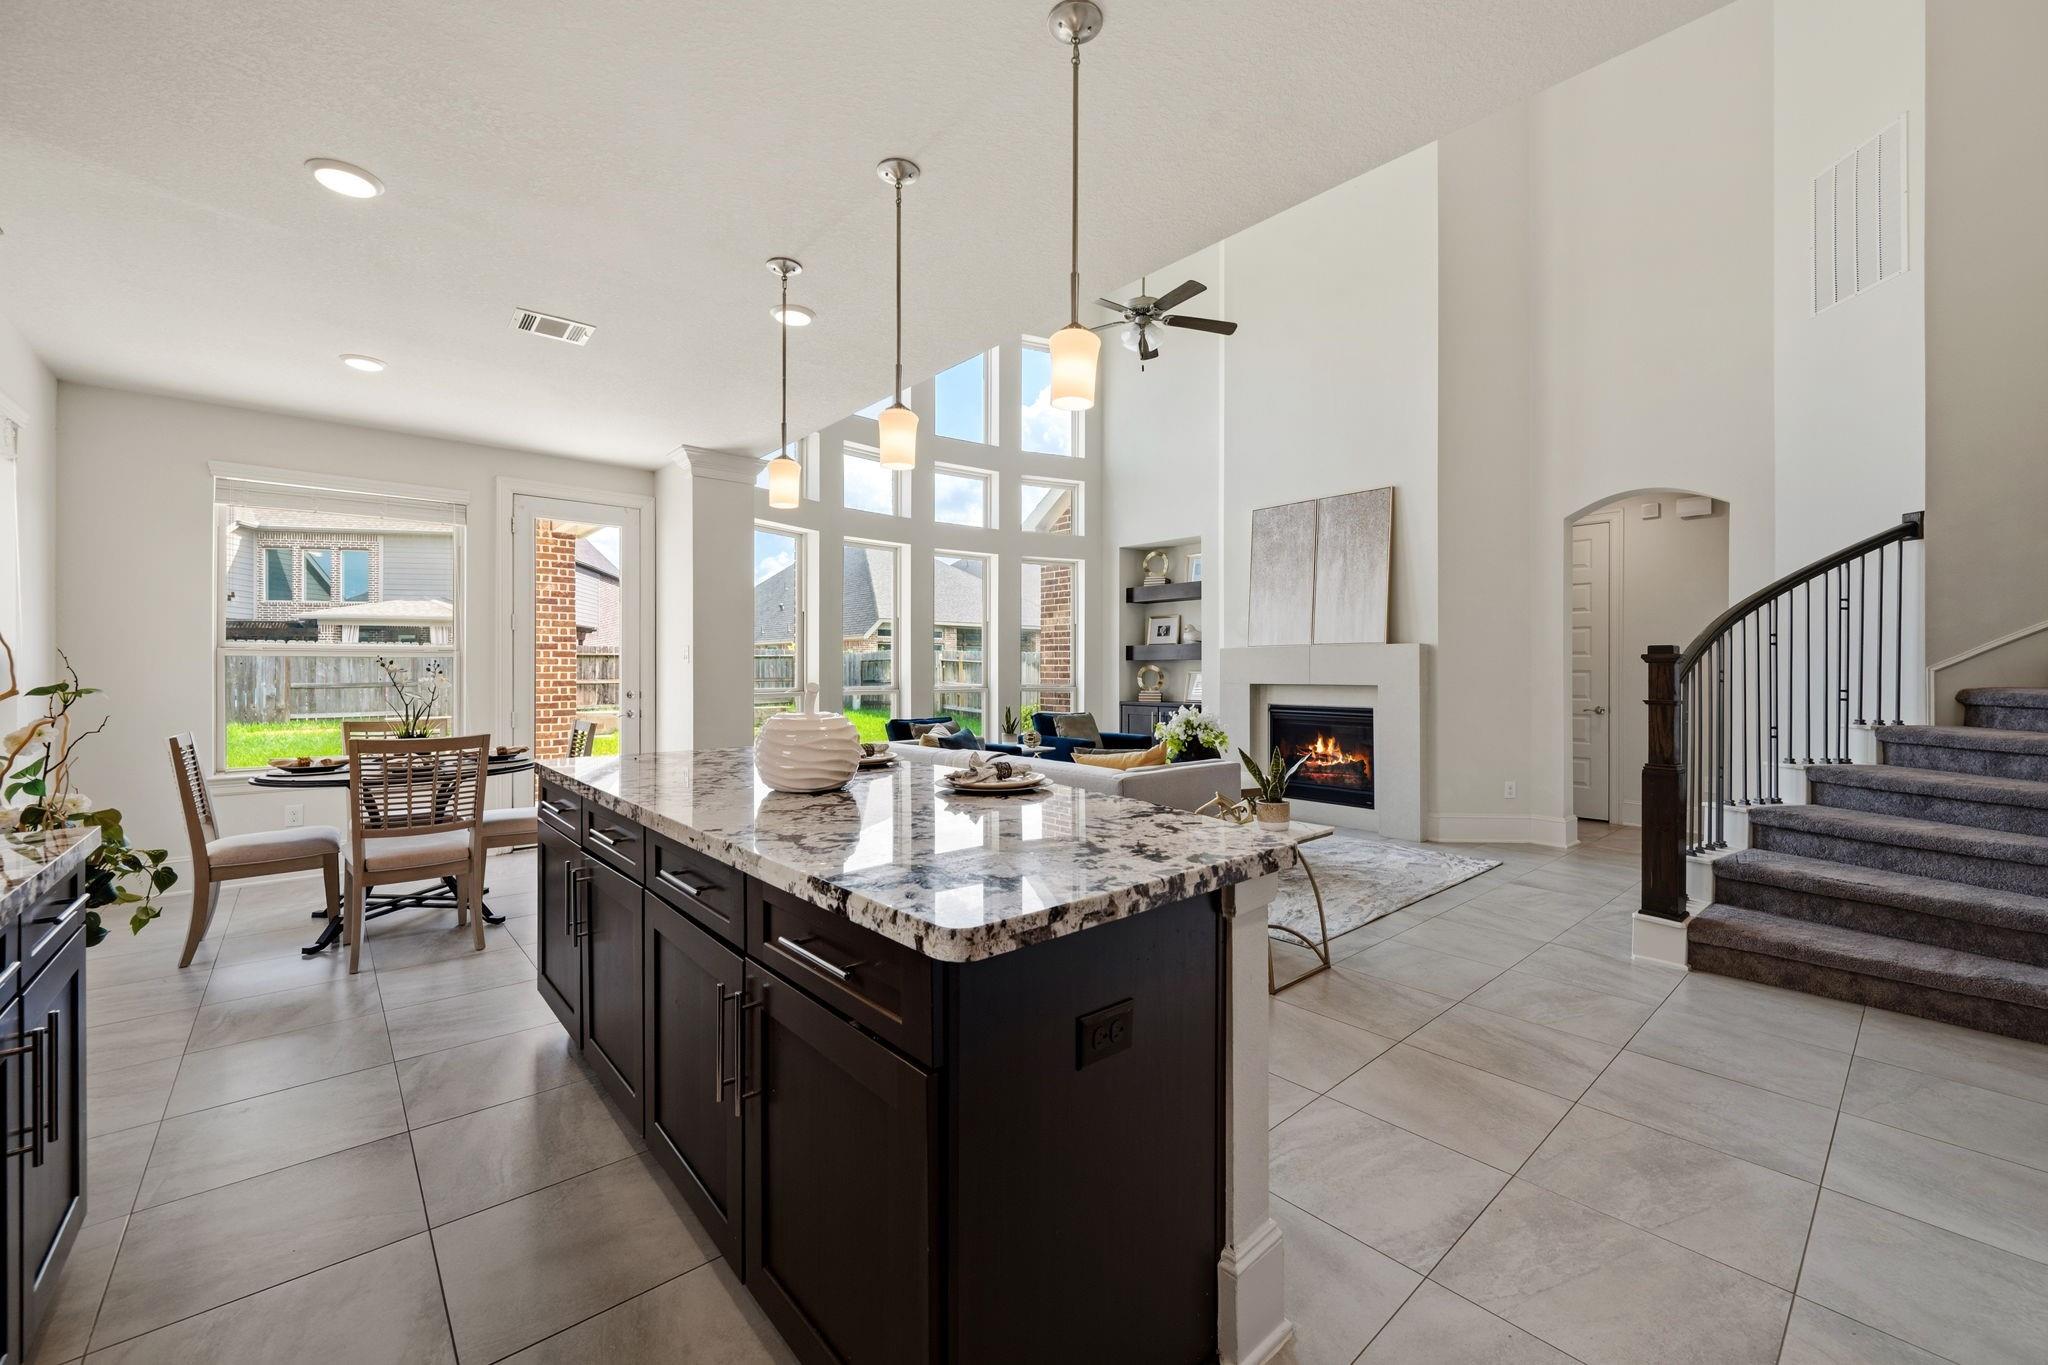
Open-plan kitchen with a large stone island, tall windows, fireplace, and staircase.
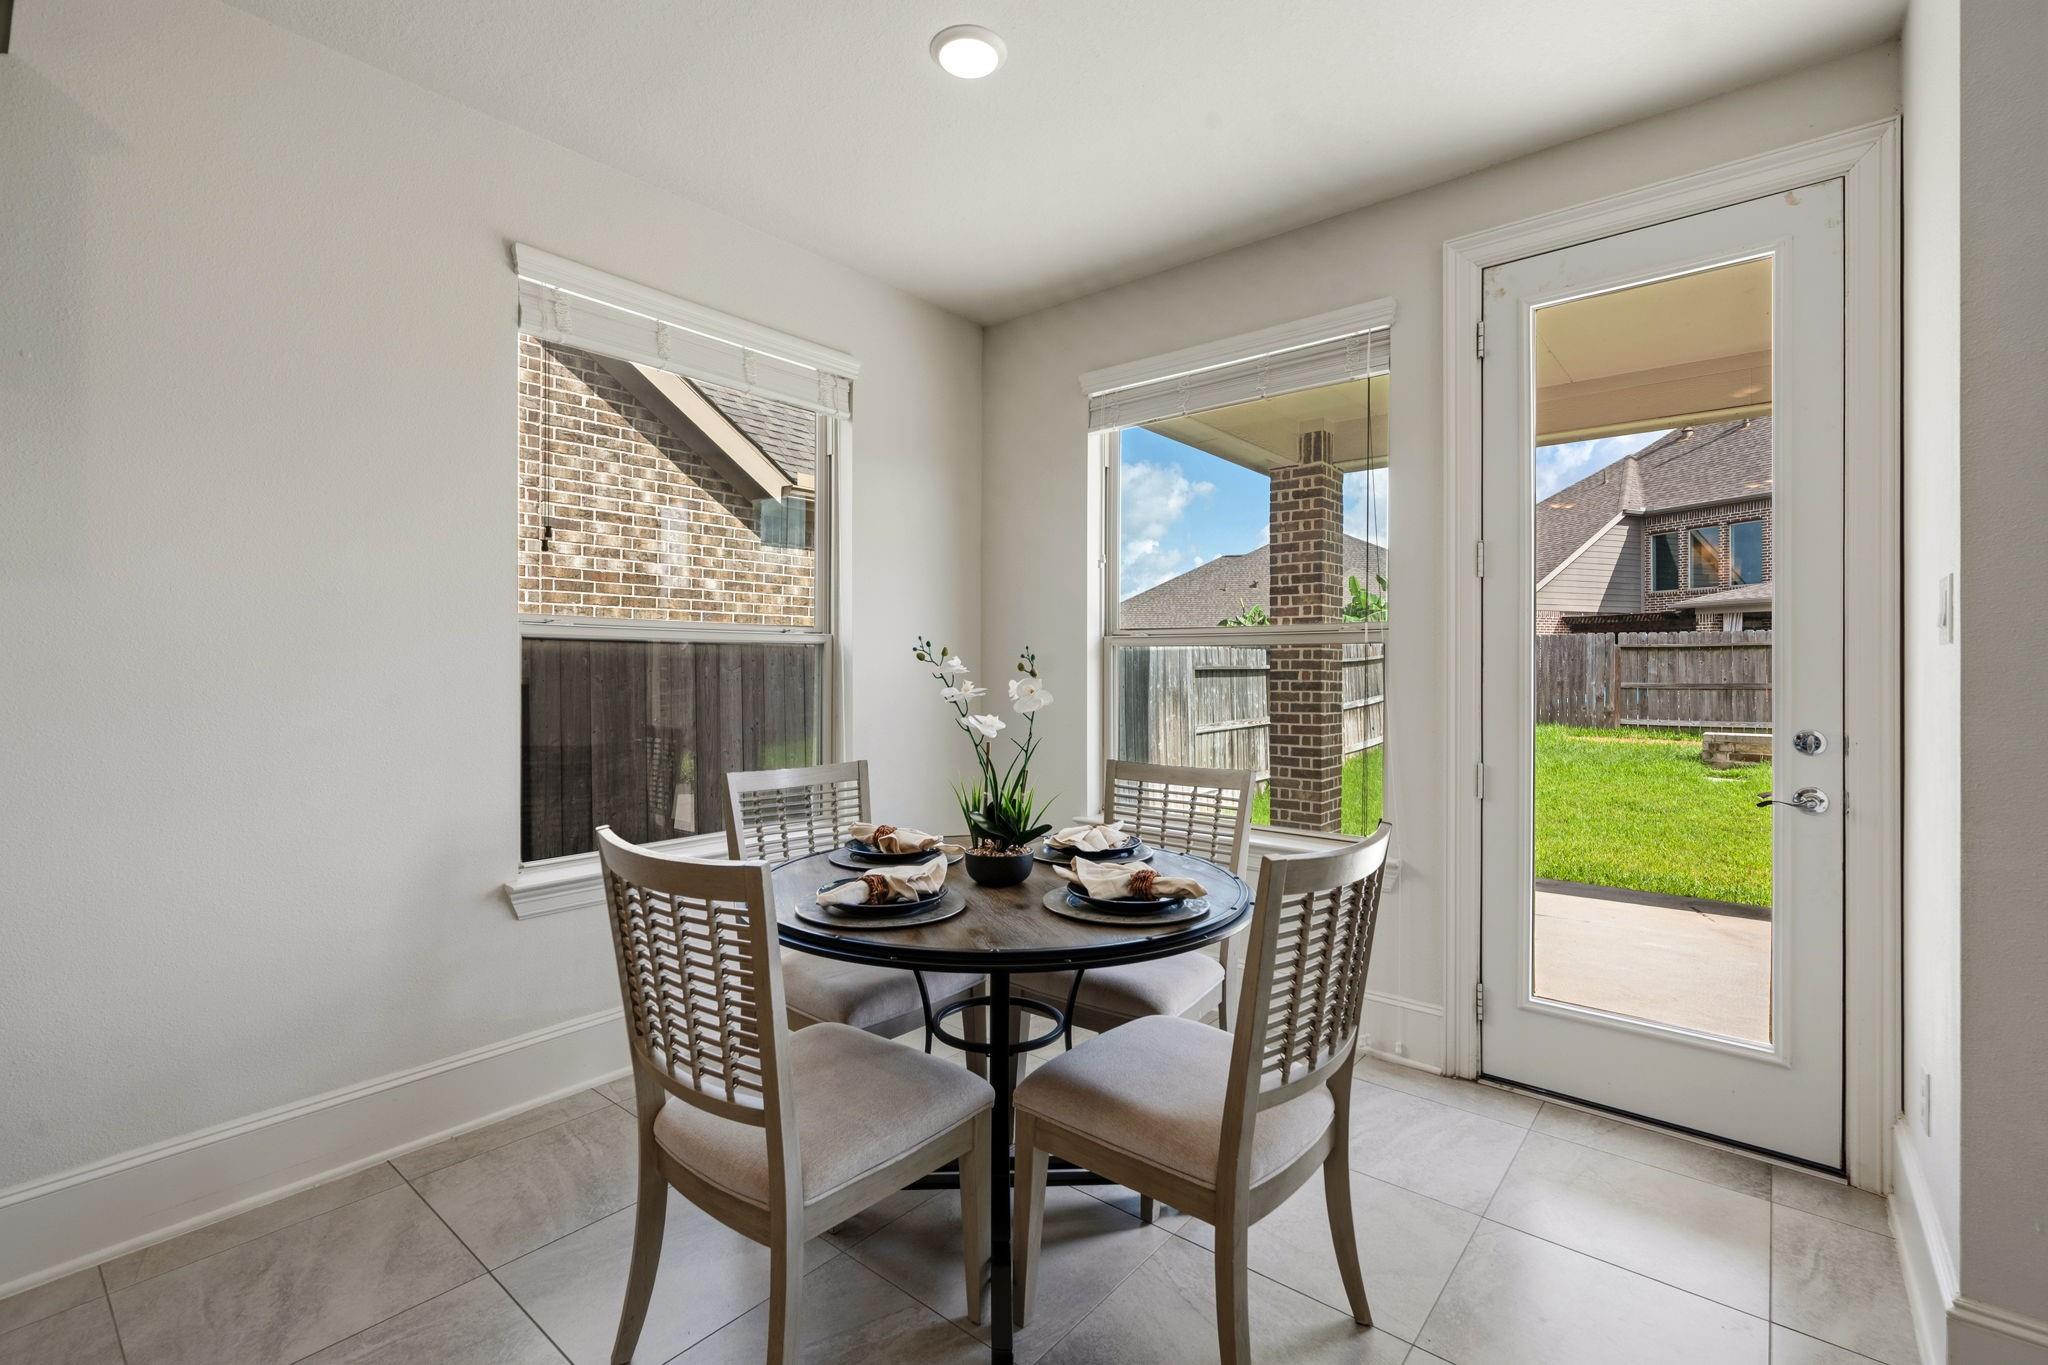
Dining nook with a set round table beside windows and a glass door to the backyard.
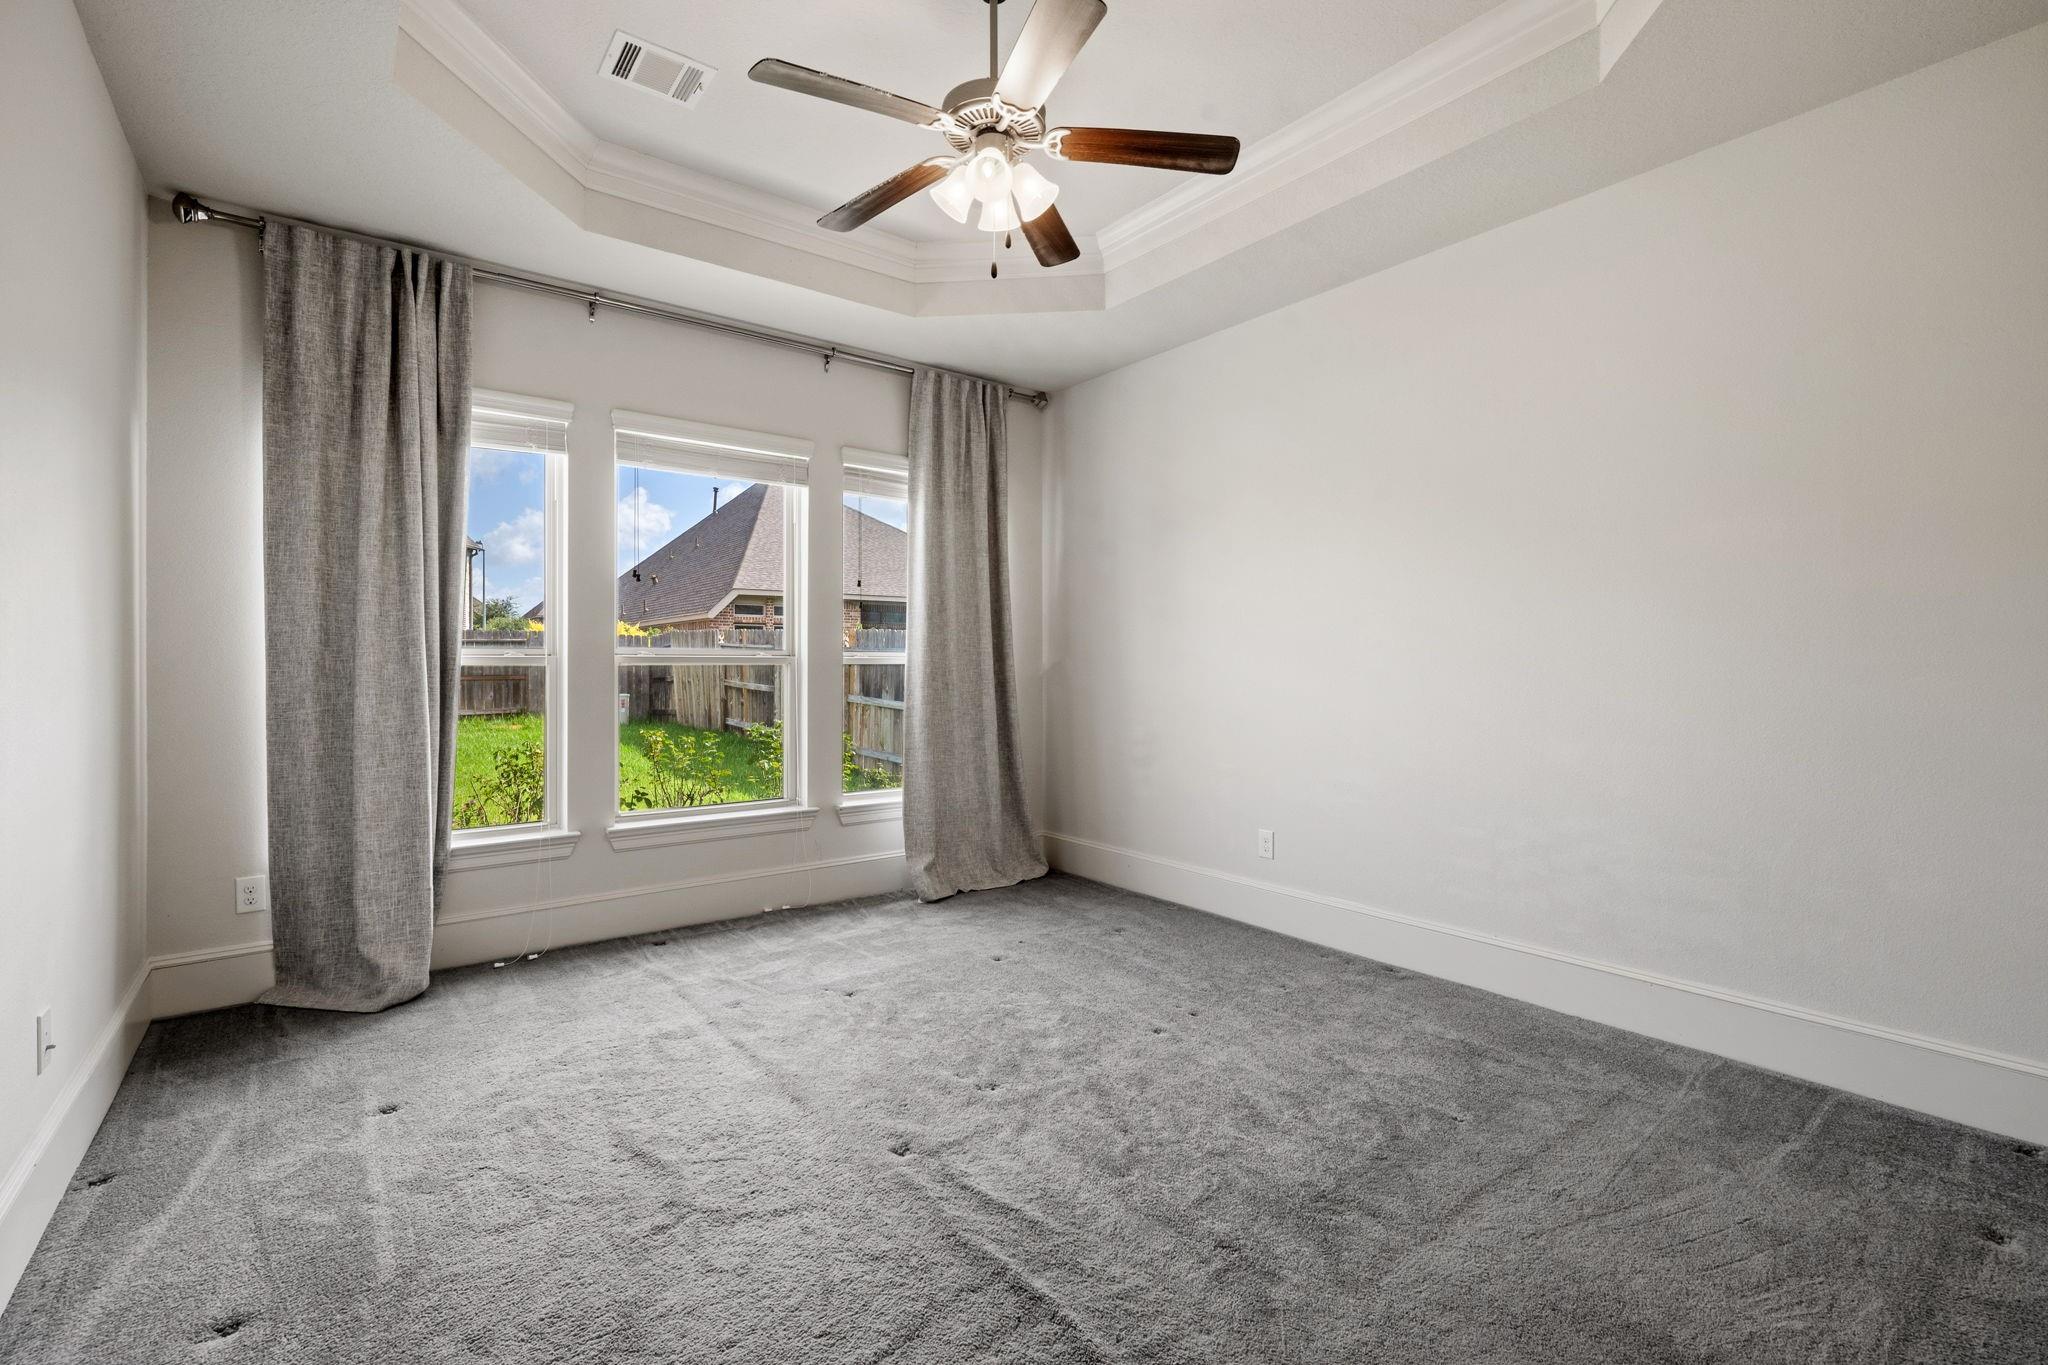
Empty carpeted room with a ceiling fan and three curtained windows overlooking a fenced yard.
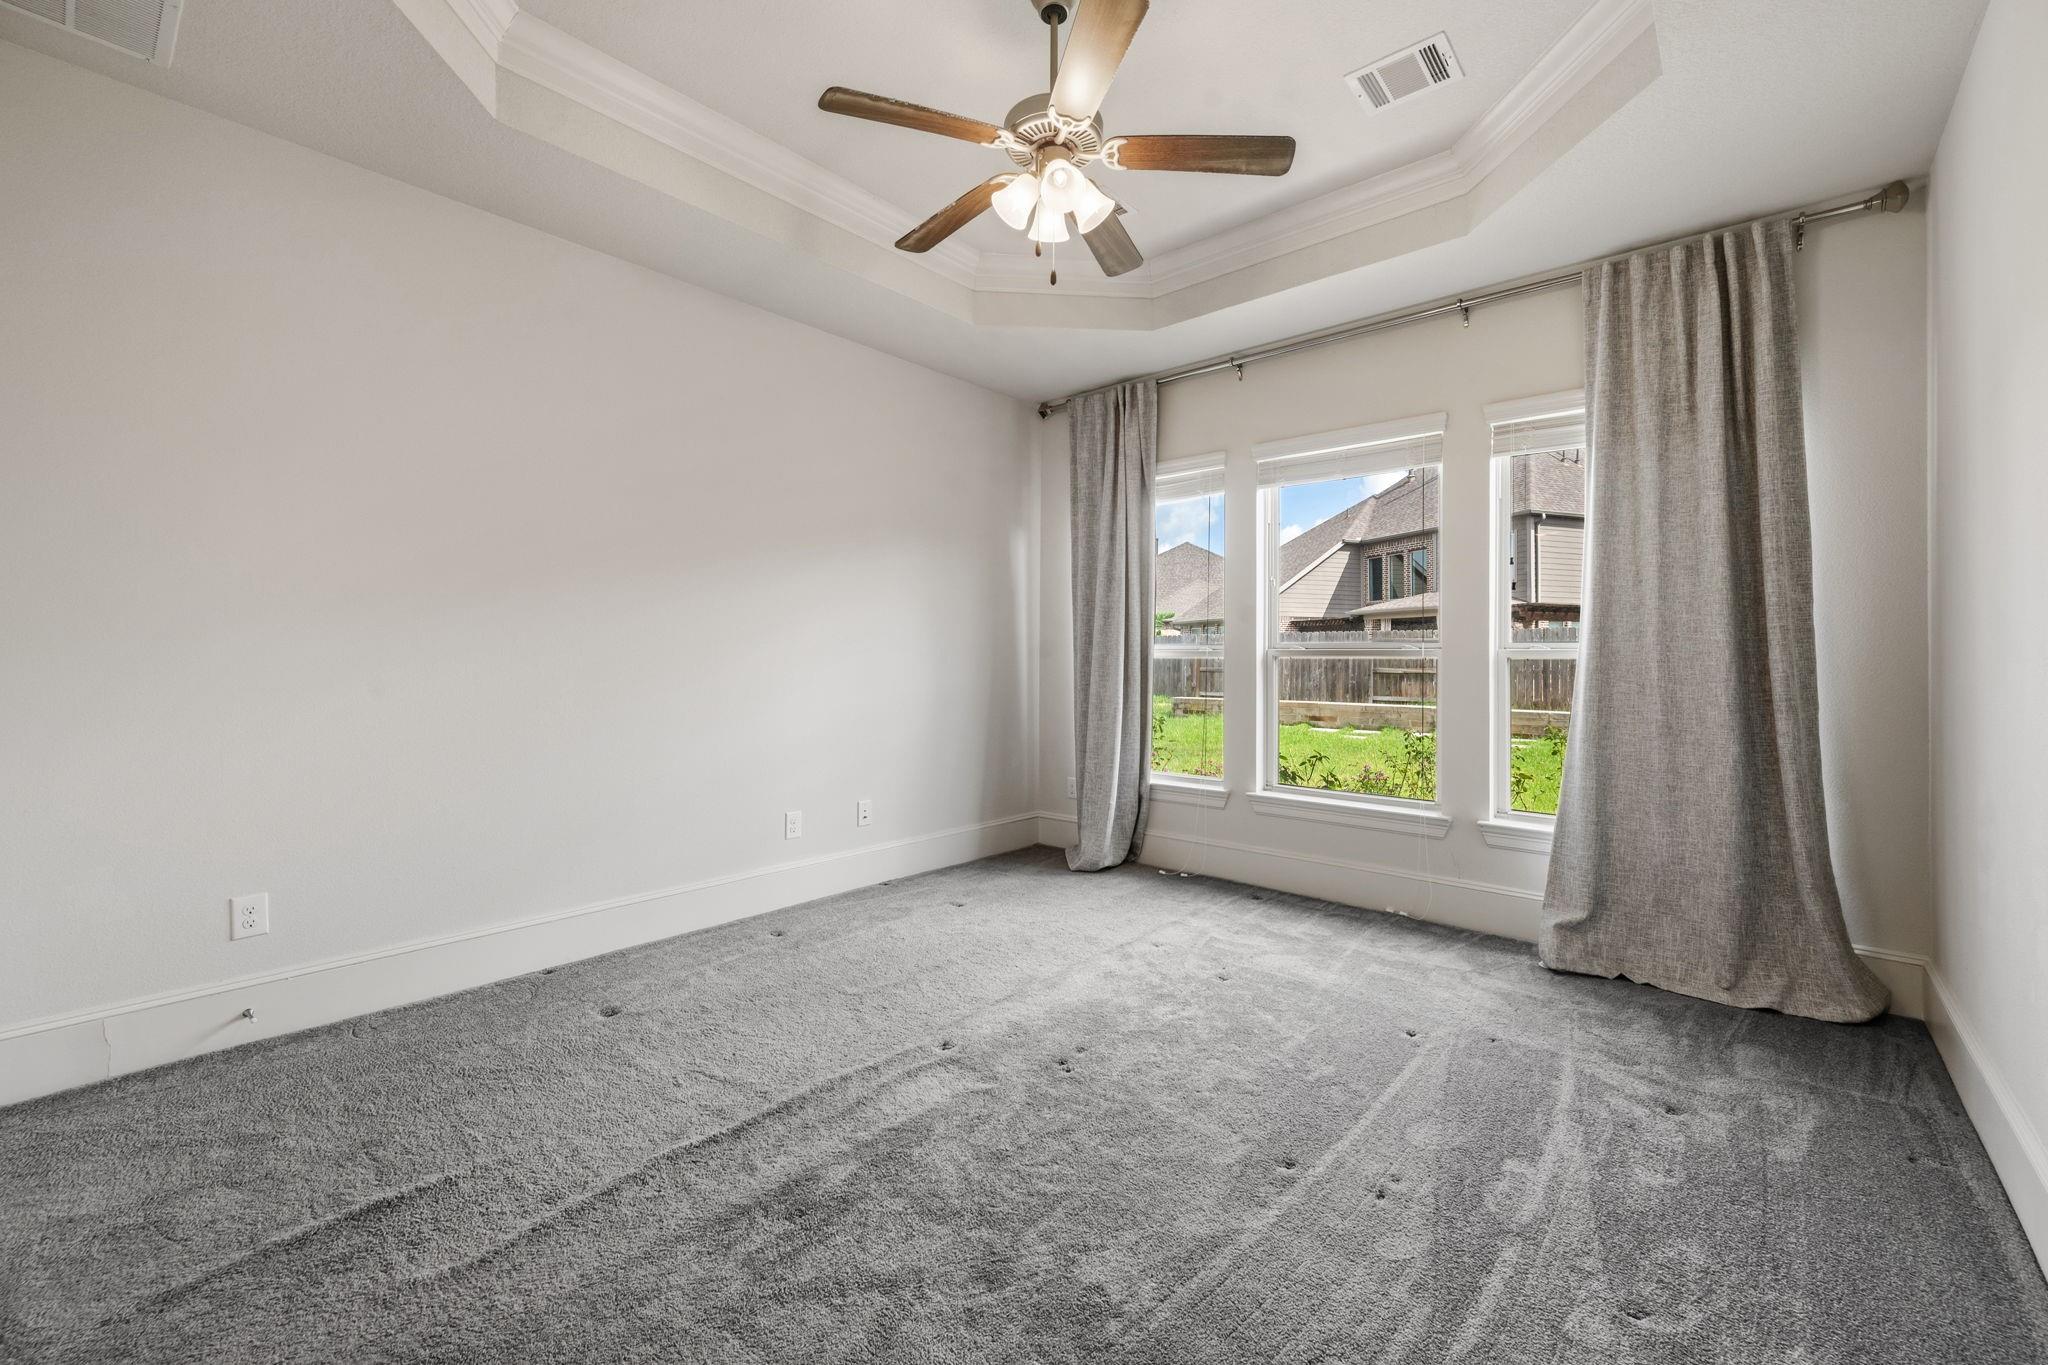
Empty bedroom with gray carpet, tray ceiling, ceiling fan, and three windows overlooking a fenced yard.
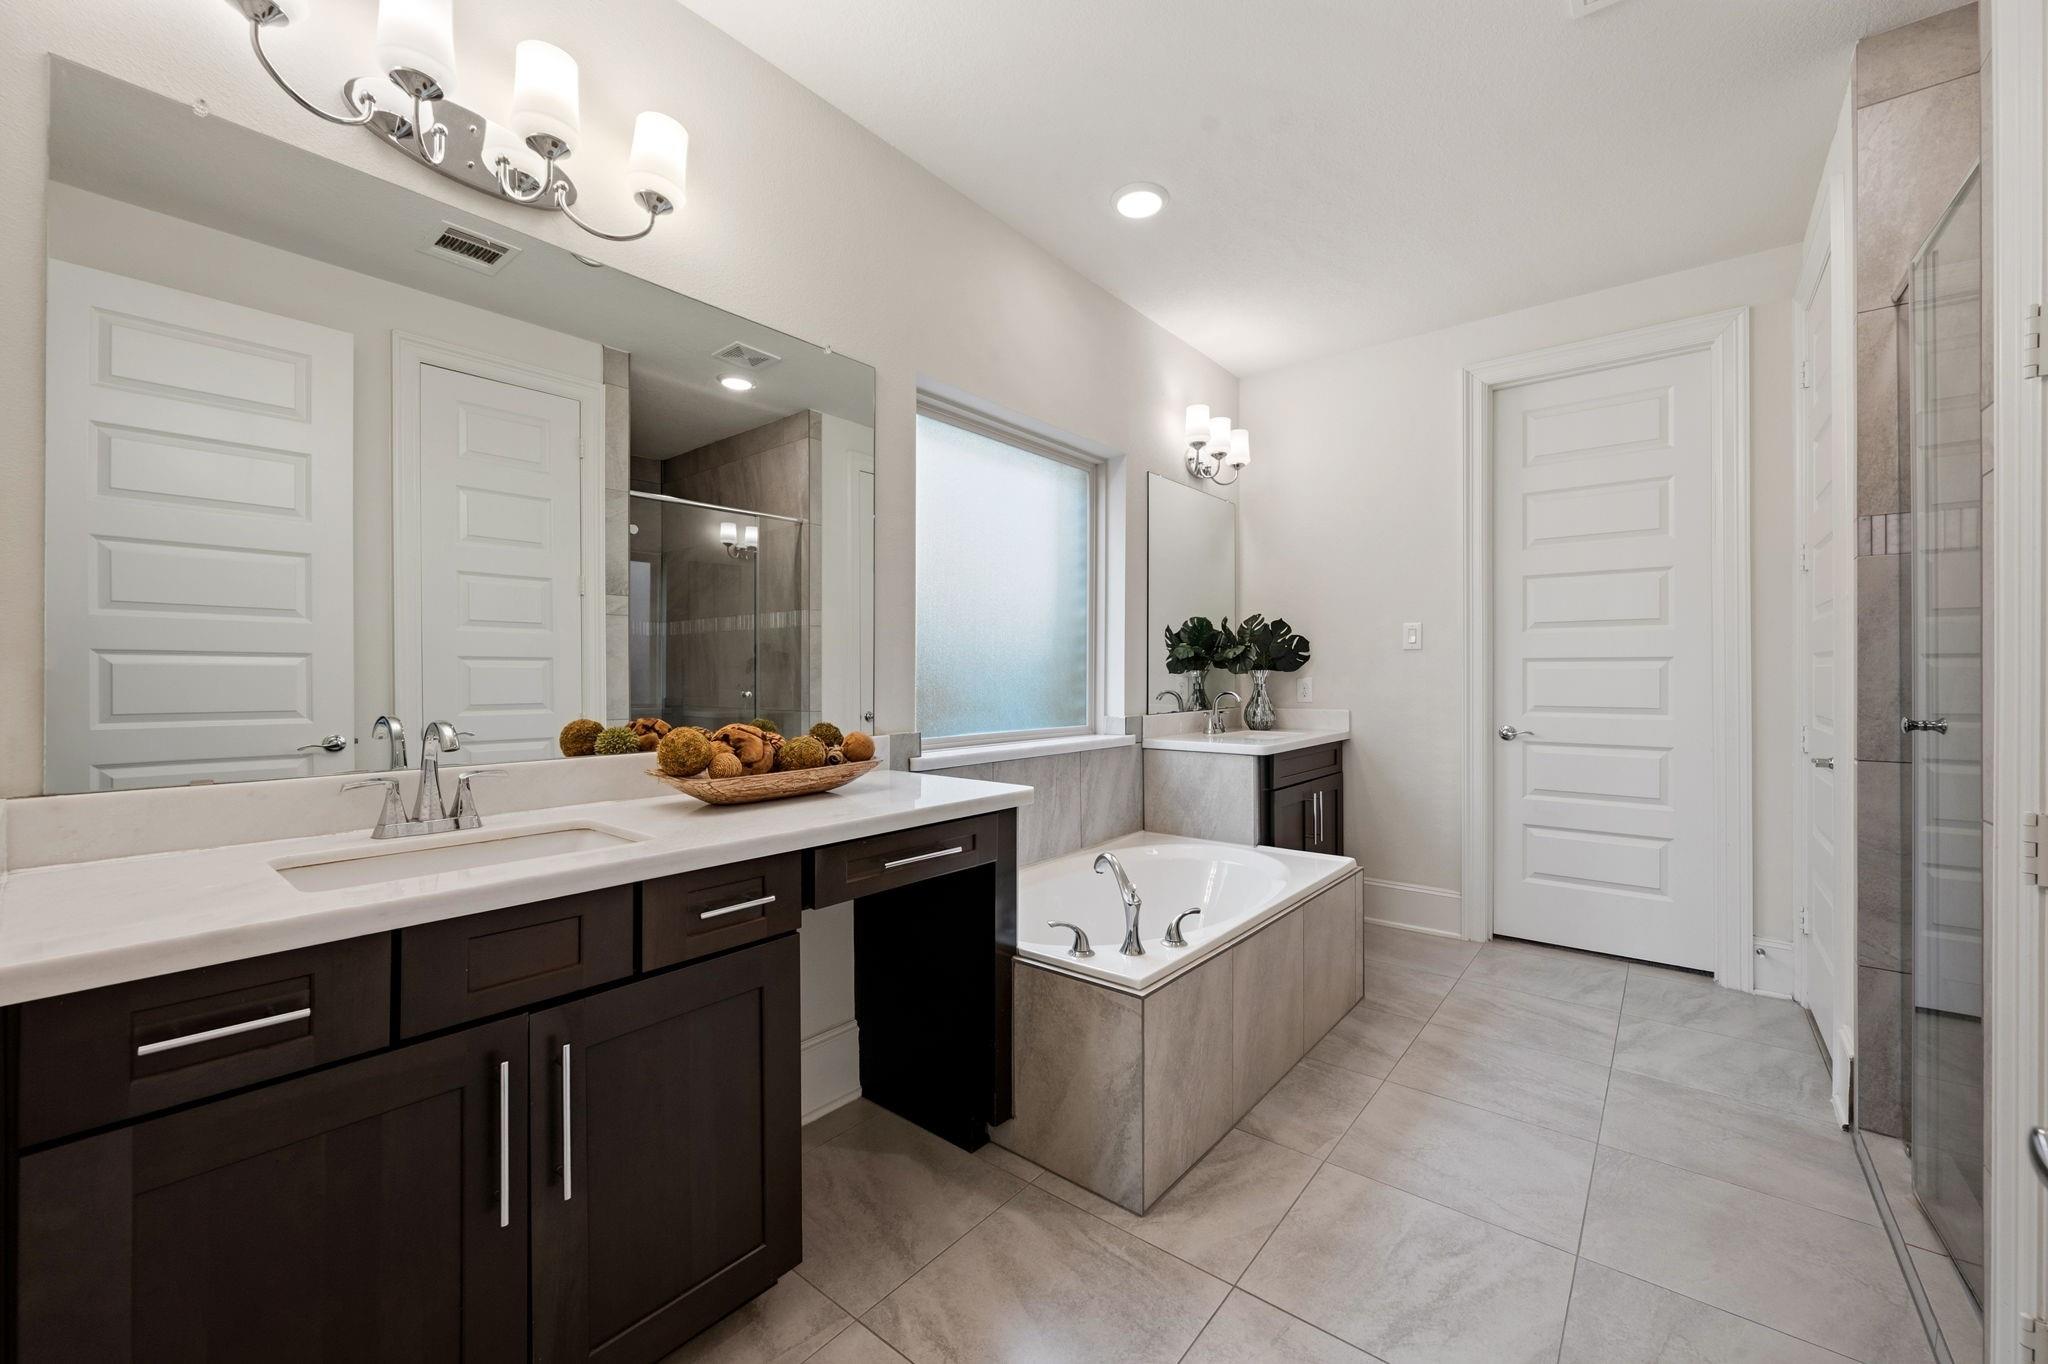
Primary bathroom with double vanity, soaking tub, and glass-enclosed tiled shower.
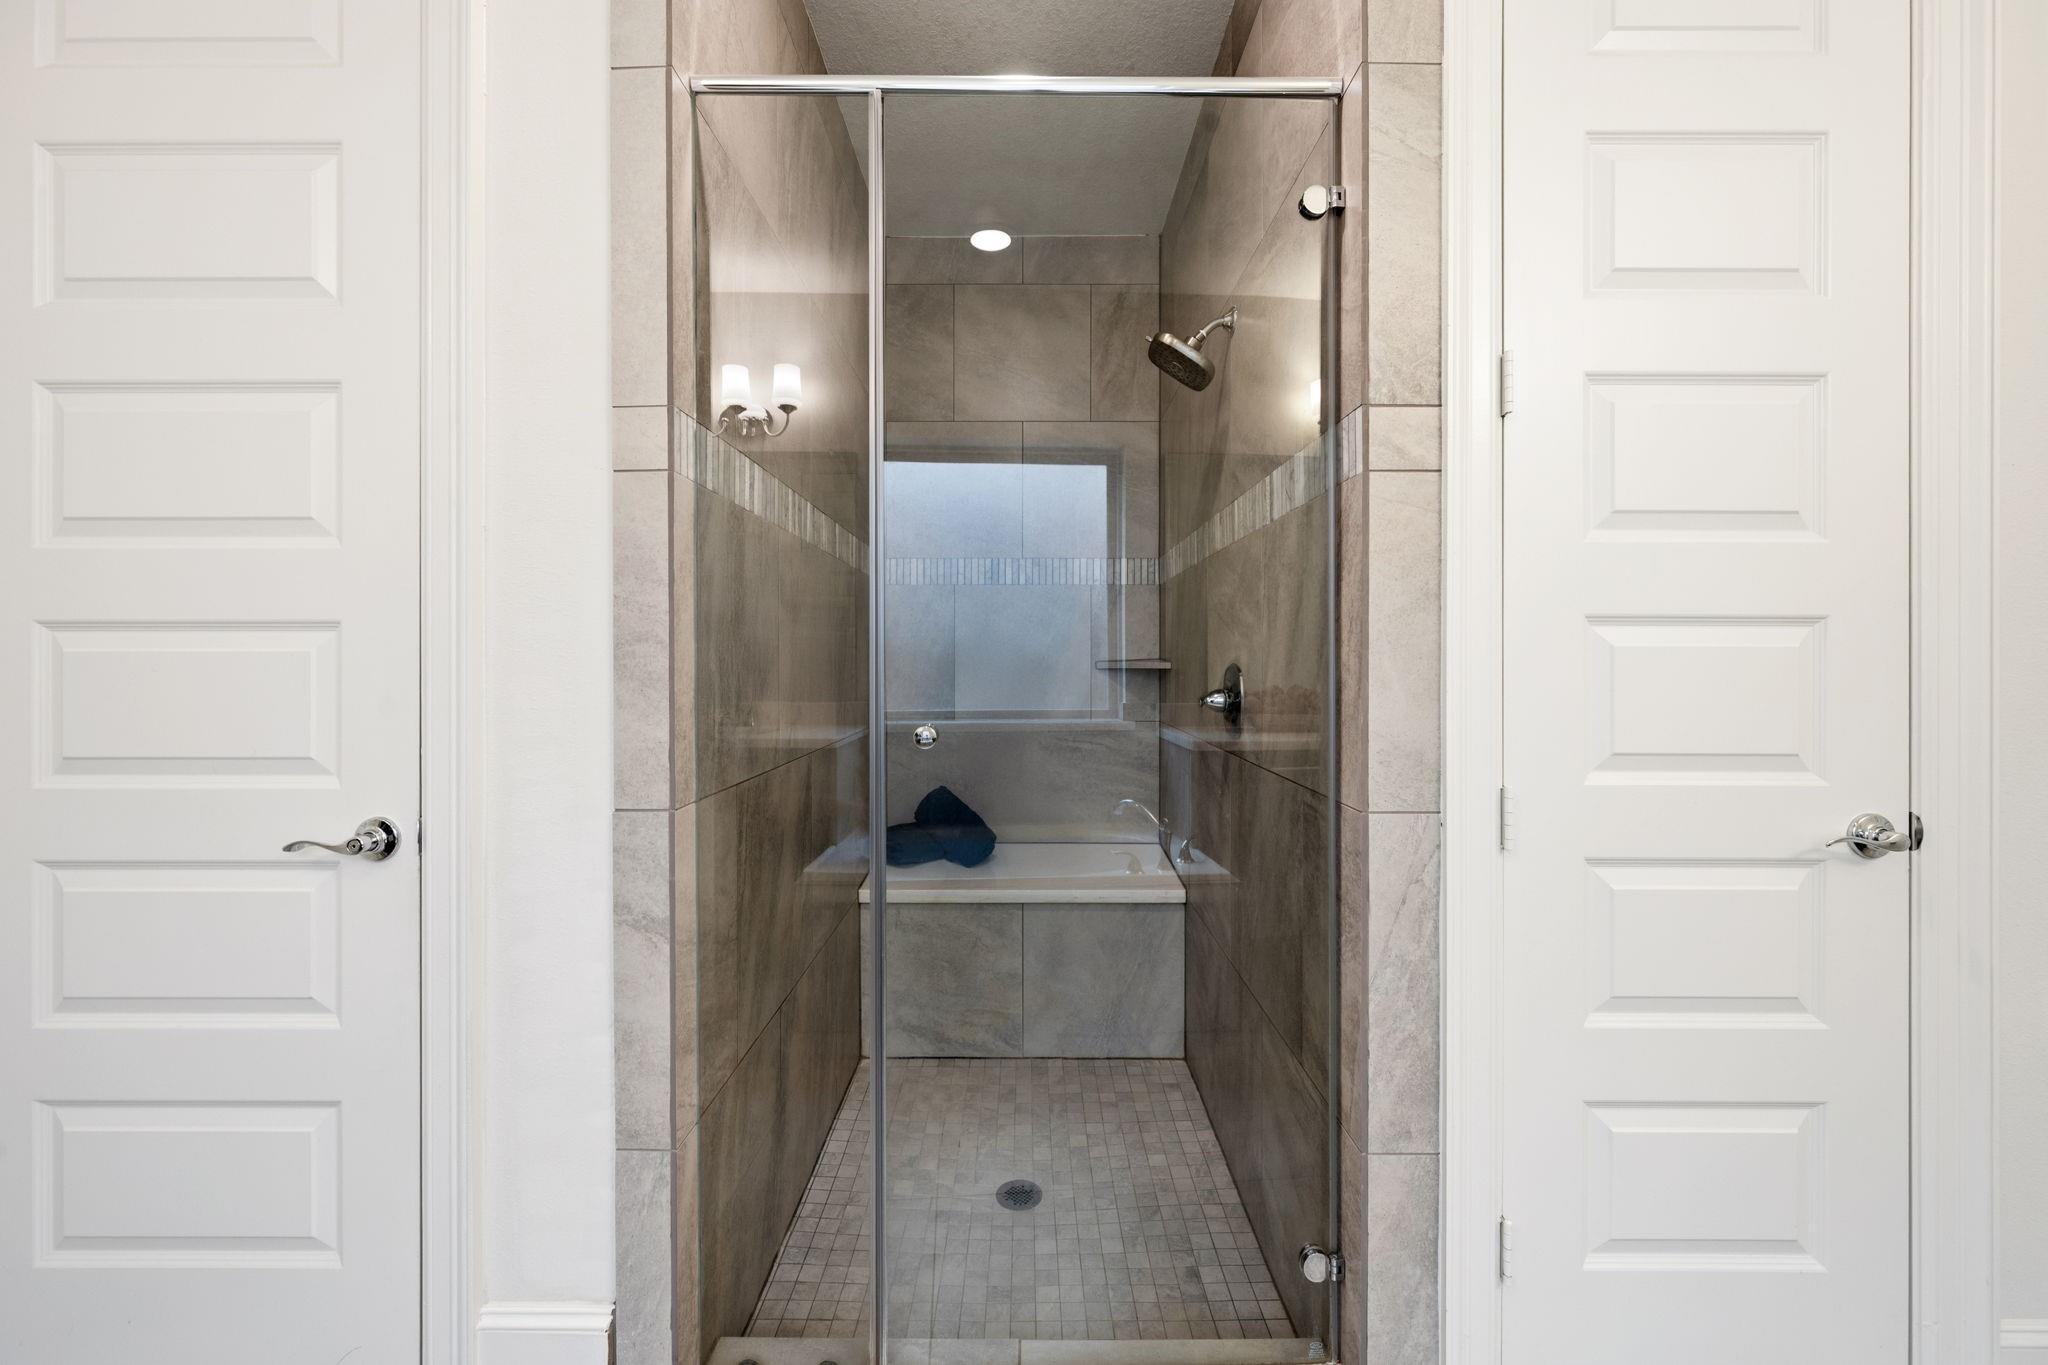
Walk-in tiled shower with glass doors, a built-in bench, and white paneled doors on either side.
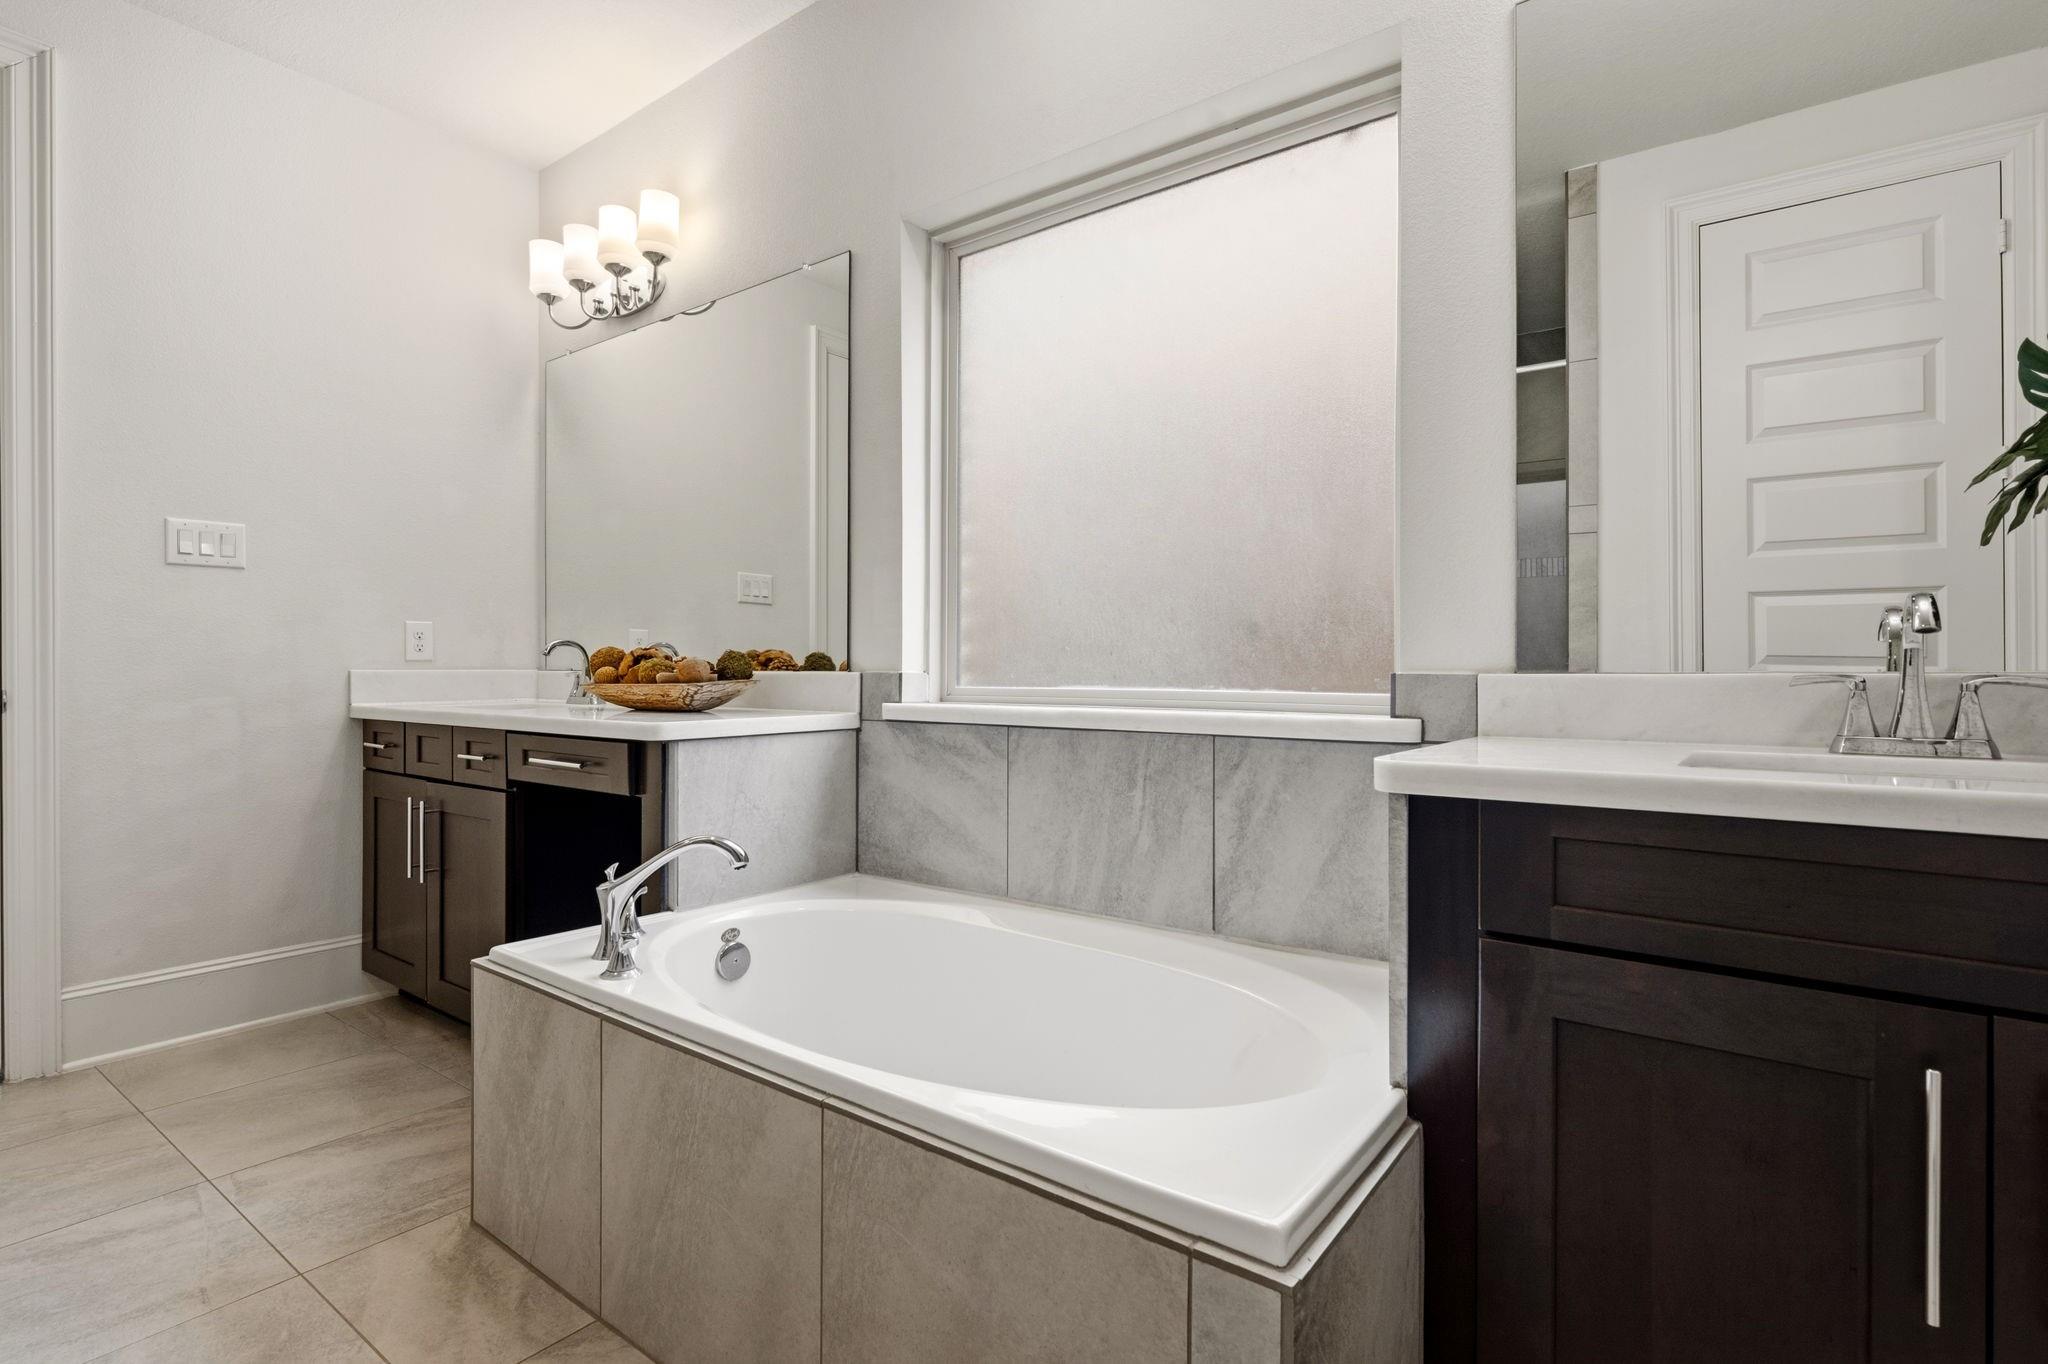
Primary bathroom with a built-in soaking tub, gray tile, and dark wood vanities.
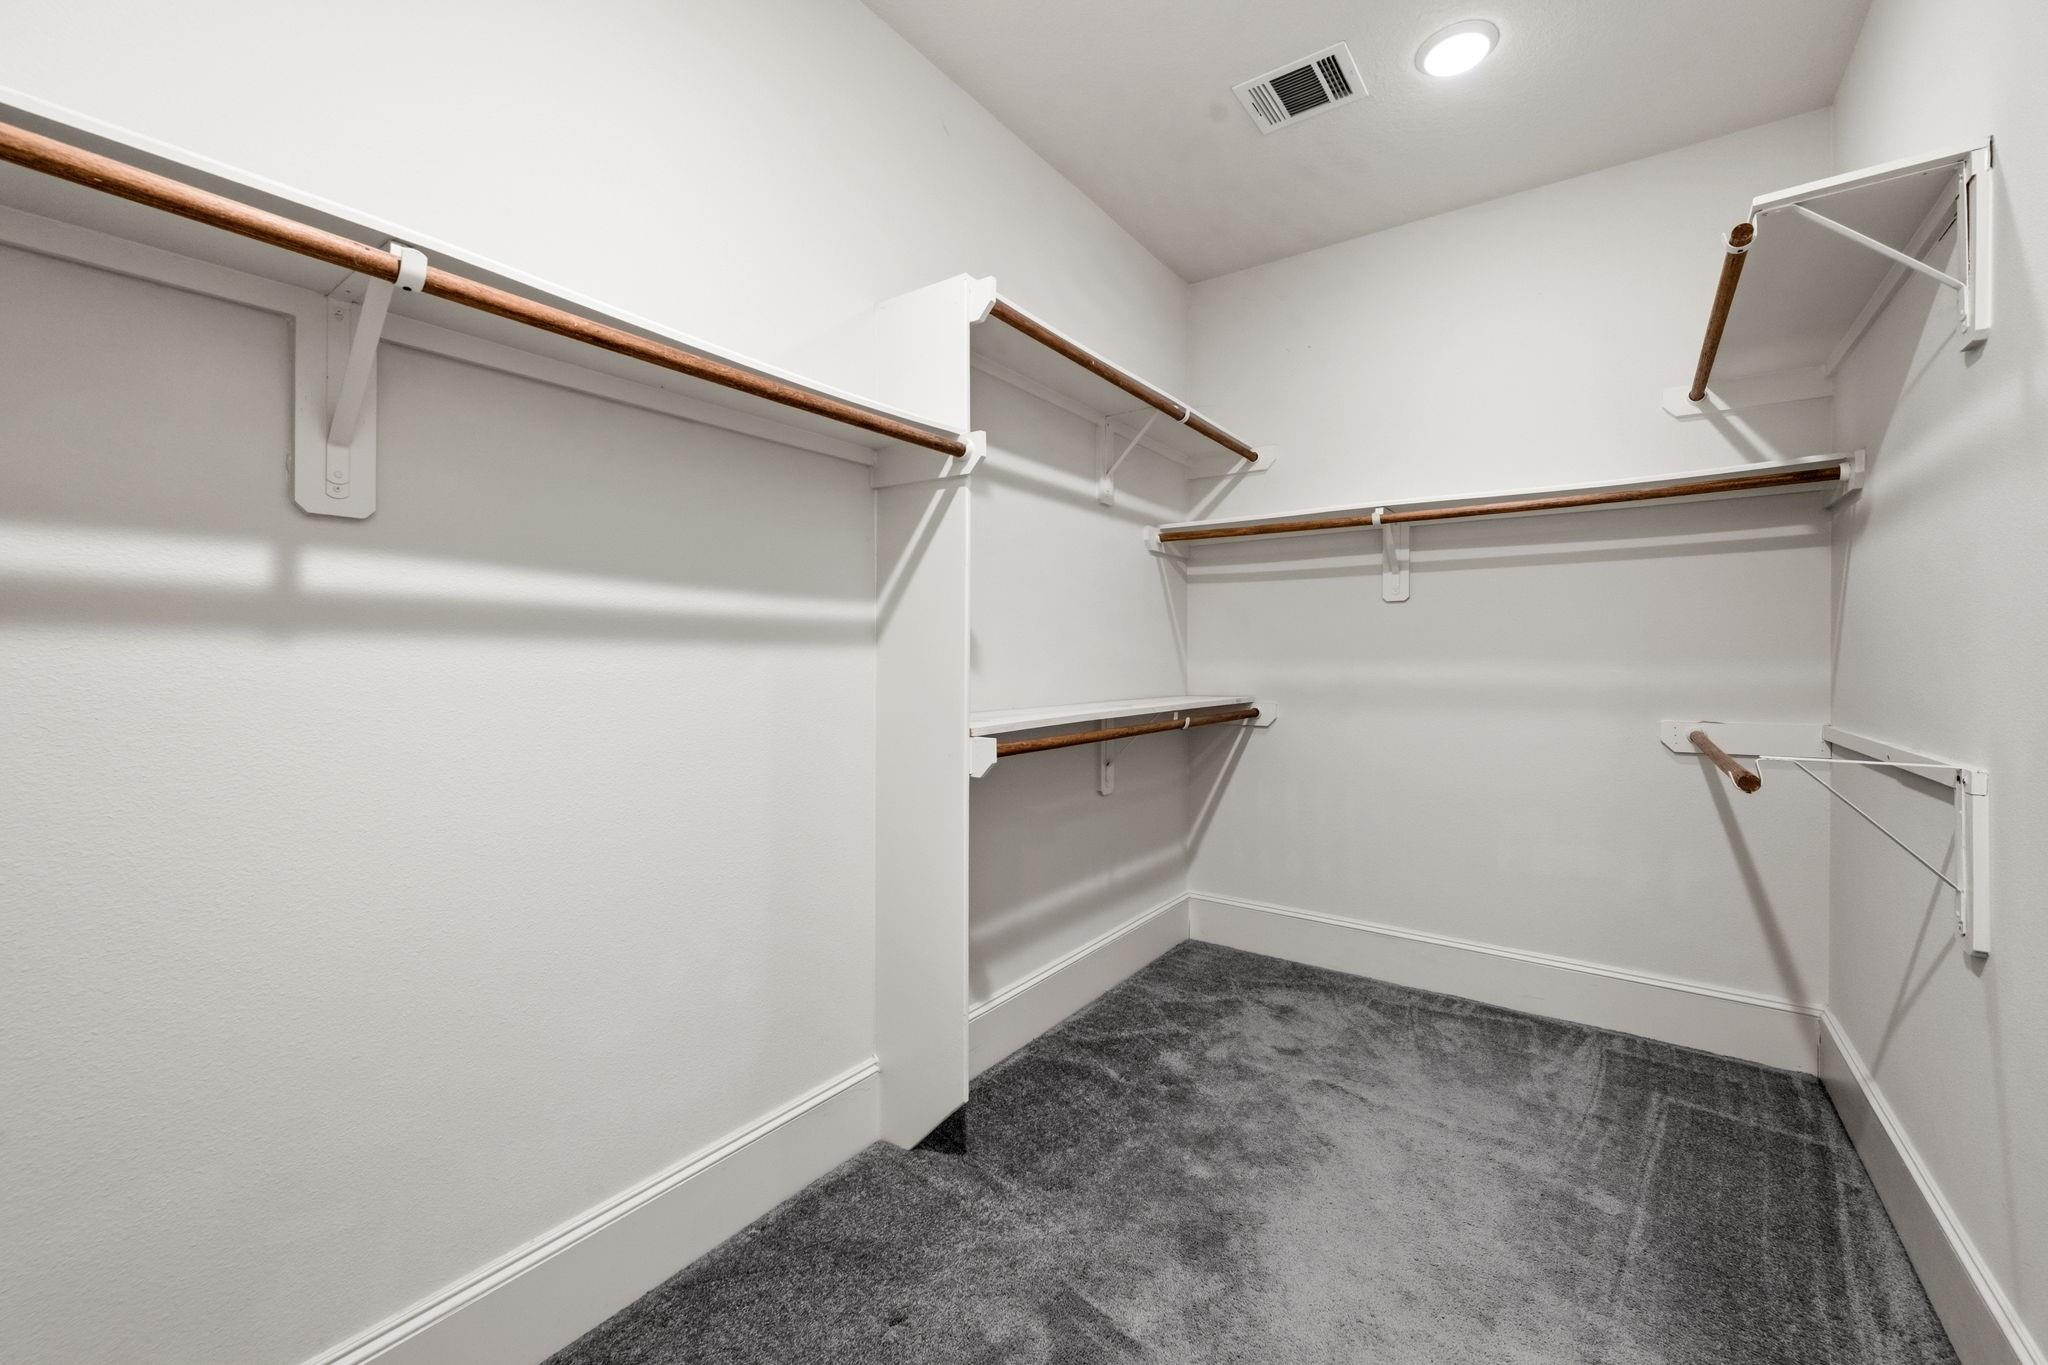
Walk-in closet with gray carpet and built-in shelves and hanging rods.
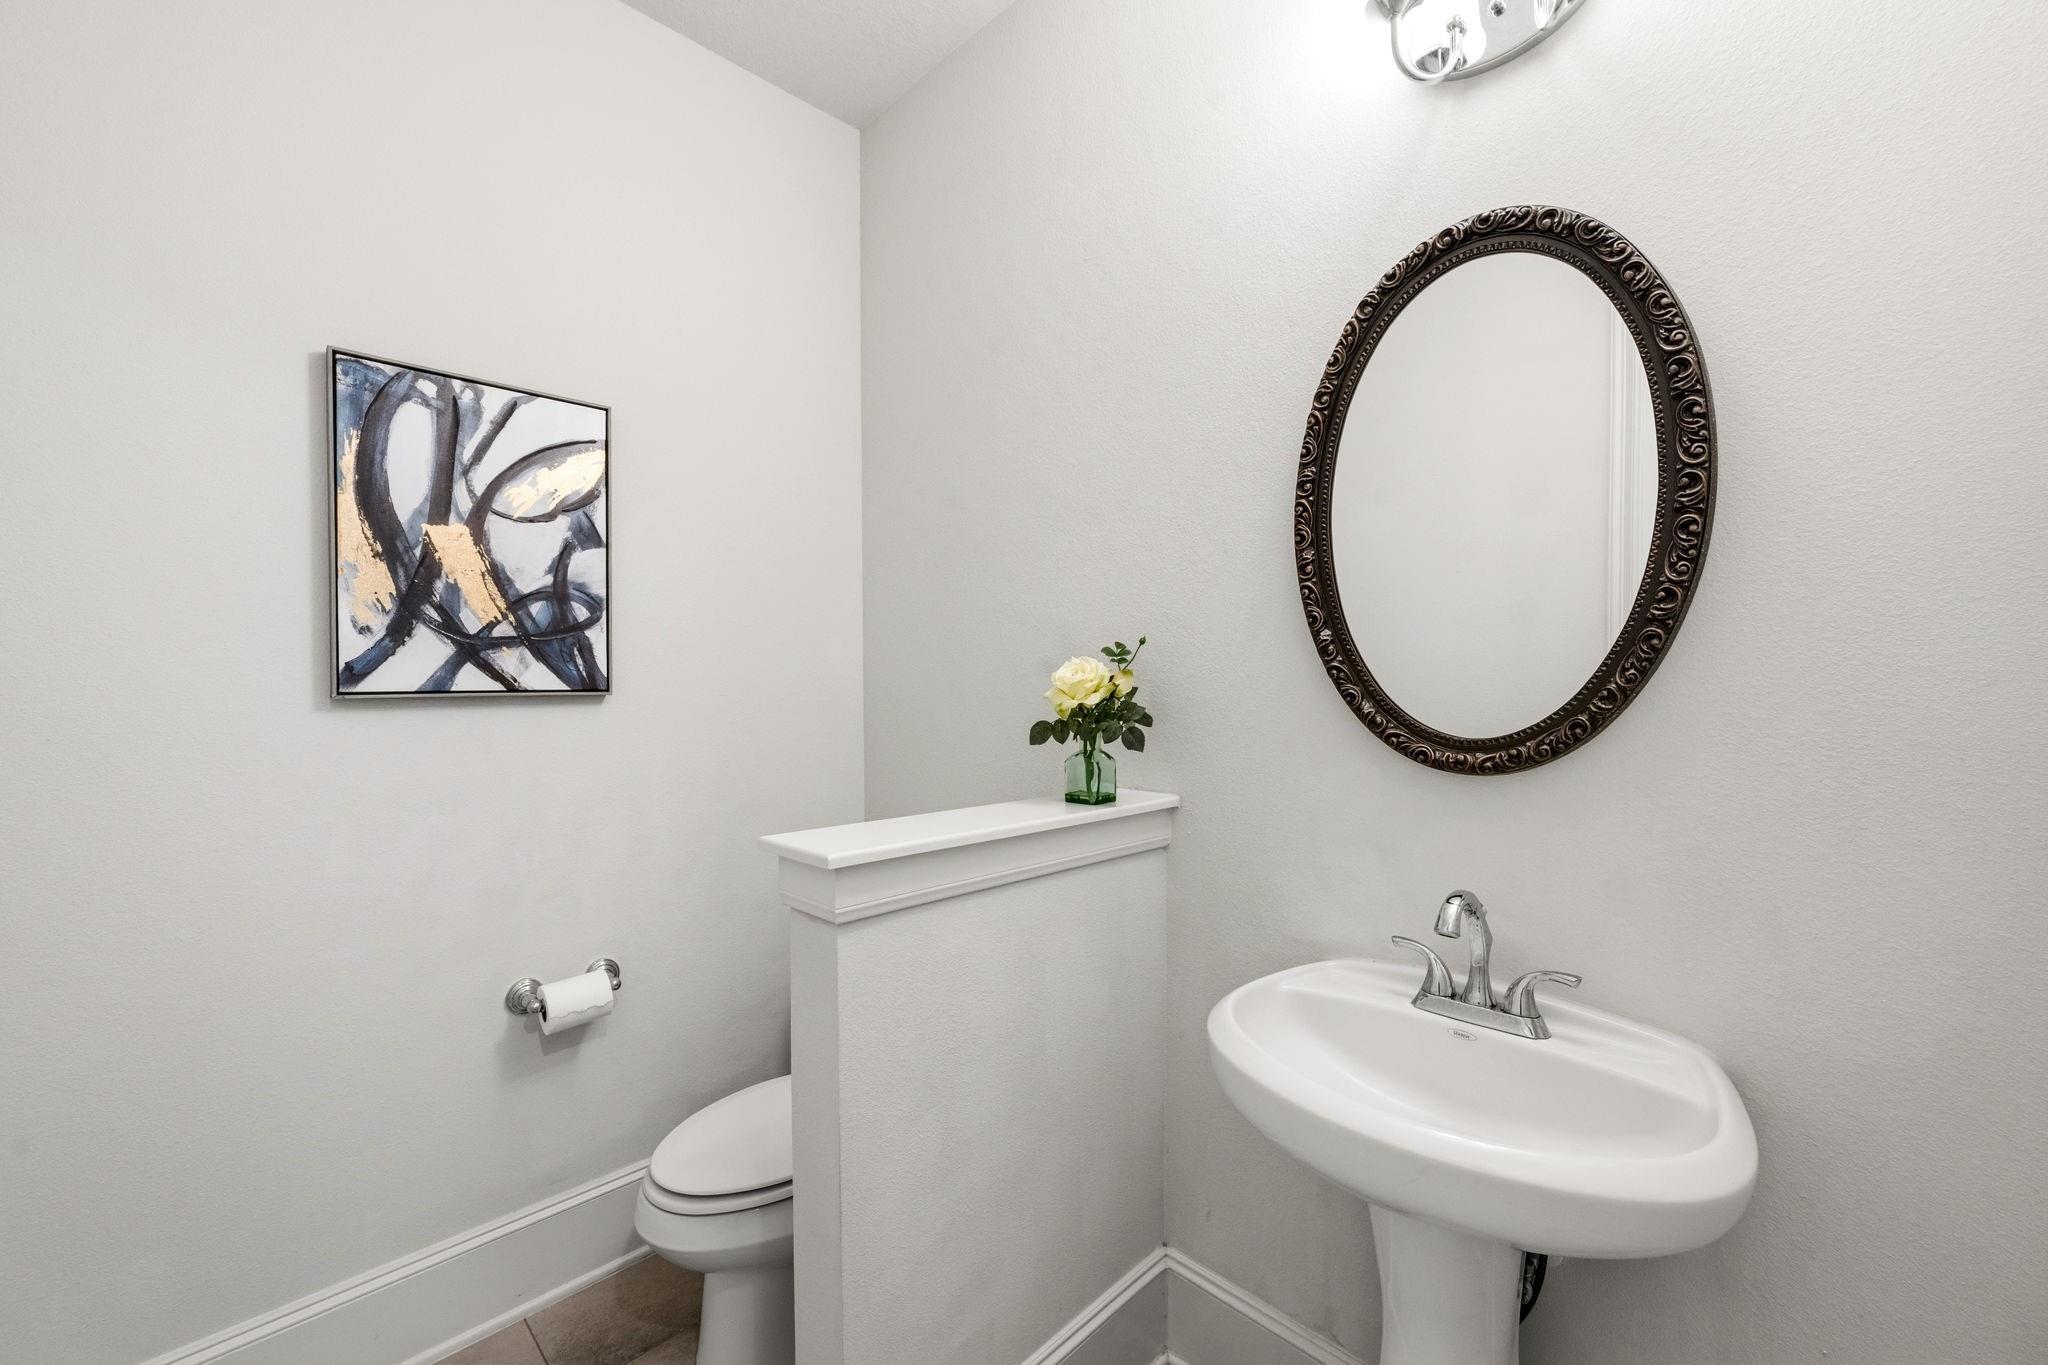
Half bathroom with a pedestal sink, ornate oval mirror, and partially screened toilet.
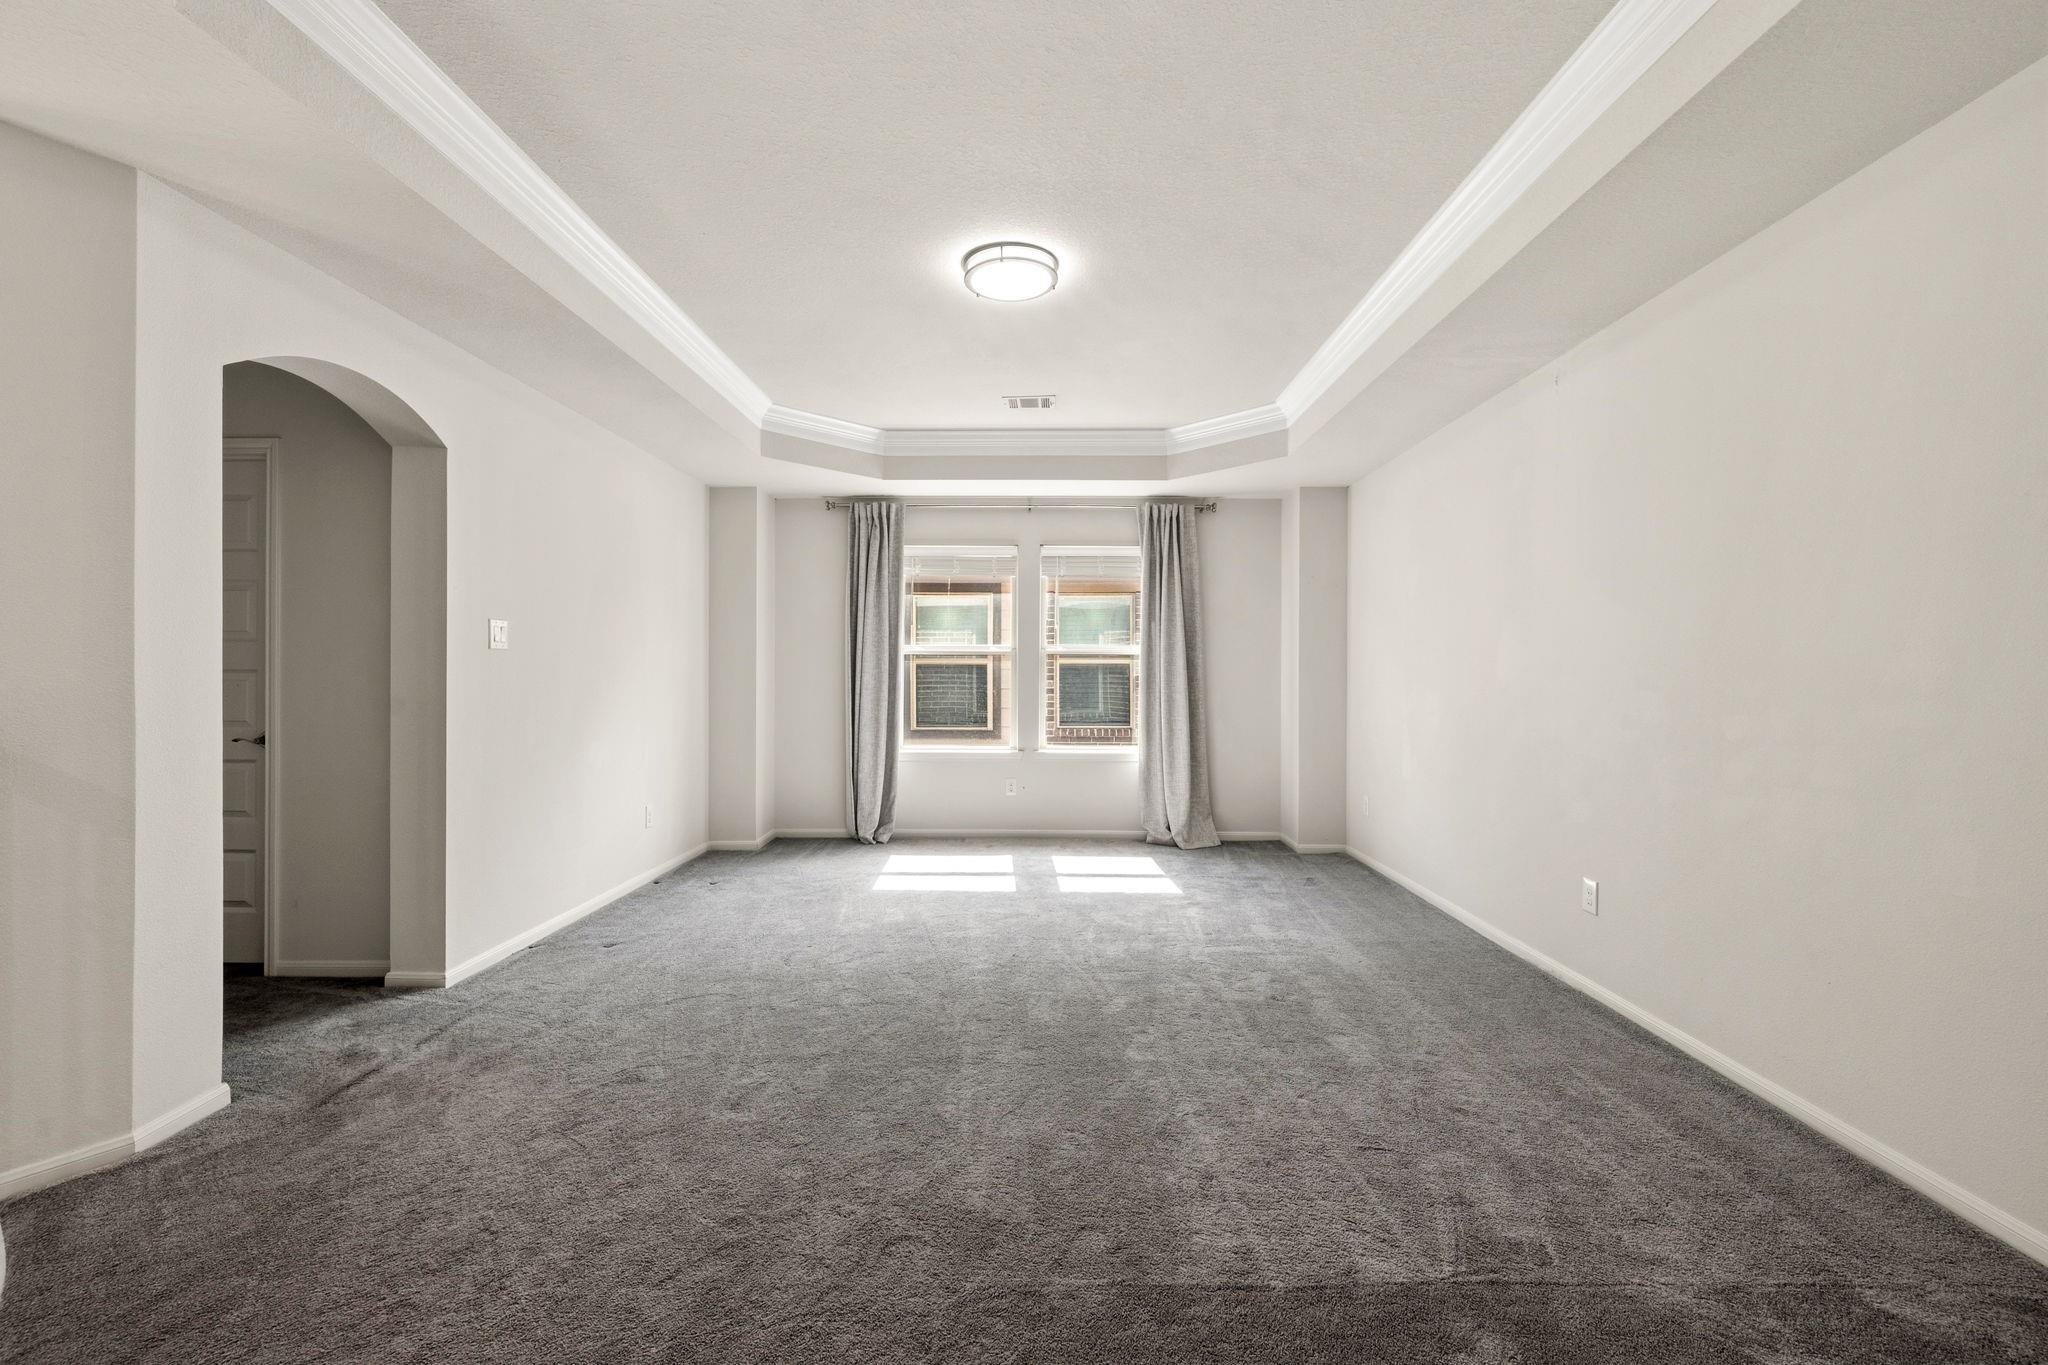
Empty carpeted living room with a tray ceiling and curtained double window.
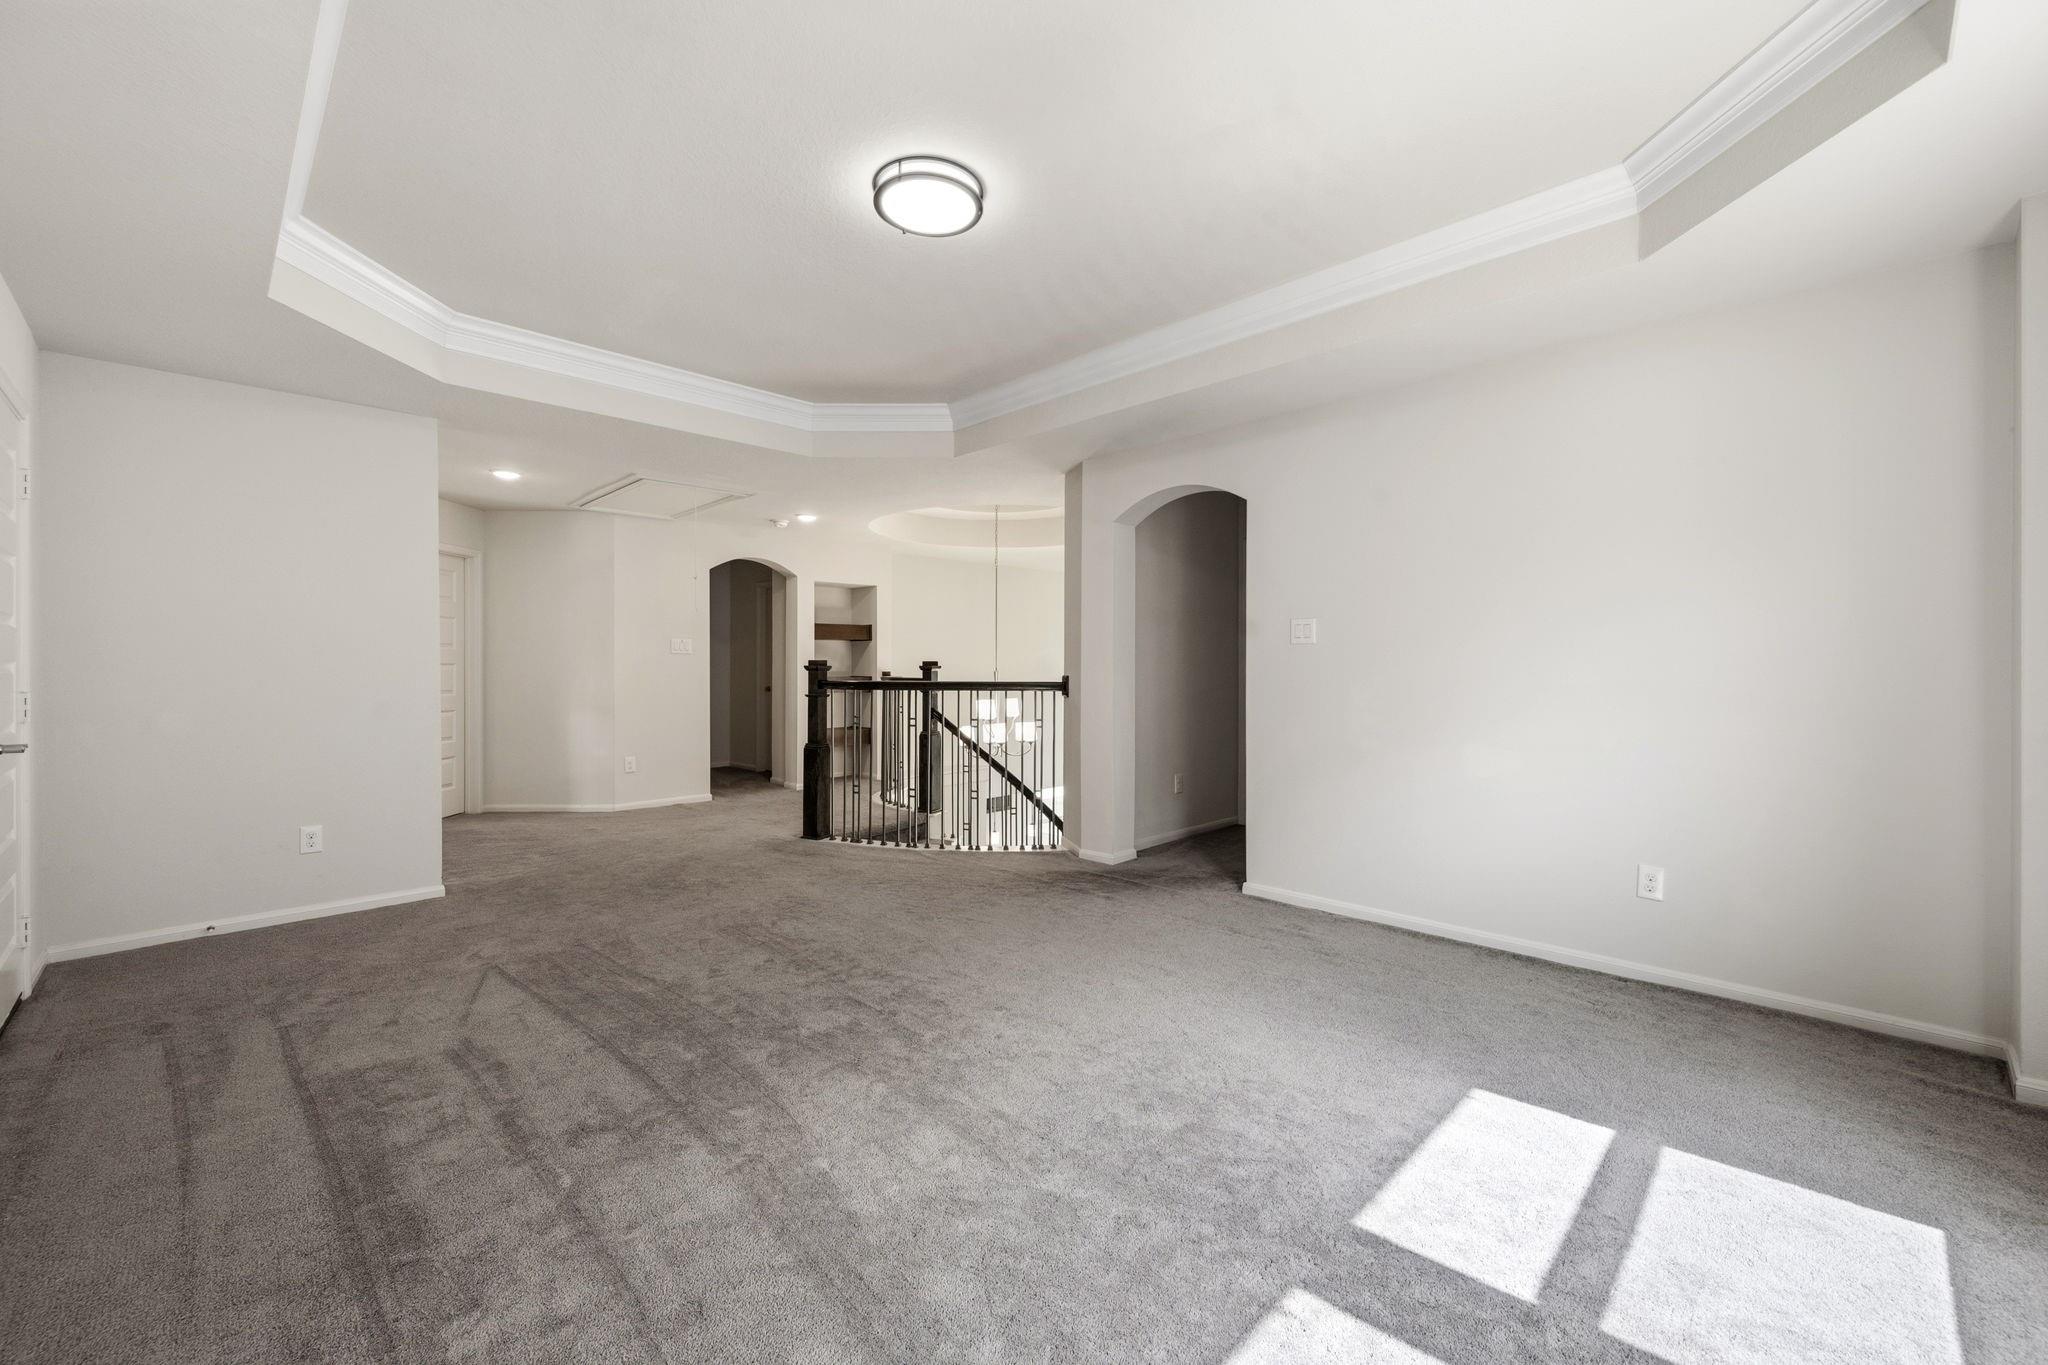
Empty carpeted upstairs room with a tray ceiling, arched openings, and a railing overlooking the staircase.
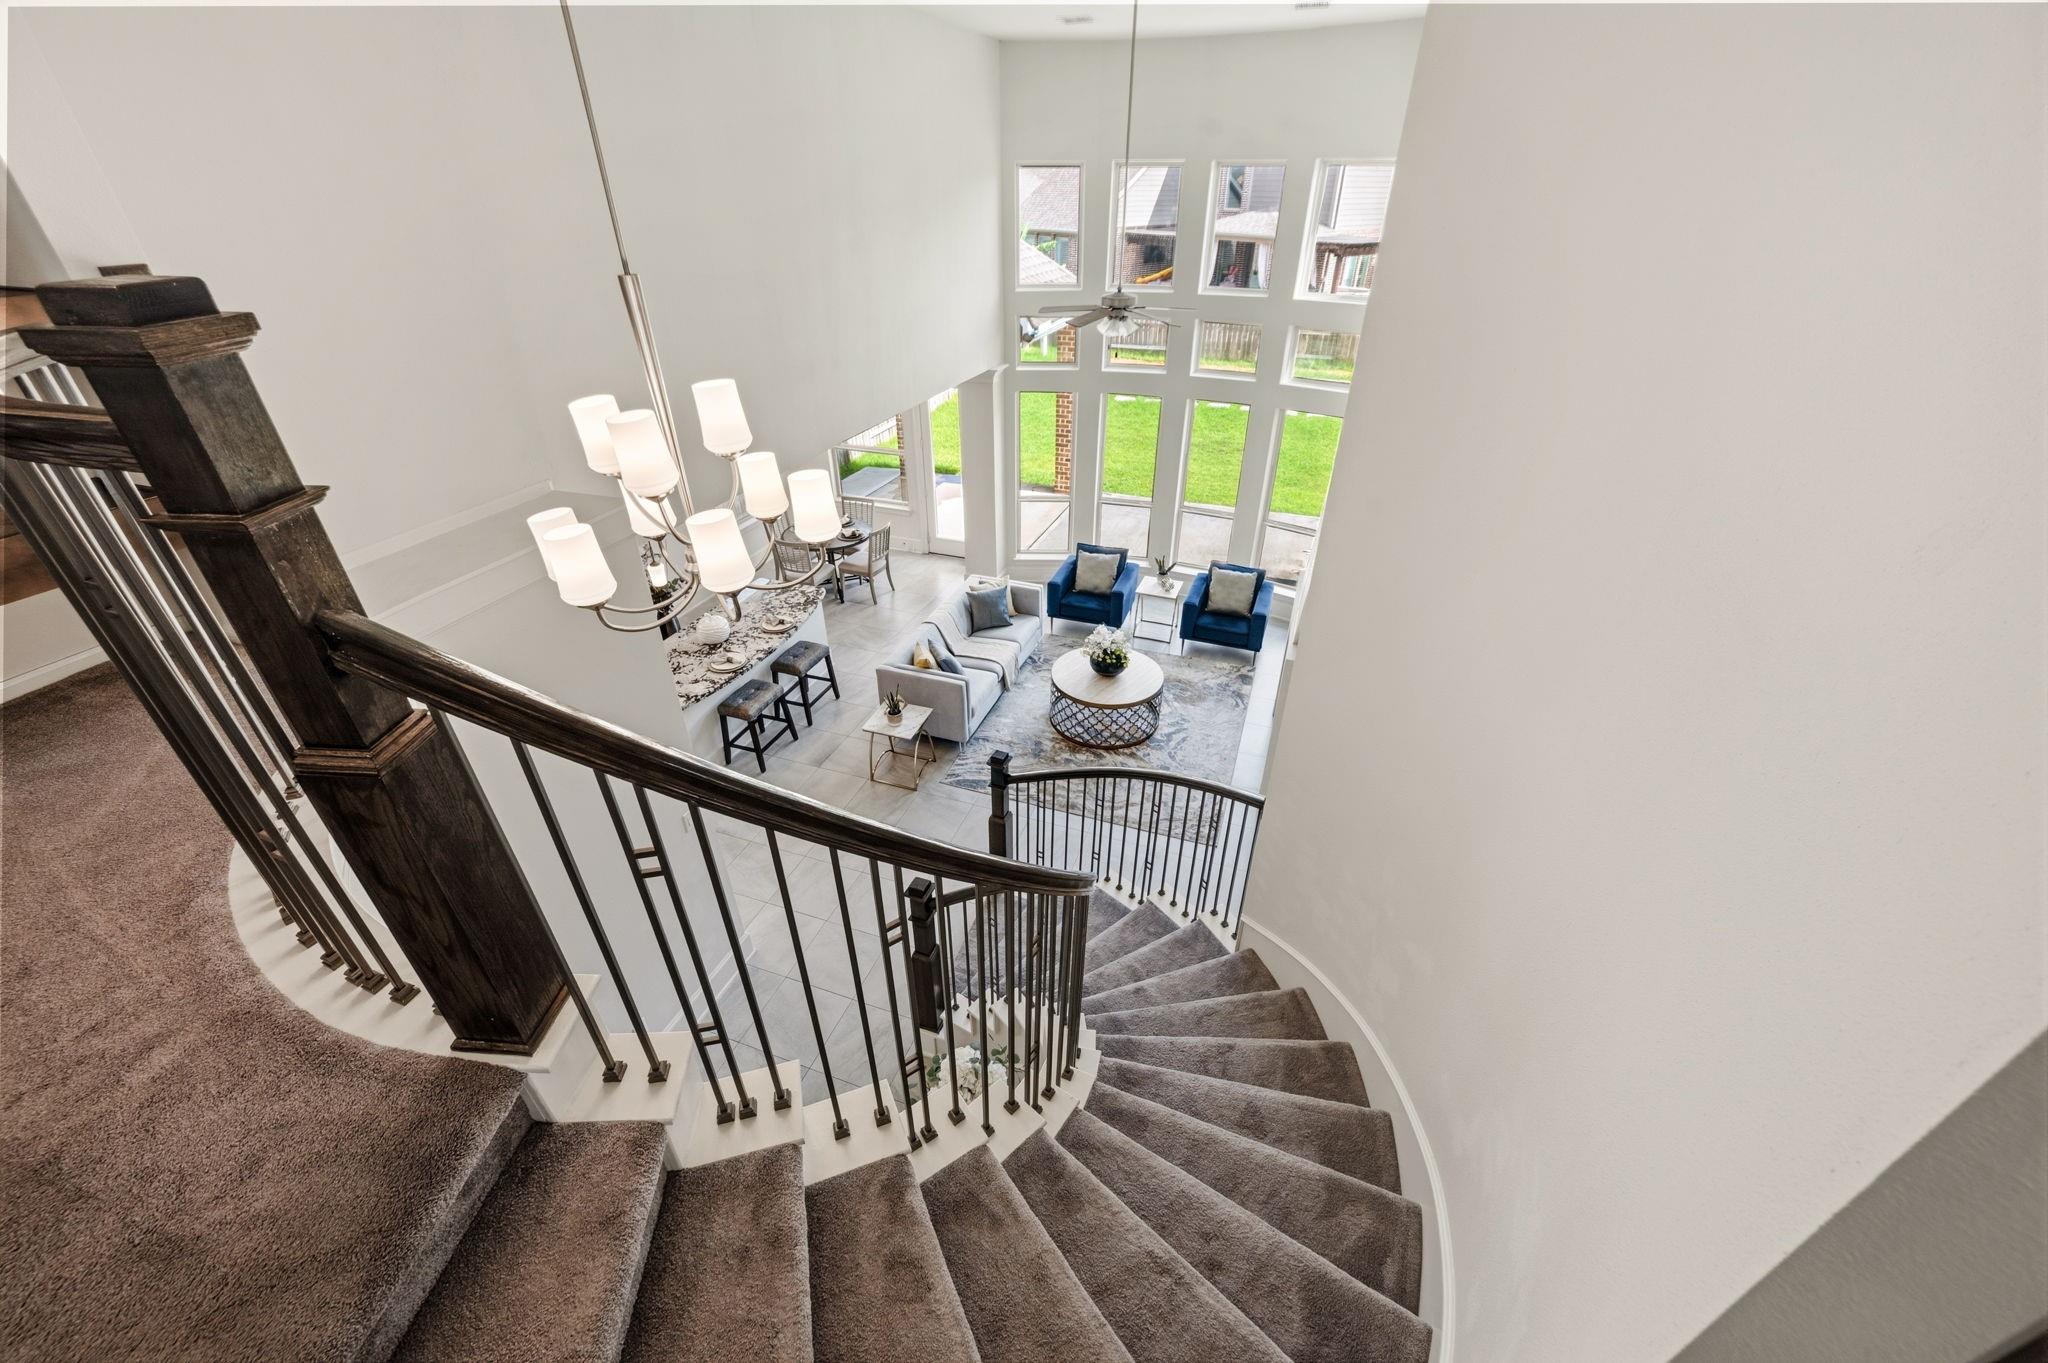
Curved carpeted staircase overlooking a furnished living room with tall windows and blue chairs.
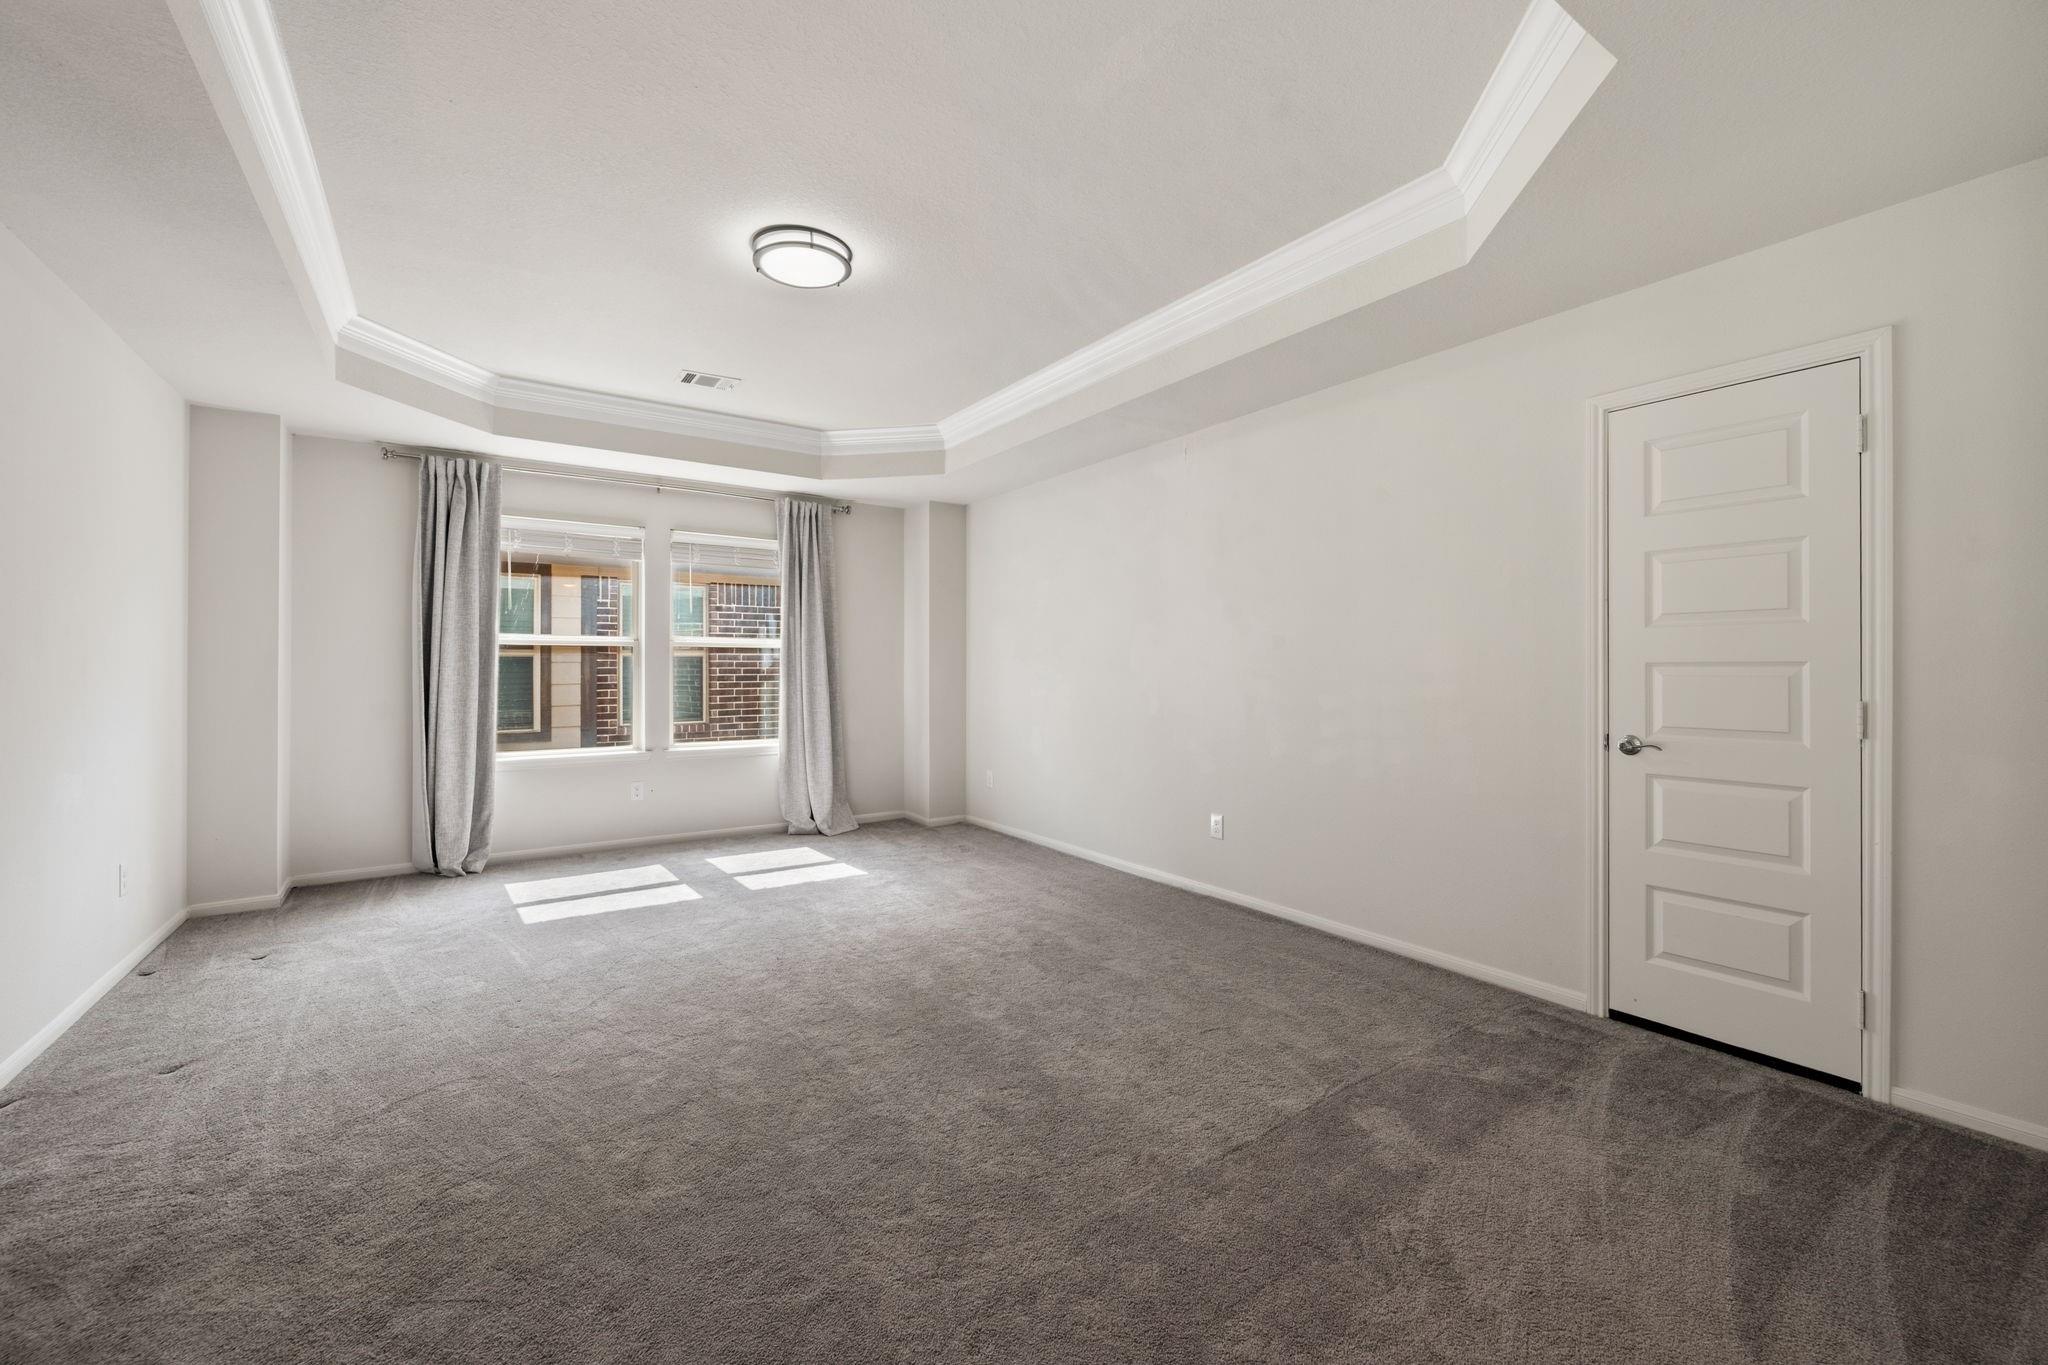
Vacant carpeted bedroom with a tray ceiling, curtained windows, and a paneled door.
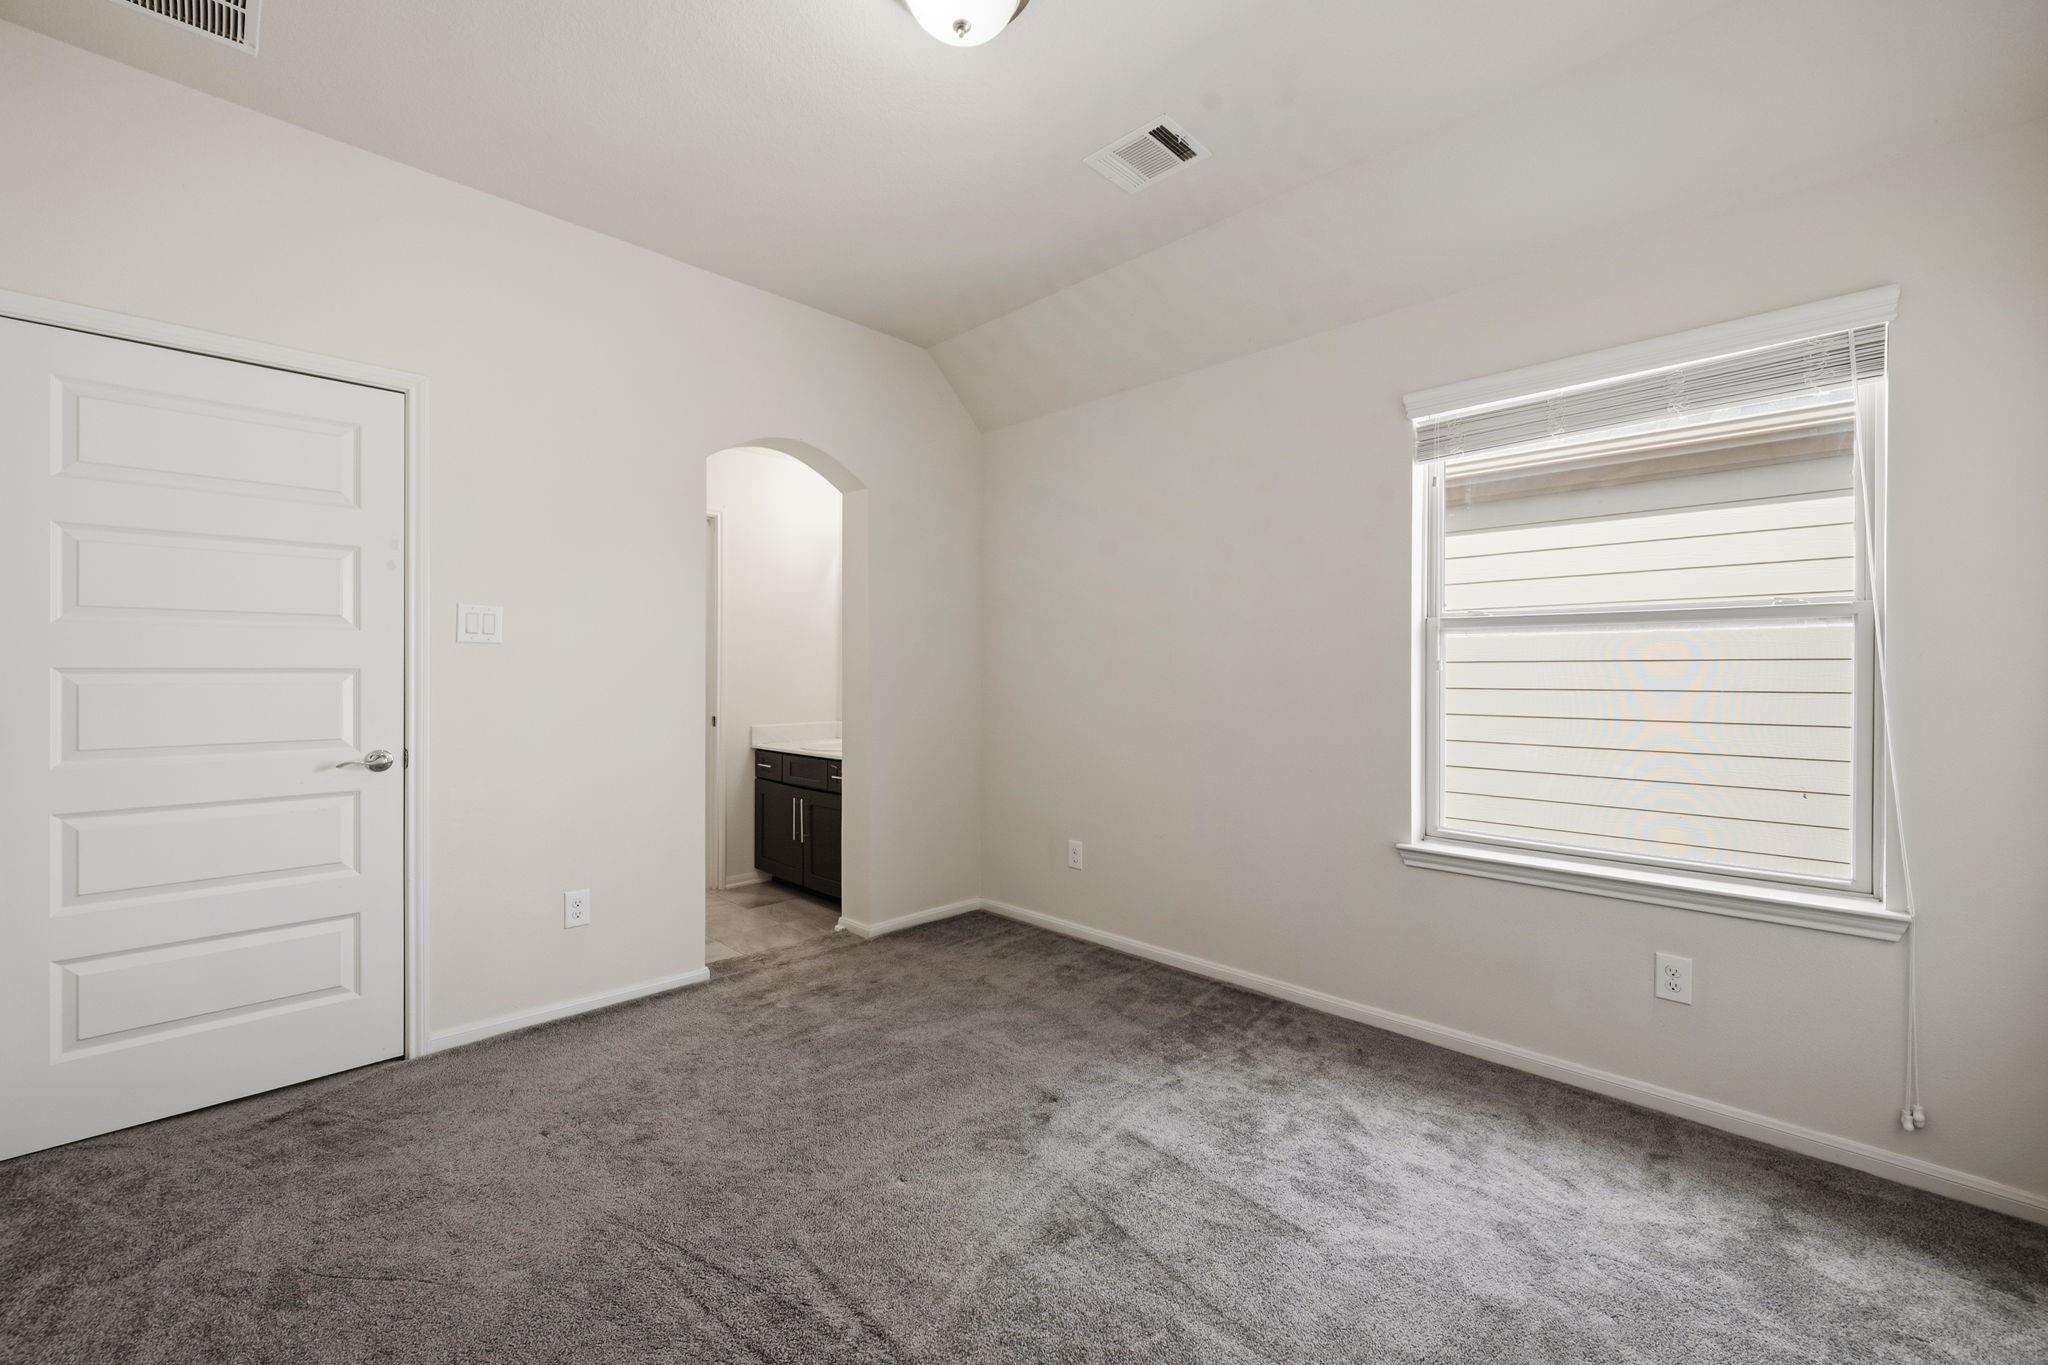
Empty bedroom with gray carpet, a window with blinds, and an arched doorway to a bathroom.
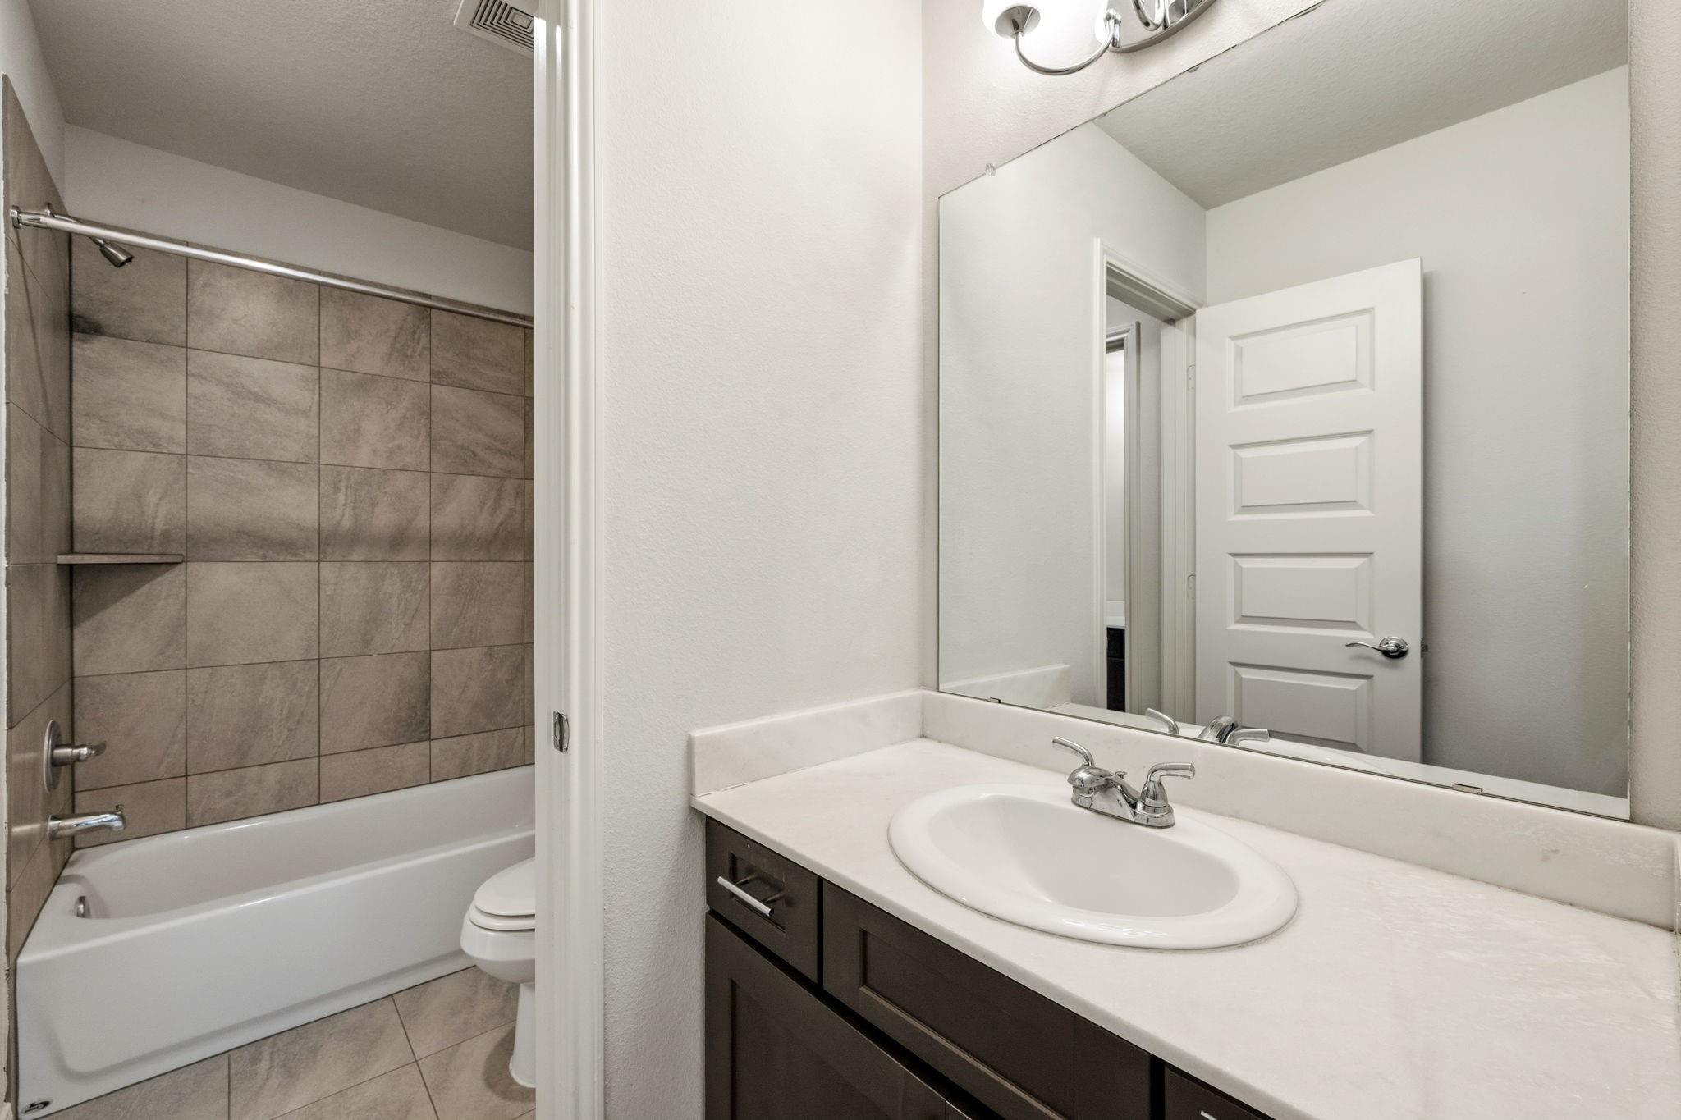
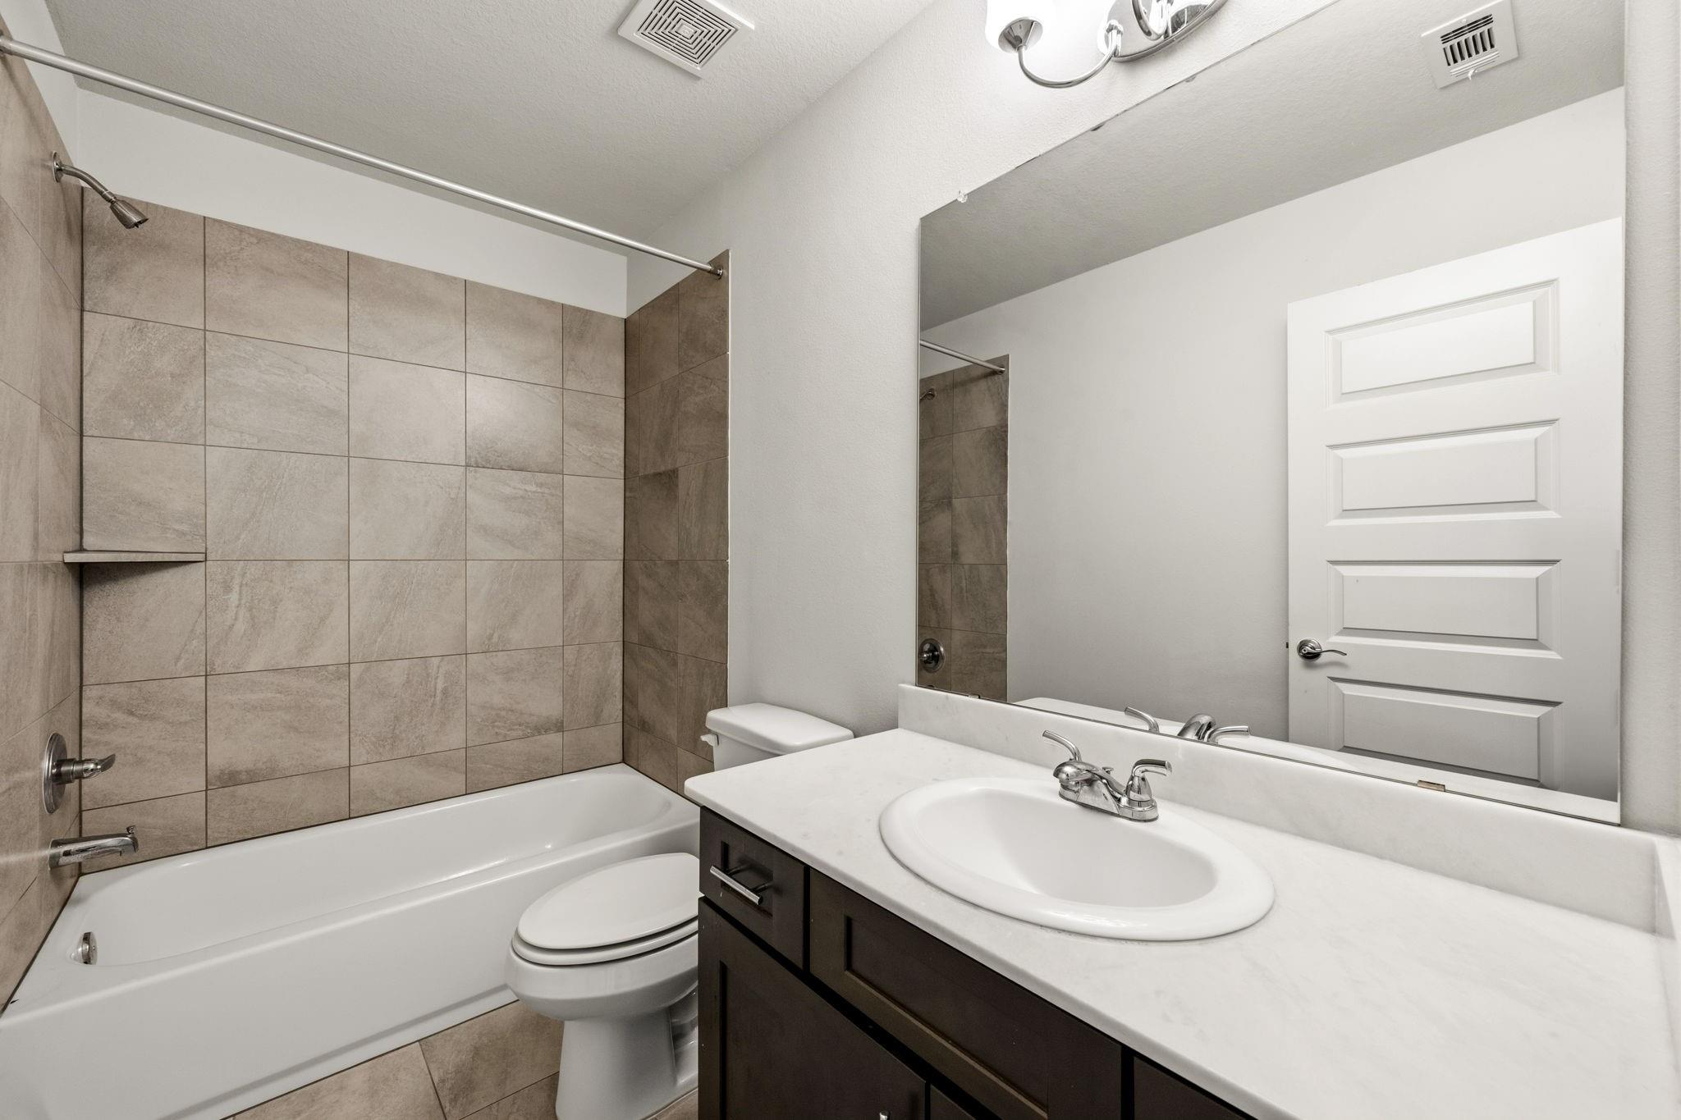
Bathroom with a taupe-tiled tub and shower beside a dark vanity with a large mirror.
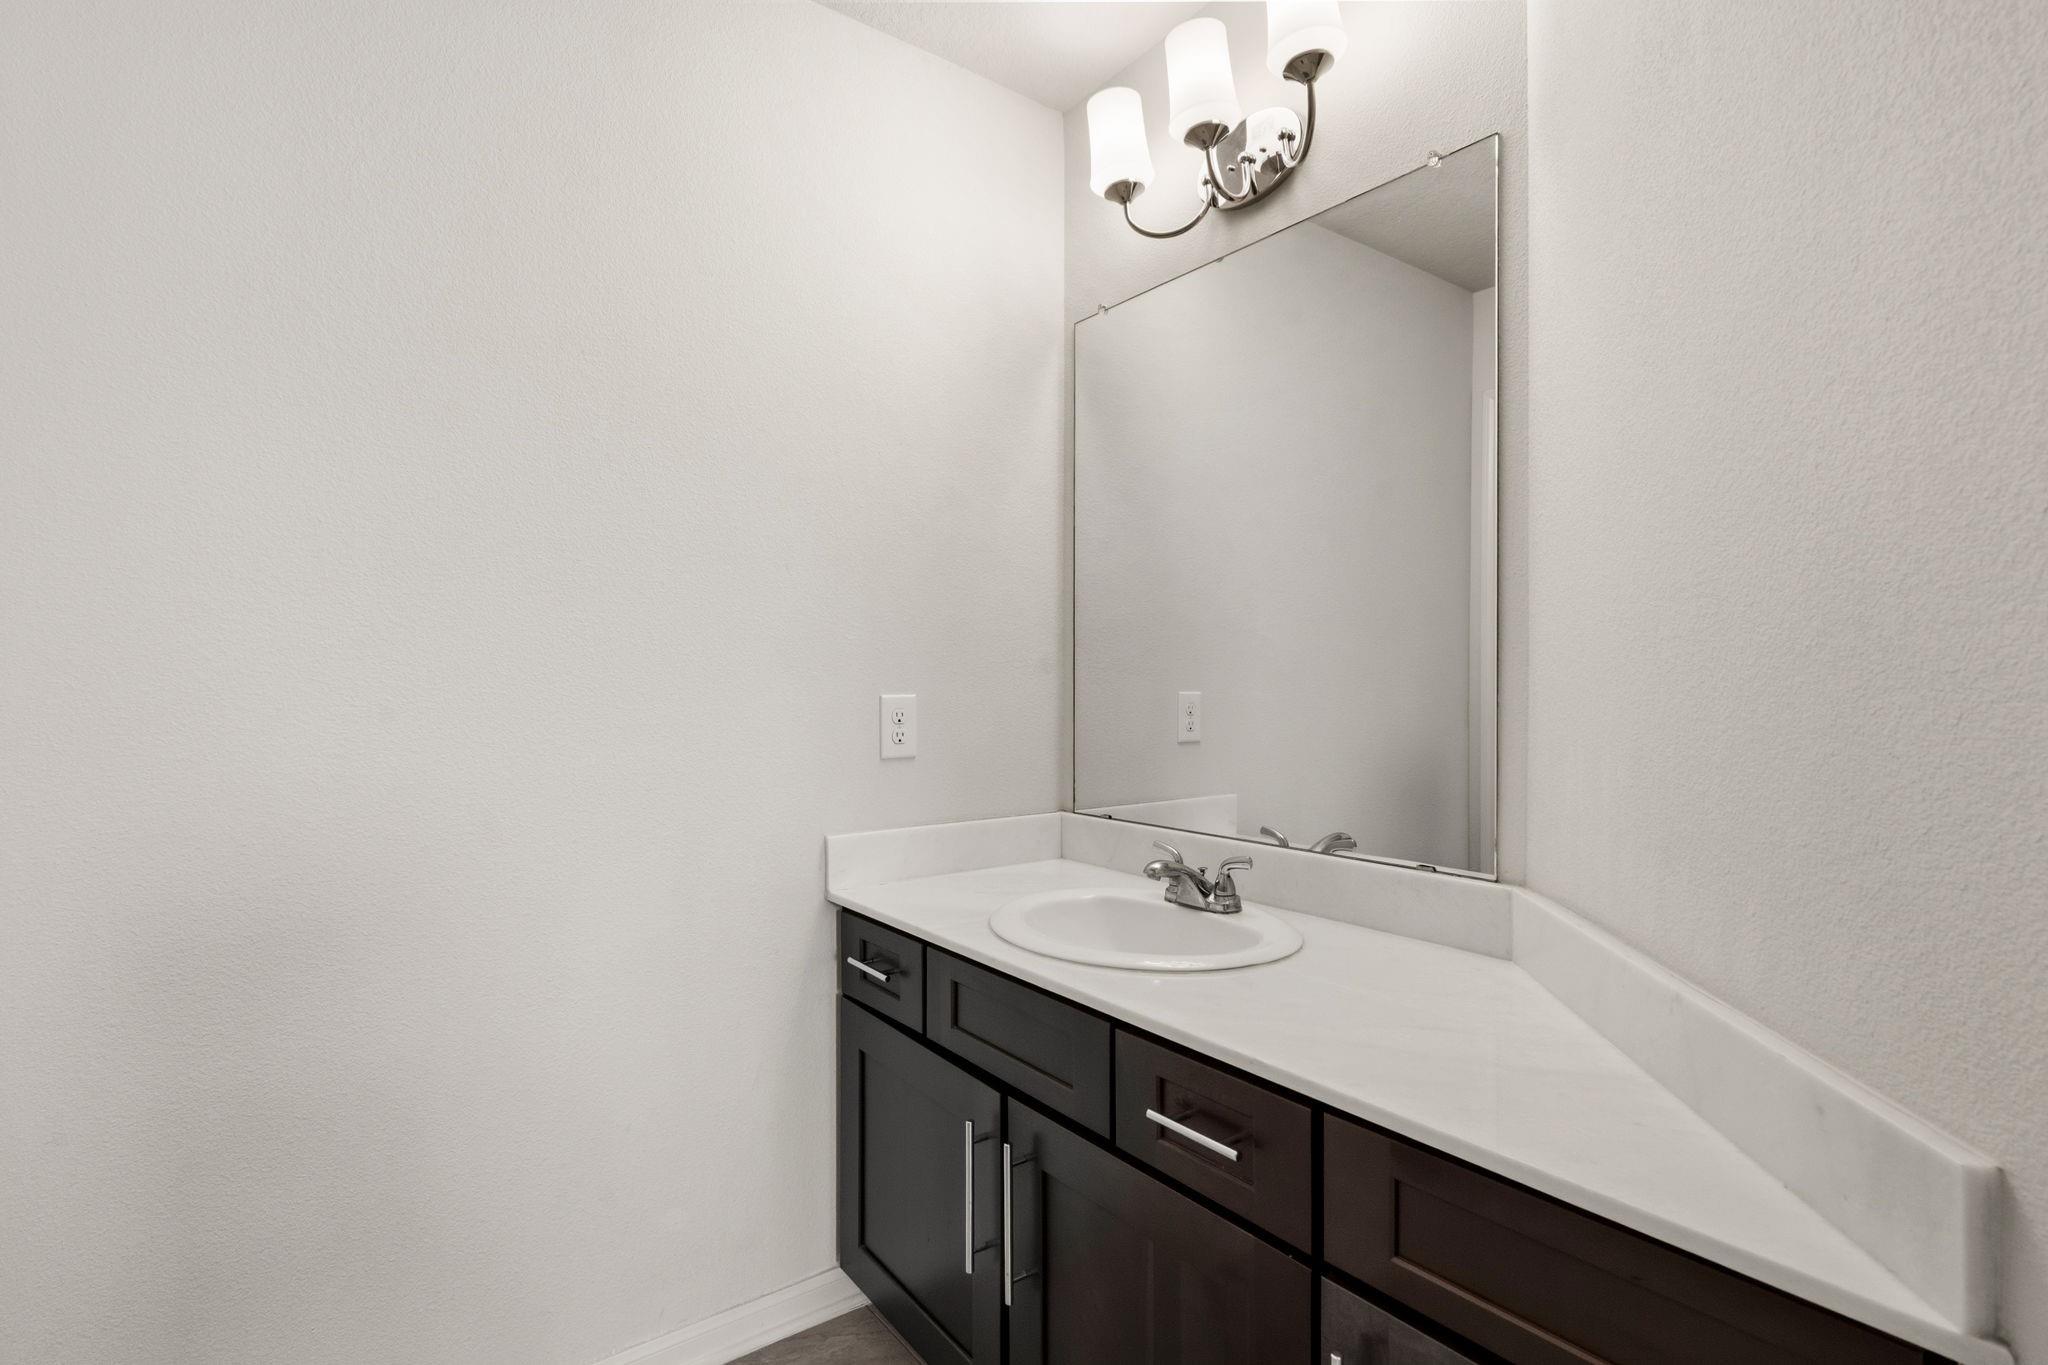
Bathroom vanity with a white countertop, oval sink, dark cabinets, and large mirror.
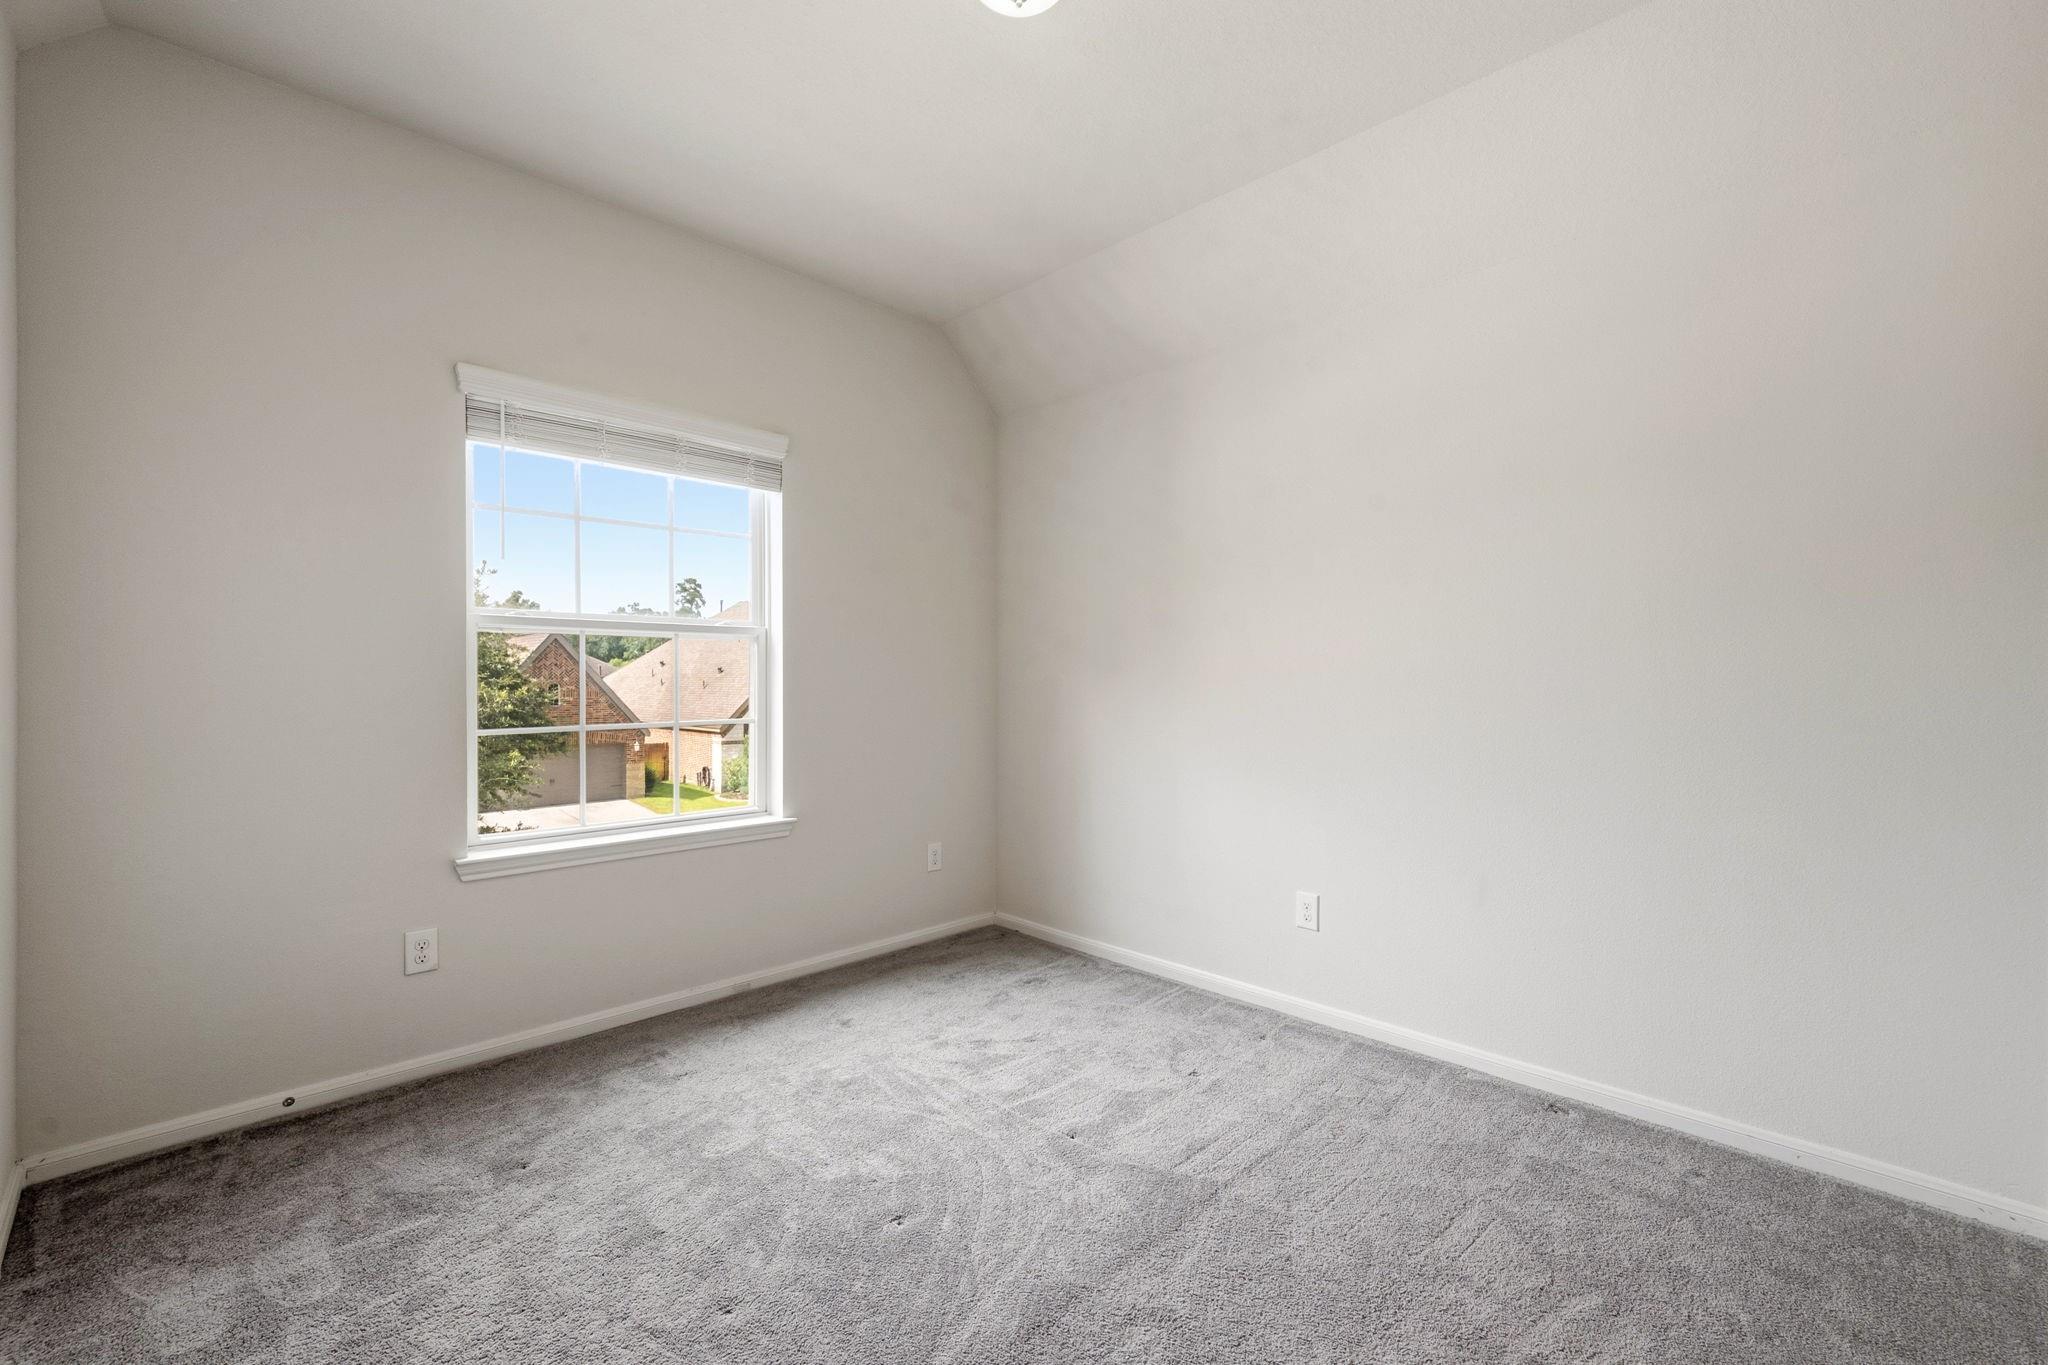
Empty bedroom with gray carpet, a high angled ceiling, and a window overlooking neighboring homes.
Bathroom with a beige-tiled tub and shower beside a dark vanity with a white countertop and large mirror.
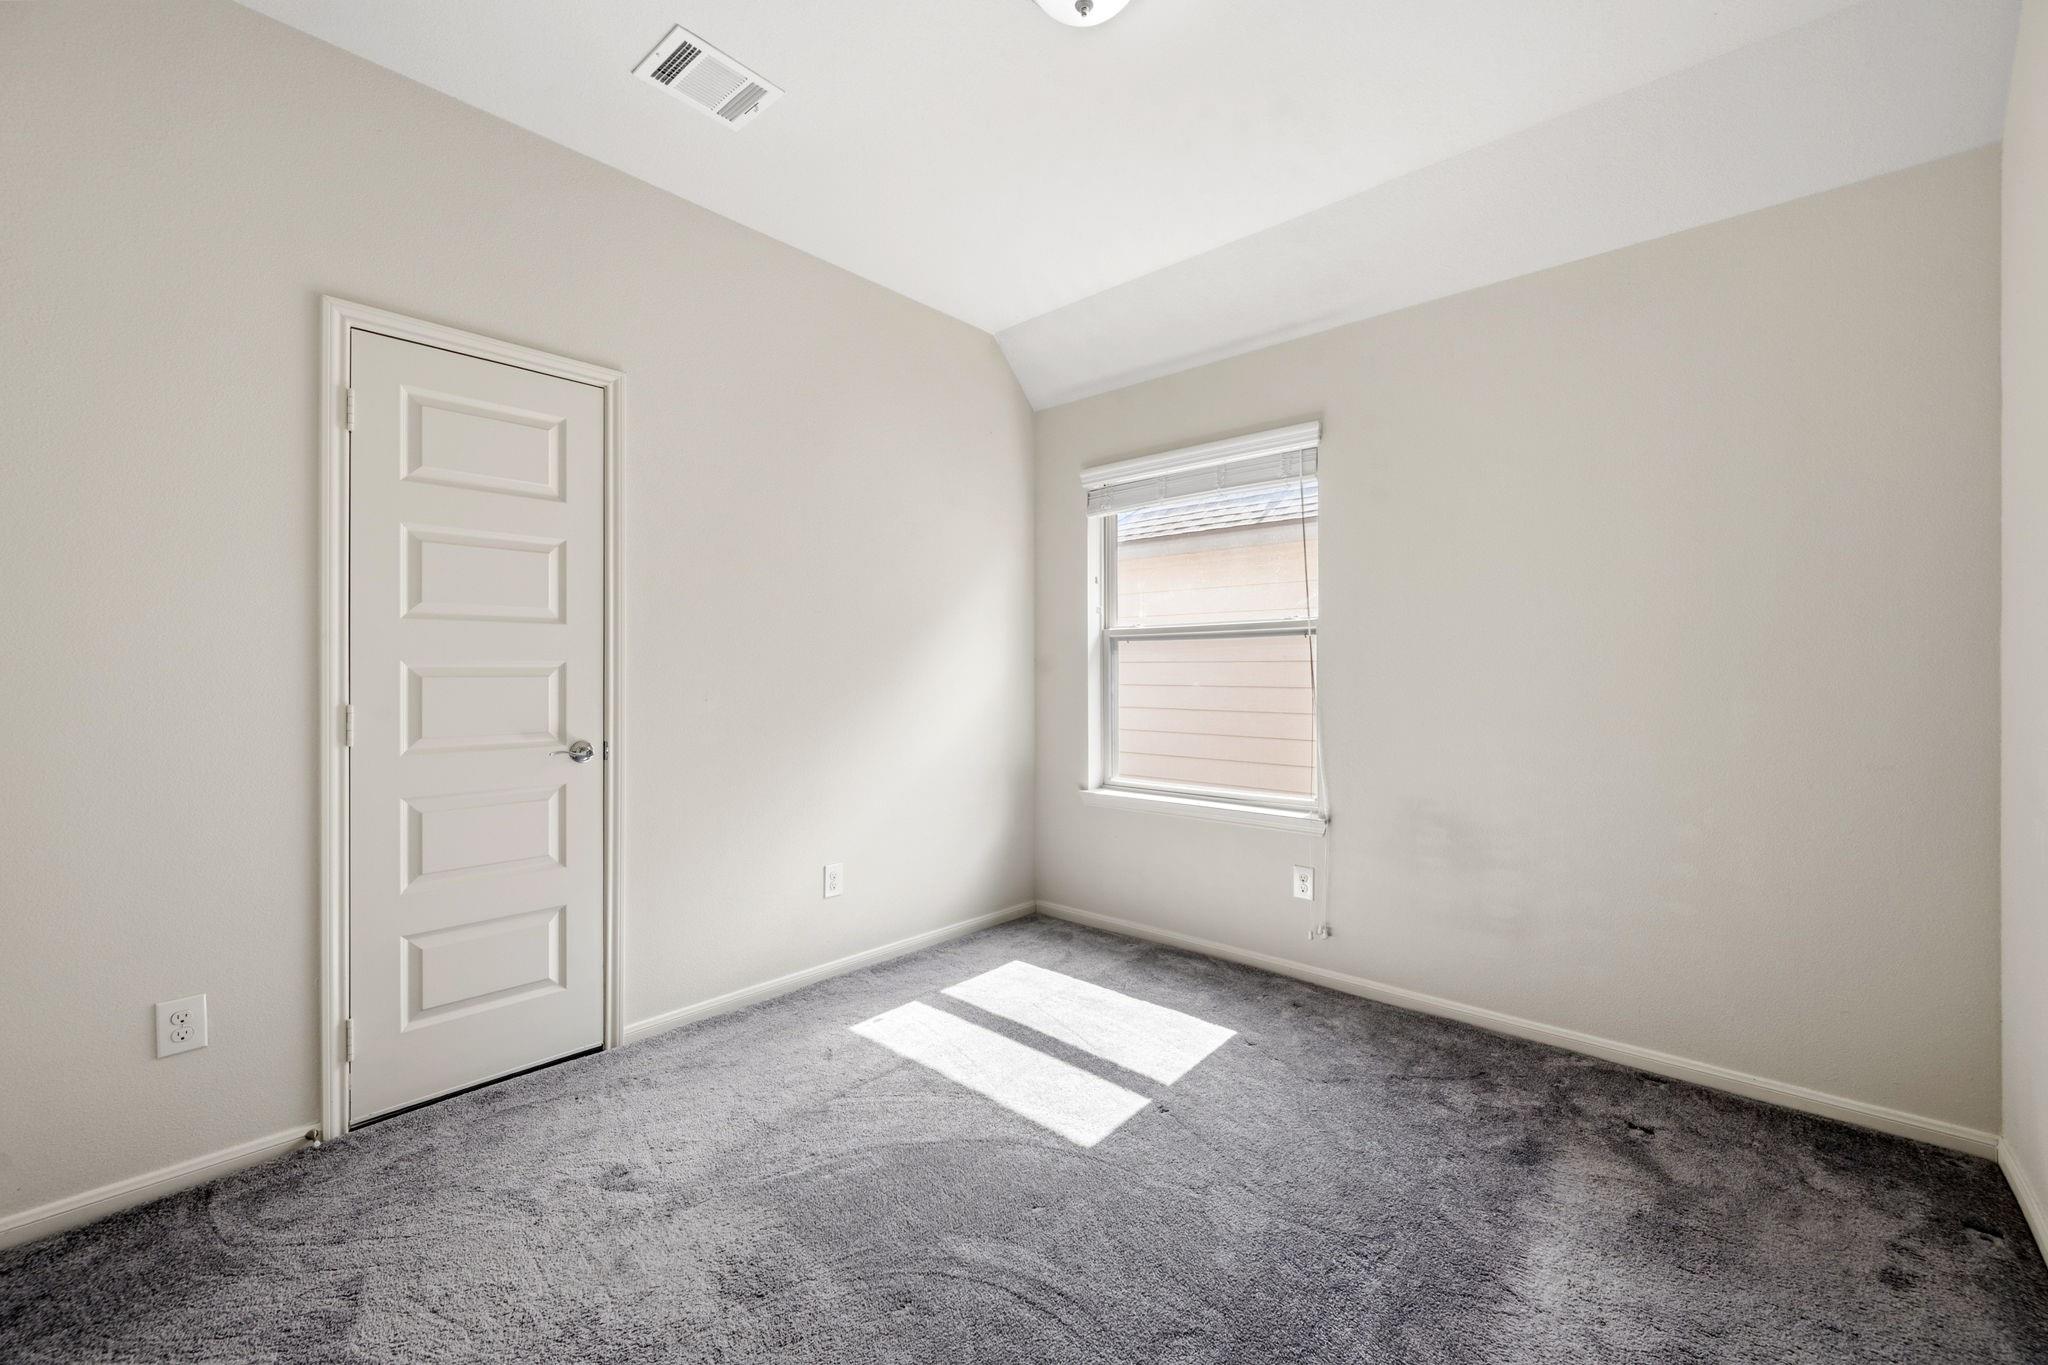
Empty carpeted room with a paneled door and sunlight coming through a window with blinds.
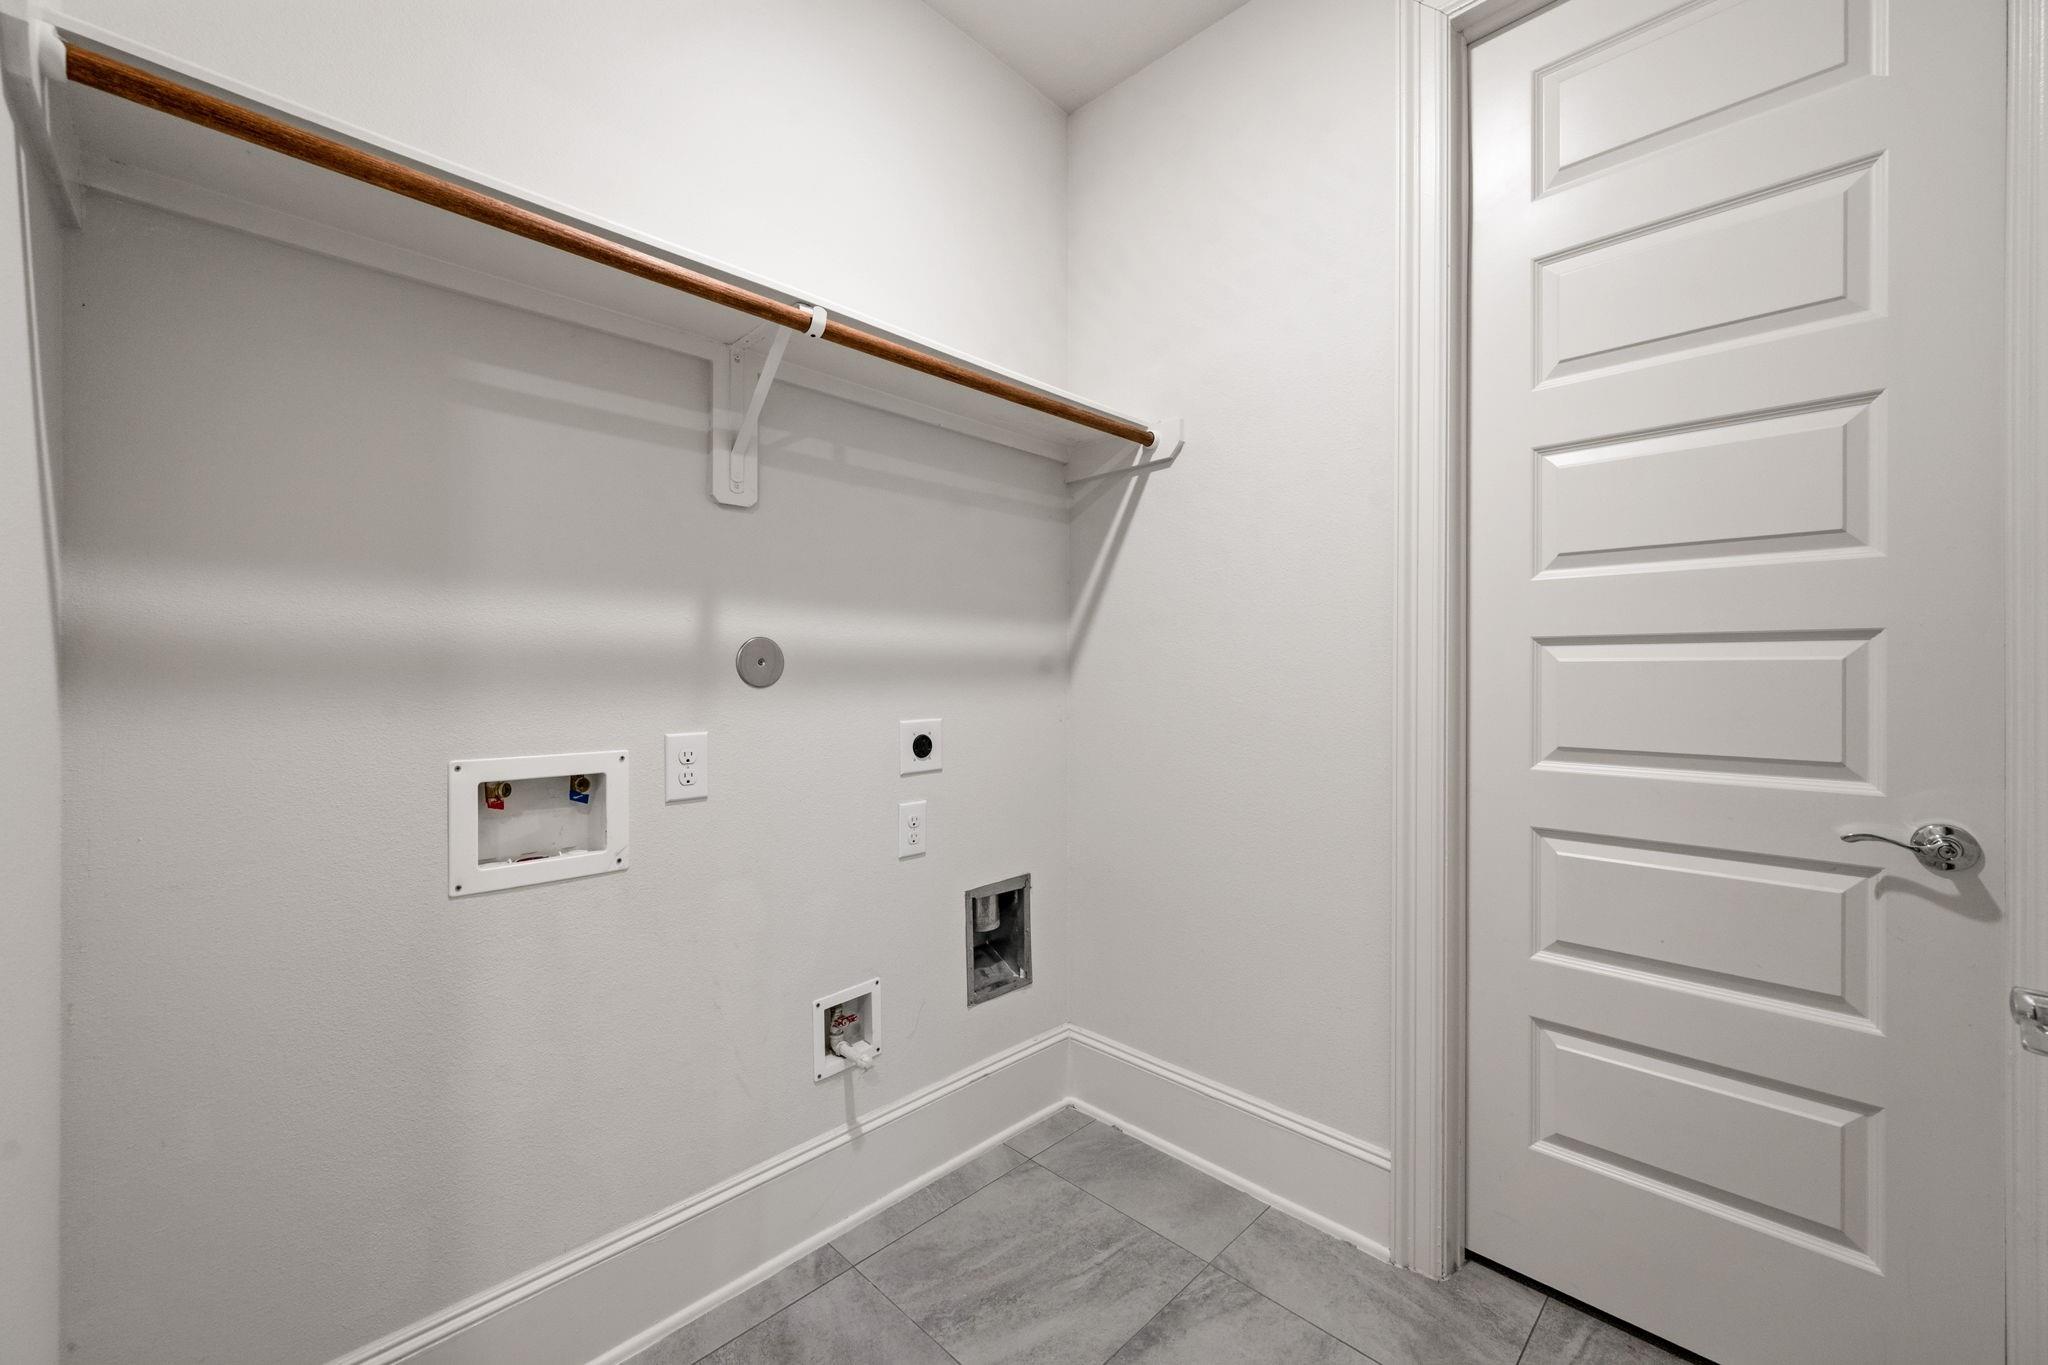
Laundry room with washer and dryer hookups, a wooden hanging rod, and gray tile flooring.
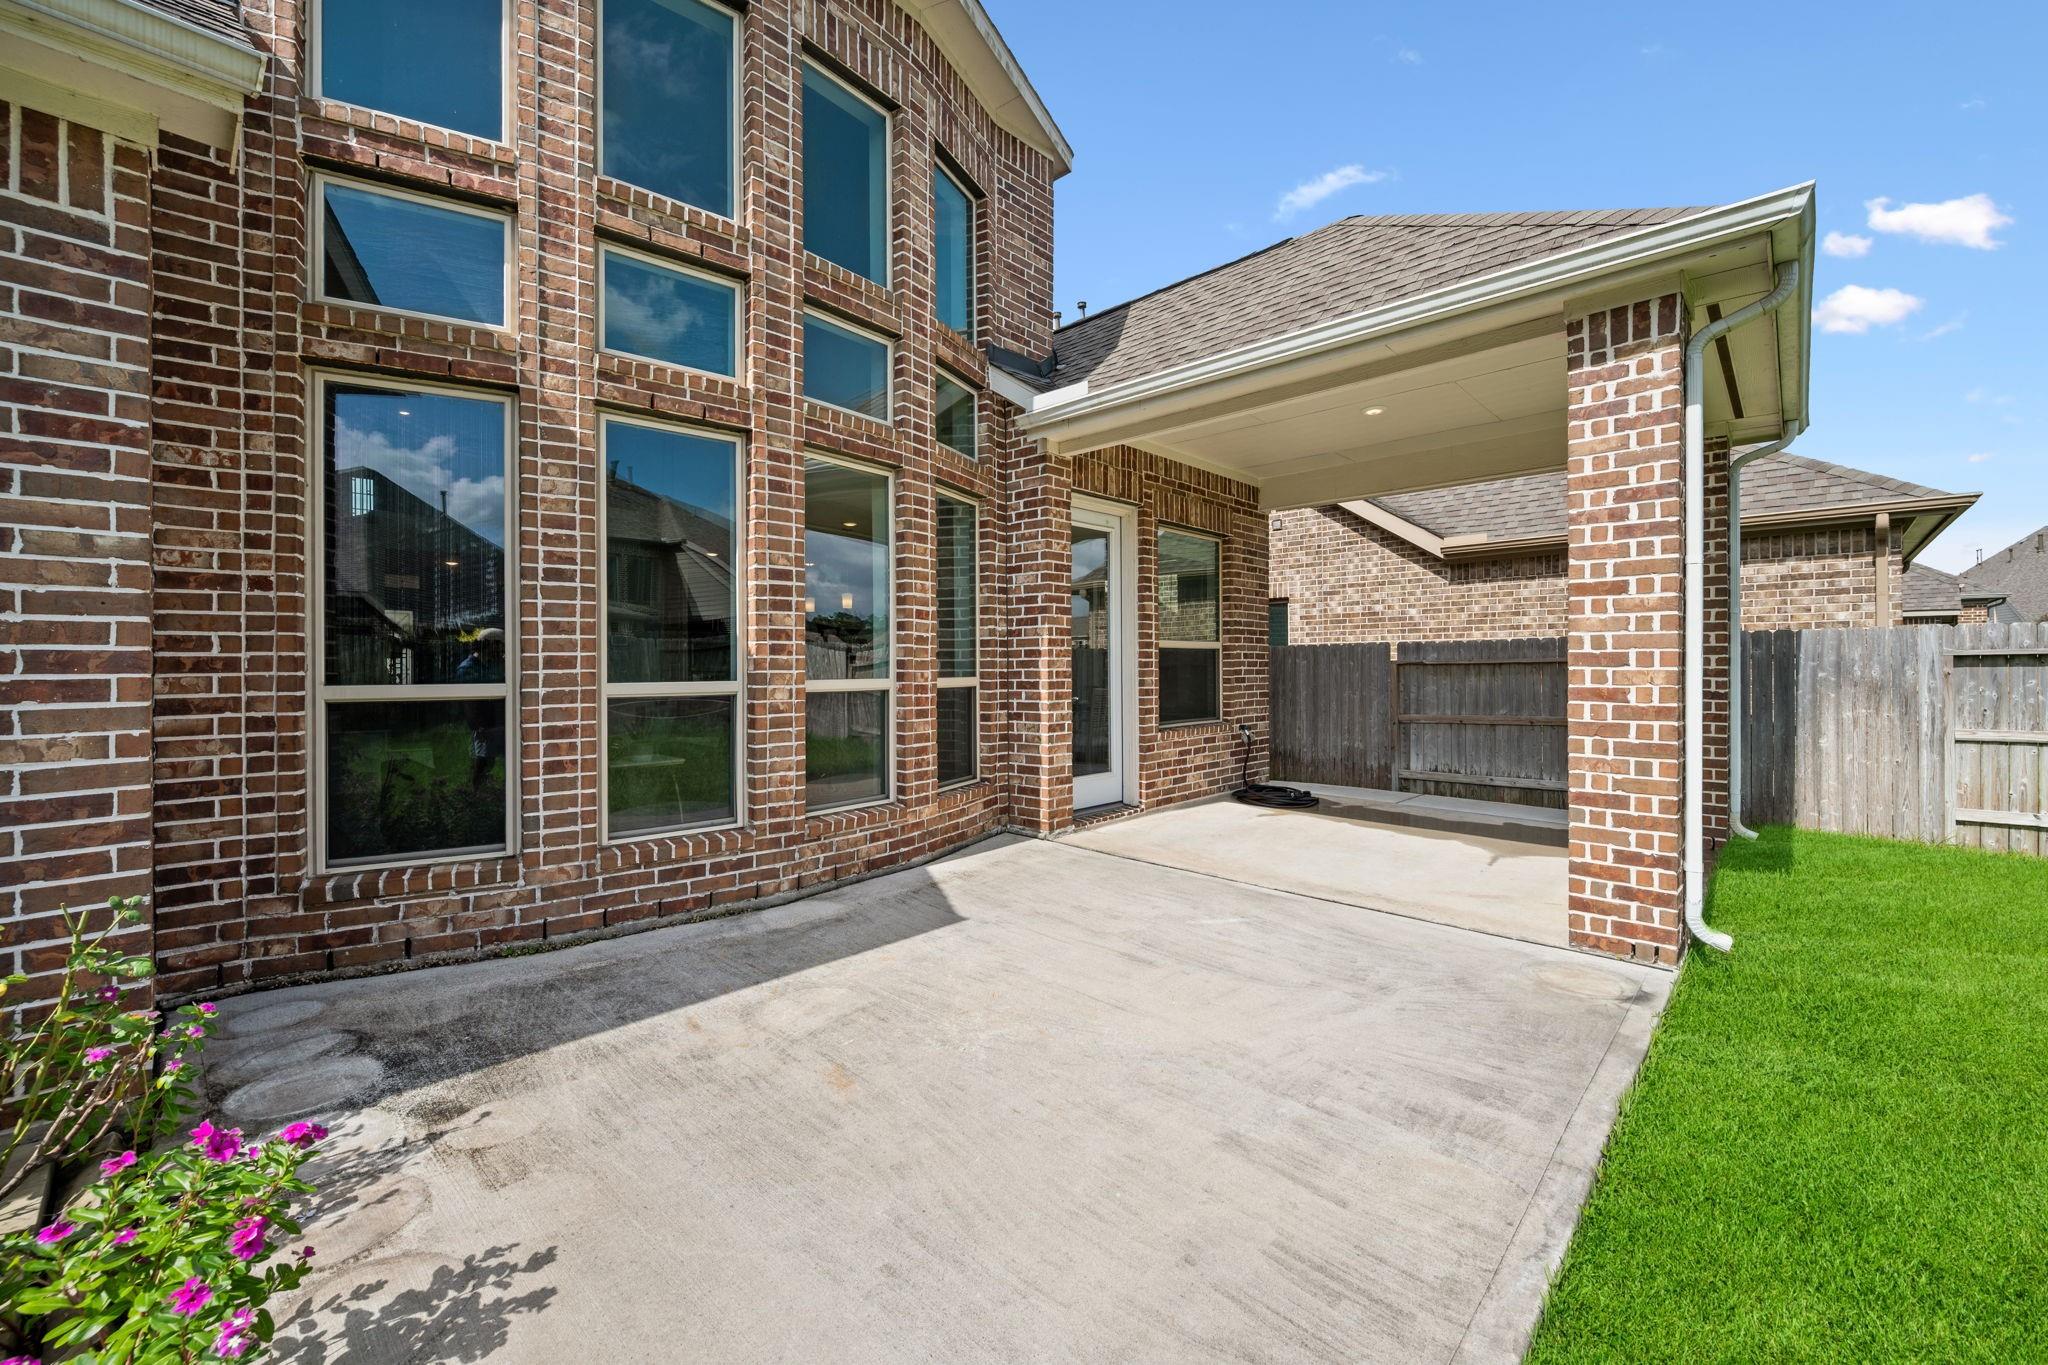
Brick home’s rear patio with a covered seating area, concrete slab, fenced yard, and green lawn.
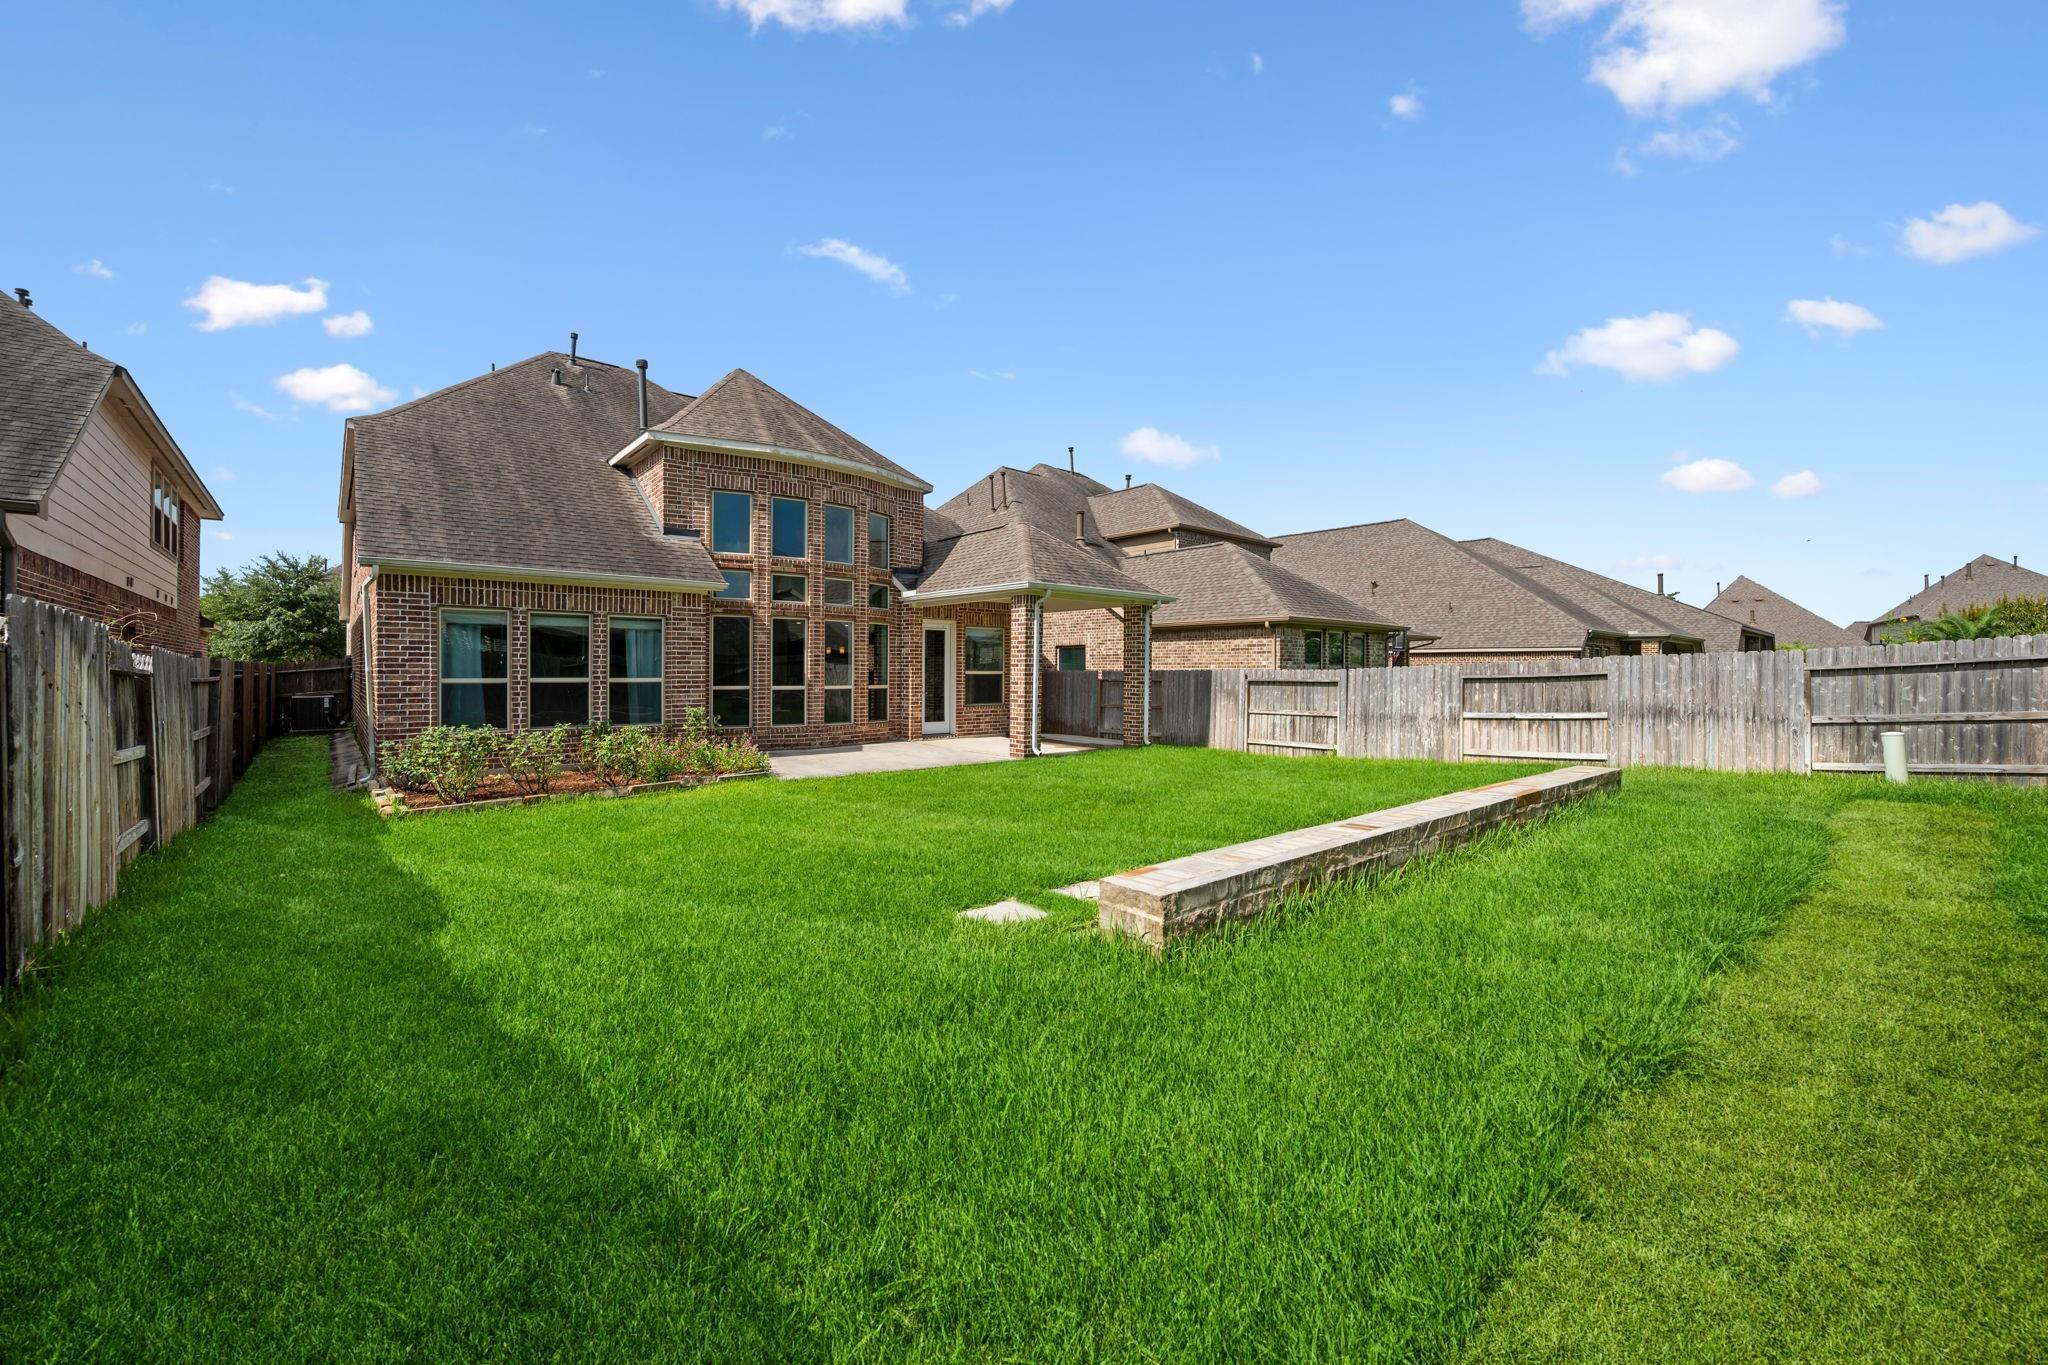
Two-story brick home behind a broad fenced lawn, with a covered patio and small planting beds.
Two-story brick and stone home with an attached garage and broad green lawn.
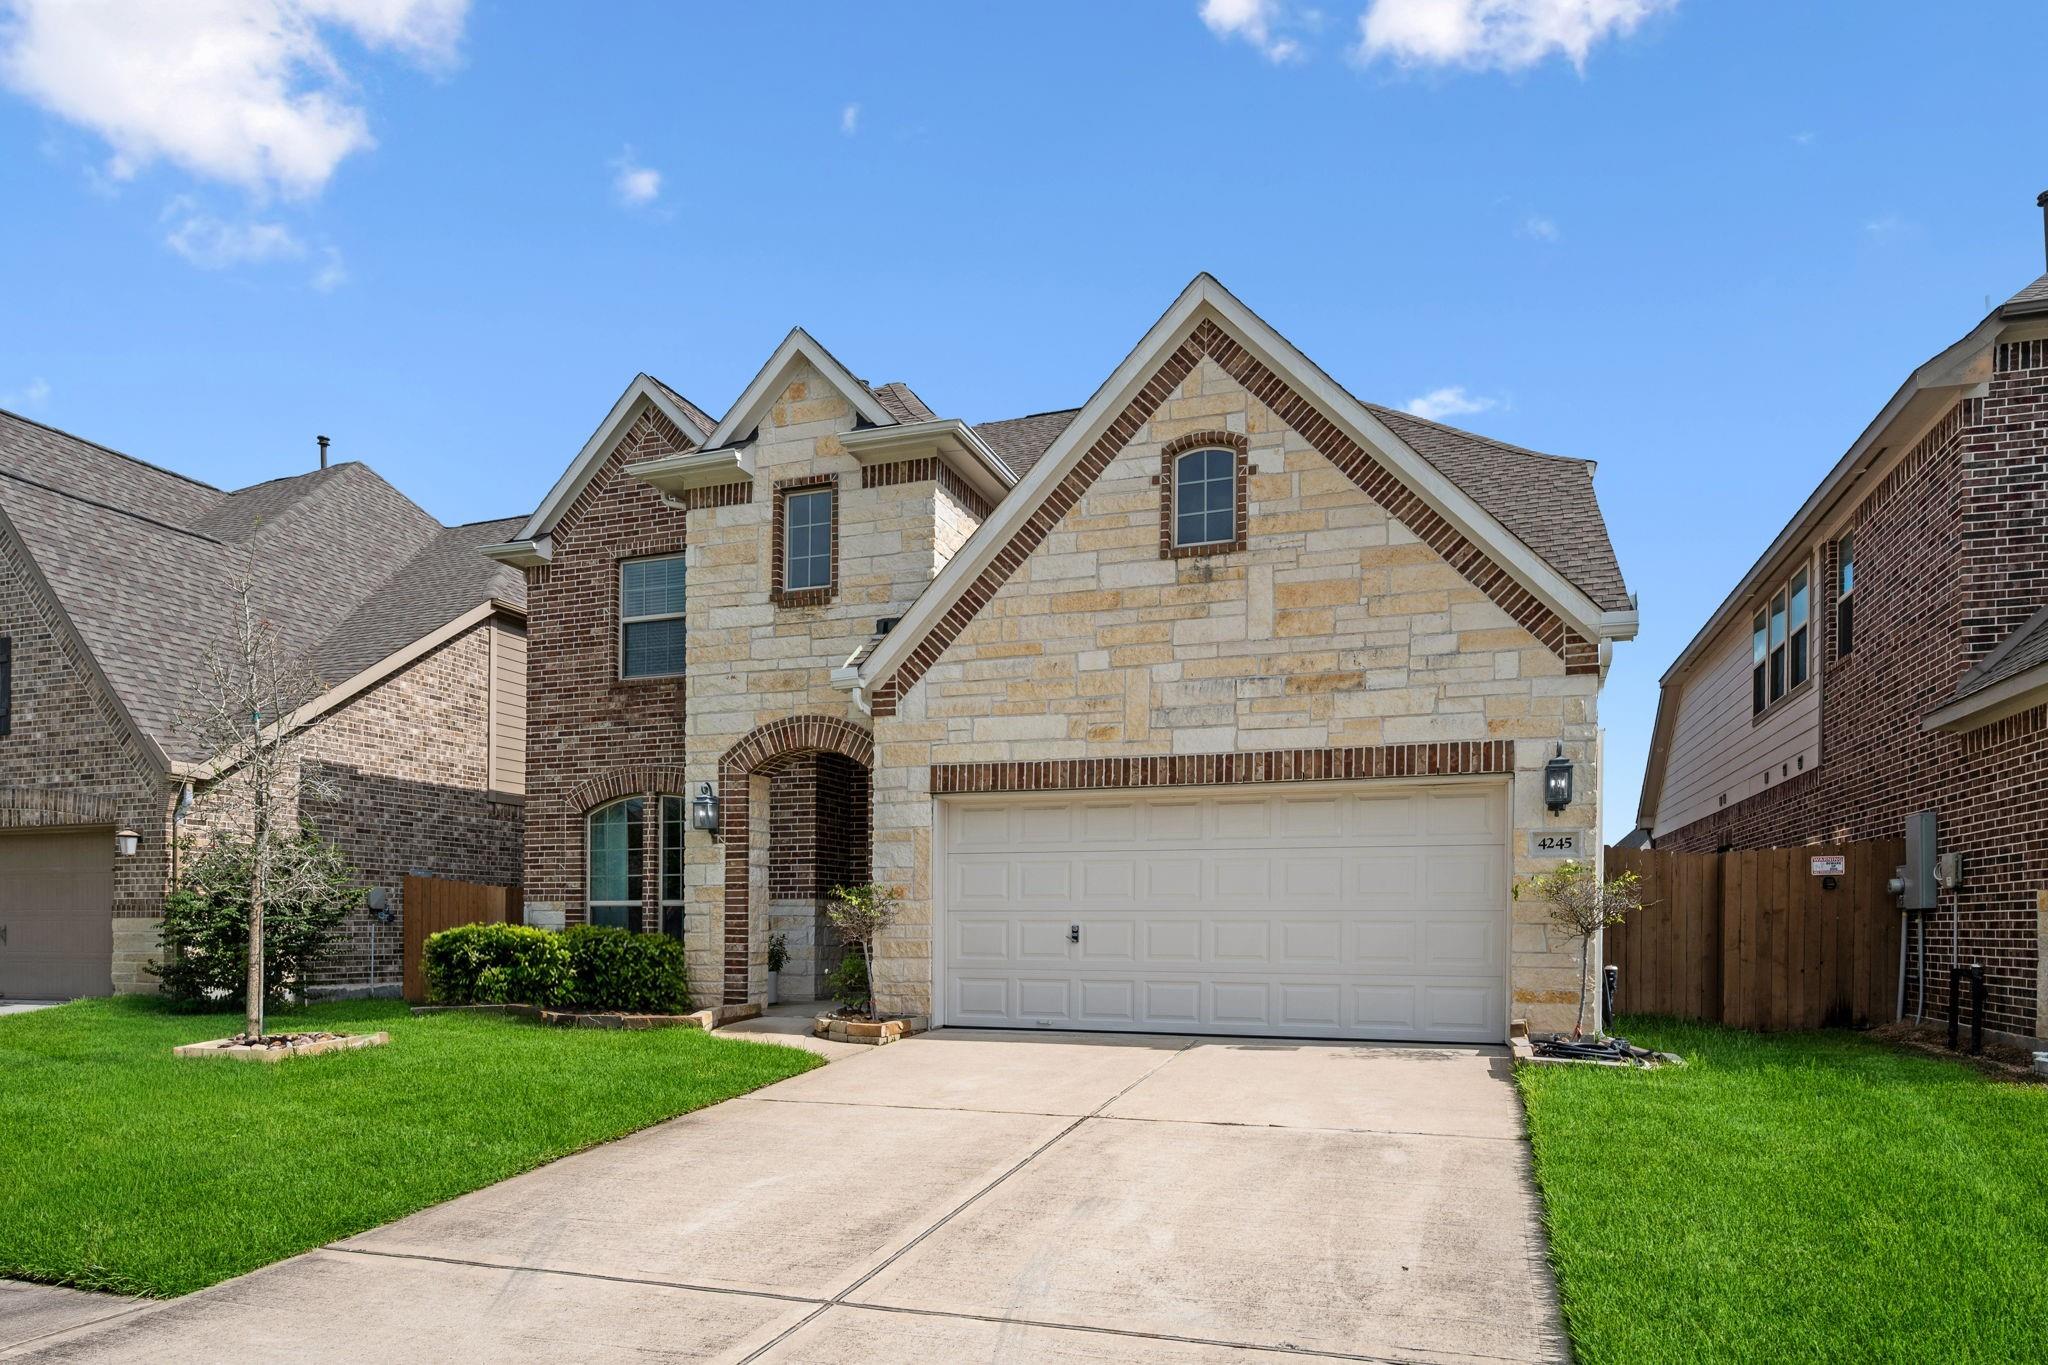
Two-story stone-and-brick home with peaked gables, a two-car garage, driveway, and green lawn.
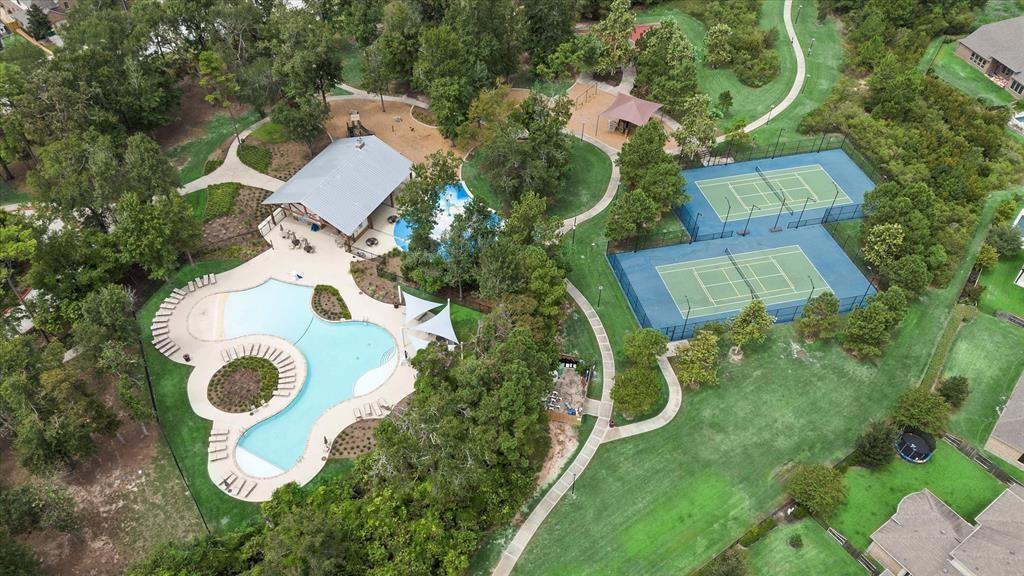
Aerial view of a neighborhood amenity area with a pool, pavilion, and two tennis courts.
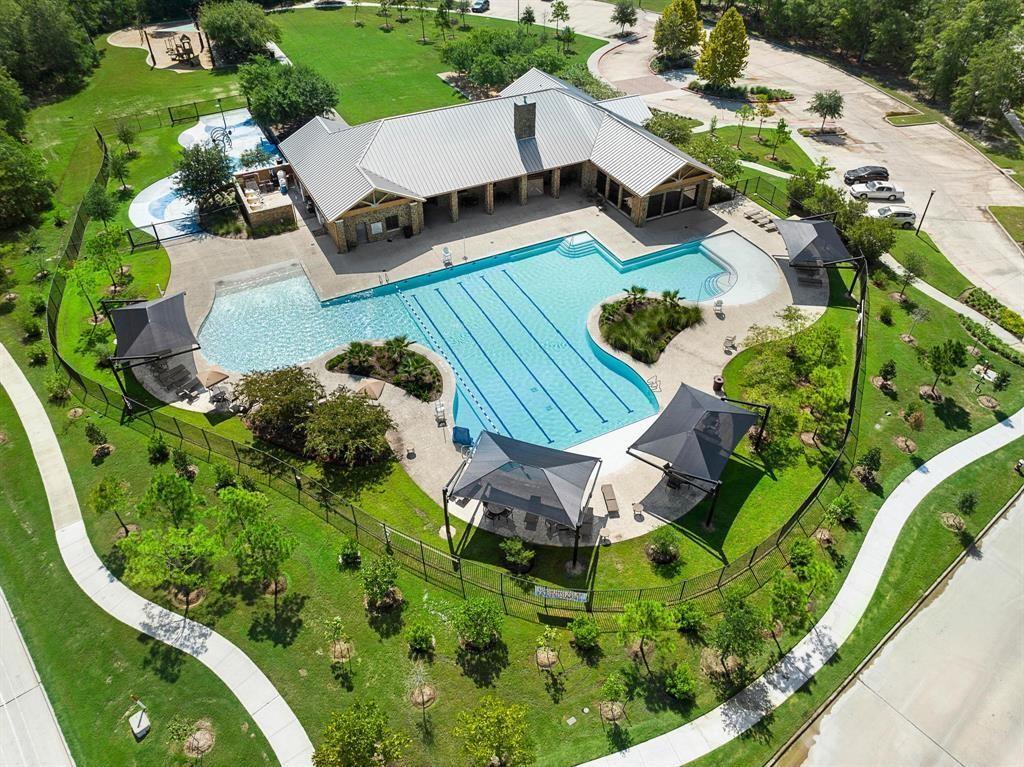
Community pool with lap lanes, a shallow wading area, shaded canopies, and a clubhouse.
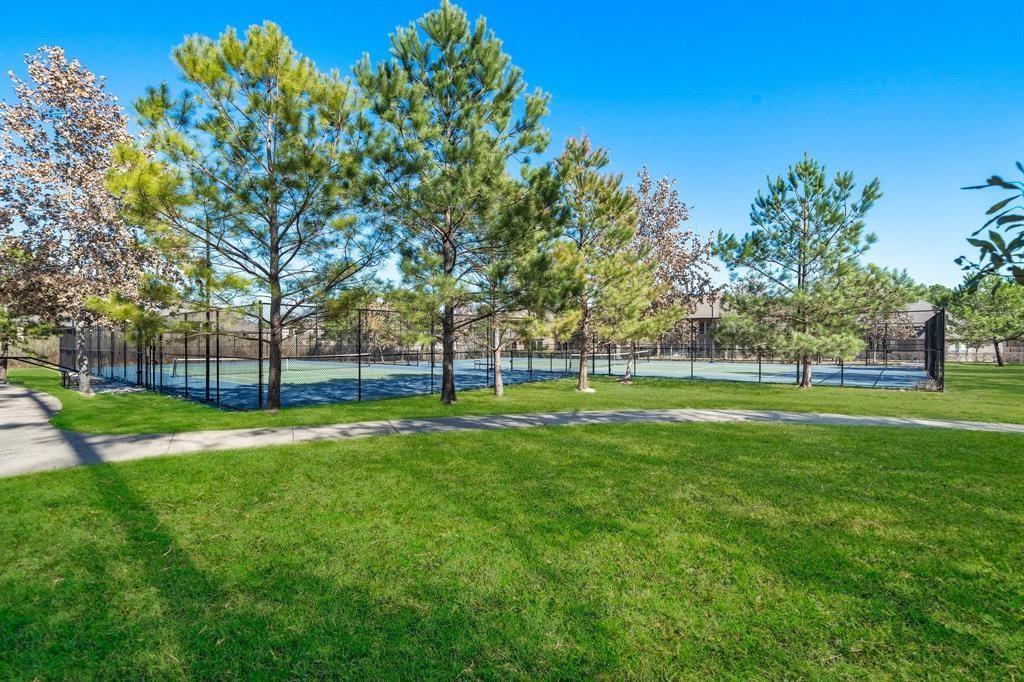
Fenced tennis court surrounded by pine trees and green lawn.
SEE ALL PHOTOS
Living room with a tall wall of windows, gray sectional, blue armchairs, and a modern fireplace.
Two-story stone and brick home with peaked gables, a double garage, and a broad front lawn.
Double-height living room with a fireplace, blue and cream sofas, and a sweeping curved staircase.
Entry foyer with gray tile floors, white French doors, and an arched passage to a bright living area.
Staged home office with a dark wood desk, tall curtained windows, and blue patterned rug.
Staged home office with a dark wood desk, navy armchair, and tall curtained windows.
Dining room with an oval table, upholstered chairs, chandelier, and arched window.
Dining room with a dark oval table, upholstered chairs, chandelier, and two arched windows.
Foyer with a curved carpeted staircase, dark wood railing, tile floors, and a black front door.
Staged living room with towering windows, a fireplace, and neutral seating with blue accent chairs.
Open-plan living room and kitchen with vaulted ceiling, tall windows, and staged seating.
Kitchen with dark wood cabinets and a granite island with two stools beside bright windows.
Kitchen with dark wood cabinets, double ovens, and a large granite island with two bar stools.
Kitchen with dark wood cabinets, granite island, double ovens, and a curved staircase.
Open-plan kitchen with a large stone island, tall windows, fireplace, and staircase.
Dining nook with a set round table beside windows and a glass door to the backyard.
Empty carpeted room with a ceiling fan and three curtained windows overlooking a fenced yard.
Empty bedroom with gray carpet, tray ceiling, ceiling fan, and three windows overlooking a fenced yard.
Primary bathroom with double vanity, soaking tub, and glass-enclosed tiled shower.
Walk-in tiled shower with glass doors, a built-in bench, and white paneled doors on either side.
Primary bathroom with a built-in soaking tub, gray tile, and dark wood vanities.
Walk-in closet with gray carpet and built-in shelves and hanging rods.
Half bathroom with a pedestal sink, ornate oval mirror, and partially screened toilet.
Empty carpeted living room with a tray ceiling and curtained double window.
Empty carpeted upstairs room with a tray ceiling, arched openings, and a railing overlooking the staircase.
Curved carpeted staircase overlooking a furnished living room with tall windows and blue chairs.
Vacant carpeted bedroom with a tray ceiling, curtained windows, and a paneled door.
Empty bedroom with gray carpet, a window with blinds, and an arched doorway to a bathroom.
Bathroom with a taupe-tiled tub and shower beside a dark vanity with a large mirror.
Bathroom vanity with a white countertop, oval sink, dark cabinets, and large mirror.
Empty bedroom with gray carpet, a high angled ceiling, and a window overlooking neighboring homes.
Bathroom with a beige-tiled tub and shower beside a dark vanity with a white countertop and large mirror.
Empty carpeted room with a paneled door and sunlight coming through a window with blinds.
Laundry room with washer and dryer hookups, a wooden hanging rod, and gray tile flooring.
Brick home’s rear patio with a covered seating area, concrete slab, fenced yard, and green lawn.
Two-story brick home behind a broad fenced lawn, with a covered patio and small planting beds.
Two-story brick and stone home with an attached garage and broad green lawn.
Two-story stone-and-brick home with peaked gables, a two-car garage, driveway, and green lawn.
Aerial view of a neighborhood amenity area with a pool, pavilion, and two tennis courts.
Community pool with lap lanes, a shallow wading area, shaded canopies, and a clubhouse.
Fenced tennis court surrounded by pine trees and green lawn.
For Sale

4245 Palmer Hill Drive

4245 Palmer Hill Drive, Spring, TX 77386

$449,999
Discover this beautifully maintained Westin home in the sought-after Harmony community! Offering 4 bedrooms, 3.5 baths, and a versatile floor plan, this home features soaring ceilings, abundant natural light, and an open-concept living space designed for both everyday living and entertaining. The gourmet kitchen boasts a large island, ample cabinetry, and flows seamlessly into the spacious family room. The private primary suite offers a spa-like bath and generous walk-in closet, while secondary bedrooms provide plenty of space for family or guests. Enjoy a covered patio and low-maintenance backyard perfect for relaxing. Conveniently located near Grand Parkway, I-45, shopping, dining, and top-rated schools, with access to Harmony's resort-style amenities including pools, parks, walking trails, playgrounds, and fitness facilities.

4
beds

4
baths

2,780 Sq.Ft. LIVING AREA

6,464.3 Sq.Ft. lot

Robin Bailey

Robin Bailey

Features & Amenities

Interior

  • total bedrooms4
  • Total bathrooms4
  • full bathrooms3
  • half bathroom1
  • Laundry room Electric Dryer Hookup, Gas Dryer Hookup, Washer Hookup
  • Flooring Carpet, Tile
  • Fireplace Gas, Gas Log
  • APPLIANCES Disposal, Electric Oven, Microwave, Gas Cooktop, Dishwasher
  • other interior Features 3 Bedrooms Up, Primary Bed - 1st Floor, Walk-In Closet(s)

Area & Lot

  • Status For Sale
  • Living Area2,780 Sq.Ft.
  • Total Area2,780 Sq.Ft.
  • Lot Area6,464.3 Sq.Ft.
  • MLS® ID11520367
  • TypeResidential
  • YEAR BUILT2018
  • Architecture StylesTraditional
  • Elementary SchoolBroadway Elementary School
  • Middle SchoolYork Junior High School
  • High SchoolGrand Oaks High School
  • School District11 - Conroe

Exterior

  • STORIES2
  • Garage Space2.0
  • water SourceWater District
  • roofComposition
  • lot featuresBack Yard, Greenbelt, Subdivided, 0 Up To 1/4 Acre
  • parkingAttached
  • HEAT TYPENatural Gas
  • AIR CONDITIONINGCeiling Fan(s), Electric
  • SubstructureSlab
  • other exterior FeaturesSide Yard

Financial

  • Sales Price$449,999
  • Real Estate Tax $10,941/yr
  • HOA $1,100/yr
View Virtual Tour
Two-story stone and brick home with peaked gables, a double garage, and a broad front lawn.

Schedule a Showing

We would love to show you our beautiful property. Please select your preferred date and time below. An agent will be in touch shortly to confirm your appointment.

Schedule a Showing

We would love to show you our beautiful property. Please select your preferred date and time below. An agent will be in touch shortly to confirm your appointment.

Thank you for your interest in 4245 Palmer Hill Drive, Spring, TX 77386. We are reviewing your request and will be in touch shortly!

Mortgage Calculator

Estimate your monthly mortgage payment, including the principal and interest, property taxes, and HOA. Adjust the values to generate a more accurate rate.

All estimates are provided for informational purposes only. Actual amounts may vary.
$0,000 Your Payment 20 15 65
$0,000 Your Payment

Work With Robin

Robin can help with your home buying or selling needs. She provides expert advice and support throughout the process. Reach out today to get started!

Follow Me on Instagram