4827 Hardy Street
4827 Hardy Street
4827 Hardy Street
4827 Hardy Street
4827 Hardy Street
4827 Hardy Street
4827 Hardy Street
4827 Hardy Street
4827 Hardy Street
4827 Hardy Street
4827 Hardy Street
4827 Hardy Street
4827 Hardy Street
4827 Hardy Street
4827 Hardy Street
4827 Hardy Street
4827 Hardy Street
4827 Hardy Street
4827 Hardy Street
4827 Hardy Street
4827 Hardy Street
4827 Hardy Street
4827 Hardy Street
4827 Hardy Street
4827 Hardy Street
SEE ALL PHOTOS
4827 Hardy Street
4827 Hardy Street
4827 Hardy Street
4827 Hardy Street
4827 Hardy Street
4827 Hardy Street
4827 Hardy Street
4827 Hardy Street
4827 Hardy Street
4827 Hardy Street
4827 Hardy Street
4827 Hardy Street
4827 Hardy Street
4827 Hardy Street
4827 Hardy Street
4827 Hardy Street
4827 Hardy Street
4827 Hardy Street
4827 Hardy Street
4827 Hardy Street
4827 Hardy Street
4827 Hardy Street
4827 Hardy Street
4827 Hardy Street
4827 Hardy Street
For Sale

4827 Hardy Street

4827 Hardy Street, Houston, TX 77009

$350,000
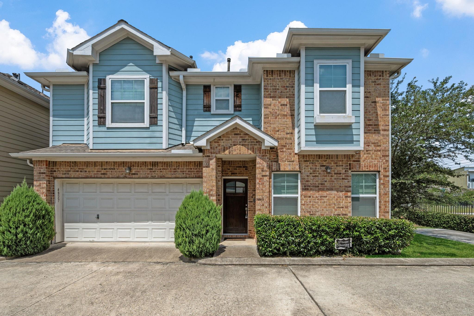
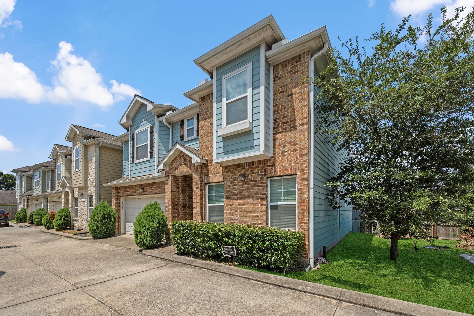
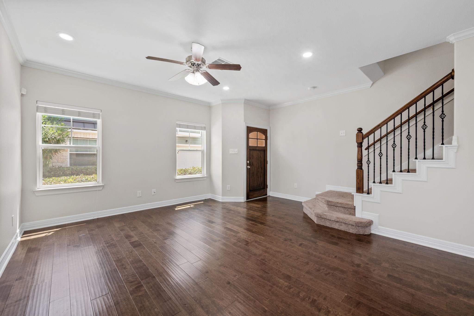
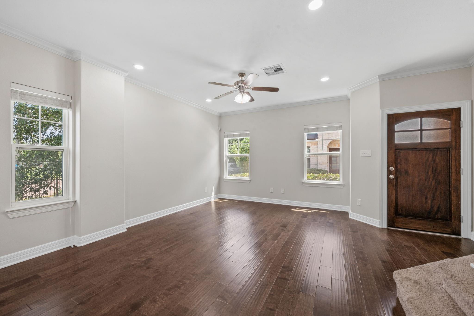
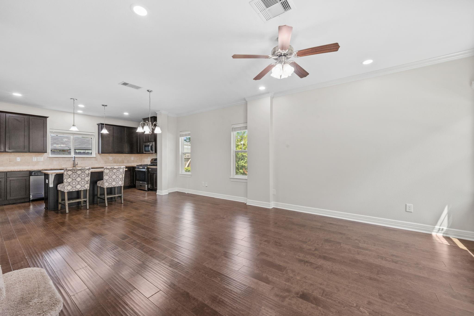
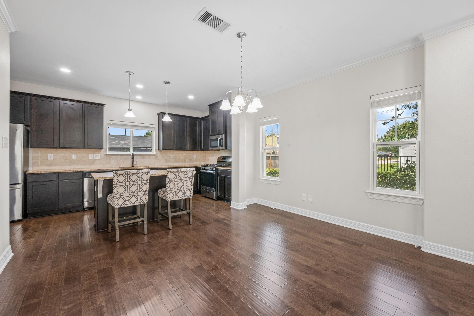
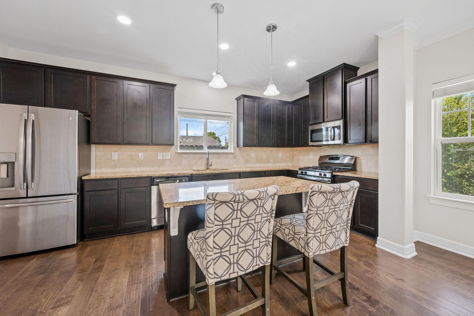
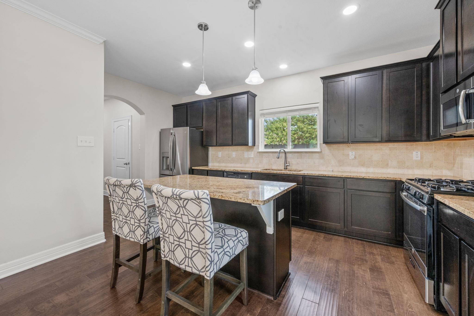
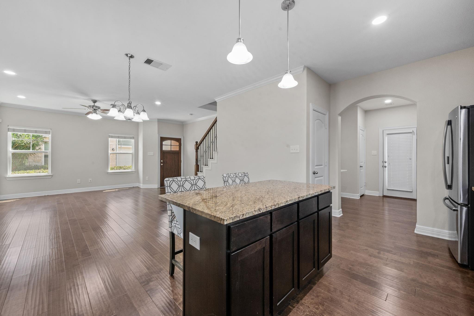
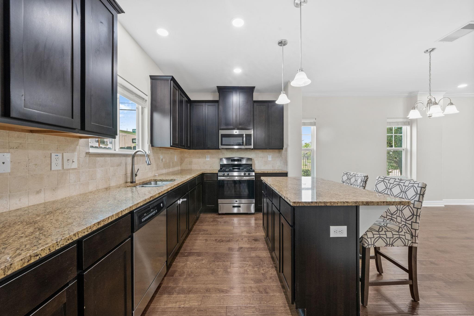
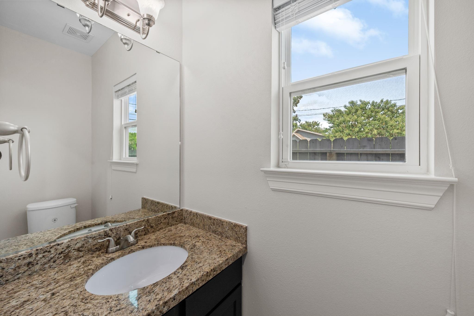
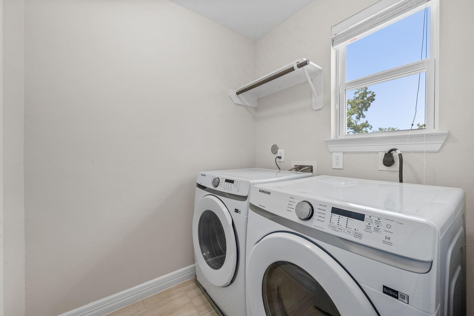
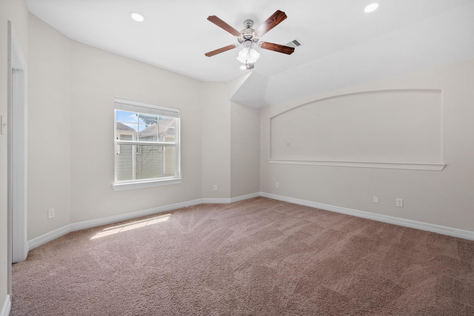
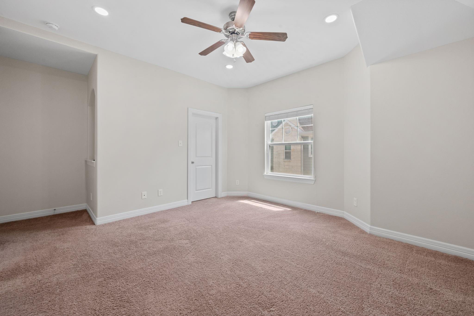
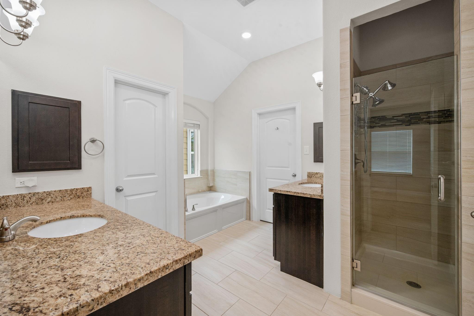
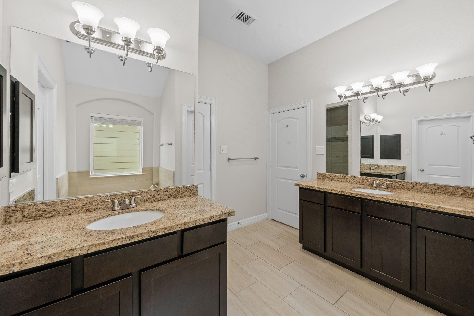
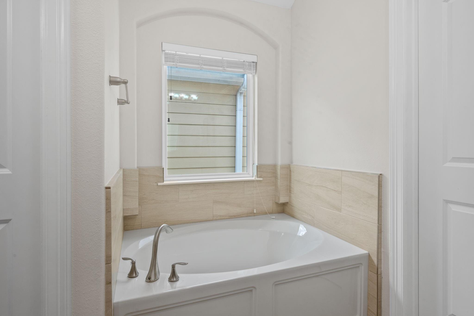
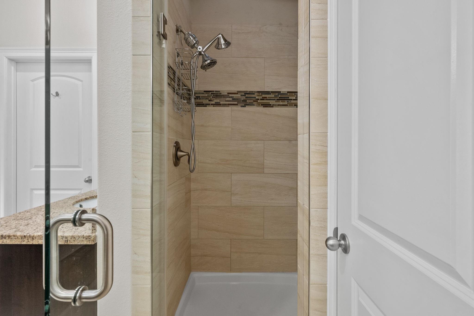
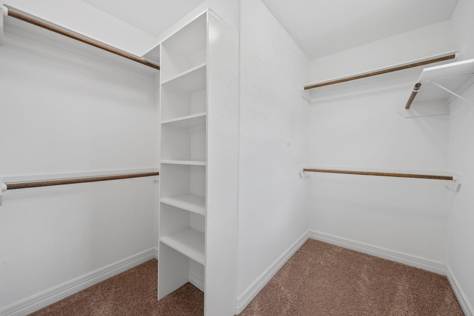
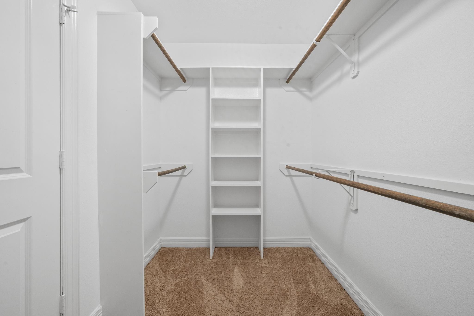
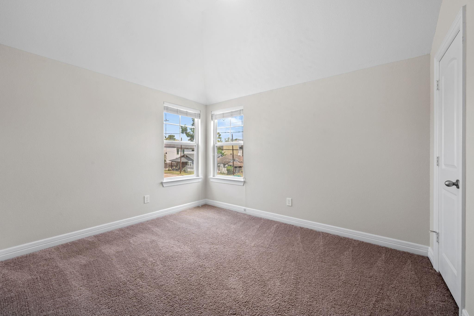
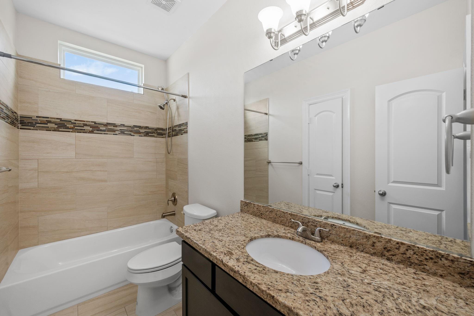
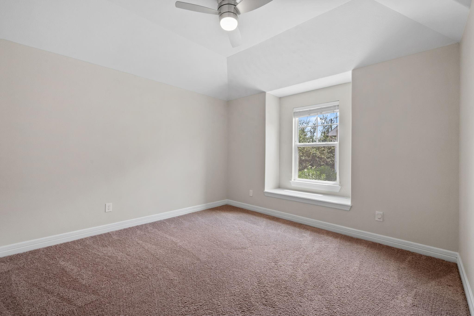
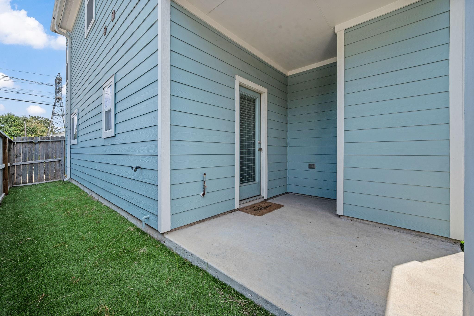
FRESHLY PAINTED INTERIOR!! NEW HVAC SYSTEM!! IN a Prime location for commuters! Welcome home to this charming gated single-family property in Houston, ideally situated on a corner lot with a convenient guest parking space inside the gate. The bright, open-concept main level features beautiful hardwood floors and seamless flow between the living, dining, and kitchen areas--perfect for entertaining. The kitchen offers granite countertops, stainless steel appliances, an undermount sink, a sunny window over the sink, and a breakfast bar. Step outside to a covered patio and low-maintenance backyard with AstroTurf. Designed for easy living, this home is perfect as a "lock-and-go" for frequent travelers. Spacious primary suite with two walk-in closets, dual vanities, a separate tub and shower, and ample storage. The secondary bath features a tiled shower and granite countertop. High ceilings throughout add to the home's spacious, inviting feel.

3
beds

3
baths

1,872 Sq.Ft. LIVING AREA

3,232.15 Sq.Ft. lot

Robin Bailey

Robin Bailey

Features & Amenities

Interior

  • total bedrooms3
  • Total bathrooms3
  • full bathrooms2
  • half bathroom1
  • Laundry room Electric Dryer Hookup, Gas Dryer Hookup, Washer Hookup
  • Flooring Tile, Vinyl Plank
  • APPLIANCES Disposal, Dryer Included, Refrigerator Included, Washer Included, Gas Oven, Oven, Microwave, Gas Range, Dishwasher
  • other interior Features High Ceilings, All Bedrooms Up, Primary Bed - 2nd Floor

Area & Lot

  • Status For Sale
  • Living Area1,872 Sq.Ft.
  • Total Area1,872 Sq.Ft.
  • Lot Area3,232.15 Sq.Ft.
  • MLS® ID13736927
  • TypeResidential
  • YEAR BUILT2017
  • Architecture StylesTraditional
  • Elementary SchoolLooscan Elementary School
  • Middle SchoolMarshall Middle School (Houston)
  • High SchoolNorthside High School
  • School District27 - Houston

Exterior

  • STORIES2
  • Garage Space2.0
  • water SourcePublic
  • roofComposition
  • lot featuresSubdivided, 0 Up To 1/4 Acre
  • parkingAttached
  • HEAT TYPENatural Gas
  • AIR CONDITIONINGCeiling Fan(s), Electric
  • sewerPublic Sewer
  • SubstructureSlab
  • other exterior FeaturesSide Yard

Financial

  • Sales Price$350,000
  • Real Estate Tax $8,899/yr
  • HOA $1,500/yr
View Virtual Tour
image

Schedule a Showing

We would love to show you our beautiful property. Please select your preferred date and time below. An agent will be in touch shortly to confirm your appointment.

Schedule a Showing

We would love to show you our beautiful property. Please select your preferred date and time below. An agent will be in touch shortly to confirm your appointment.

Thank you for your interest in 4827 Hardy Street, Houston, TX 77009. We are reviewing your request and will be in touch shortly!

Mortgage Calculator

Estimate your monthly mortgage payment, including the principal and interest, property taxes, and HOA. Adjust the values to generate a more accurate rate.

All estimates are provided for informational purposes only. Actual amounts may vary.
$0,000 Your Payment 20 15 65
$0,000 Your Payment

Work With Robin

Robin can help with your home buying or selling needs. She provides expert advice and support throughout the process. Reach out today to get started!

Follow Me on Instagram